Your Michigan Home Search Starts HERE!

Save
Ask
Tour
Hide
Share
$229,900
22 Days On Site

1360 Woodglen Avenue
Ypsilanti City, MI 48198

For Sale|Single Family Residence|Active
4
Beds
2
Total Baths
2
Full Baths
1,428
SqFt
$161
/SqFt
1968
Built
Subdivision:
WEST WILLOW
County:
Washtenaw
Call Now: 810-360-3488
Is this the listing for you? We can help make it yours.
810-360-3488
1360 Woodglen Avenue1360 Woodglen Avenue1360 Woodglen Avenue1360 Woodglen Avenue
Save
Ask
Tour
Hide
Share

Mortgage Calculator

Monthly Payment (Est.)

$1,049
Calculator powered by Showcase IDX, a Constellation1 Company. Copyright ©2026 Information is deemed reliable but not guaranteed.

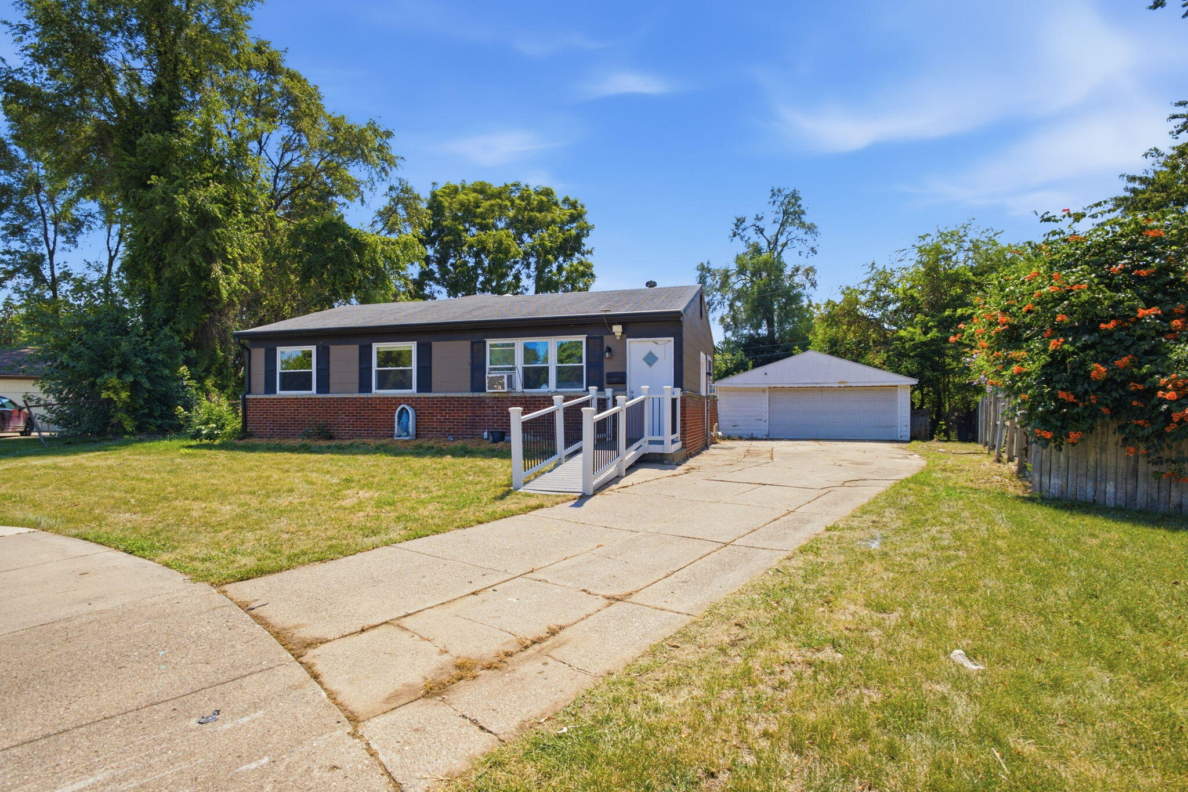
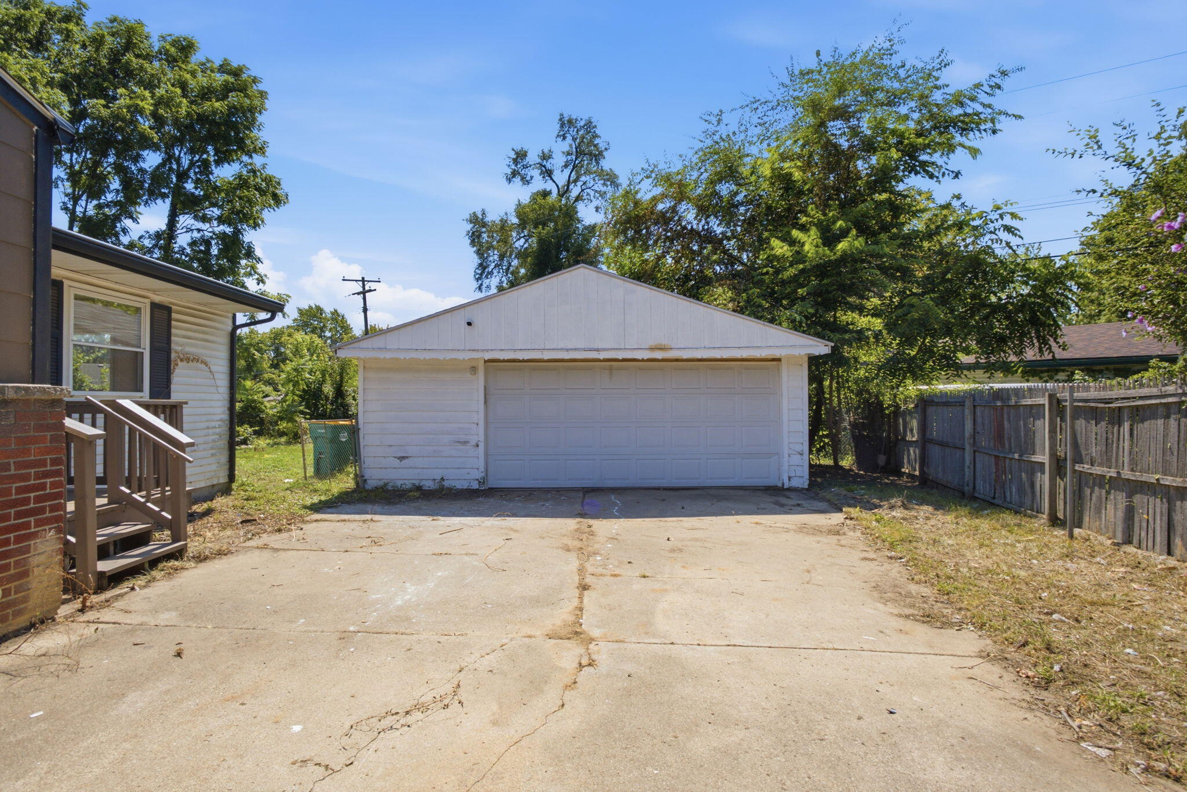
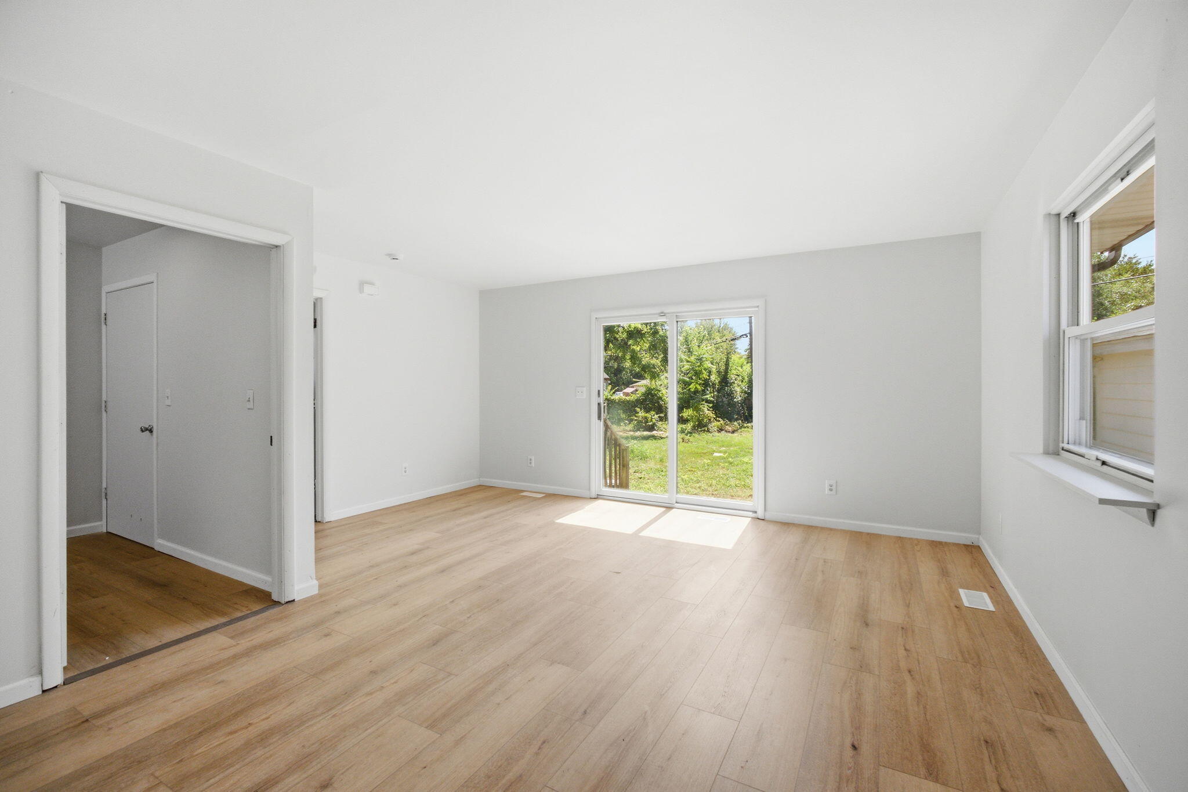
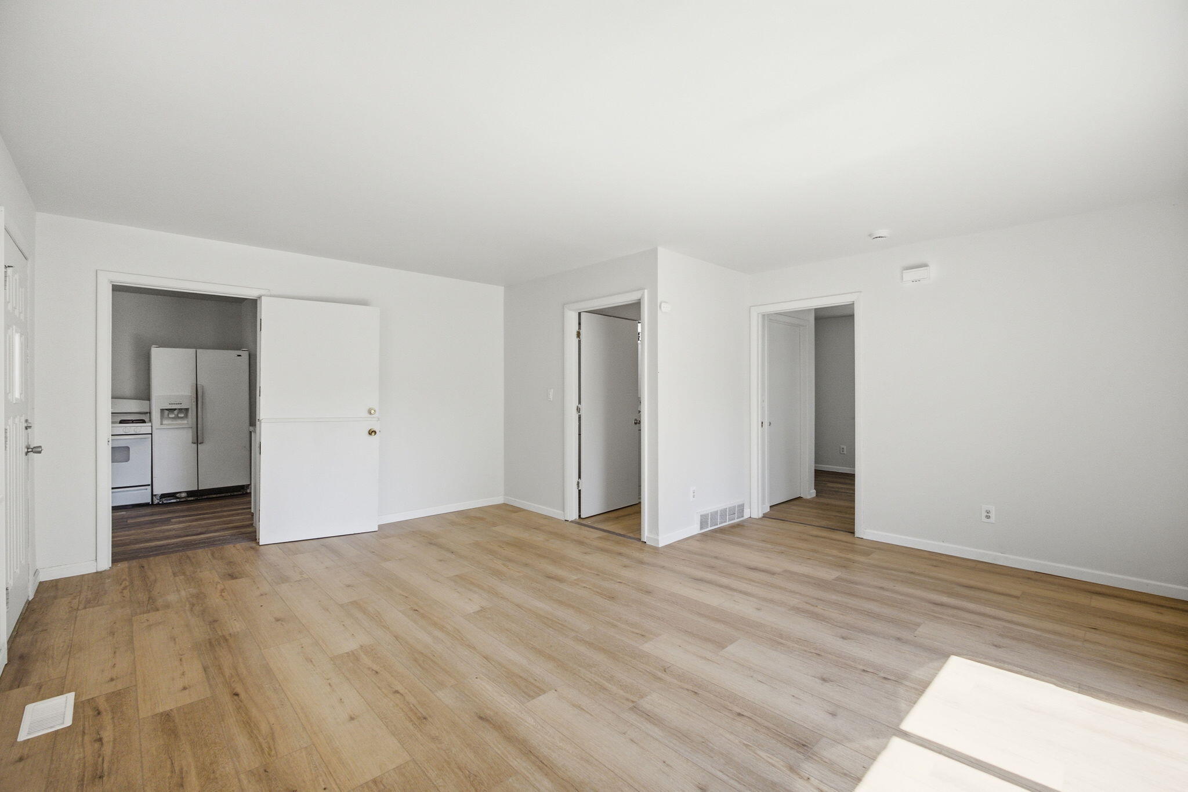
Welcome to this 4-bedroom, 2-bathroom residence located in West Willow, Ypsilanti. The Property's location is ideal for commuters, offering quick and easy access to I-94, making travel to surrounding communities simple and convenient. This single-family home features 1,428 square feet of recently renovated living space on a generous 9,148-square-foot lot, offering room for outdoor activities and expansion possibilities. The property includes a 2-car garage, providing convenient vehicle storage and additional utility space. Whether you're seeking a comfortable home base or an opportunity to personalize your living environment, this property presents solid potential in an established community. Schedule your showing today and experience everything this beautifully updated ranch has to offer! BATVAI.

Save
Ask
Tour
Hide
Share
Listing Snapshot
Price 
$229,900
Days On Site 
22 Days
Bedrooms 
4
Inside Area (SqFt) 
1,428 sqft
Total Baths 
2
Full Baths 
2
Partial Baths 
N/A
Lot Size 
0.21 Acres
Year Built 
1968
MLS® Number 
81026040746
Status 
Active
Property Tax 
$1,623.38
HOA/Condo/Coop Fees 
N/A
Sq Ft Source 
Public Records
Friends & Family
Recent Activity
a week agoListing updated with changes from the MLS®
a week agoPrice changed to $229,900
3 weeks agoStatus changed to Active
3 weeks agoListing first seen on site
General Features
Acres 
0.21
Cross Street 
woodglen
Garage 
Yes
Garage Spaces 
2
Parking 
ConcreteDetachedGarage Door Opener
Property Sub Type 
Single Family Residence
Security 
Carbon Monoxide Detector(s)Smoke Detector(s)
Sewer 
Public Sewer
Special Circumstances 
Standard
SqFt Above 
1428
SqFt Total 
1428
Style 
Ranch
Utilities 
Natural Gas Connected
Water Source 
Public
Interior Features
Appliances 
Gas Water HeaterCooktopDishwasherDisposalDryerFreezerMicrowaveOvenRefrigeratorRangeWasher
Basement 
Partial
Cooling 
Window Unit(s)
Flooring 
Simulated WoodVinylWood
Heating 
Forced AirNatural Gas
Interior 
Pantry
Laundry Features 
In KitchenMain Level
BathFull 
Level - Main
Save
Ask
Tour
Hide
Share
Exterior Features
Construction Details 
Aluminum SidingBrick
Fencing 
Chain Link
Lot Features 
Corner LotLevel
Patio And Porch 
Other
Roof 
Shingle
Community Features
Accessibility Features 
Accessible EntranceAccessible Approach with Ramp
Financing Terms Available 
CashConventional
MLS Area 
Area04152Ypsilanti
Roads 
Paved
School District 
VanBuren
Schools
School District
VanBuren
Elementary School
Unknown
Middle School
Unknown
High School
Unknown
Listing courtesy of RE/MAX Platinum: [email protected]


IDX provided courtesy of Realcomp II Ltd. via GreaterMetropolitanAssociationofREALTORS. Copyright © 2026 Realcomp II Ltd. Shareholders.

IDX information is provided exclusively for consumers' personal, non-commercial use and may not be used for any purpose other than to identify prospective properties consumers may be interested in purchasing and that the data is deemed reliable but not guaranteed accurate by the MLS.

Neighborhood & Commute
Source: Walkscore
Save
Ask
Tour
Hide
Share