Your Michigan Home Search Starts HERE!

Save
Ask
Tour
Hide
Share
$1,050,000
New Listing

25800 Franklin Park Court
Franklin Village, MI 48025

For Sale|Single Family Residence|Active
4
Beds
4
Total Baths
3
Full Baths
1
Partial Bath
3,897
SqFt
$269
/SqFt
1961
Built
Subdivision:
SUPRVRS 8 - FRANKLIN VILLAGE
County:
Oakland
Call Now: 810-360-3488
Is this the listing for you? We can help make it yours.
810-360-3488
25800 Franklin Park Court25800 Franklin Park Court25800 Franklin Park Court25800 Franklin Park Court
Save
Ask
Tour
Hide
Share

Mortgage Calculator

Monthly Payment (Est.)

$4,791
Calculator powered by Showcase IDX, a Constellation1 Company. Copyright ©2026 Information is deemed reliable but not guaranteed.

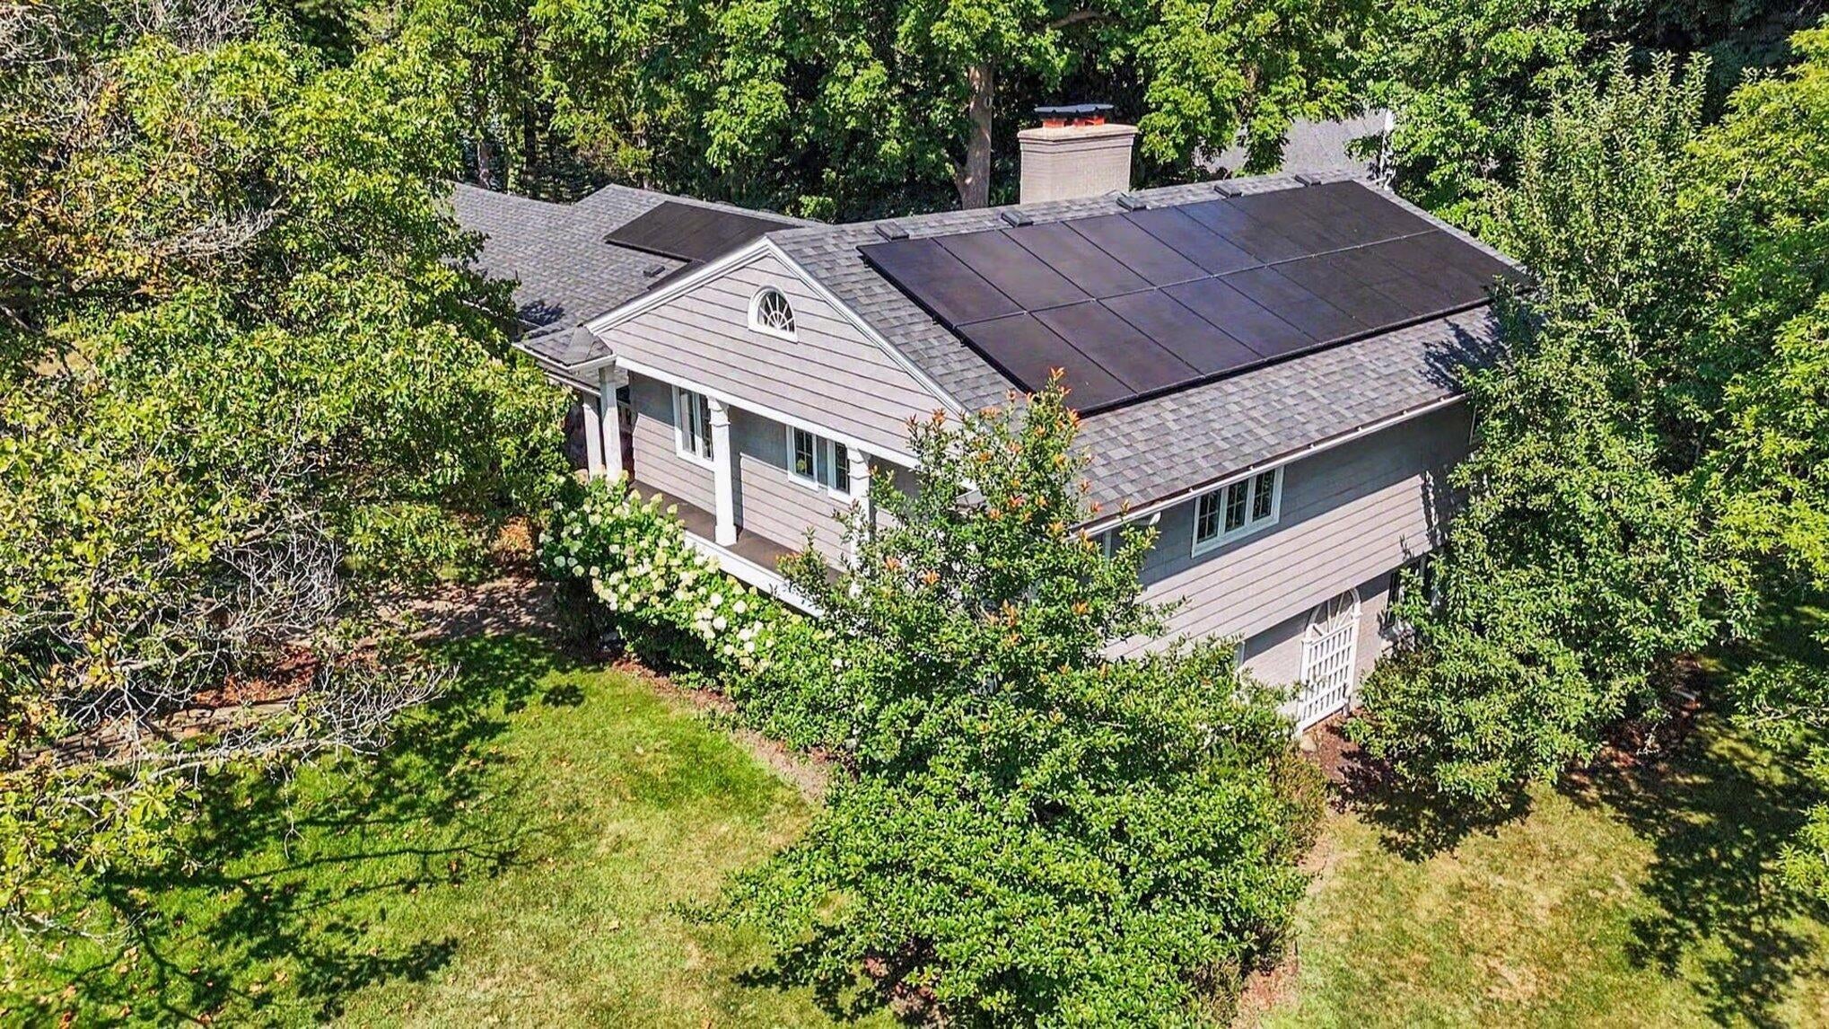
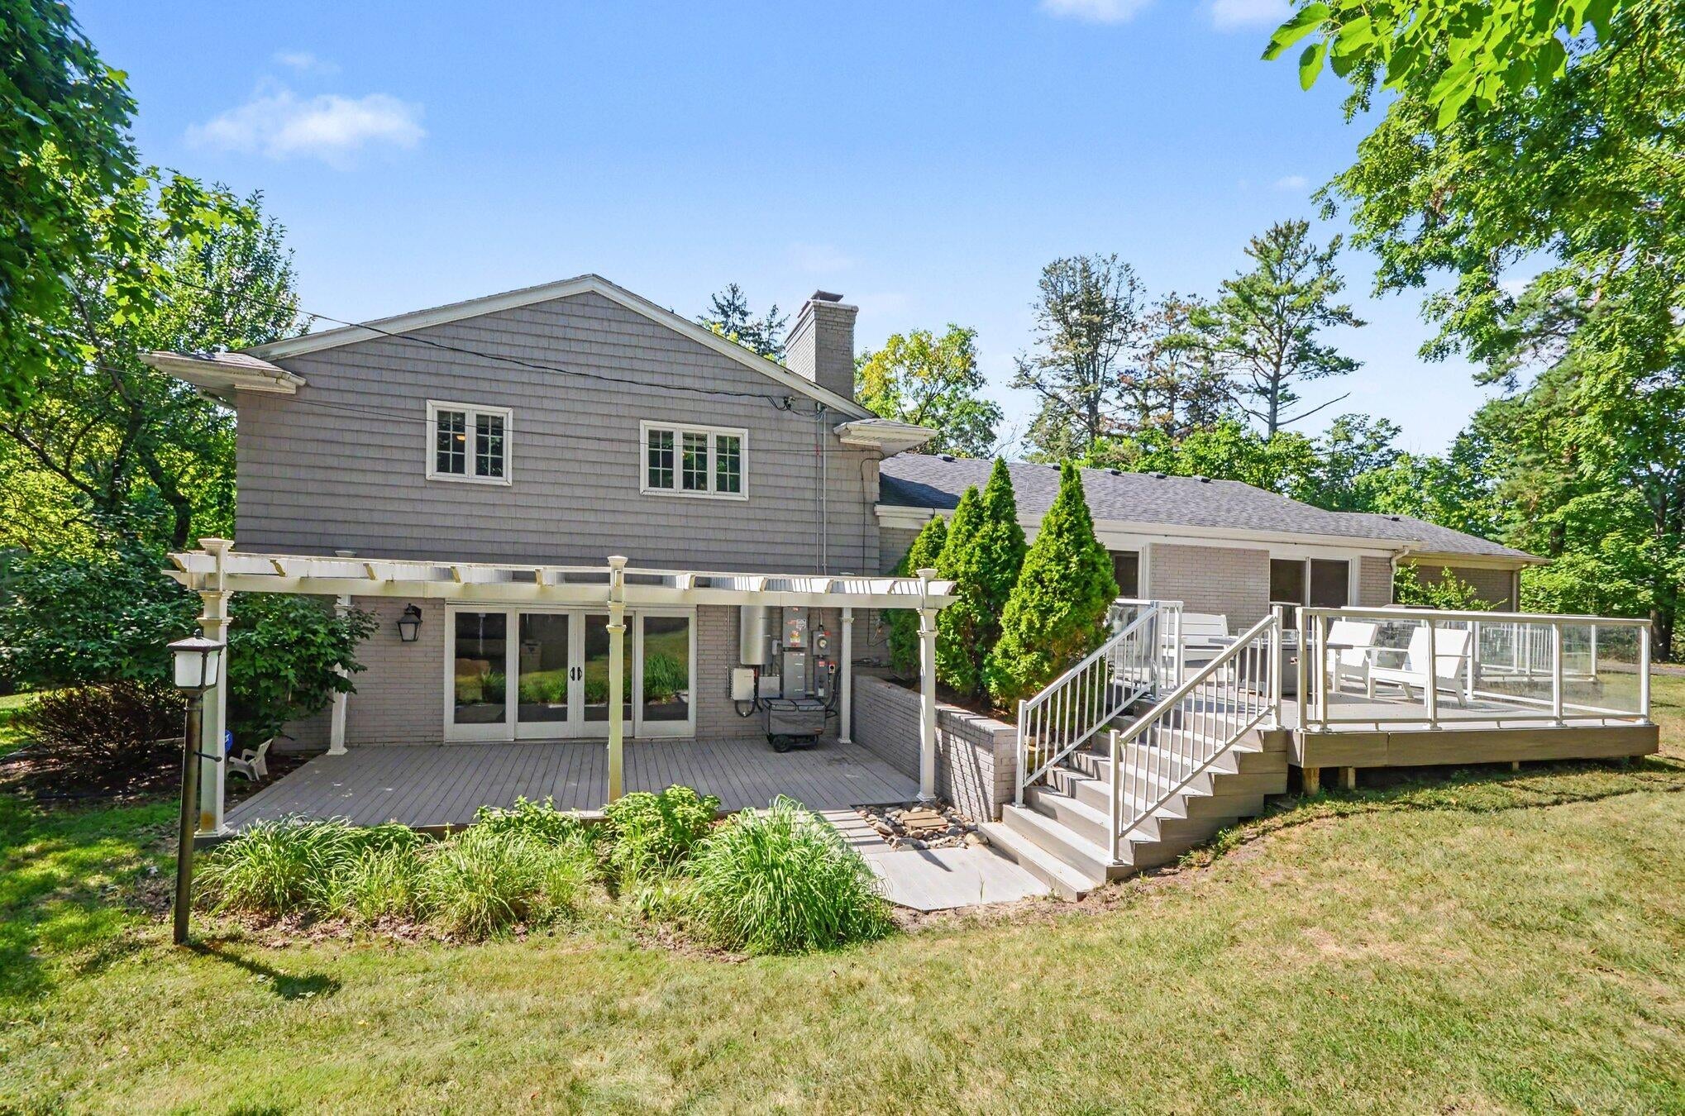
Hidden along a private cul-de-sac in the heart of Franklin, this home offers the rare luxury of privacy and the feeling of a true retreat. Designed for effortless entertaining, the warm and inviting spaces flow seamlessly from one gathering place to the next, extending to a large private multi-level deck for memorable indoor-outdoor living. Whether hosting family and friends or enjoying a quiet evening by either fireplace, the home blends sophistication with comfort. A serene primary suite, light-filled living spaces, and private en-suite guest retreat provide exceptional flexibility for today's lifestyle. The finished lower level offers space for a gym, office, recreation and bonus room, while thoughtful upgrades--including solar panels with battery backup, a Level 2 EV charger, and a rain-sensing sprinkler system--complete this exceptional offering in one of the most coveted settings within the award-winning Birmingham School District.

Save
Ask
Tour
Hide
Share
Listing Snapshot
Price 
$1,050,000
Days On Site 
0 Days
Bedrooms 
4
Inside Area (SqFt) 
3,897 sqft
Total Baths 
4
Full Baths 
3
Partial Baths 
1
Lot Size 
0.83 Acres
Year Built 
1961
MLS® Number 
81026040807
Status 
Active
Property Tax 
$11,705.25
HOA/Condo/Coop Fees 
N/A
Sq Ft Source 
N/A
Friends & Family
Recent Activity
6 hours agoListing updated with changes from the MLS®
10 hours agoListing first seen on site
General Features
Acres 
0.83
Attached Garage 
Yes
Cross Street 
Nottingham and Franklin Park
Energy Features 
Solar
Foundation 
Slab
Garage 
Yes
Garage Spaces 
2
Parking 
AsphaltAttachedElectric Vehicle Charging Station(s)Garage Door OpenerPavedGarage Faces Side
Property Sub Type 
Single Family Residence
Security 
Carbon Monoxide Detector(s)Security SystemSmoke Detector(s)
Sewer 
Septic Tank
Special Circumstances 
Standard
SqFt Above 
3057
SqFt Below 
1257
SqFt Total 
4110
Utilities 
Cable ConnectedNatural Gas Connected
Water Source 
PrivateWell
Interior Features
Appliances 
Gas Water HeaterBar FridgeDishwasherDisposalDryerMicrowaveRefrigeratorRangeWasherWater PurifierWater Softener Owned
Basement 
FinishedPartialWalk-Out Access
Cooling 
Attic FanCeiling Fan(s)Central Air
Fireplace 
Yes
Fireplace Features 
Family RoomGas LogLiving Room
Fireplaces 
2
Flooring 
CarpetCeramic TileStoneTileWood
Heating 
Active SolarBaseboardHot WaterNatural Gas
Interior 
PantryWet BarSmart Thermostat
Laundry Features 
Laundry RoomLower LevelSinkWasher Hookup
BathFull 
Level - Lower
BathLav 
Level - Main
Bedroom 2 
Dimensions - 15.0 x 13.0Level - UpperArea - 195
Bedroom 3 
Dimensions - 12.0 x 14.0Level - UpperArea - 168
Bedroom 4 
Dimensions - 12.0 x 15.0Level - LowerArea - 180
Bonus Room 
Dimensions - 9.0 x 15.0Level - BasementArea - 135
Dining Room 
Dimensions - 12.0 x 13.0Level - MainArea - 156
Family Room 
Dimensions - 24.0 x 24.0Level - LowerArea - 576
Game Room 
Dimensions - 14.0 x 17.0Level - BasementArea - 238
Gym 
Dimensions - 11.0 x 21.0Level - BasementArea - 231
Kitchen 
Dimensions - 12.0 x 21.0Level - MainArea - 252
Laundry 
Dimensions - 7.0 x 11.0Level - LowerArea - 77
Living Room 
Dimensions - 15.0 x 24.0Level - MainArea - 360
Master Bathroom 
Dimensions - 8.0 x 13.0Level - UpperArea - 104
Master Bedroom 
Dimensions - 13.0 x 15.0Level - UpperArea - 195
Office 
Dimensions - 10.0 x 14.0Level - BasementArea - 140
Save
Ask
Tour
Hide
Share
Exterior Features
Construction Details 
BrickStone
Exterior 
Garden
Lot Features 
Corner LotCul-De-Sac
Patio And Porch 
CoveredDeckPorch
Road Frontage 
Private Road
Roof 
AsphaltCompositionShingle
Community Features
Financing Terms Available 
CashConventional
MLS Area 
Area02241FranklinVlg
Roads 
Paved
School District 
Birmingham
Schools
School District
Birmingham
Elementary School
Unknown
Middle School
Unknown
High School
Unknown
Listing courtesy of Max Broock, REALTORS(r) Blmfld H: [email protected]


IDX provided courtesy of Realcomp II Ltd. via GreaterMetropolitanAssociationofREALTORS. Copyright © 2026 Realcomp II Ltd. Shareholders.

IDX information is provided exclusively for consumers' personal, non-commercial use and may not be used for any purpose other than to identify prospective properties consumers may be interested in purchasing and that the data is deemed reliable but not guaranteed accurate by the MLS.

Neighborhood & Commute
Source: Walkscore
Save
Ask
Tour
Hide
Share