Your Michigan Home Search Starts HERE!

Save
Ask
Tour
Hide
Share
$269,900
45 Days On Site

65 Pleasant Street
Oxford Village, MI 48371

Single Family Residence|Pending
3
Beds
2
Total Baths
2
Full Baths
1,201
SqFt
$225
/SqFt
1900
Built
County:
Oakland
Call Now: 810-360-3488
Is this the listing for you? We can help make it yours.
810-360-3488
65 Pleasant Street65 Pleasant Street65 Pleasant Street65 Pleasant Street
Save
Ask
Tour
Hide
Share

Mortgage Calculator

Monthly Payment (Est.)

$1,231
Calculator powered by Showcase IDX, a Constellation1 Company. Copyright ©2026 Information is deemed reliable but not guaranteed.

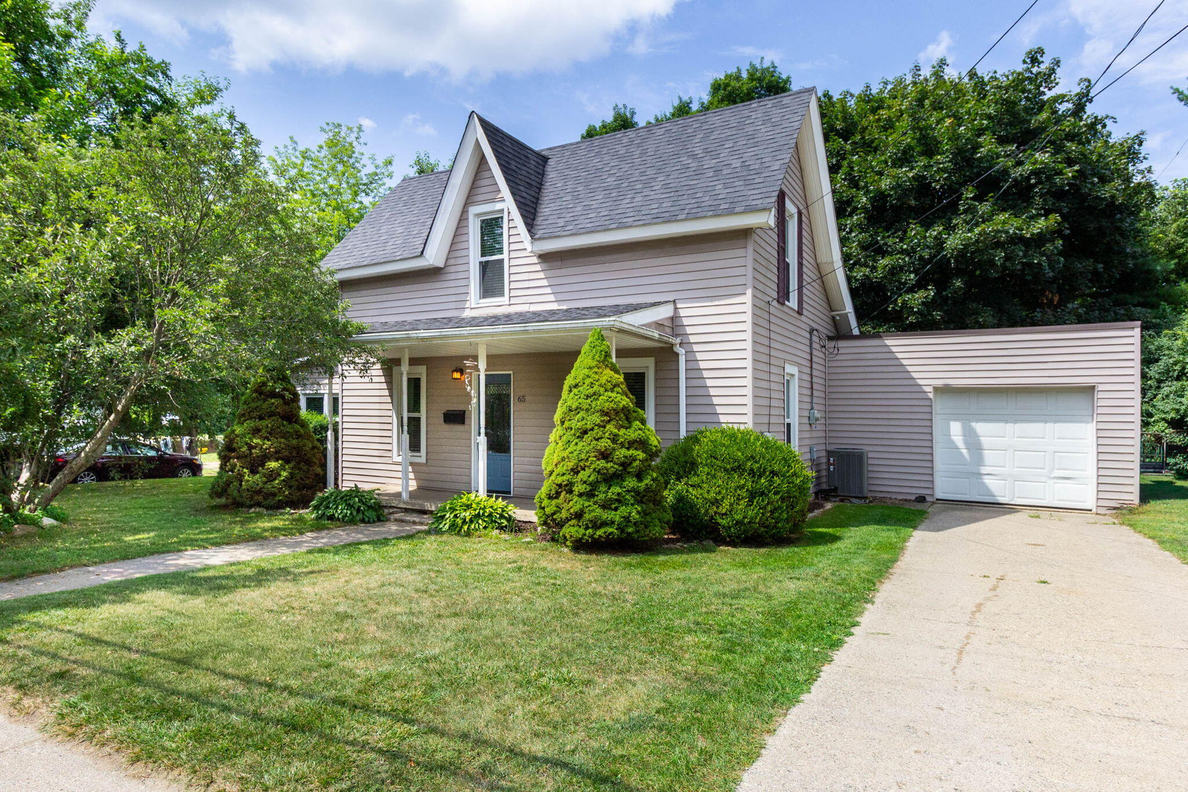
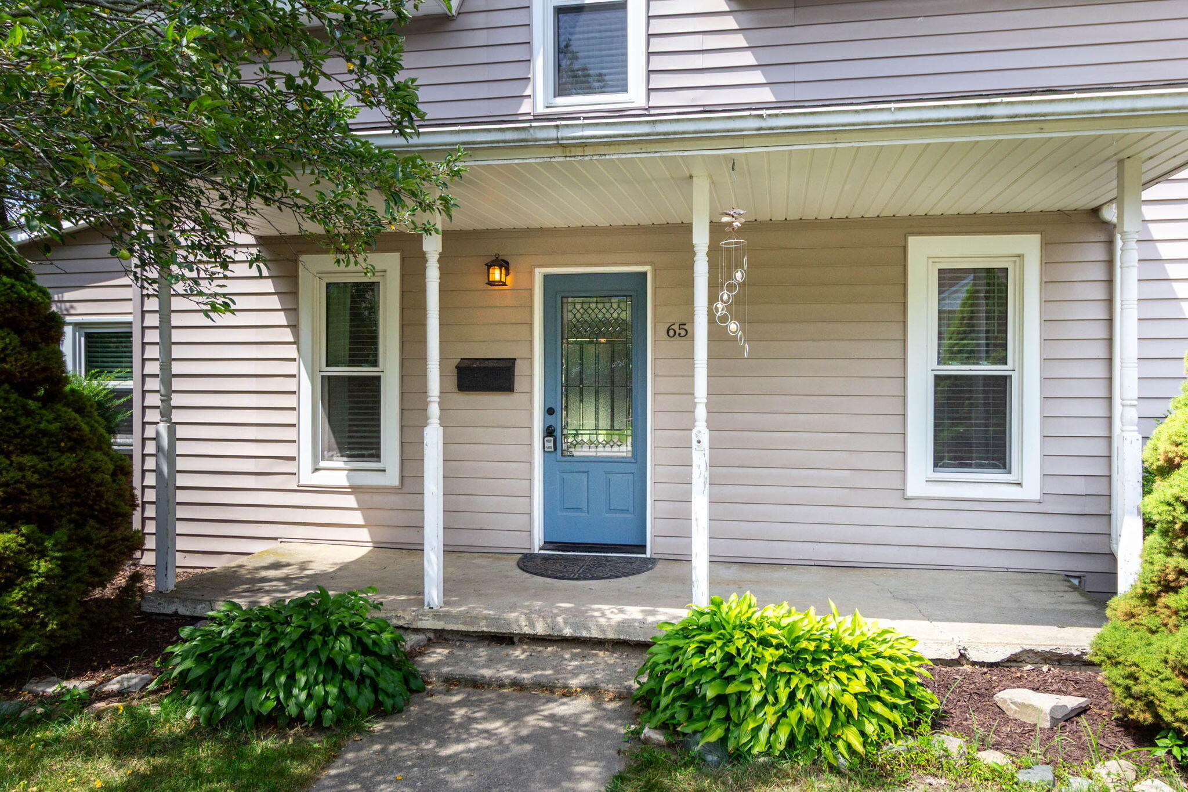
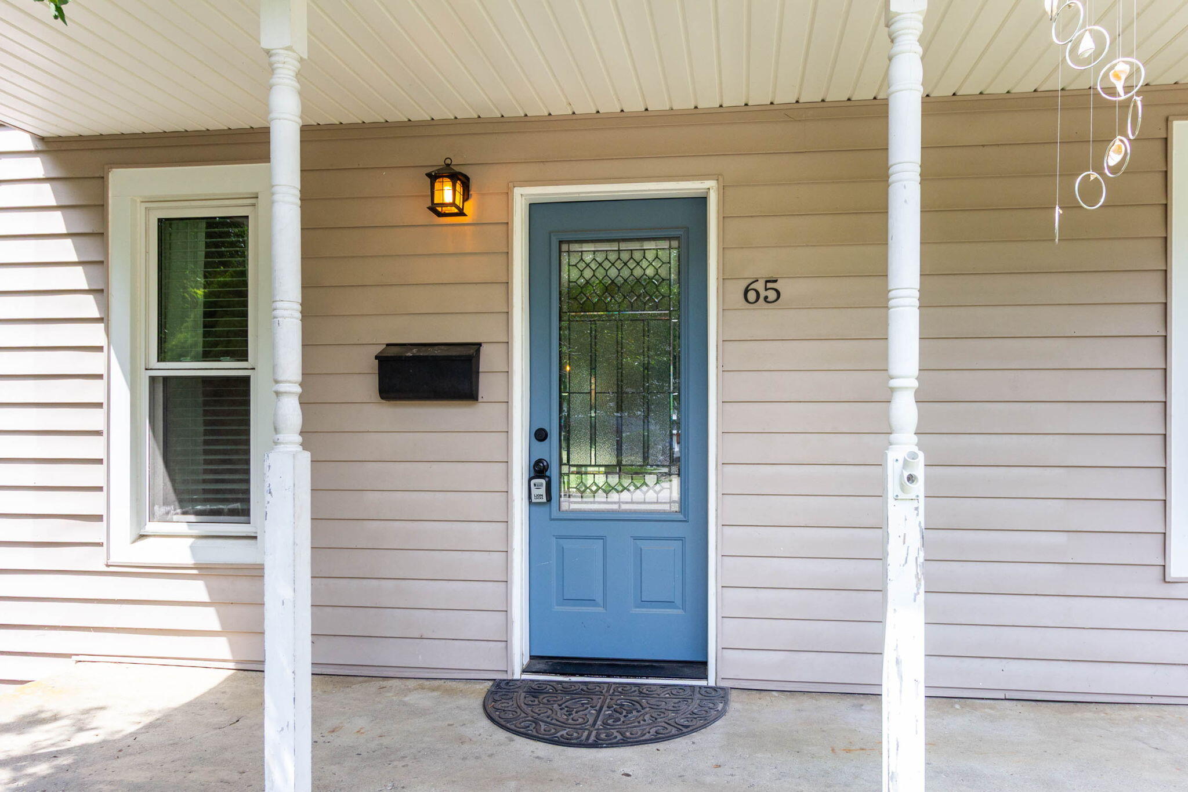
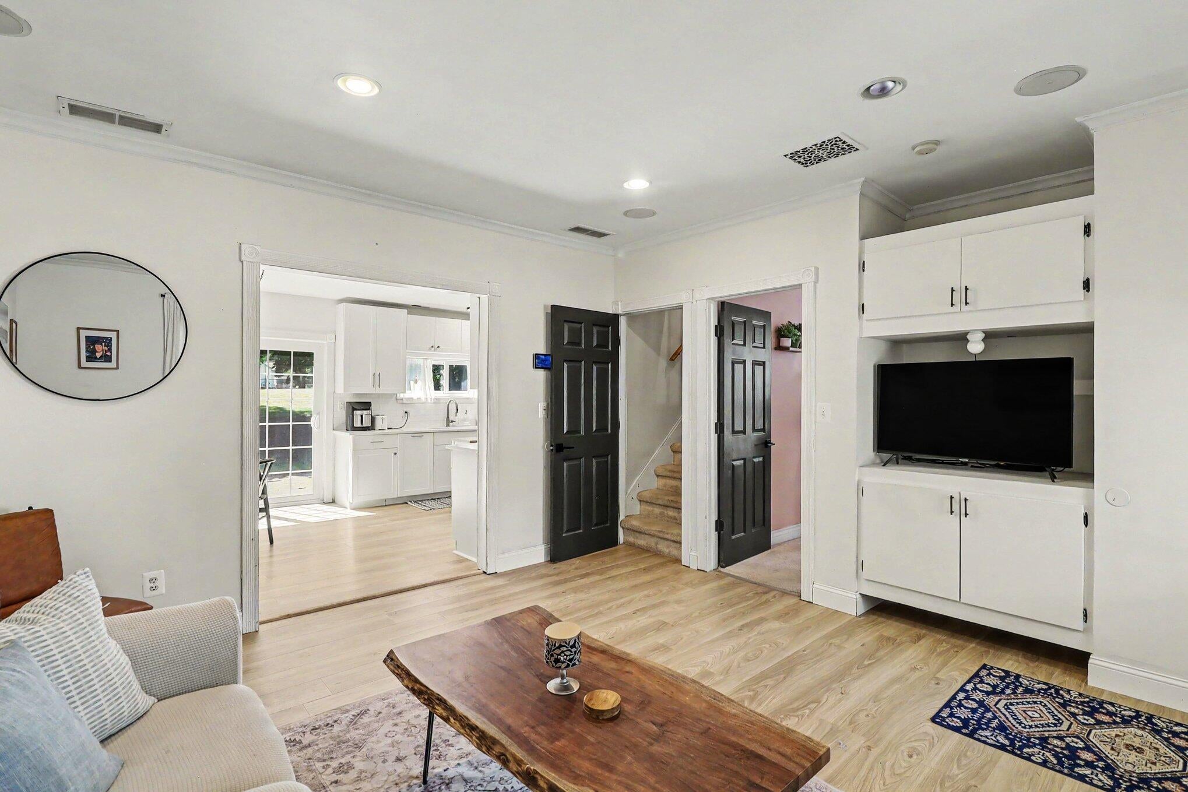
Welcome to this beautiful 3-bedroom, 2-bathroom home located just blocks from Oxford's charming shops, restaurants, and community events. Perfectly blending historic character with modern updates, this home is ideal for those looking to enjoy a prime location while adding your own personal style. New flooring and paint throughout the main living space creates a bright and refreshed feel. The convenient first-floor laundry and attached one-car garage add comfort and practicality. The heart of the home is the stunning oversized, fully remodeled kitchen and dining area. Updates include elegant quartz countertops, stainless steel appliances, and plenty of cabinet space. The large fenced in yard on just under a half-acre provides plenty of room for pets, and entertaining family and friends.Enjoy peace of mind knowing the big-ticket improvements have already been completed, including a new furnace and central air unit (2021), all new windows and exterior doors (2022), new washer, dryer, and dishwasher (2022), new refrigerator (2026) While a few cosmetic updates remain, the home has been thoughtfully priced, making it an outstanding value in one of Oxford's most sought-after neighborhoods. Whether you're searching for historic character, modern conveniences, room to grow, or the chance to build instant equity, this home is ready to welcome its next owners.

Save
Ask
Tour
Hide
Share
Listing Snapshot
Price 
$269,900
Days On Site 
45 Days
Bedrooms 
3
Inside Area (SqFt) 
1,201 sqft
Total Baths 
2
Full Baths 
2
Partial Baths 
N/A
Lot Size 
0.4 Acres
Year Built 
1900
MLS® Number 
81026040865
Status 
Pending
Property Tax 
$3,041.14
HOA/Condo/Coop Fees 
N/A
Sq Ft Source 
N/A
Friends & Family
Recent Activity
4 weeks agoListing updated with changes from the MLS®
4 weeks agoStatus changed to Pending
a month agoListing first seen on site
General Features
Acres 
0.4
Attached Garage 
Yes
Cross Street 
Burdick and First Street
Garage 
Yes
Garage Spaces 
1
Parking 
AttachedConcreteGarage Faces Front
Property Sub Type 
Single Family Residence
Sewer 
Public Sewer
Special Circumstances 
Standard
SqFt Above 
1201
SqFt Total 
1437
Style 
Bungalow
Water Source 
Public
Interior Features
Appliances 
Gas Water HeaterDishwasherDisposalDryerMicrowaveRefrigeratorRangeWasher
Basement 
Crawl SpacePartial
Cooling 
Ceiling Fan(s)Central Air
Flooring 
CarpetLaminateSimulated WoodVinyl
Heating 
Forced AirNatural Gas
Interior 
Pantry
Laundry Features 
Laundry RoomMain Level
BathFull 
Level - Main
Bedroom 2 
Dimensions - 10.0 x 12.0Level - MainArea - 120
Bedroom 3 
Dimensions - 8.0 x 17.0Level - MainArea - 136
Kitchen 
Dimensions - 12.0 x 16.0Level - MainArea - 192
Laundry 
Dimensions - 5.0 x 8.0Level - MainArea - 40
Living Room 
Dimensions - 13.0 x 16.0Level - MainArea - 208
Master Bathroom 
Dimensions - 5.0 x 11.0Level - UpperArea - 55
Master Bedroom 
Dimensions - 13.0 x 23.0Level - UpperArea - 299
Other 
Dimensions - 9.0 x 12.0Level - MainArea - 108
Save
Ask
Tour
Hide
Share
Exterior Features
Construction Details 
Vinyl Siding
Fencing 
Back YardChain Link
Patio And Porch 
Patio
Roof 
Asphalt
Community Features
MLS Area 
Area02042OxfordVlg
School District 
Oxford
Financing Terms Available 
CashConventionalFHAVA Loan
Roads 
Paved
Schools
School District
Oxford
Elementary School
Unknown
Middle School
Unknown
High School
Unknown
Listing courtesy of Remerica United Realty: [email protected]


IDX provided courtesy of Realcomp II Ltd. via GreaterMetropolitanAssociationofREALTORS. Copyright © 2026 Realcomp II Ltd. Shareholders.

IDX information is provided exclusively for consumers' personal, non-commercial use and may not be used for any purpose other than to identify prospective properties consumers may be interested in purchasing and that the data is deemed reliable but not guaranteed accurate by the MLS.

Neighborhood & Commute
Source: Walkscore
Save
Ask
Tour
Hide
Share