Your Michigan Home Search Starts HERE!

Save
Ask
Tour
Hide
Share
$429,900
1 Day On Site

4196 Evergreen Road
Adrian City, MI 49221

For Sale|Single Family Residence|Active
3
Beds
3
Total Baths
3
Full Baths
1,544
SqFt
$278
/SqFt
2016
Built
Subdivision:
WOLF RIDGE
County:
Lenawee
Call Now: 810-360-3488
Is this the listing for you? We can help make it yours.
810-360-3488
4196 Evergreen Road4196 Evergreen Road4196 Evergreen Road4196 Evergreen Road
Save
Ask
Tour
Hide
Share

Mortgage Calculator

Monthly Payment (Est.)

$1,961
Calculator powered by Showcase IDX, a Constellation1 Company. Copyright ©2026 Information is deemed reliable but not guaranteed.

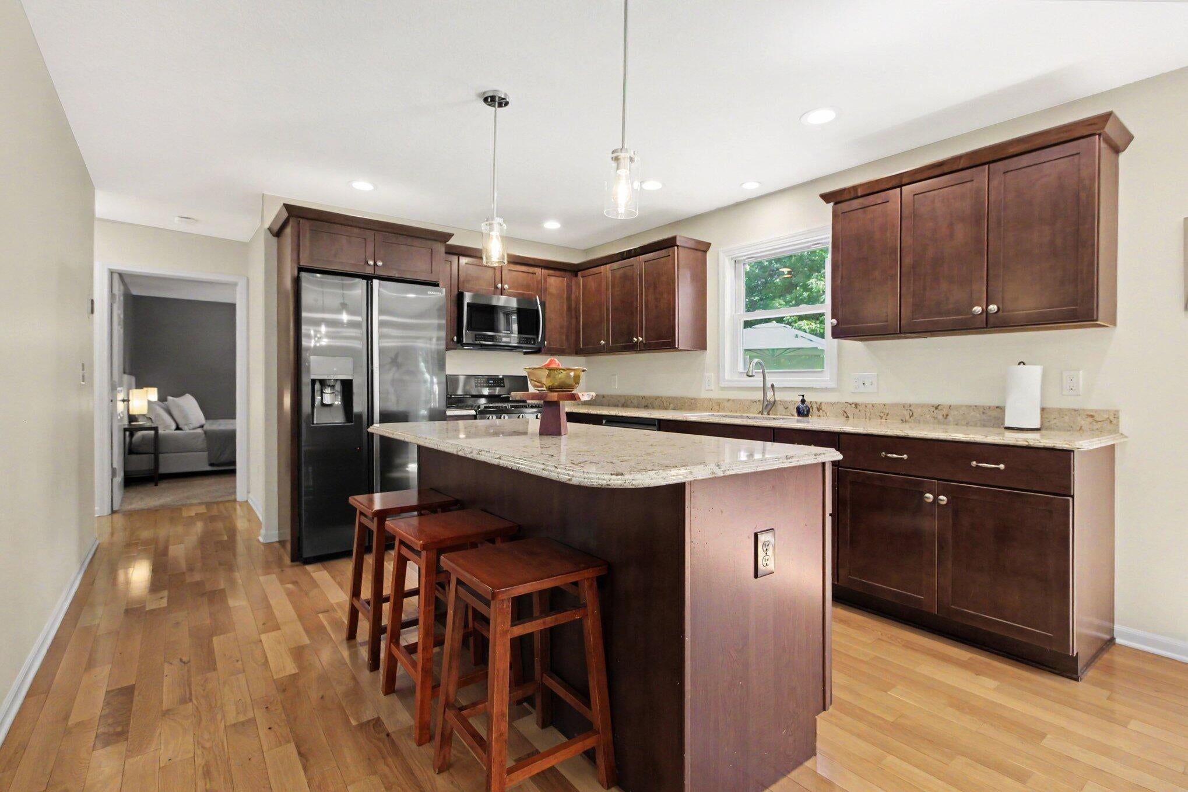
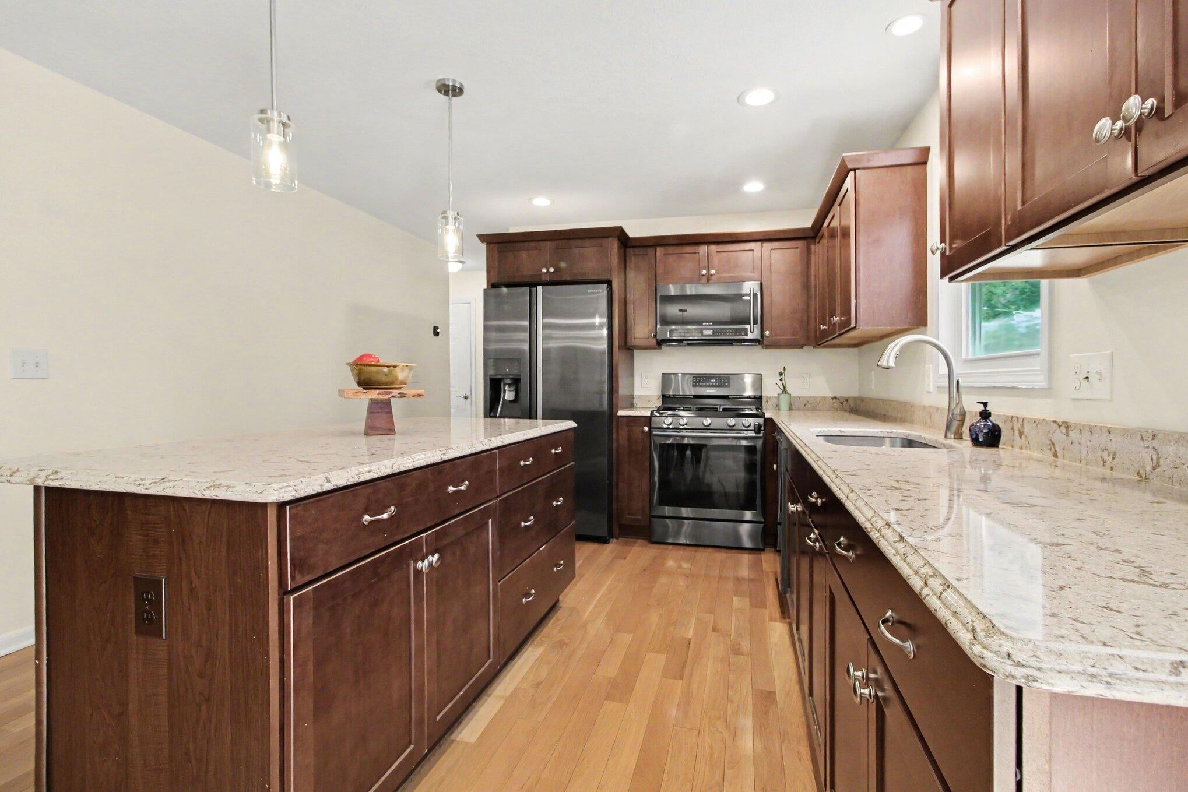
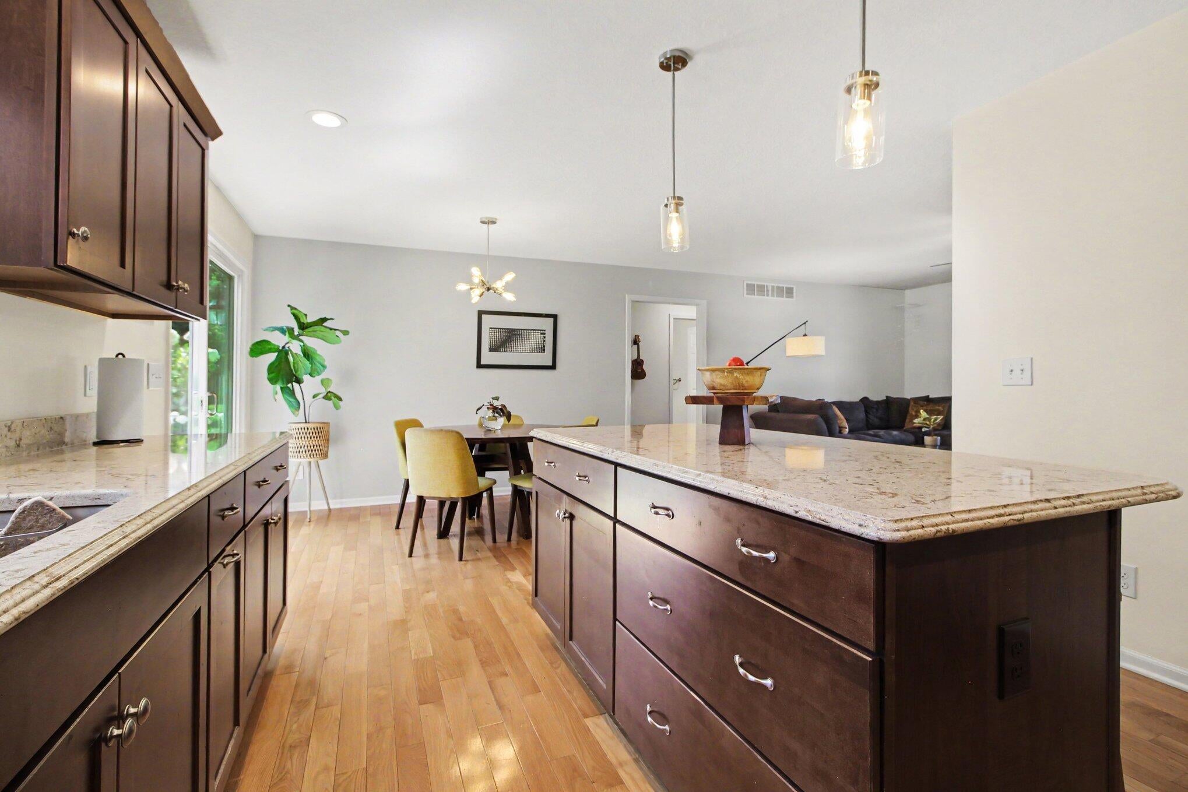
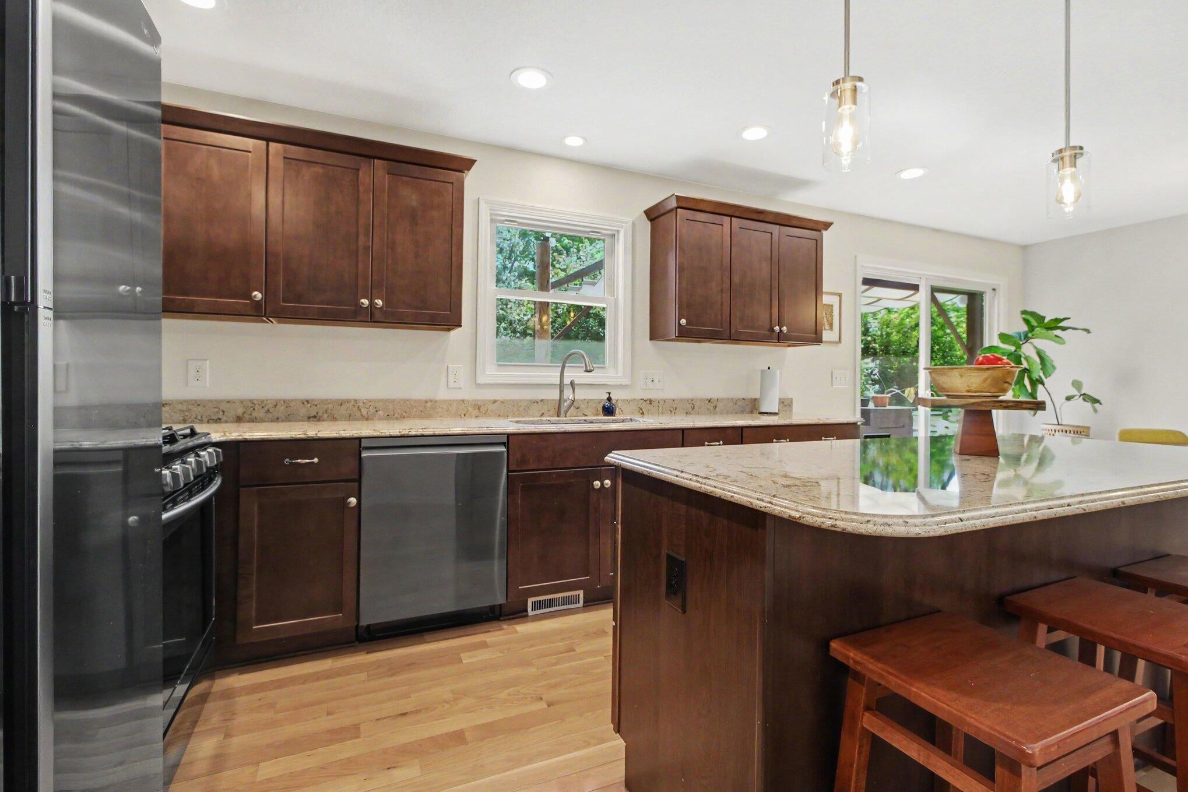
Wonderful ranch in Adrian! Attractive wood flooring in the living room, dining area, and kitchen. Kitchen features abundant cabinet storage with pull-out trays, Cambria quartz countertops, center island, and stainless steel appliances. Main level offers 3 bedrooms and 2 full bathrooms. Primary suite includes a walk-in closet and updated bath with solid surface countertops and a custom ceramic shower with ceramic floor. Each bedroom has a ceiling fan and ample storage. Stellar finished basement perfect for entertaining with family room/theater space, wet bar, third full bathroom, and bedroom/office. Low-maintenance deck off kitchen, fully fenced yard, smart sprinkler system for lawn, drip irrigation for landscaping, and extra-large concrete driveway. Move-in ready!

Save
Ask
Tour
Hide
Share
Listing Snapshot
Price 
$429,900
Days On Site 
1 Day
Bedrooms 
3
Inside Area (SqFt) 
1,544 sqft
Total Baths 
3
Full Baths 
3
Partial Baths 
N/A
Lot Size 
0.34 Acres
Year Built 
2016
MLS® Number 
81026040876
Status 
Active
Property Tax 
$5,511
HOA/Condo/Coop Fees 
$2.08 monthly
Sq Ft Source 
Public Records
Friends & Family
Recent Activity
yesterdayListing first seen on site
yesterdayListing updated with changes from the MLS®
General Features
Acres 
0.34
Attached Garage 
Yes
Cross Street 
W Maumee & Evergreen
Garage 
Yes
Garage Spaces 
2
Parking 
AttachedConcreteGarage Door Opener
Property Sub Type 
Single Family Residence
Sewer 
Public Sewer
Special Circumstances 
Standard
SqFt Above 
1544
SqFt Below 
1000
SqFt Total 
3088
Style 
OtherRanch
Utilities 
Natural Gas Connected
Water Source 
Public
Zoning 
Residential
Interior Features
Appliances 
DishwasherDisposalDryerMicrowaveOvenRefrigeratorWasher
Basement 
FullPartially FinishedSump Pump
Cooling 
Ceiling Fan(s)Central Air
Flooring 
CarpetCeramic TileWood
Heating 
Forced AirNatural Gas
Laundry Features 
Main LevelWasher Hookup
BathFull 
Level - Main
Bedroom 2 
Dimensions - 13.0 x 11.0Level - MainArea - 143
Bedroom 3 
Dimensions - 13.0 x 11.0Level - MainArea - 143
Bedroom 4 
Dimensions - 16.0 x 10.0Level - BasementArea - 160
Dining Room 
Dimensions - 9.0 x 13.0Level - MainArea - 117
Game Room 
Dimensions - 39.0 x 25.0Level - BasementArea - 975
Kitchen 
Dimensions - 13.0 x 13.0Level - MainArea - 169
Laundry 
Dimensions - 6.0 x 13.0Level - MainArea - 78
Living Room 
Dimensions - 21.0 x 13.0Level - MainArea - 273
Master Bathroom 
Dimensions - 7.0 x 13.0Level - MainArea - 91
Master Bedroom 
Dimensions - 16.0 x 13.0Level - MainArea - 208
Save
Ask
Tour
Hide
Share
Exterior Features
Construction Details 
OtherVinyl Siding
Patio And Porch 
DeckPorch
Roof 
Asphalt
Community Features
Association Dues 
25
Community Features 
Sidewalks
Financing Terms Available 
CashConventional
HOA Fee Frequency 
Annually
MLS Area 
Area13092Adrian
Roads 
Paved
School District 
Adrian
Schools
School District
Adrian
Elementary School
Unknown
Middle School
Unknown
High School
Unknown
Listing courtesy of The Charles Reinhart Company: [email protected]


IDX provided courtesy of Realcomp II Ltd. via GreaterMetropolitanAssociationofREALTORS. Copyright © 2026 Realcomp II Ltd. Shareholders.

IDX information is provided exclusively for consumers' personal, non-commercial use and may not be used for any purpose other than to identify prospective properties consumers may be interested in purchasing and that the data is deemed reliable but not guaranteed accurate by the MLS.

Neighborhood & Commute
Source: Walkscore
Save
Ask
Tour
Hide
Share