Your Michigan Home Search Starts HERE!

Save
Ask
Tour
Hide
Share
$299,000
18 Days On Site

8544 Kinloch Street
Dearborn Heights City, MI 48127

Single Family Residence|Pending
3
Beds
2
Total Baths
1
Full Bath
1
Partial Bath
1,884
SqFt
$159
/SqFt
1956
Built
County:
Wayne
Call Now: 810-360-3488
Is this the listing for you? We can help make it yours.
810-360-3488
8544 Kinloch Street8544 Kinloch Street8544 Kinloch Street8544 Kinloch Street
Save
Ask
Tour
Hide
Share

Mortgage Calculator

Monthly Payment (Est.)

$1,364
Calculator powered by Showcase IDX, a Constellation1 Company. Copyright ©2026 Information is deemed reliable but not guaranteed.

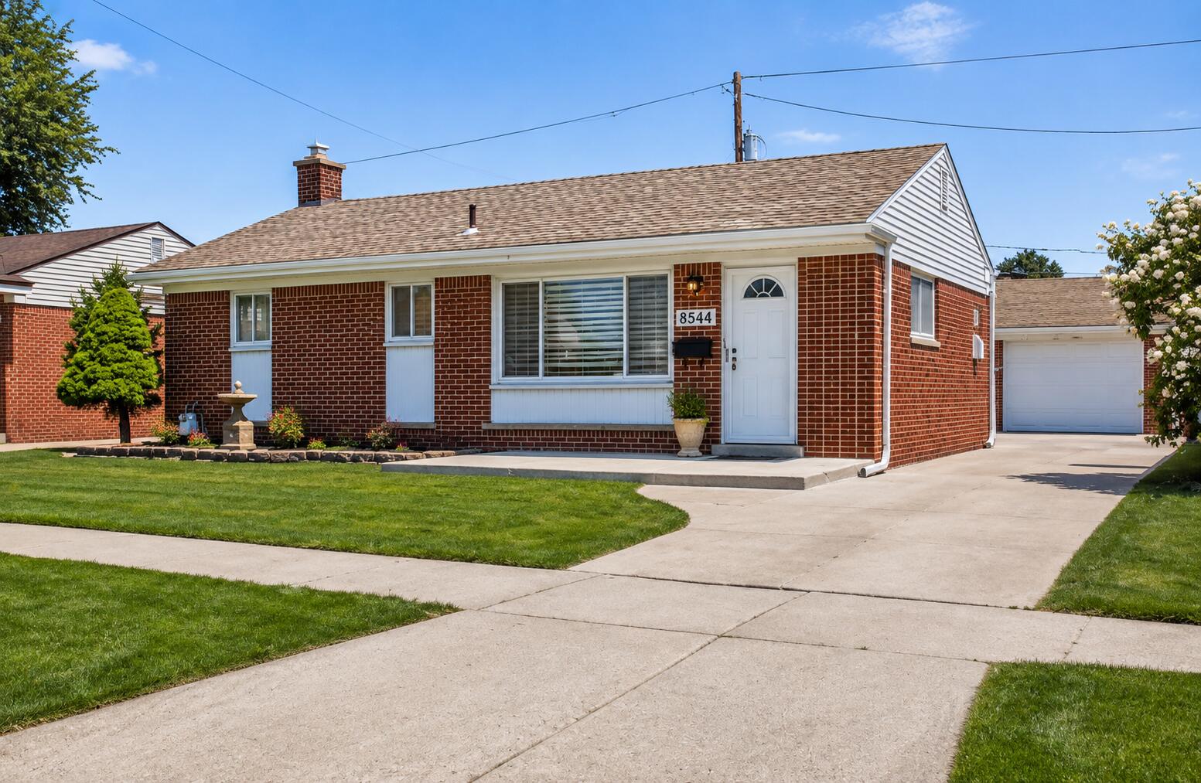
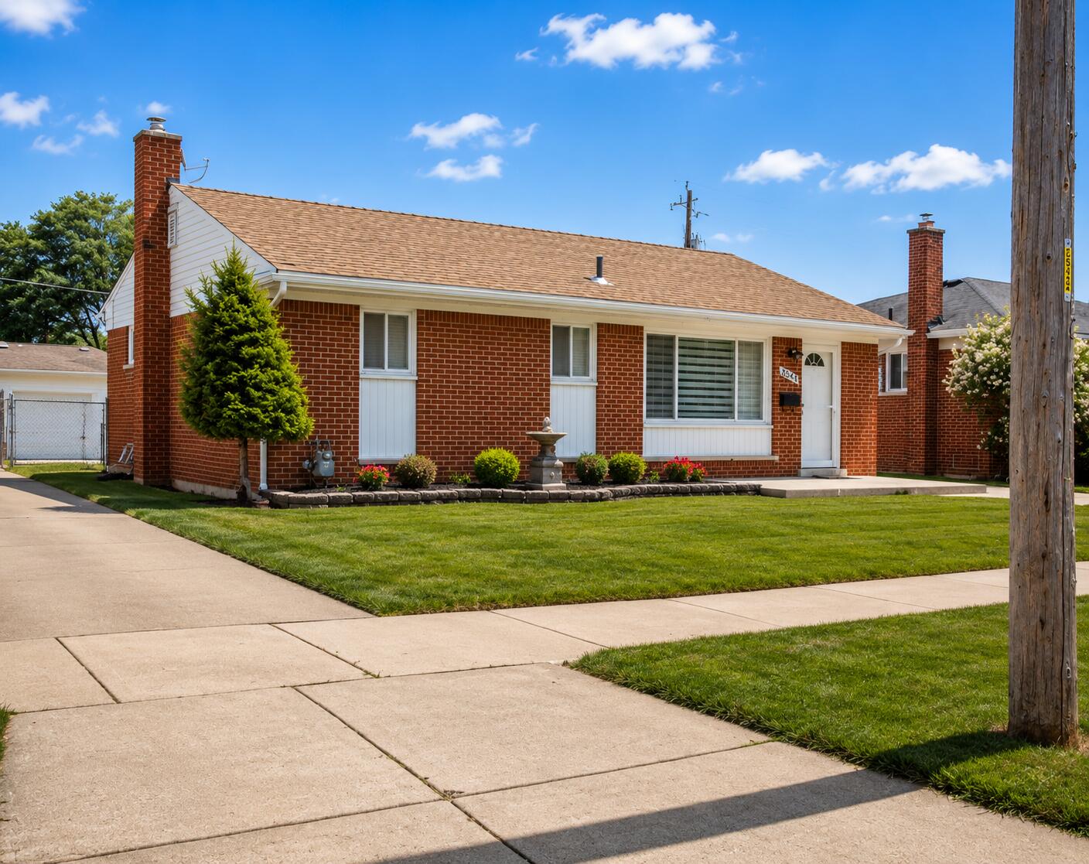
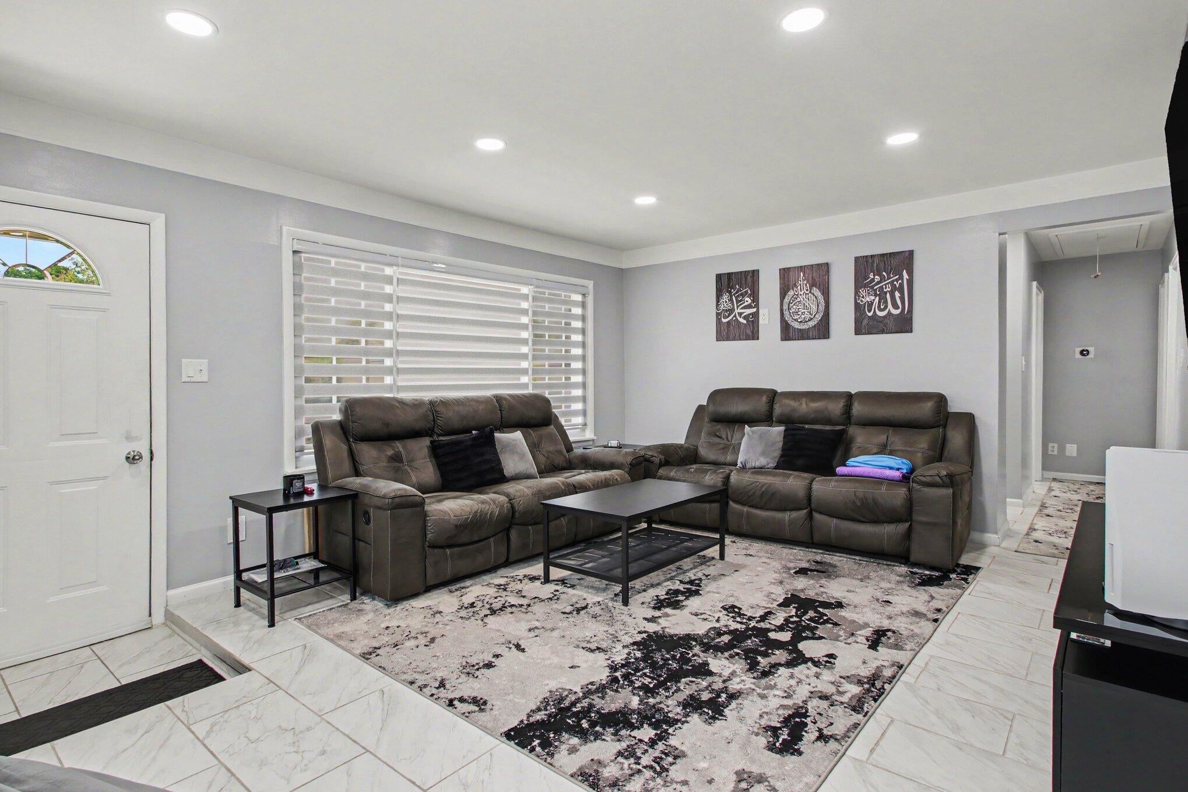
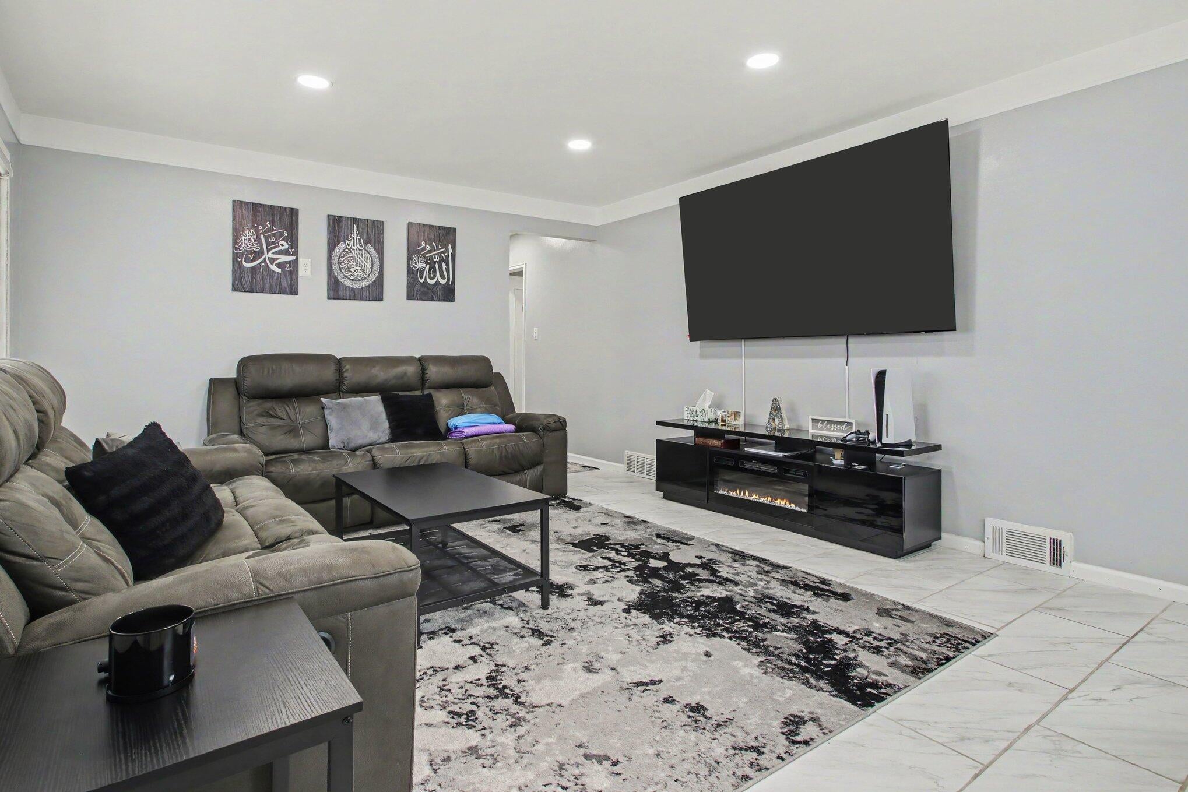
Welcome to 8544 Kinloch St., Dearborn Heights! This move-in-ready 3-bedroom, 1.5-bath home has been beautifully updated throughout. The 2025 kitchen features new cabinets, quartz countertops, updated appliances, and new flooring in the kitchen and living room. Recessed LED lighting adds a modern touch, while the finished basement provides extra living space and includes a camera security system with a dedicated monitor. Outside, enjoy a spacious backyard, newer driveway, and an exceptional garage with epoxy floors, painted walls, and upgraded lighting, perfect for car enthusiasts, a workshop, or extra storage. Additional updates include new attic insulation (2026) and a new hot water tank (2025). New Garage Door, Keyless entry, Front door and garage Don't miss your chance to own this beautifully updated home in a desirable Dearborn Heights neighborhood. Schedule your private showing today!

Save
Ask
Tour
Hide
Share
Listing Snapshot
Price 
$299,000
Days On Site 
18 Days
Bedrooms 
3
Inside Area (SqFt) 
1,884 sqft
Total Baths 
2
Full Baths 
1
Partial Baths 
1
Lot Size 
0.15 Acres
Year Built 
1956
MLS® Number 
81026041066
Status 
Pending
Property Tax 
$7,001
HOA/Condo/Coop Fees 
N/A
Sq Ft Source 
N/A
Friends & Family
Recent Activity
2 weeks agoListing updated with changes from the MLS®
2 weeks agoStatus changed to Pending
2 weeks agoPrice changed to $299,000
3 weeks agoListing first seen on site
General Features
Acres 
0.15
Cross Street 
Joy Rd/ Ann Arbor Trail
Garage 
Yes
Garage Spaces 
2
Parking 
ConcreteDetached
Property Sub Type 
Single Family Residence
Security 
Smoke Detector(s)
Sewer 
Public Sewer
Special Circumstances 
Standard
SqFt Above 
1034
SqFt Below 
850
SqFt Total 
1884
Style 
Ranch
Water Source 
Public
Interior Features
Appliances 
Gas Water HeaterDishwasherDryerMicrowaveRefrigeratorRangeWasher
Basement 
Walk-Out AccessDaylightFinishedFull
Cooling 
Ceiling Fan(s)Central Air
Fireplace 
Yes
Fireplace Features 
Living Room
Flooring 
CarpetCeramic TileLaminateTileWood
Heating 
Forced AirNatural Gas
Laundry Features 
In Basement
BathFull 
Level - Main
BathLav 
Level - Main
Family Room 
Dimensions - 15.0 x 27.0Level - MainArea - 405
Kitchen 
Dimensions - 11.0 x 12.0Level - MainArea - 132
Living Room 
Dimensions - 13.0 x 19.0Level - MainArea - 247
Save
Ask
Tour
Hide
Share
Exterior Features
Construction Details 
Brick
Patio And Porch 
Patio
Roof 
AsphaltShingle
Community Features
Financing Terms Available 
CashConventionalFHAVA Loan
MLS Area 
Area05091DearbornHeights
Roads 
Paved
School District 
Crestwood
Schools
School District
Crestwood
Elementary School
Unknown
Middle School
Unknown
High School
Unknown
Listing courtesy of Michigan Dream Homes, LLC: [email protected]


IDX provided courtesy of Realcomp II Ltd. via GreaterMetropolitanAssociationofREALTORS. Copyright © 2026 Realcomp II Ltd. Shareholders.

IDX information is provided exclusively for consumers' personal, non-commercial use and may not be used for any purpose other than to identify prospective properties consumers may be interested in purchasing and that the data is deemed reliable but not guaranteed accurate by the MLS.

Neighborhood & Commute
Source: Walkscore
Save
Ask
Tour
Hide
Share