Your Michigan Home Search Starts HERE!

Save
Ask
Tour
Hide
Share
$499,999
1 Day On Site

6381 Merritt Road
Ypsilanti Charter Township, MI 48197
For Sale|Single Family Residence|Active
4
Beds
3
Total Baths
2
Full Baths
1
Partial Bath
2,812
SqFt
$178
/SqFt
1979
Built
County:
Washtenaw
Call Now: 810-360-3488
Is this the listing for you? We can help make it yours.
810-360-3488
Upcoming Open Houses
Sat, Aug 8, 12:00 PM - 2:00 PM
6381 Merritt Road6381 Merritt Road6381 Merritt Road6381 Merritt Road
Save
Ask
Tour
Hide
Share

Mortgage Calculator

Monthly Payment (Est.)

$2,281
Calculator powered by Showcase IDX, a Constellation1 Company. Copyright ©2026 Information is deemed reliable but not guaranteed.

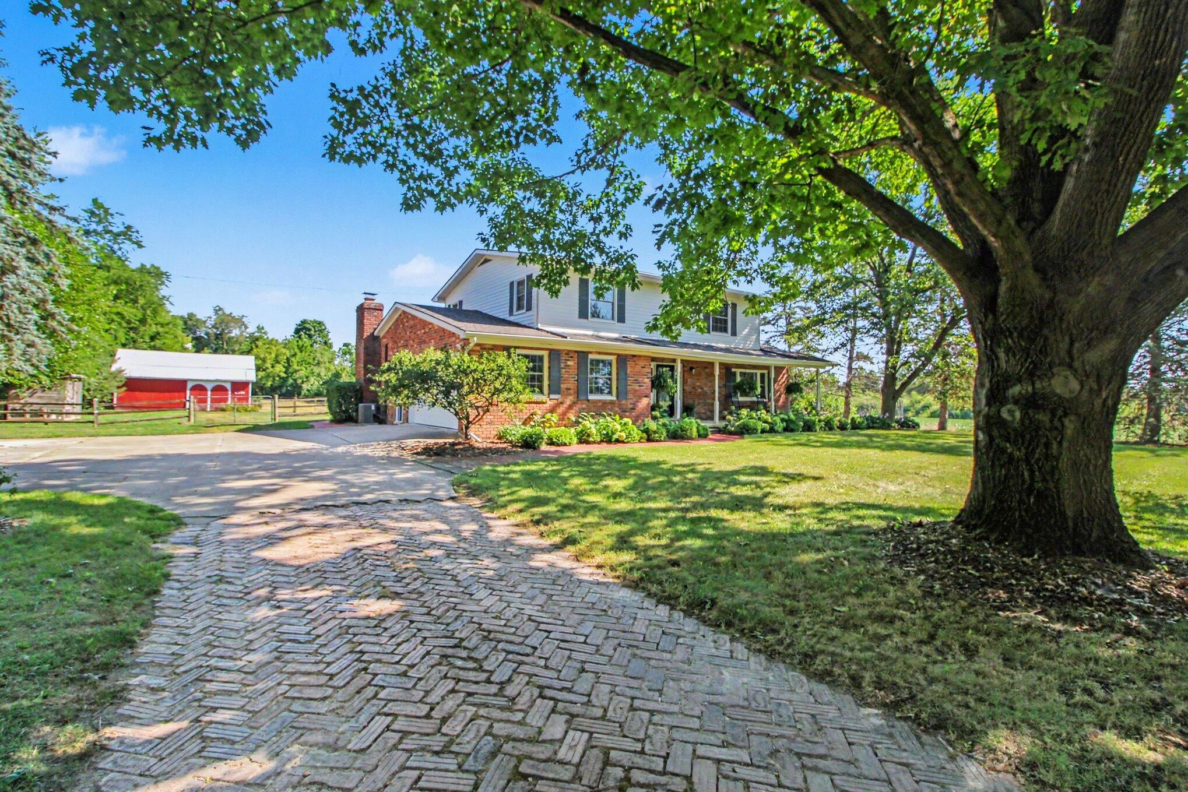
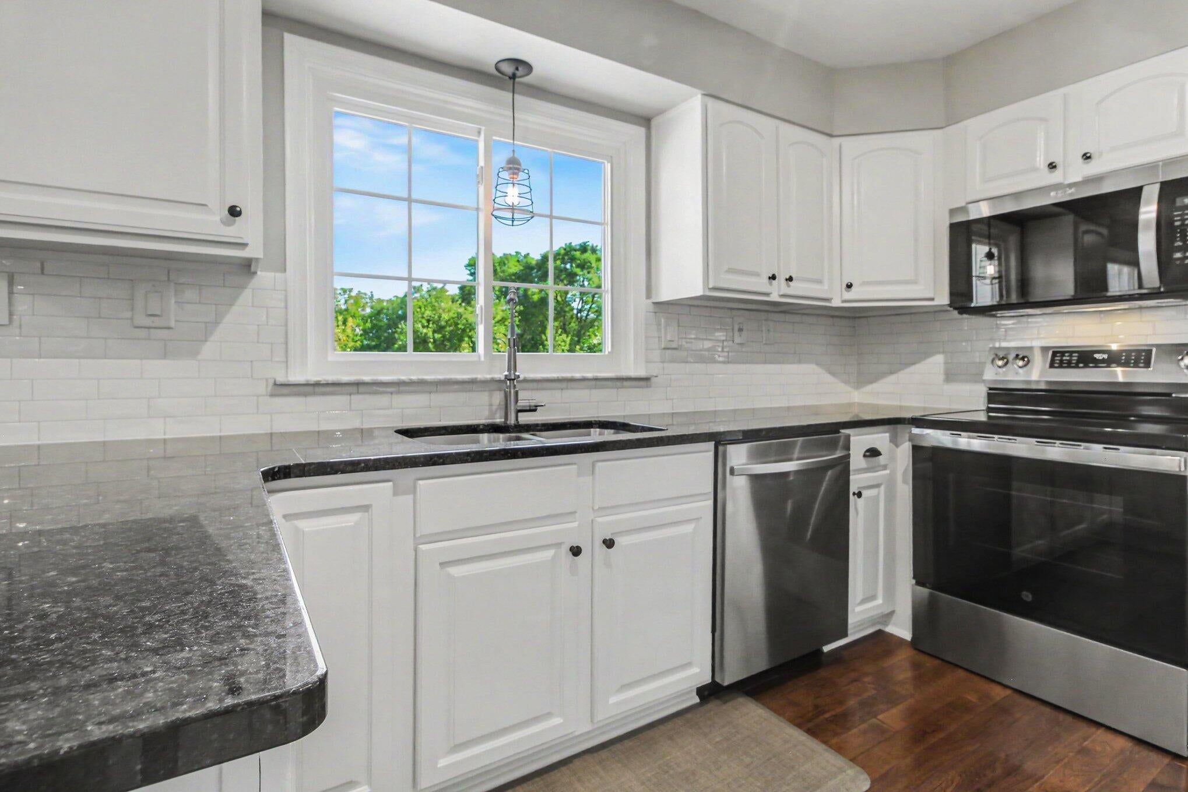
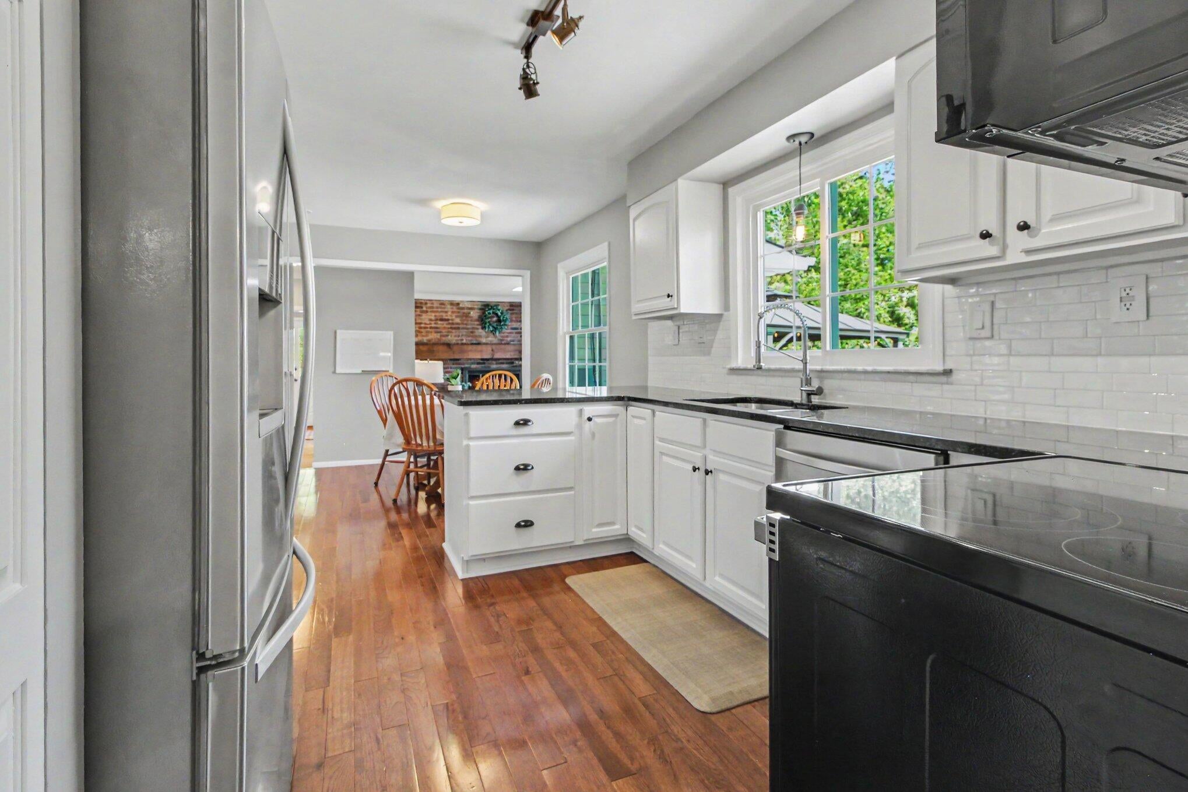
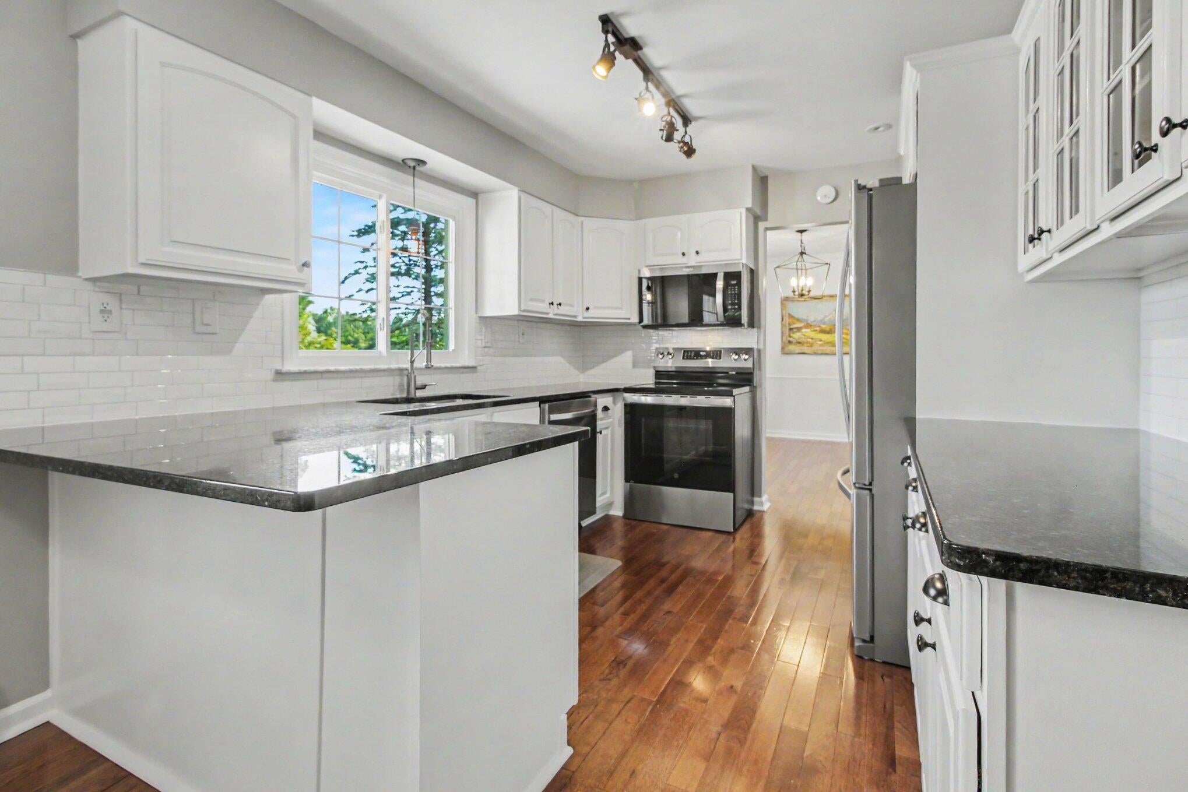
Beautifully private setting on nearly 2 acres surrounded by mature trees, perennials, fruit trees, evergreens, a pond, and abundant wildlife. This mostly brick classic colonial offers timeless character and thoughtful updates. The open kitchen and family room feature granite countertops, backsplash, stainless-steel appliances, painted cabinetry, hardwood floors, skylights, and a cozy fireplace overlooking the scenic backyard. A curved staircase, partially finished basement, covered deck, patio, and fully fenced rear yard add comfort and versatility. The reclaimed-wood barn is a bonus for a hobbiest. Recent improvements include high-efficiency small-duct central air, Wallside tilt-in double-hung windows, first-level hardwood flooring, renovated half and primary baths, newer well line and pump, sump pump, hot water heater, iron filter, washer/dryer, and kitchen appliances. Additional updates include fresh paint, lighting, ceiling fans, closet doors, and primary closet.organization. Conveniently located near shopping, amenities, expressway access, and Rolling Hills Park.

Save
Ask
Tour
Hide
Share
Listing Snapshot
Price 
$499,999
Days On Site 
1 Day
Bedrooms 
4
Inside Area (SqFt) 
2,812 sqft
Total Baths 
3
Full Baths 
2
Partial Baths 
1
Lot Size 
1.91 Acres
Year Built 
1979
MLS® Number 
81026041094
Status 
Active
Property Tax 
$6,268
HOA/Condo/Coop Fees 
N/A
Sq Ft Source 
Public Records
Friends & Family
Recent Activity
yesterdayListing updated with changes from the MLS®
yesterdayListing first seen on site
General Features
Acres 
1.91
Attached Garage 
Yes
Cross Street 
Stoney Creek & Merritt
Foundation 
Slab
Garage 
Yes
Garage Spaces 
2
Green Energy Efficient 
Windows
Parking 
AttachedConcreteGarage Door OpenerOtherGarage Faces Side
Property Sub Type 
Single Family Residence
Security 
Smoke Detector(s)Carbon Monoxide Detector(s)Fire AlarmSecurity System
Sewer 
Septic Tank
Special Circumstances 
Standard
SqFt Above 
2312
SqFt Below 
500
SqFt Total 
3196
Style 
Colonial
Utilities 
Cable ConnectedNatural Gas ConnectedPhone Available
Water Source 
PrivateWell
Zoning 
Other
Interior Features
Appliances 
Gas Water HeaterDishwasherDryerMicrowaveOvenRefrigeratorRangeWasherWater Softener OwnedWater Purifier
Basement 
PartialPartially FinishedSump Pump
Cooling 
Ceiling Fan(s)Central Air
Fireplace 
Yes
Fireplace Features 
Family RoomWood Burning
Fireplaces 
1
Flooring 
CarpetCeramic TileWood
Heating 
BaseboardHot WaterNatural Gas
Laundry Features 
Main LevelSinkWasher Hookup
Window Features 
Skylight(s)
BathFull 
Level - Upper
BathLav 
Level - Main
Bedroom 2 
Dimensions - 17.0 x 12.0Level - UpperArea - 204
Bedroom 3 
Dimensions - 12.0 x 11.0Level - UpperArea - 132
Bedroom 4 
Dimensions - 11.0 x 12.0Level - UpperArea - 132
Dining Room 
Dimensions - 12.0 x 9.0Level - MainArea - 108
Family Room 
Dimensions - 20.0 x 13.0Level - MainArea - 260
Kitchen 
Dimensions - 12.0 x 9.0Level - MainArea - 108
Living Room 
Dimensions - 21.0 x 14.0Level - MainArea - 294
Master Bathroom 
Dimensions - 8.0 x 4.0Level - UpperArea - 32
Master Bedroom 
Dimensions - 13.0 x 14.0Level - UpperArea - 182
Other 
Dimensions - 9.0 x 16.0Level - BasementArea - 144Description - Storage
Utility Room 
Dimensions - 12.0 x 12.0Level - BasementArea - 144
Workshop 
Dimensions - 9.0 x 12.0Level - BasementArea - 108
Save
Ask
Tour
Hide
Share
Exterior Features
Construction Details 
Aluminum SidingBrick
Exterior 
Garden
Fencing 
Back Yard
Other Structures 
Barn(s)Other
Patio And Porch 
CoveredDeckPatioPorch
Roof 
Asphalt
Windows/Doors 
Skylight(s)
Community Features
Financing Terms Available 
CashConventional
MLS Area 
Area04151YpsilantiTwp
Roads 
Gravel
School District 
Ypsilanti
Schools
School District
Ypsilanti
Elementary School
Unknown
Middle School
Unknown
High School
Unknown
Listing courtesy of The Charles Reinhart Company: [email protected]


IDX provided courtesy of Realcomp II Ltd. via GreaterMetropolitanAssociationofREALTORS. Copyright © 2026 Realcomp II Ltd. Shareholders.

IDX information is provided exclusively for consumers' personal, non-commercial use and may not be used for any purpose other than to identify prospective properties consumers may be interested in purchasing and that the data is deemed reliable but not guaranteed accurate by the MLS.

Neighborhood & Commute
Source: Walkscore
Save
Ask
Tour
Hide
Share