
5983 Munger RoadYpsilanti Charter Township, MI 48197
Mortgage Calculator
Monthly Payment (Est.)
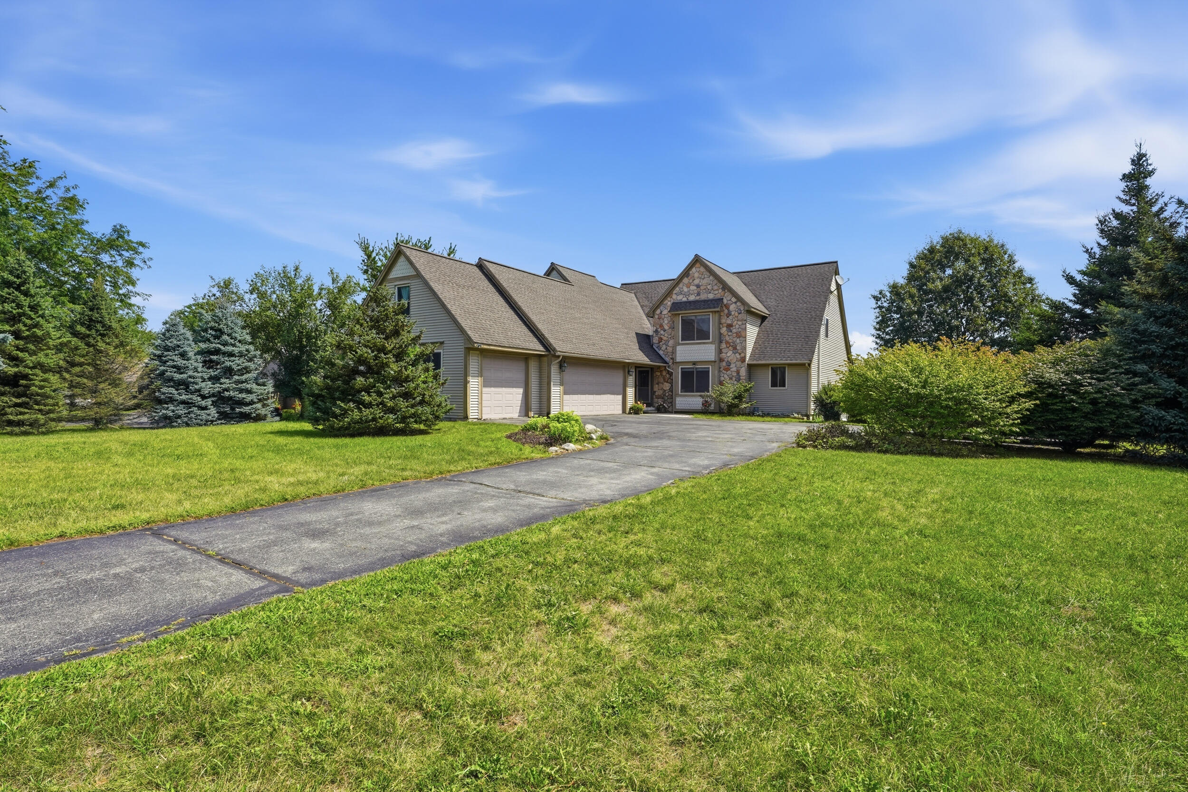
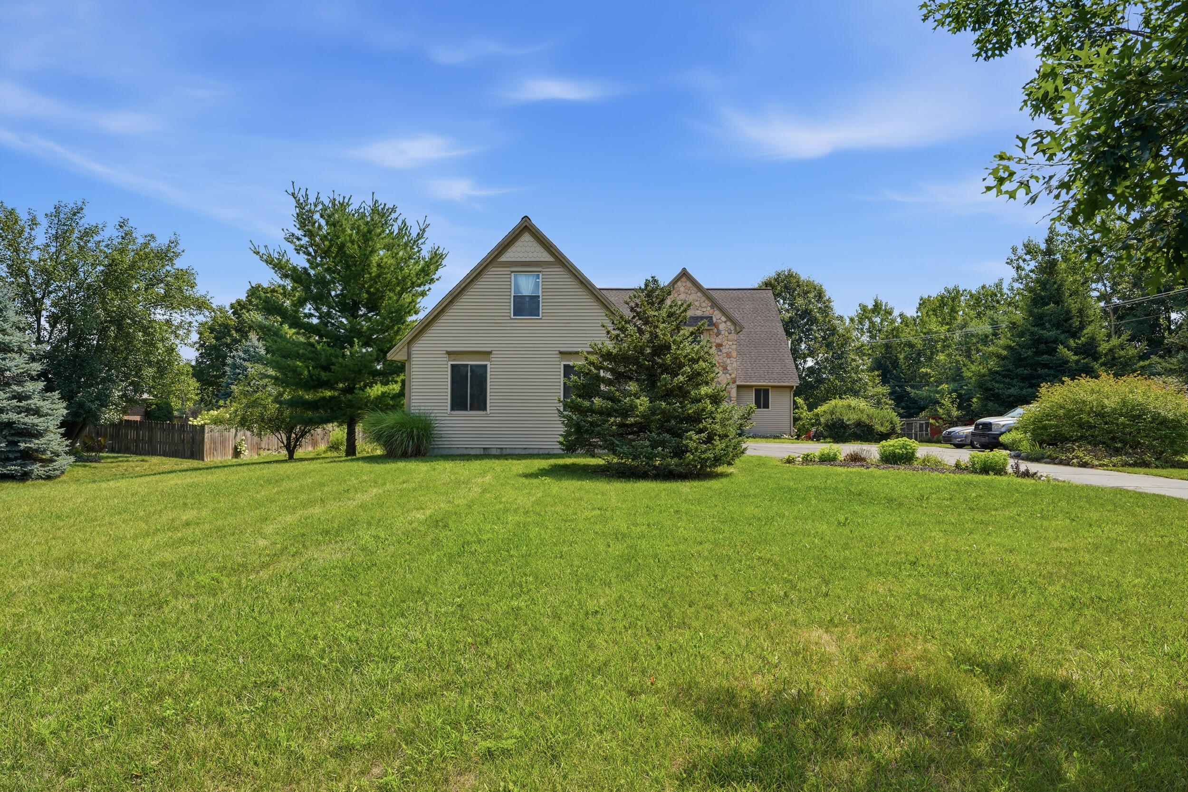
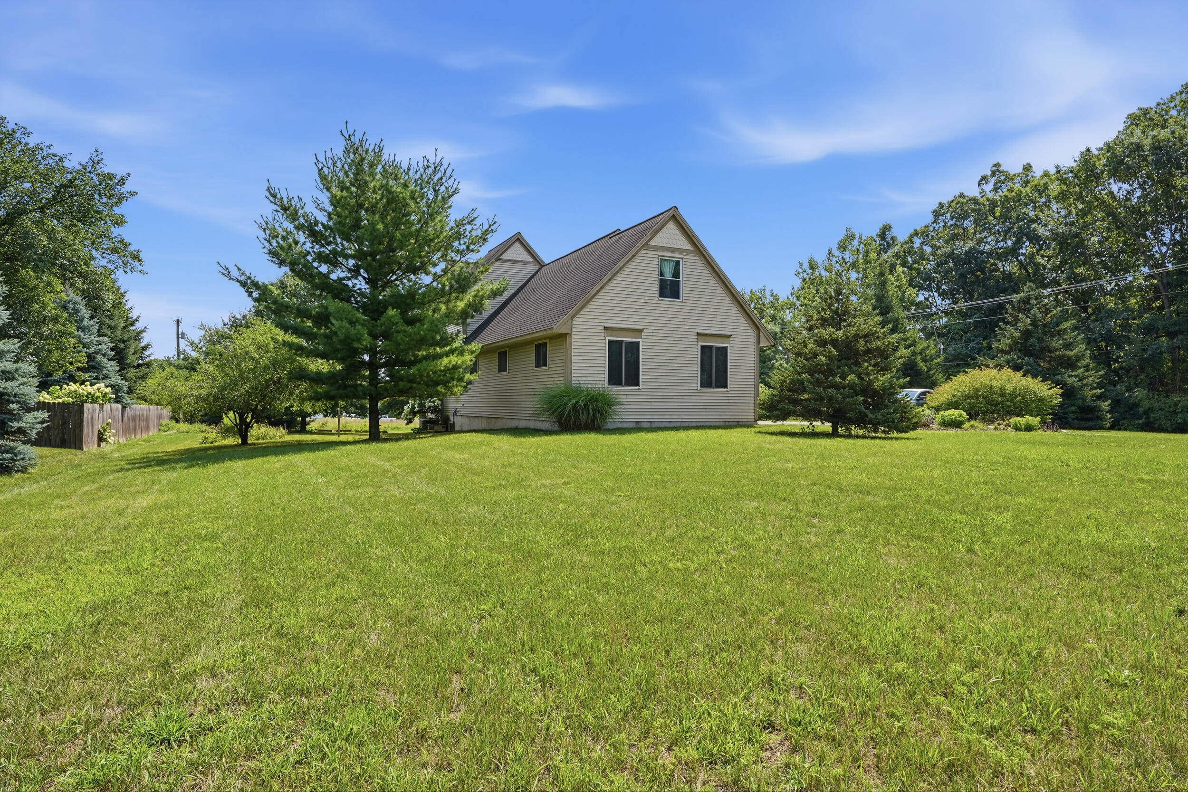
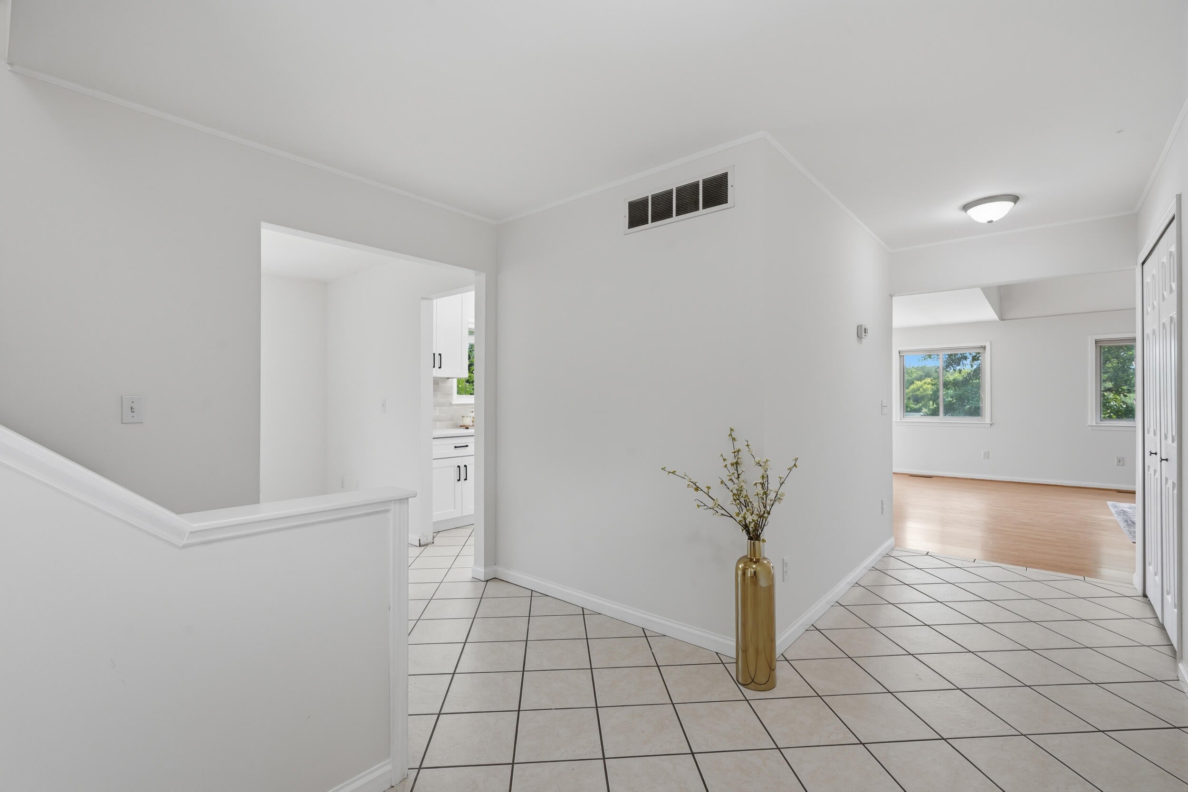
Enter an interest rate to see your estimated monthly payment.Welcome to the perfect blend of country living with city convenience! Situated on a beautiful 1.56-acre corner lot in Ypsilanti, this exceptional home offers an impressive 3,951 square feet of finished living space, plus a massive 2,000+ square foot daylight basement ready for your vision. Inside, you'll find 4 oversized bedrooms, 3 full bathrooms, and two full kitchens, making this home ideal for multi-generational living, entertaining, or hosting guests. The main level has been beautifully updated with a brand-new kitchen featuring quartz countertops, new cabinetry, and brand-new stainless steel appliances. Enjoy hardwood flooring throughout the main floor, brand-new carpet upstairs, and fresh paint throughout the entire home, creating a truly move-in-ready experience.The possibilities continue downstairs with an unfinished 2,000+ square foot daylight basement featuring full-size daylight windows and existing plumbing for a future bathroom. Whether you're looking to create additional living space, a home theater, gym, guest suite, or recreation area, this expansive lower level offers incredible potential to significantly increase the home's value and functionality. Outside, you'll appreciate the attached 3??-car garage, a charming chicken coop, and the privacy and flexibility that comes with over 1.56 acres of land. Whether you dream of gardening, raising chickens, hosting family gatherings, or simply enjoying peaceful country-style living, this property offers endless possibilities???all while being just minutes from shopping, dining, schools, and major highways. A full home warranty is included with a full-price offer, providing added peace of mind. Homes offering this much space, acreage, privacy, and future expansion potential are a rare find. Don't miss your opportunity to own the best of both country living and city convenience!
| a month ago | Listing updated with changes from the MLS® | |
| a month ago | Price changed to $700,000 | |
| 2 months ago | Listing first seen on site |

IDX provided courtesy of Realcomp II Ltd. via GreaterMetropolitanAssociationofREALTORS. Copyright © 2026 Realcomp II Ltd. Shareholders.
IDX information is provided exclusively for consumers' personal, non-commercial use and may not be used for any purpose other than to identify prospective properties consumers may be interested in purchasing and that the data is deemed reliable but not guaranteed accurate by the MLS.
Did you know? You can invite friends and family to your search. They can join your search, rate and discuss listings with you.