Your Michigan Home Search Starts HERE!

Save
Ask
Tour
Hide
Share
$439,900
3 Days On Site

535 Sycamore Circle
Saline City, MI 48176

For Sale|Condominium|Active
3
Beds
3
Total Baths
3
Full Baths
1,576
SqFt
$279
/SqFt
2003
Built
Subdivision:
WILDWOOD COMMONS
County:
Washtenaw
Call Now: 810-360-3488
Is this the listing for you? We can help make it yours.
810-360-3488
535 Sycamore Circle535 Sycamore Circle535 Sycamore Circle535 Sycamore Circle
Save
Ask
Tour
Hide
Share

Mortgage Calculator

Monthly Payment (Est.)

$2,007
Calculator powered by Showcase IDX, a Constellation1 Company. Copyright ©2026 Information is deemed reliable but not guaranteed.

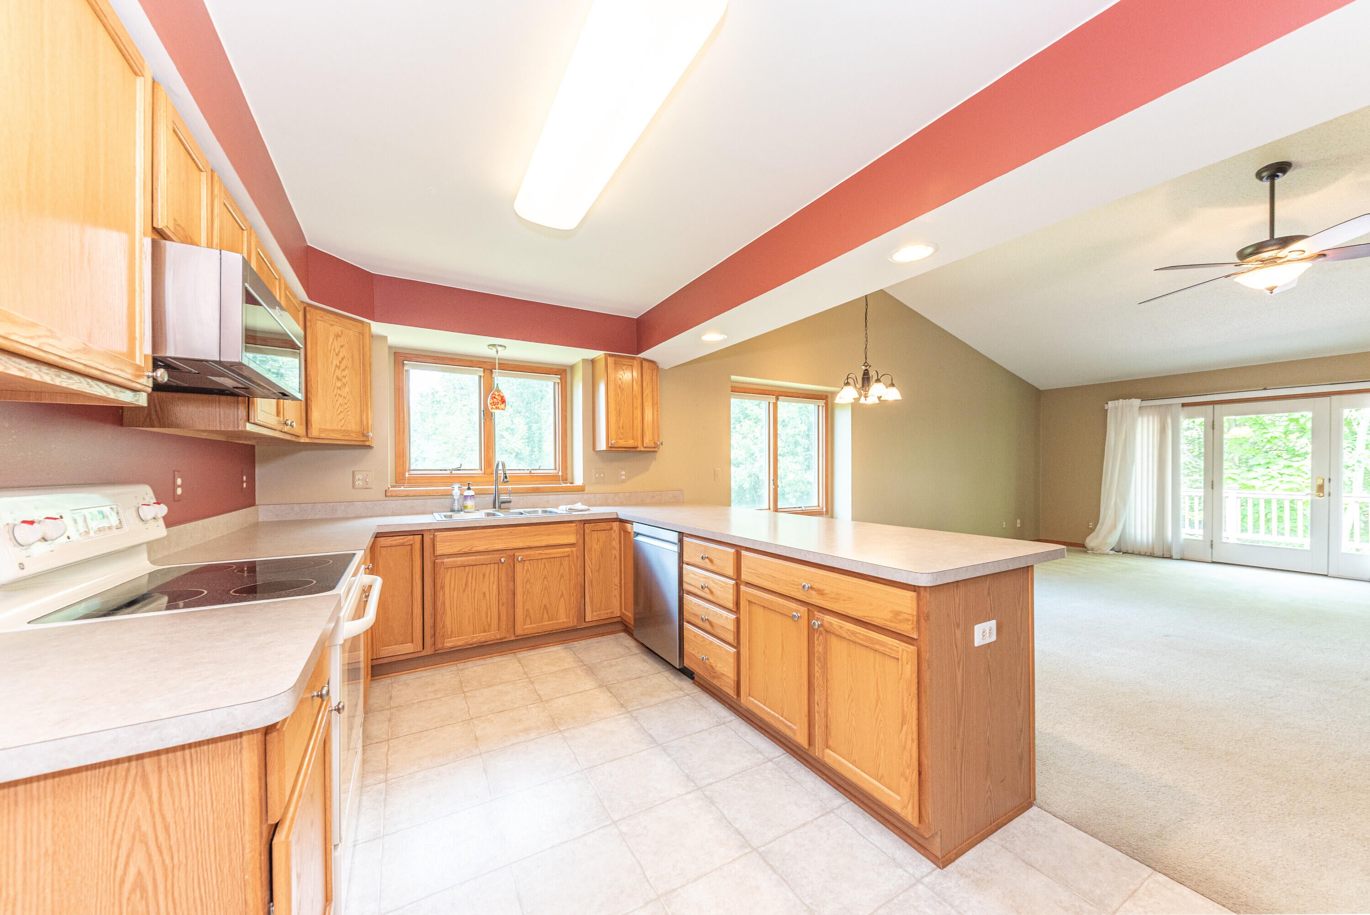
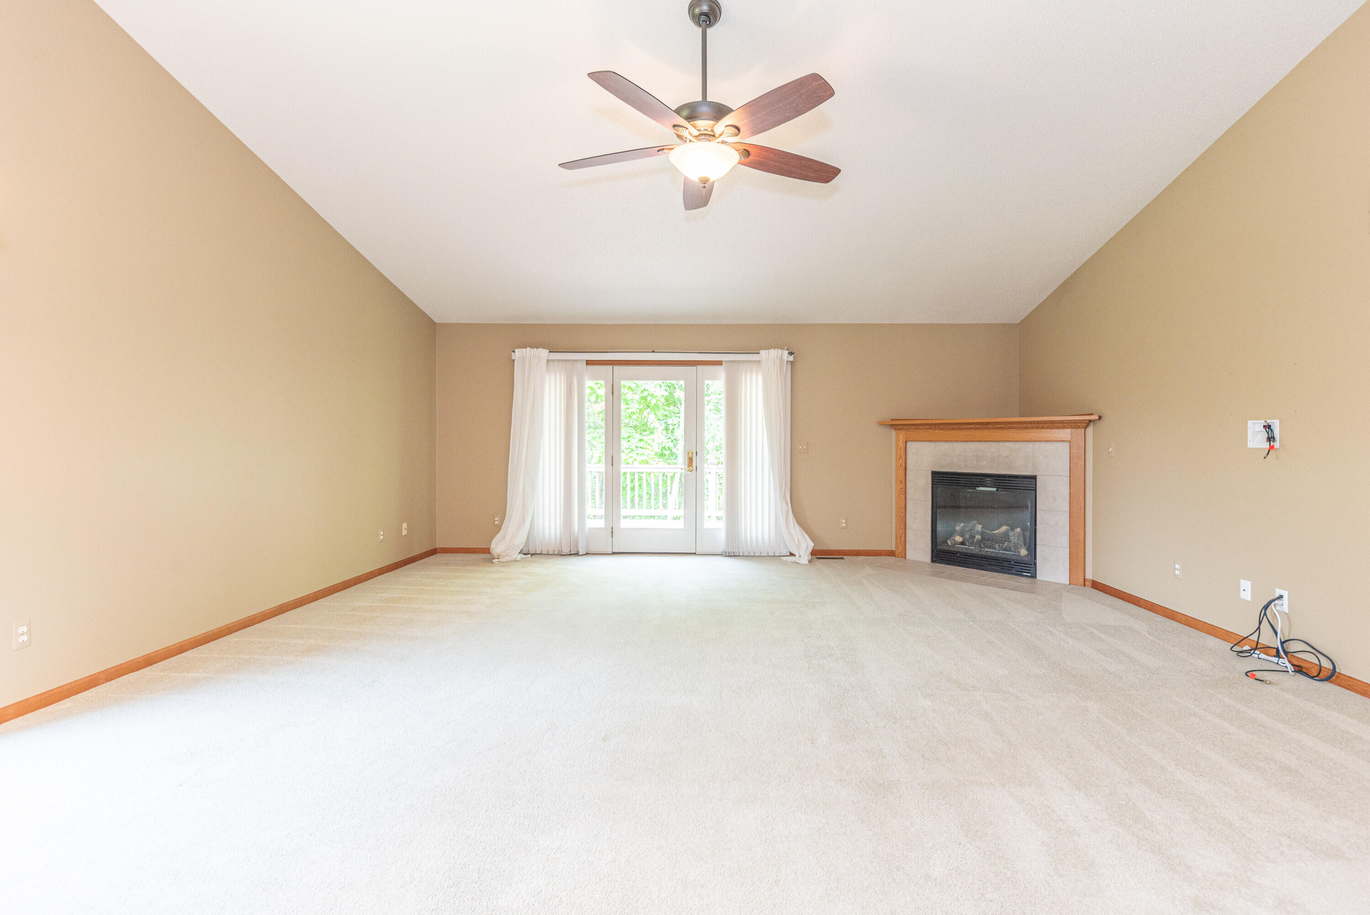
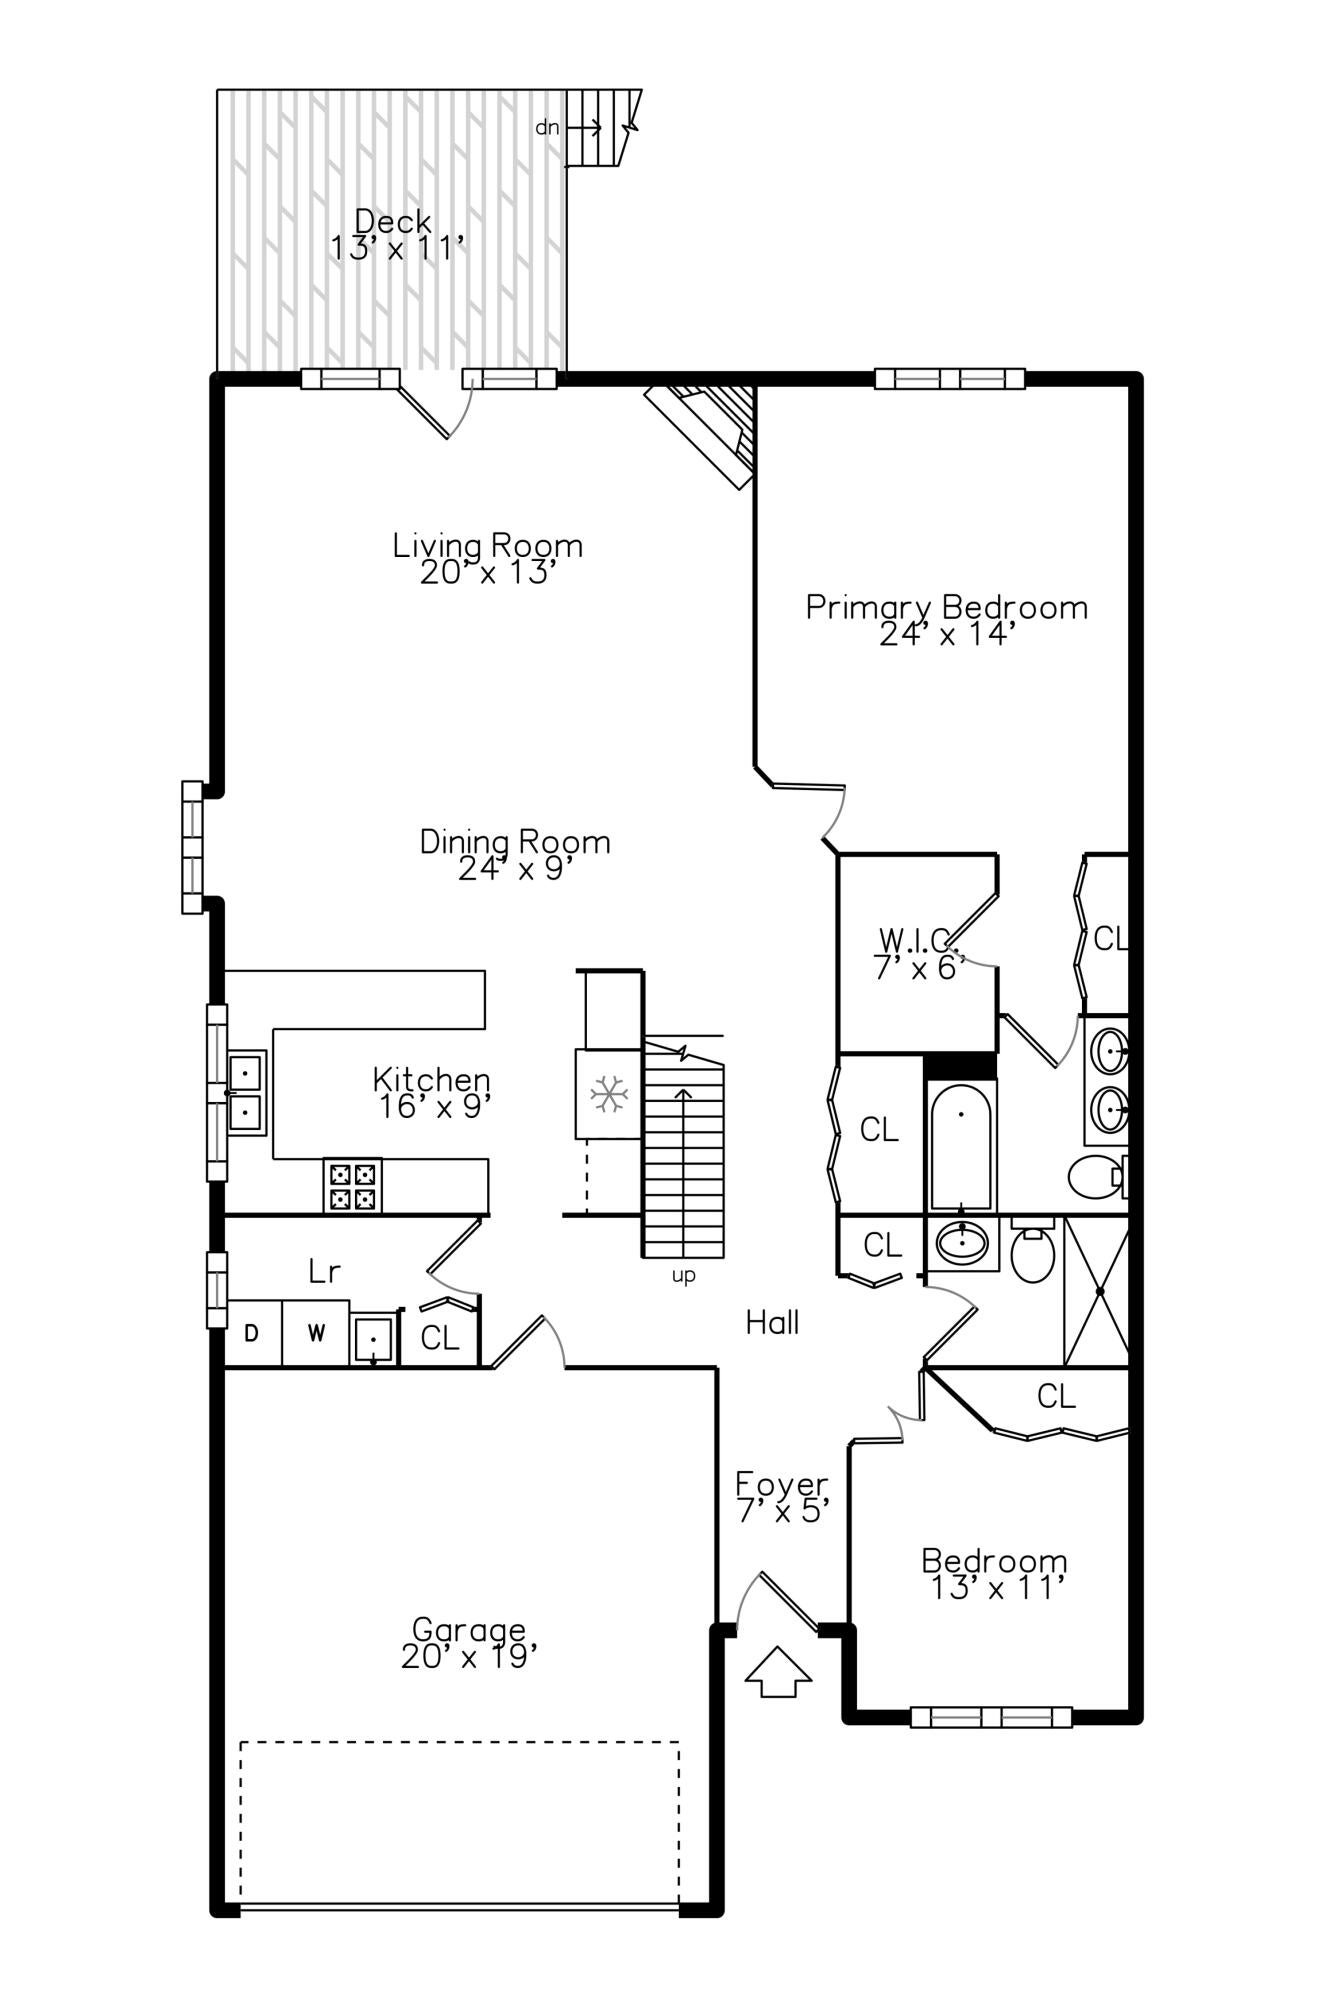
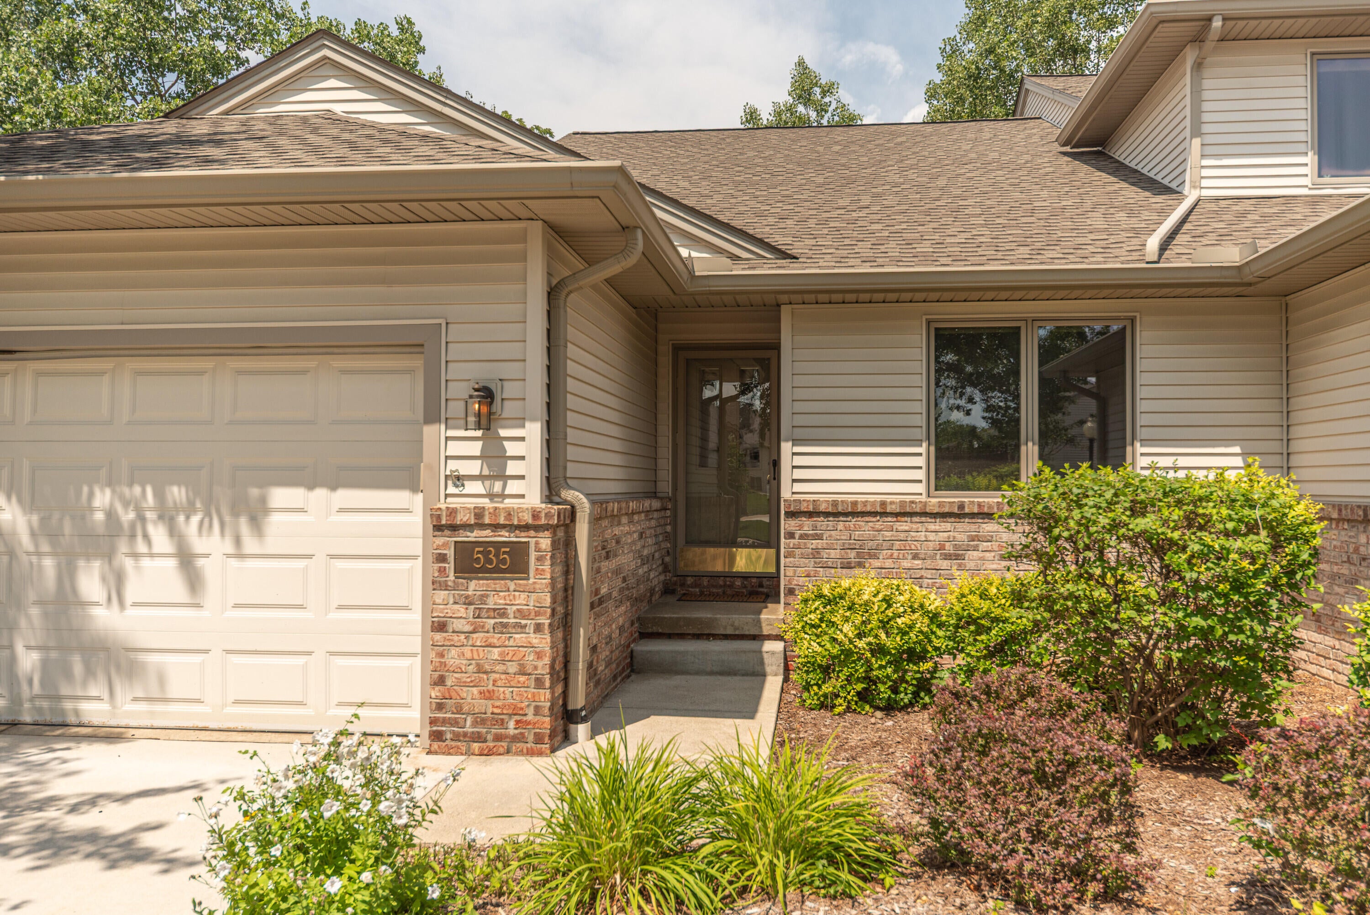
A premium end unit in the Wildwood Commons condo neighborhood rarely comes on the market - and especially one which backs to the woods! This is a beautiful open-floor-plan condo, which offers an opportunity to downsize without losing privacy, storage space, room for guests, and entertaining. The great room has a vaulted ceiling and a corner gas log fireplace w/ oak mantle. A beautiful kitchen overlooks the great room. The vaulted ceiling extends to the main bedroom and luxury main bath. There are closets everywhere for your every storage need. Enjoy the lovely serene views of the woods from your private deck. One level living yet space for overnight guests in the walk-out lower-level, with a 3rd bedroom, family room and full bath. There's still lots of unfinished space in the lower level for storage and craft rooms. Enjoy natural light from the southern exposure to the side of the condo. Walk to downtown Saline shops & restaurants. Don't miss this one!

Save
Ask
Tour
Hide
Share
Listing Snapshot
Price 
$439,900
Days On Site 
3 Days
Bedrooms 
3
Inside Area (SqFt) 
1,576 sqft
Total Baths 
3
Full Baths 
3
Partial Baths 
N/A
Lot Size 
N/A
Year Built 
2003
MLS® Number 
81026041267
Status 
Active
Property Tax 
$9,742
HOA/Condo/Coop Fees 
$416 monthly
Sq Ft Source 
Public Records
Friends & Family
Recent Activity
4 days agoListing first seen on site
4 days agoListing updated with changes from the MLS®
General Features
Cross Street 
Woodland Drive E & Cottonwood
Garage 
Yes
Garage Spaces 
2
Parking 
ConcreteGarage Faces Front
Pets 
No
Property Sub Type 
Condominium
Security 
Smoke Detector(s)
Sewer 
Public Sewer
Special Circumstances 
Standard
SqFt Above 
1576
SqFt Below 
800
SqFt Total 
2376
Style 
Ranch
Utilities 
Cable ConnectedNatural Gas Connected
Water Source 
Public
Zoning 
Residential
Interior Features
Appliances 
Gas Water HeaterDishwasherDisposalDryerMicrowaveOvenRefrigeratorRangeWasher
Basement 
Full
Cooling 
Central Air
Fireplace 
Yes
Fireplace Features 
Family Room
Fireplaces 
1
Flooring 
CarpetCeramic TileVinylWood
Heating 
Forced AirNatural Gas
Laundry Features 
Laundry RoomMain Level
BathFull 
Level - Lower
Bedroom 2 
Level - Main
Bedroom 3 
Level - Lower
Family Room 
Level - Main
Kitchen 
Level - Main
Laundry 
Level - Main
Master Bathroom 
Level - Main
Master Bedroom 
Level - Main
Save
Ask
Tour
Hide
Share
Exterior Features
Construction Details 
Vinyl Siding
Exterior 
Private Entrance
Patio And Porch 
Deck
Road Frontage 
Private Road
Roof 
AsphaltShingle
Community Features
Association Dues 
416
Financing Terms Available 
CashConventionalFHAVA Loan
HOA Fee Frequency 
Monthly
MLS Area 
Area04182Saline
Roads 
Paved
School District 
Saline
Schools
School District
Saline
Elementary School
Unknown
Middle School
Unknown
High School
Unknown
Listing courtesy of Real Estate One Inc: [email protected]


IDX provided courtesy of Realcomp II Ltd. via GreaterMetropolitanAssociationofREALTORS. Copyright © 2026 Realcomp II Ltd. Shareholders.

IDX information is provided exclusively for consumers' personal, non-commercial use and may not be used for any purpose other than to identify prospective properties consumers may be interested in purchasing and that the data is deemed reliable but not guaranteed accurate by the MLS.

Neighborhood & Commute
Source: Walkscore
Save
Ask
Tour
Hide
Share