Your Michigan Home Search Starts HERE!

Save
Ask
Tour
Hide
Share
$129,900
49 Days On Site

26279 Lehigh Street
Inkster City, MI 48141

Single Family Residence|Pending
3
Beds
2
Total Baths
2
Full Baths
974
SqFt
$133
/SqFt
1949
Built
County:
Wayne
Call Now: 810-360-3488
Is this the listing for you? We can help make it yours.
810-360-3488
26279 Lehigh Street26279 Lehigh Street26279 Lehigh Street26279 Lehigh Street
Save
Ask
Tour
Hide
Share

Mortgage Calculator

Monthly Payment (Est.)

Enter an interest rate to see your estimated monthly payment.
Calculator powered by Showcase IDX, a Constellation1 Company. Copyright ©2026 Information is deemed reliable but not guaranteed.

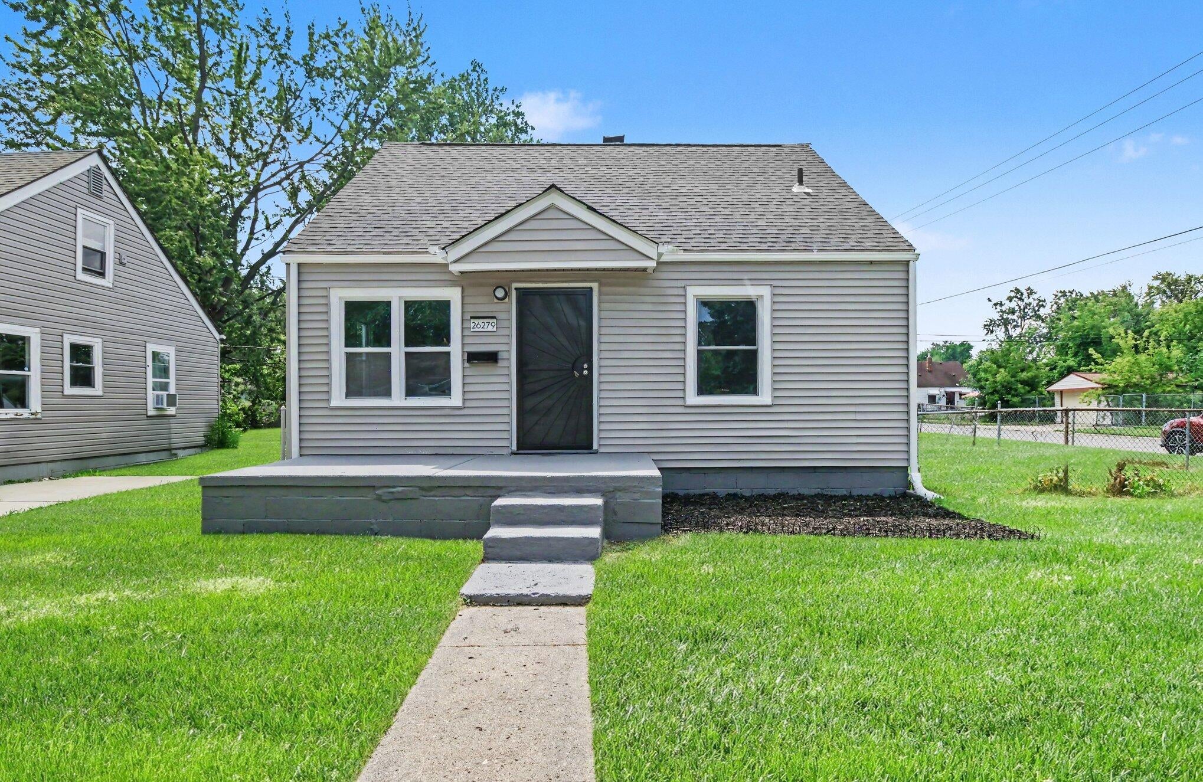
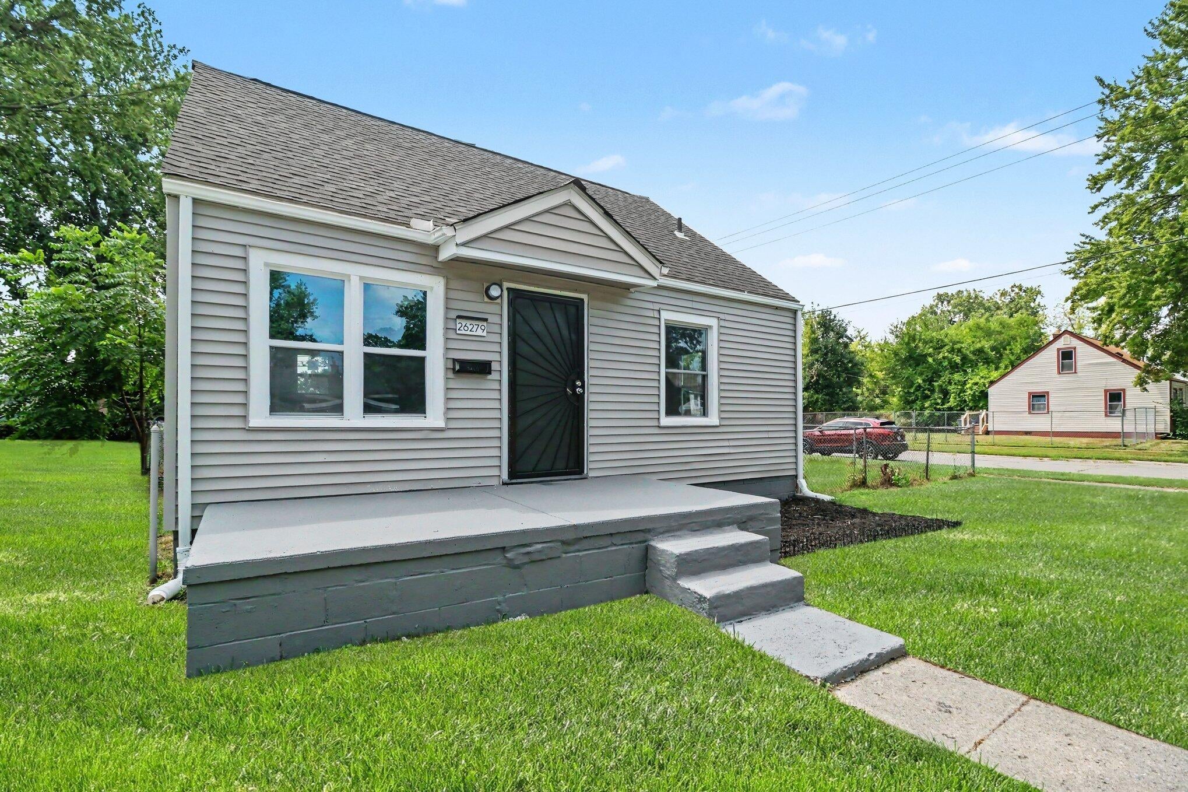
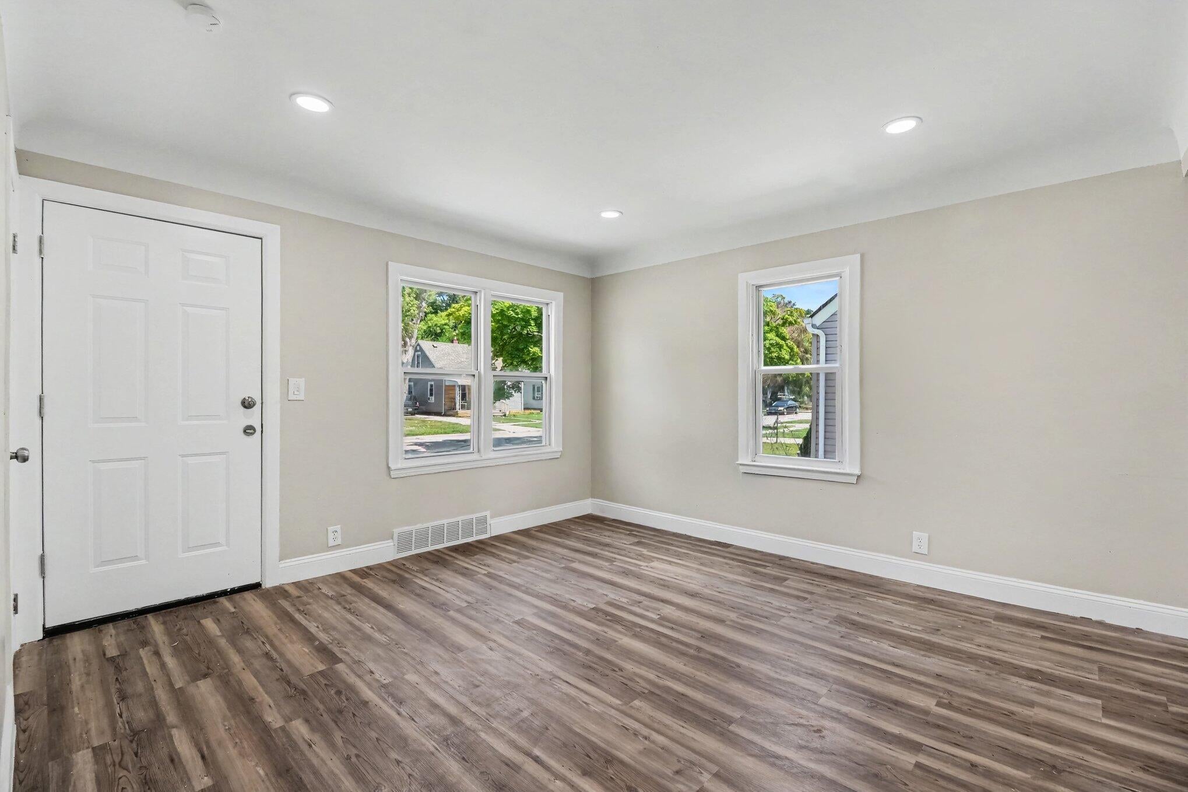
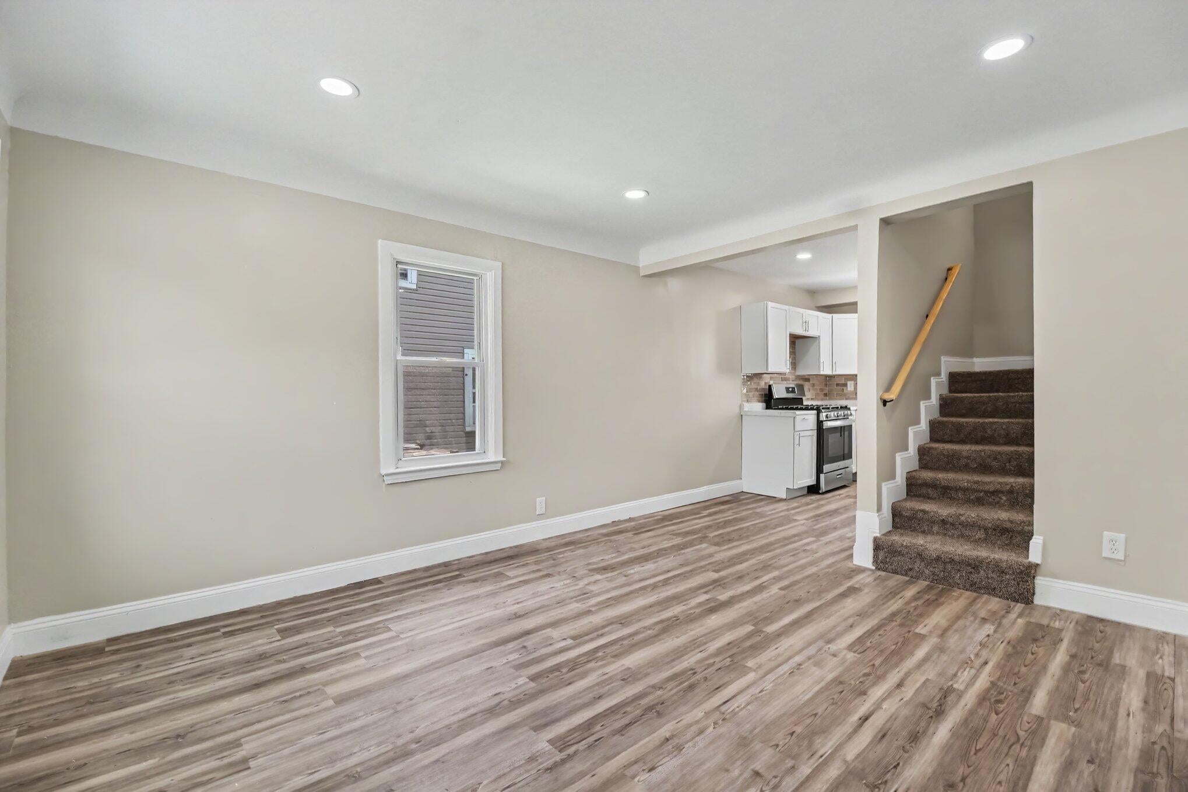
Welcome Home to 26279 Lehigh St! Situated on a desirable corner lot on a quiet, family-oriented block, this renovated 3-bedroom bungalow offers turn-key style and modern comfort. Highlights & Upgrades: Corner Lot & Deck: Large, newly built deck ideal for outdoor entertaining and space for gardening. Layout: 3 bedrooms, including a upper-level suite with a full private bathroom. Flooring & Lighting: Luxury vinyl plank (LVP), custom porcelain tile, plush carpet, and recessed lighting throughout. Kitchen: All-new cabinetry with ample storage and a sleek finish. Bathrooms: Remodeled with new vanities, fixtures, and custom porcelain tile. New Roof (2026): Brand-new roof on both the main house and garage for long-term peace of mind. Move-in ready for a family or a perfect addition to an investment portfolio. Schedule your showing today! Certificate of Occupancy complete. Move in Ready!Agent has interest in the property

Save
Ask
Tour
Hide
Share
Listing Snapshot
Price 
$129,900
Days On Site 
49 Days
Bedrooms 
3
Inside Area (SqFt) 
974 sqft
Total Baths 
2
Full Baths 
2
Partial Baths 
N/A
Lot Size 
0.16 Acres
Year Built 
1949
MLS® Number 
81026041346
Status 
Pending
Property Tax 
$1,620
HOA/Condo/Coop Fees 
N/A
Sq Ft Source 
N/A
Friends & Family
Recent Activity
5 days agoListing updated with changes from the MLS®
5 days agoStatus changed to Pending
2 months agoListing first seen on site
General Features
Acres 
0.16
Cross Street 
Beech Daly Rd and Bayhan St.
Garage 
Yes
Garage Spaces 
2
Parking 
ConcreteDetachedGarage Faces Side
Property Sub Type 
Single Family Residence
Security 
Smoke Detector(s)
Sewer 
Public Sewer
SqFt Above 
974
Style 
Bungalow
Water Source 
Public
Interior Features
Appliances 
OvenRange
Basement 
Crawl Space
Flooring 
CarpetTileVinylWood
Heating 
Forced AirNatural Gas
Laundry Features 
Main Level
Window Features 
Insulated WindowsScreens
BathFull 
Level - Upper
Bedroom 2 
Dimensions - 9.9 x 11.1Level - MainArea - 110
Kitchen 
Dimensions - 9.3 x 12.1Level - MainArea - 113
Living Room 
Dimensions - 12.7 x 7.2Level - MainArea - 91
Master Bedroom 
Dimensions - 12.6 x 9.11Level - UpperArea - 115
Utility Room 
Dimensions - 5.5 x 11.1Level - MainArea - 61
Save
Ask
Tour
Hide
Share
Exterior Features
Construction Details 
Vinyl Siding
Fencing 
Back YardOther
Lot Features 
Corner Lot
Patio And Porch 
DeckOther
Roof 
Shingle
Windows/Doors 
Insulated WindowsScreens
Community Features
MLS Area 
Area05080Inkster
School District 
Westwood
Financing Terms Available 
CashConventionalFHAVA Loan
Schools
School District
Westwood
Elementary School
Unknown
Middle School
Unknown
High School
Unknown
Listing courtesy of eXp Realty, LLC: [email protected]


IDX provided courtesy of Realcomp II Ltd. via GreaterMetropolitanAssociationofREALTORS. Copyright © 2026 Realcomp II Ltd. Shareholders.

IDX information is provided exclusively for consumers' personal, non-commercial use and may not be used for any purpose other than to identify prospective properties consumers may be interested in purchasing and that the data is deemed reliable but not guaranteed accurate by the MLS.

Neighborhood & Commute
Source: Walkscore
Save
Ask
Tour
Hide
Share