Your Michigan Home Search Starts HERE!

Save
Ask
Tour
Hide
Share
$419,900
45 Days On Site

37782 Jefferson Avenue
Harrison Charter Township, MI 48045

For Sale|Condominium|Active
3
Beds
3
Total Baths
3
Full Baths
2,242
SqFt
$187
/SqFt
1998
Built
County:
Macomb
Call Now: 810-360-3488
Is this the listing for you? We can help make it yours.
810-360-3488
37782 Jefferson Avenue37782 Jefferson Avenue37782 Jefferson Avenue37782 Jefferson Avenue
Save
Ask
Tour
Hide
Share

Mortgage Calculator

Monthly Payment (Est.)

Enter an interest rate to see your estimated monthly payment.
Calculator powered by Showcase IDX, a Constellation1 Company. Copyright ©2026 Information is deemed reliable but not guaranteed.

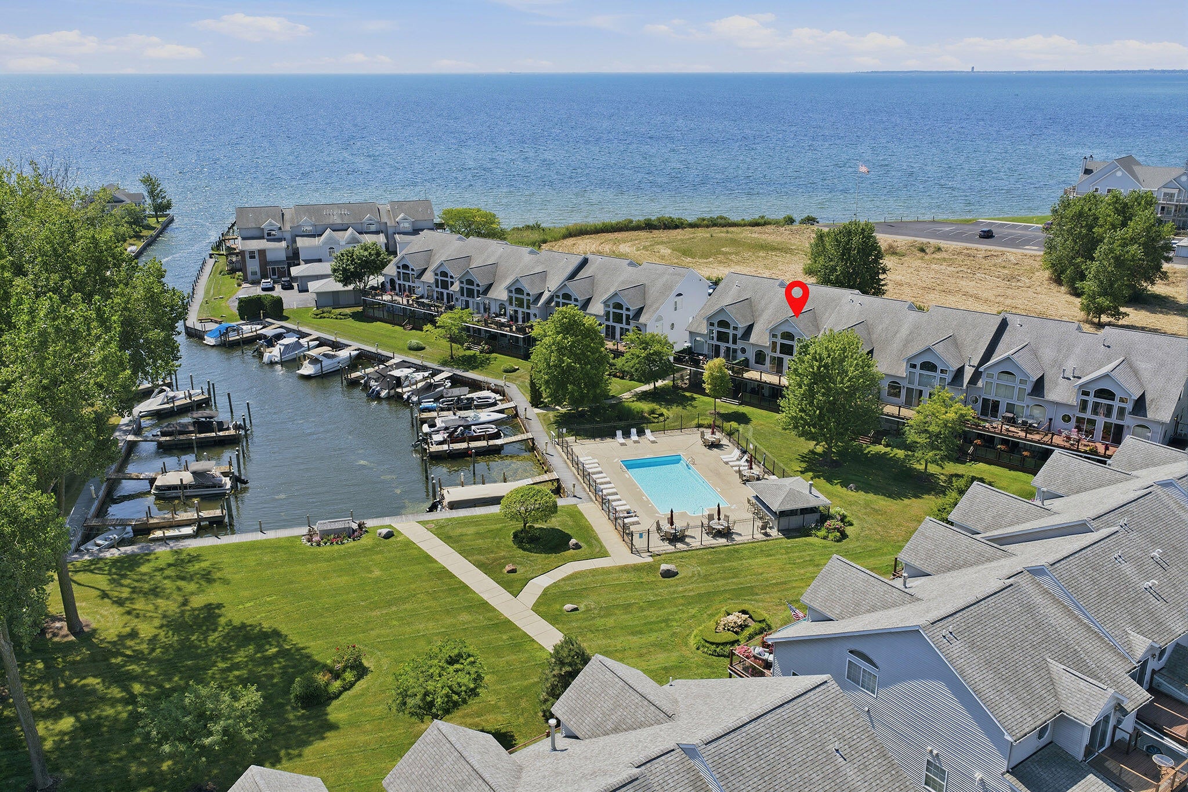
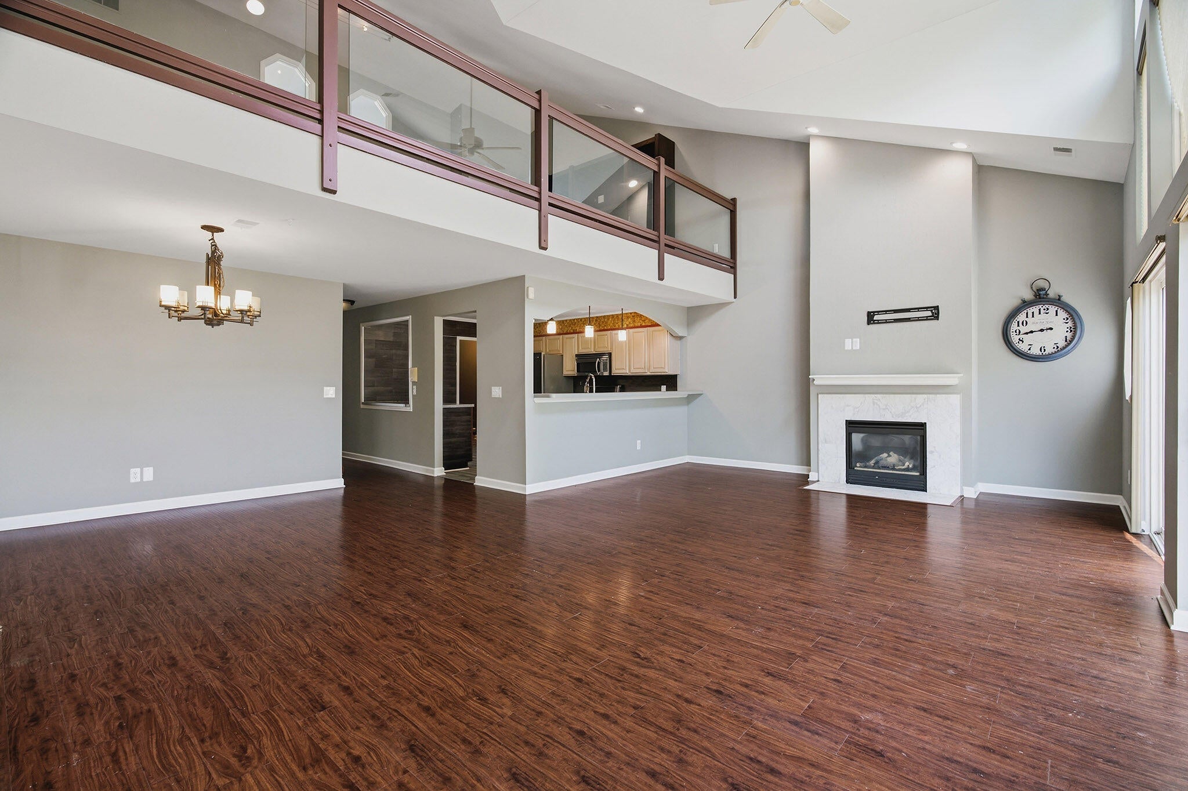
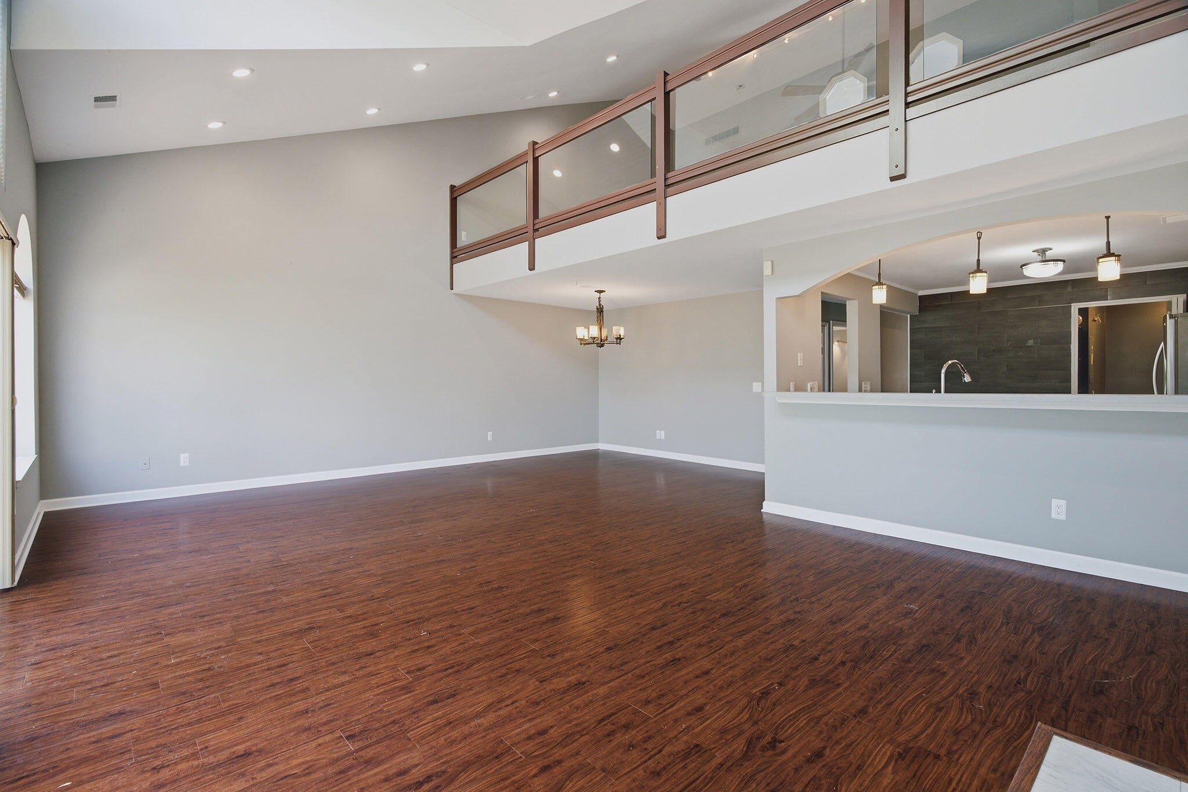
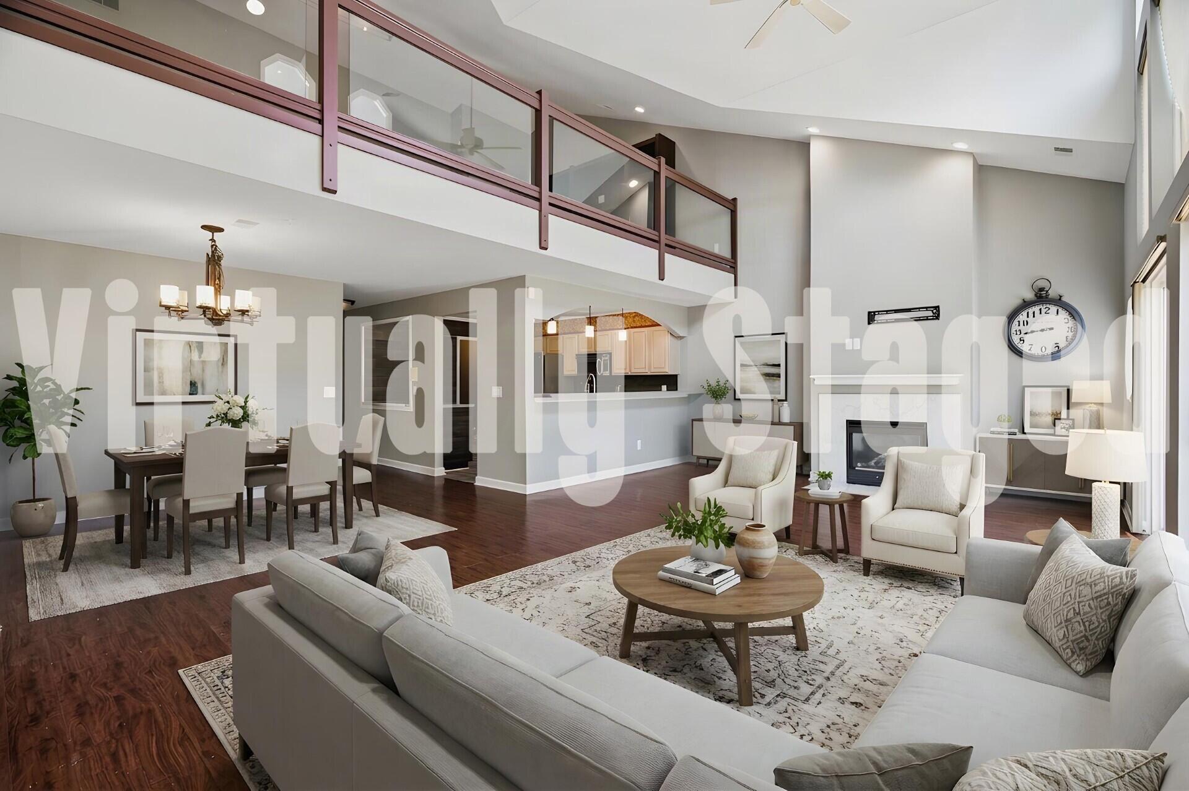
PRICE IMPROVEMENT -- BRING YOUR VISION & LIVE THE LAKE LIFE! Imagine waking up every morning feeling like you're on vacation. This spacious 3-bedroom, 3-bath upper-unit condo at Sea Watch offers beautiful Lake St. Clair and pool views, soaring cathedral ceilings, a cozy gas fireplace, and multiple balconies to enjoy the scenery. The private loft suite features its own full bath and lake-view balcony, perfect for guests, a home office, or your own retreat. Bring your style and transform this spacious condo into something spectacular without paying someone else's premium for finishes you may not love. Enjoy the pool, tiki-style amenities, in-unit laundry/pantry, plus a one-car garage AND carport. Now offered at $419,000, come see the potential and start imagining your life at Sea Watch. Boat Wells available for Sale or Rent.

Save
Ask
Tour
Hide
Share
Listing Snapshot
Price 
$419,900
Days On Site 
45 Days
Bedrooms 
3
Inside Area (SqFt) 
2,242 sqft
Total Baths 
3
Full Baths 
3
Partial Baths 
N/A
Lot Size 
N/A
Year Built 
1998
MLS® Number 
81026041350
Status 
Active
Property Tax 
$6,873.76
HOA/Condo/Coop Fees 
$510 monthly
Sq Ft Source 
Public Records
Friends & Family
Recent Activity
a week agoListing updated with changes from the MLS®
a week agoPrice changed to $419,900
a month agoListing first seen on site
General Features
Cross Street 
N Crocker/ S Metro Parkway
Disclosures 
Mineral Rights Excluded
Foundation 
Slab
Garage 
Yes
Garage Spaces 
1
Parking 
DetachedCarport
Pets 
Yes
Property Sub Type 
Condominium
Security 
Gated Community
Sewer 
Public Sewer
Special Circumstances 
Standard
SqFt Above 
2242
SqFt Total 
2242
Style 
Other
Water Source 
Public
Interior Features
Appliances 
Gas Water HeaterBuilt-In Electric OvenDishwasherMicrowaveRefrigeratorRange
Cooling 
Ceiling Fan(s)Central Air
Fireplace 
Yes
Fireplace Features 
Gas LogLiving Room
Fireplaces 
1
Flooring 
CarpetLaminateTileWood
Heating 
Forced AirNatural Gas
Laundry Features 
Laundry ClosetLaundry RoomWasher Hookup
BathFull 
Level - Upper
Bedroom 2 
Dimensions - 13.0 x 11.0Level - MainArea - 143
Bedroom 3 
Dimensions - 14.0 x 8.0Level - UpperArea - 112
Dining Room 
Dimensions - 14.0 x 9.0Level - MainArea - 126
Kitchen 
Dimensions - 12.0 x 11.0Level - MainArea - 132
Living Room 
Dimensions - 24.0 x 14.0Level - MainArea - 336
Master Bedroom 
Dimensions - 15.0 x 12.0Level - MainArea - 180
Save
Ask
Tour
Hide
Share
Exterior Features
Construction Details 
StoneVinyl Siding
Exterior 
Balcony
Patio And Porch 
Deck
Pool Features 
CommunityIn GroundOutdoor Pool
Roof 
Shingle
Waterfront 
Yes
Waterfront Features 
Lake FrontWaterfrontLakeWaterfront Access
Community Features
Association Amenities 
Pool
Association Fee 
$510.0
Association Fee Frequency 
Monthly
Community Features 
PoolGated
MLS Area 
Area03121HarrisonTwp
School District 
LanseCreuse
Financing Terms Available 
Cash
Schools
School District
LanseCreuse
Elementary School
Unknown
Middle School
Unknown
High School
Unknown
Listing courtesy of @properties Christie's Int'l: [email protected]


IDX provided courtesy of Realcomp II Ltd. via GreaterMetropolitanAssociationofREALTORS. Copyright © 2026 Realcomp II Ltd. Shareholders.

IDX information is provided exclusively for consumers' personal, non-commercial use and may not be used for any purpose other than to identify prospective properties consumers may be interested in purchasing and that the data is deemed reliable but not guaranteed accurate by the MLS.

Neighborhood & Commute
Source: Walkscore
Save
Ask
Tour
Hide
Share