
826 Kuss DriveSaline City, MI 48176
Mortgage Calculator
Monthly Payment (Est.)
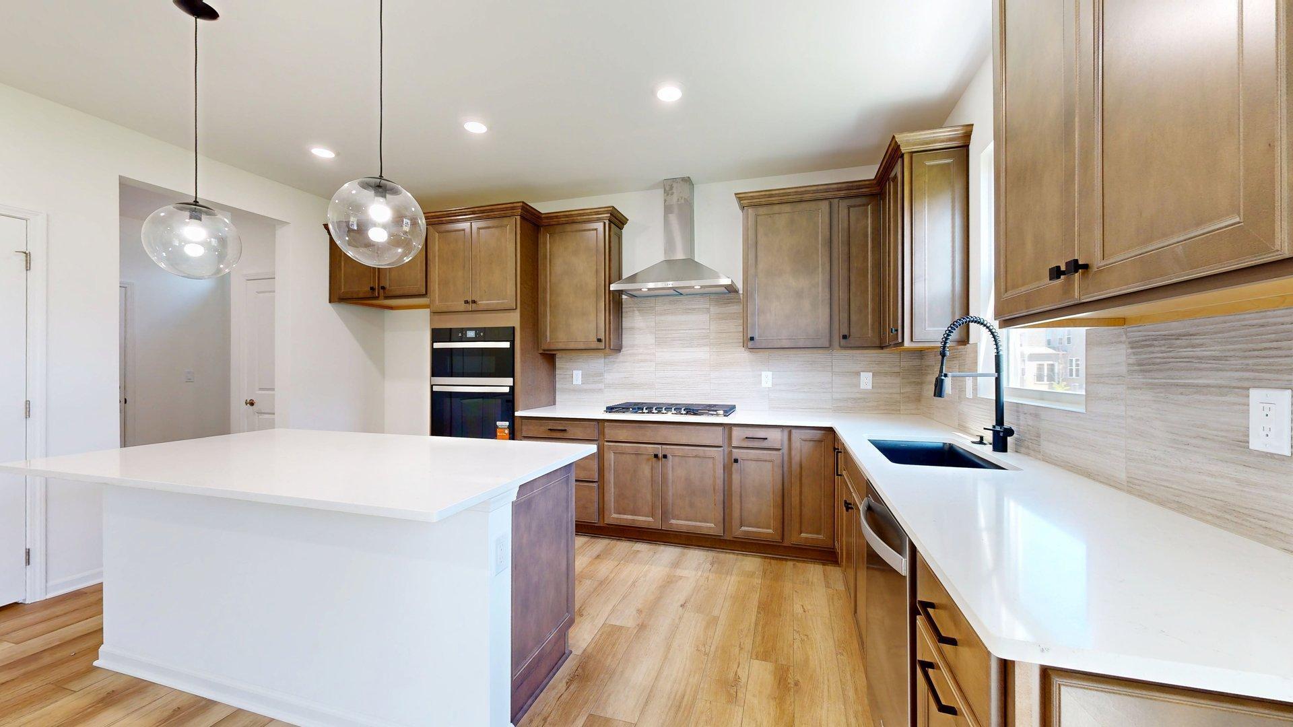
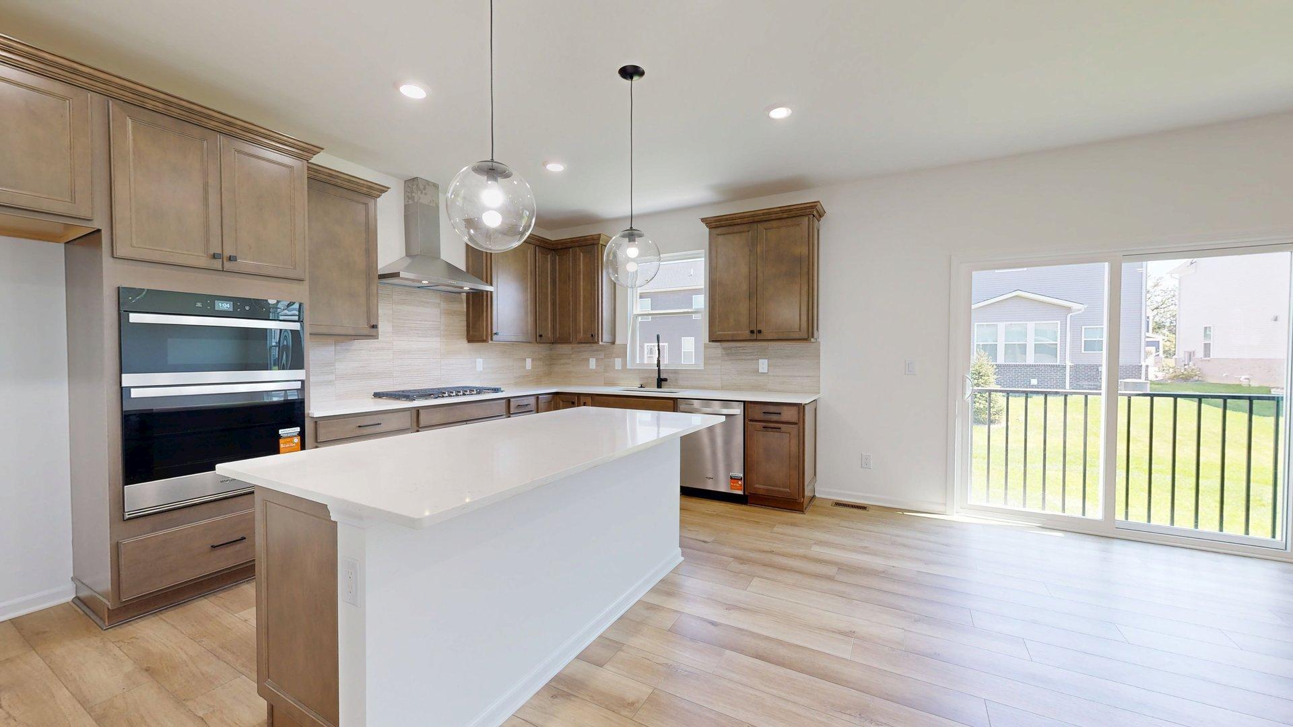
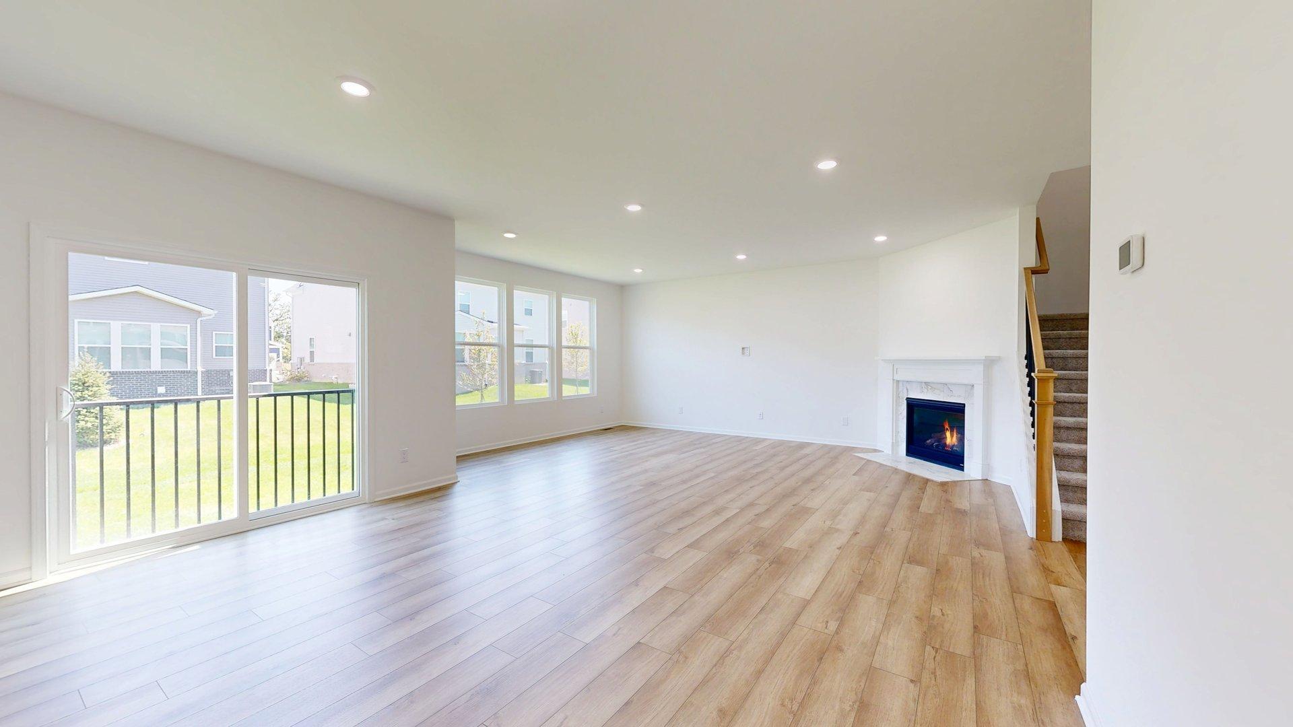
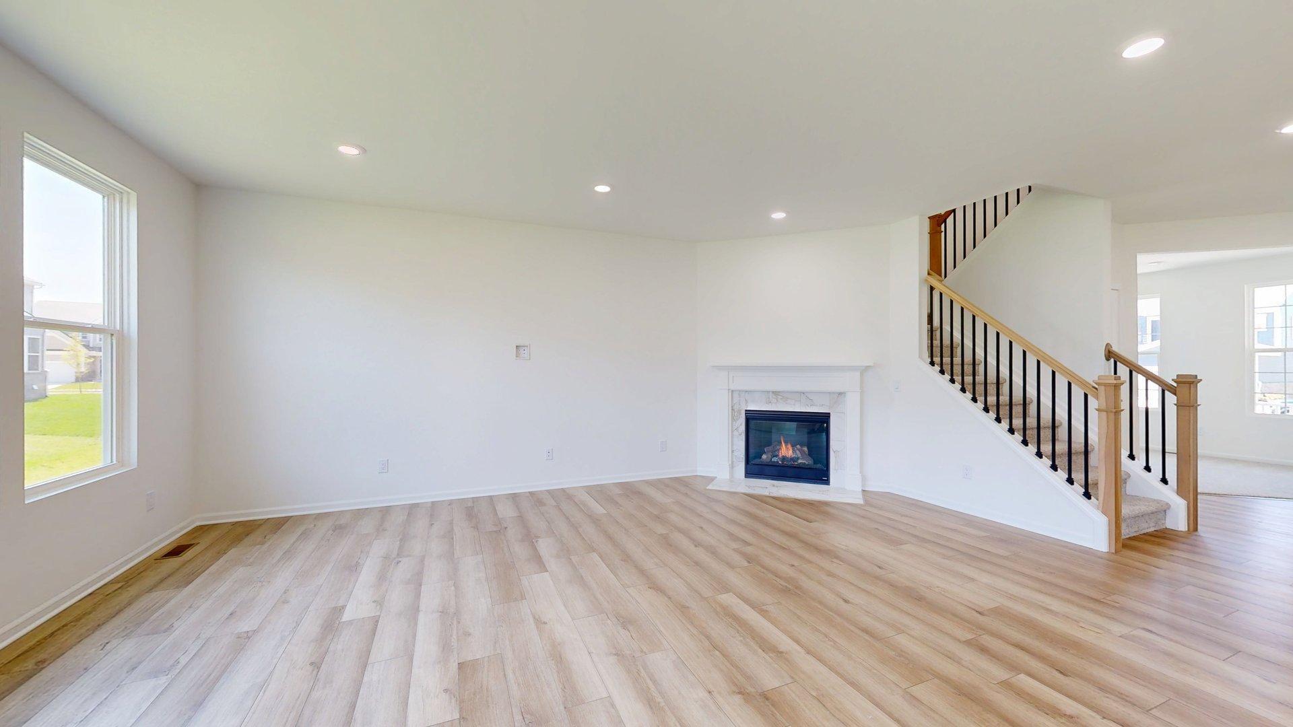
$18Available immediately! Just completed, a new home with many upgrades inside. THE HOME INCLUDES A REFRIGERATOR, WASHER, AND DRYER. The east/west orientation with several large windows creates an abundance of natural light. No carpeting on the main level of the home, 42 high quality kitchen cabinets, cooking exhaust fan venting directly outside, quartz countertops throughout the entire home, built in desk in the study nook, 2-car attached garage, the extra deep basement can easily be used as a recreation area with a carpet remnant. The upper level has the large primary suite with a luxurious primary bathroom and nice sized walk-in closet, three additional bedrooms, hallway full bathroom and the laundry room. Conveniently located in the Niche A+ rated elementary, middle and high schools in Saline, the Saline community recreation center(walkable), district library and so much more that the wildly popular Saline community has to offer. The home is also conveniently located near expressways, ; Price Term: Per Month
| 3 days ago | Listing updated with changes from the MLS® | |
| 3 days ago | Listing first seen on site |

IDX provided courtesy of Realcomp II Ltd. via GreaterMetropolitanAssociationofREALTORS. Copyright © 2026 Realcomp II Ltd. Shareholders.
IDX information is provided exclusively for consumers' personal, non-commercial use and may not be used for any purpose other than to identify prospective properties consumers may be interested in purchasing and that the data is deemed reliable but not guaranteed accurate by the MLS.
Did you know? You can invite friends and family to your search. They can join your search, rate and discuss listings with you.