Your Michigan Home Search Starts HERE!

Save
Ask
Tour
Hide
Share
$280,000
43 Days On Site

2129 Heights Drive
Norvell Township, MI 49230

For Sale|Single Family Residence|Active
3
Beds
2
Total Baths
1
Full Bath
1
Partial Bath
2,526
SqFt
$111
/SqFt
1977
Built
County:
Jackson
Call Now: 810-360-3488
Is this the listing for you? We can help make it yours.
810-360-3488
2129 Heights Drive2129 Heights Drive2129 Heights Drive2129 Heights Drive
Save
Ask
Tour
Hide
Share

Mortgage Calculator

Monthly Payment (Est.)

Enter an interest rate to see your estimated monthly payment.
Calculator powered by Showcase IDX, a Constellation1 Company. Copyright ©2026 Information is deemed reliable but not guaranteed.

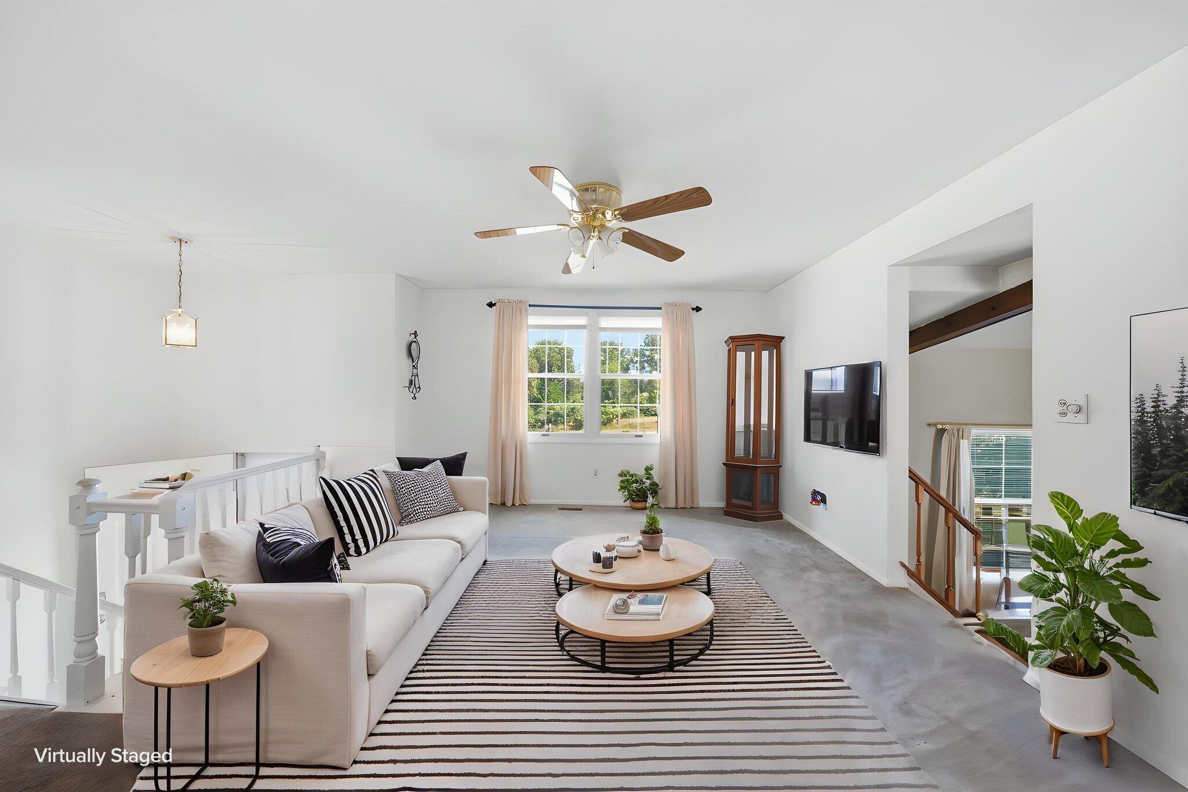
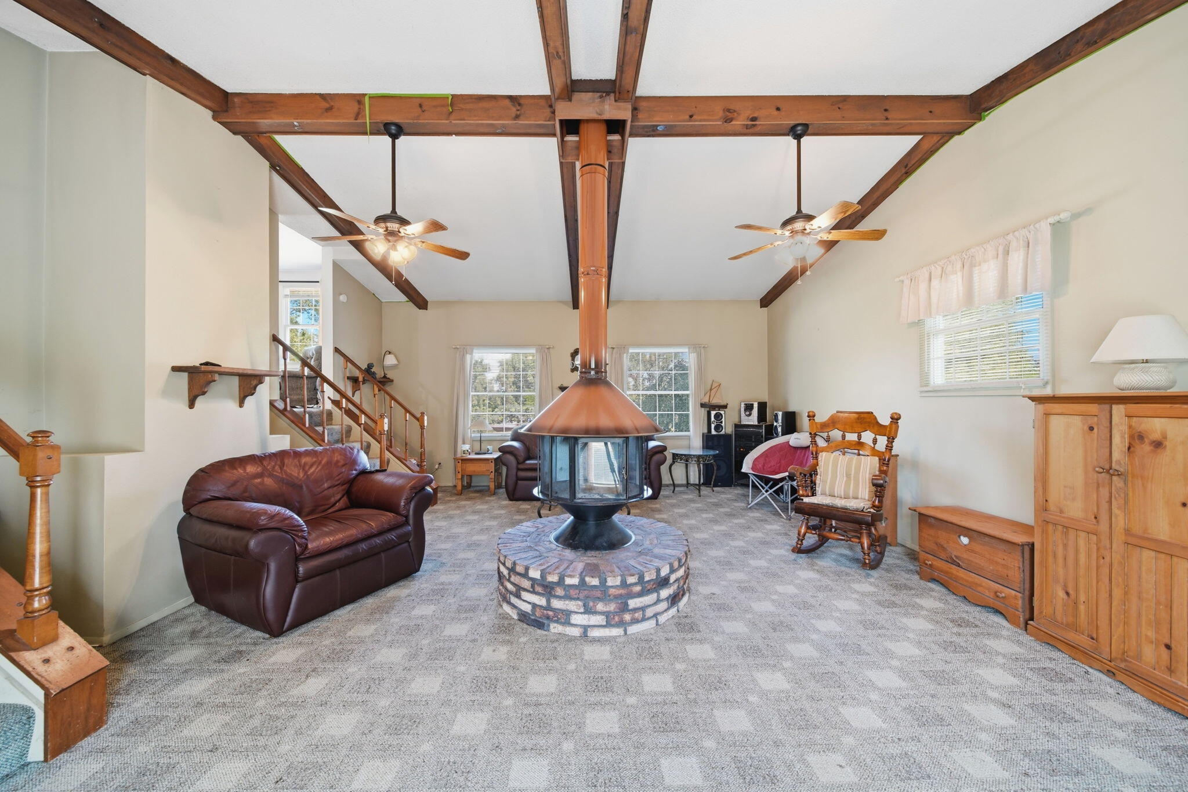
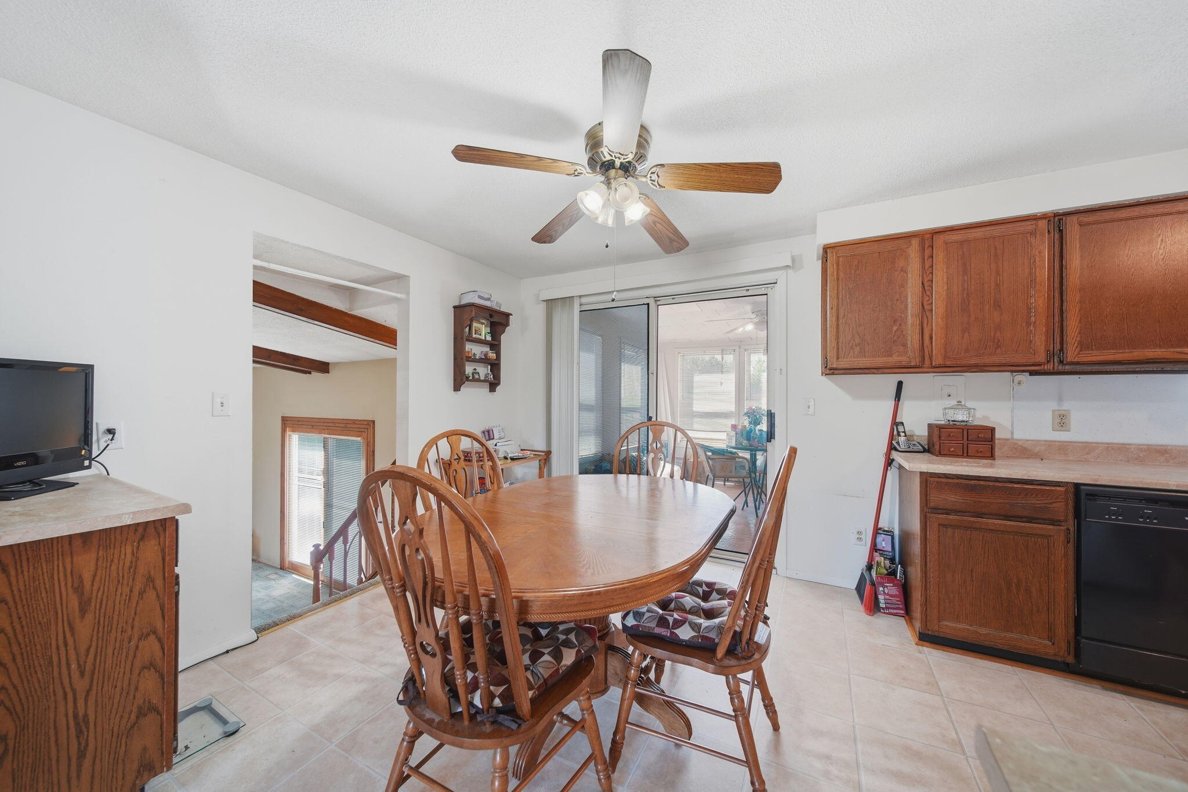
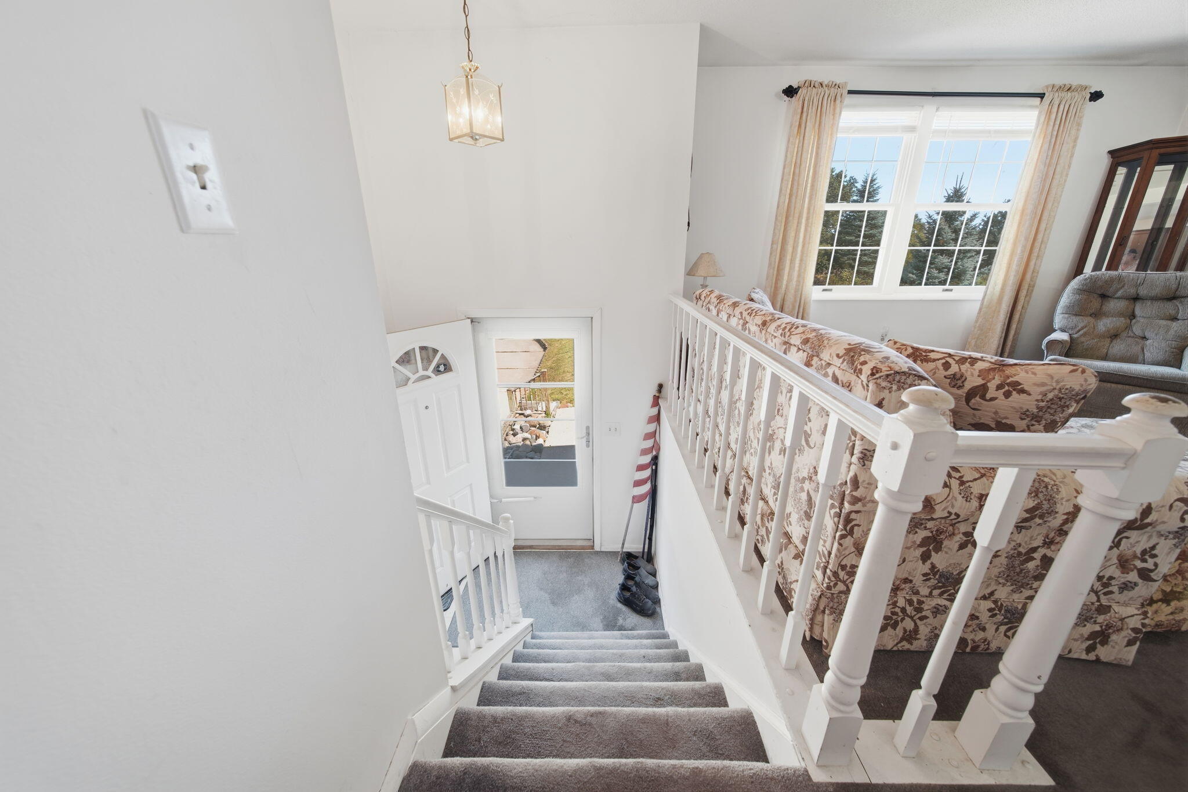
Welcome home to this charming 3-bedroom, 1.5-bathroom home nestled on a beautiful 1.29-acre lot in the heart of Brooklyn! Offering 2,526 square feet of finished living space, this home provides plenty of room to relax, entertain, and make lasting memories. Step outside and enjoy the expansive backyard--perfect for summer barbecues, bonfires, gardening, or simply soaking in the peaceful surroundings. Whether you're dreaming of extra outdoor recreation space or room for projects, this property offers endless possibilities. Inside, you'll find spacious living areas designed for comfort, along with a convenient, attached 2-car garage for parking and additional storage. Combining generous indoor space with a picturesque setting, this home is the perfect blend of comfort, privacy, and country-style living while remaining close to all that Brooklyn has to offer.

Save
Ask
Tour
Hide
Share
Listing Snapshot
Price 
$280,000
Days On Site 
43 Days
Bedrooms 
3
Inside Area (SqFt) 
2,526 sqft
Total Baths 
2
Full Baths 
1
Partial Baths 
1
Lot Size 
1.29 Acres
Year Built 
1977
MLS® Number 
81026041474
Status 
Active
Property Tax 
$2,212
HOA/Condo/Coop Fees 
N/A
Sq Ft Source 
Public Records
Friends & Family
Recent Activity
a month agoListing first seen on site
a month agoListing updated with changes from the MLS®
General Features
Acres 
1.29
Attached Garage 
Yes
Cross Street 
Pink Street
Garage 
Yes
Garage Spaces 
2
Levels 
Two
Parking 
Attached
Property Sub Type 
Single Family Residence
Security 
Smoke Detector(s)
Sewer 
Septic Tank
Special Circumstances 
Standard
SqFt Above 
1470
SqFt Below 
480
SqFt Total 
2526
Water Source 
PrivateWell
Interior Features
Appliances 
DishwasherDisposalDryerMicrowaveOvenRefrigeratorWasherWater Softener Owned
Basement 
FinishedFullWalk-Out Access
Cooling 
Ceiling Fan(s)Central Air
Fireplace 
Yes
Fireplace Features 
Family RoomRecreation RoomWood Burning
Fireplaces 
2
Flooring 
CarpetLaminate
Heating 
Forced AirNatural Gas
Laundry Features 
In BasementLaundry Room
Window Features 
Window Treatments
BathFull 
Level - Main
BathLav 
Level - Basement
Bedroom 2 
Dimensions - 11.0 x 11.0Level - MainArea - 121
Bedroom 3 
Dimensions - 10.0 x 9.0Level - MainArea - 90
Family Room 
Dimensions - 23.0 x 13.0Level - BasementArea - 299
Great Room 
Dimensions - 23.0 x 20.0Level - LowerArea - 460
Kitchen 
Dimensions - 19.0 x 10.0Level - MainArea - 190
Living Room 
Dimensions - 15.0 x 16.0Level - MainArea - 240
Master Bedroom 
Dimensions - 15.0 x 11.0Level - MainArea - 165
ThreeSeasonRoom 
Save
Ask
Tour
Hide
Share
Exterior Features
Construction Details 
Vinyl Siding
Lot Features 
Wooded
Patio And Porch 
Deck
Roof 
Shingle
Windows/Doors 
Window Treatments
Community Features
MLS Area 
Area12191NorvellTwp
School District 
Columbia
Financing Terms Available 
CashConventionalFHAUSDA LoanVA Loan
Schools
School District
Columbia
Elementary School
Unknown
Middle School
Unknown
High School
Unknown
Listing courtesy of NextHome Roots RE Group: [email protected]


IDX provided courtesy of Realcomp II Ltd. via GreaterMetropolitanAssociationofREALTORS. Copyright © 2026 Realcomp II Ltd. Shareholders.

IDX information is provided exclusively for consumers' personal, non-commercial use and may not be used for any purpose other than to identify prospective properties consumers may be interested in purchasing and that the data is deemed reliable but not guaranteed accurate by the MLS.

Neighborhood & Commute
Source: Walkscore
Save
Ask
Tour
Hide
Share