Your Michigan Home Search Starts HERE!

Save
Ask
Tour
Hide
Share
$330,000
44 Days On Site

5769 Meadowview Street
Ypsilanti Charter Township, MI 48197
Single Family Residence|Pending
4
Beds
3
Total Baths
2
Full Baths
1
Partial Bath
2,255
SqFt
$146
/SqFt
1989
Built
Subdivision:
OAKLAND ESTATES #3
County:
Washtenaw
Call Now: 810-360-3488
Is this the listing for you? We can help make it yours.
810-360-3488
5769 Meadowview Street5769 Meadowview Street5769 Meadowview Street5769 Meadowview Street
Save
Ask
Tour
Hide
Share

Mortgage Calculator

Monthly Payment (Est.)

Enter an interest rate to see your estimated monthly payment.
Calculator powered by Showcase IDX, a Constellation1 Company. Copyright ©2026 Information is deemed reliable but not guaranteed.

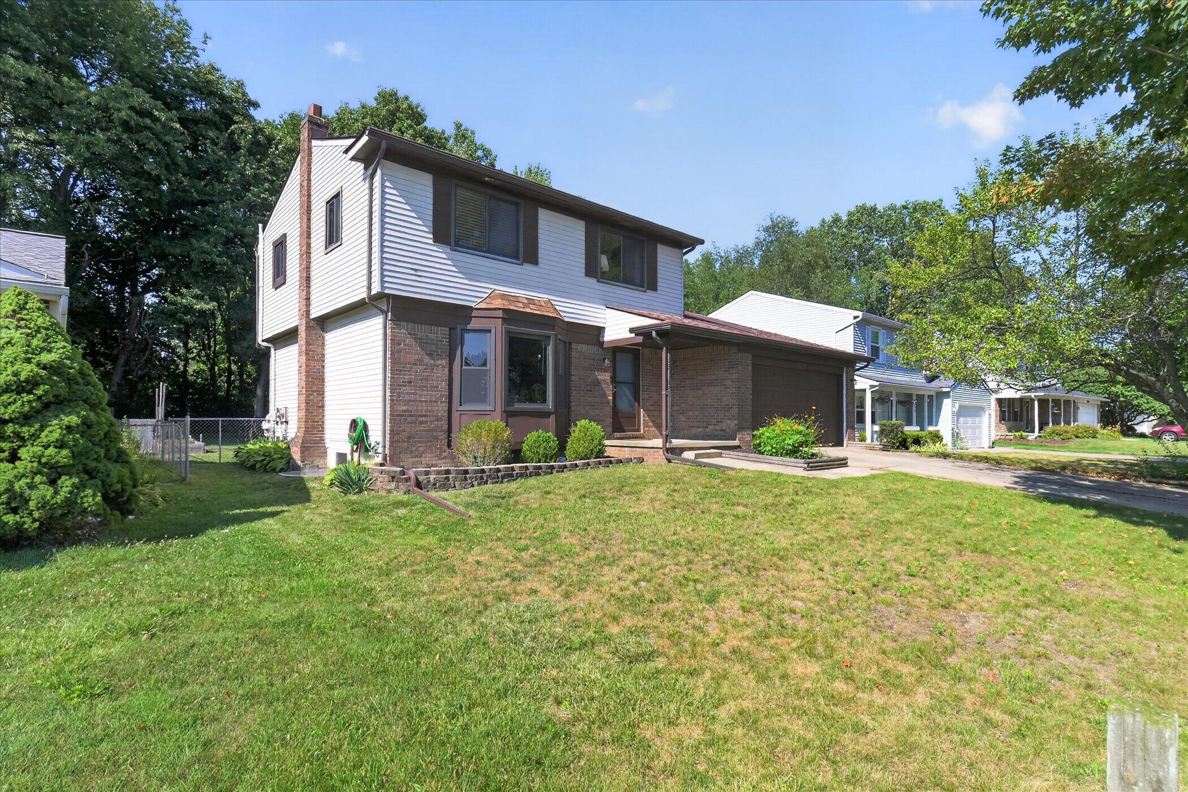
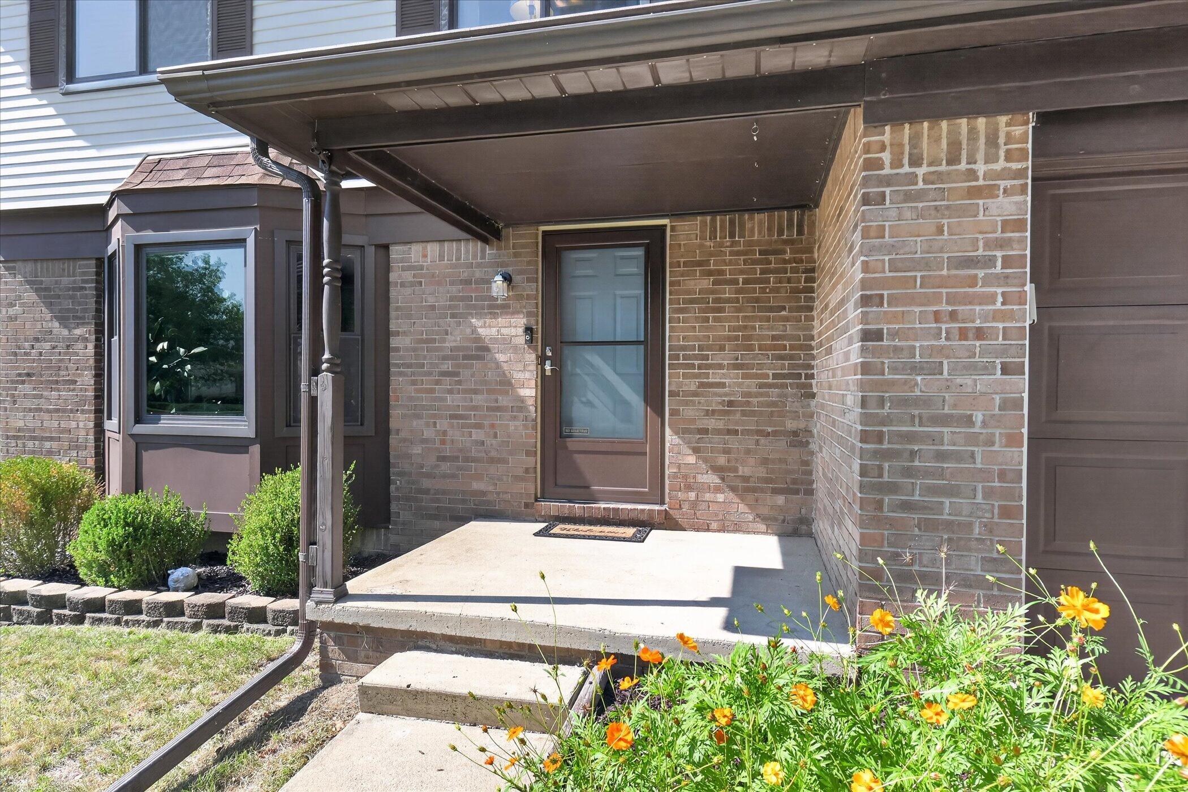
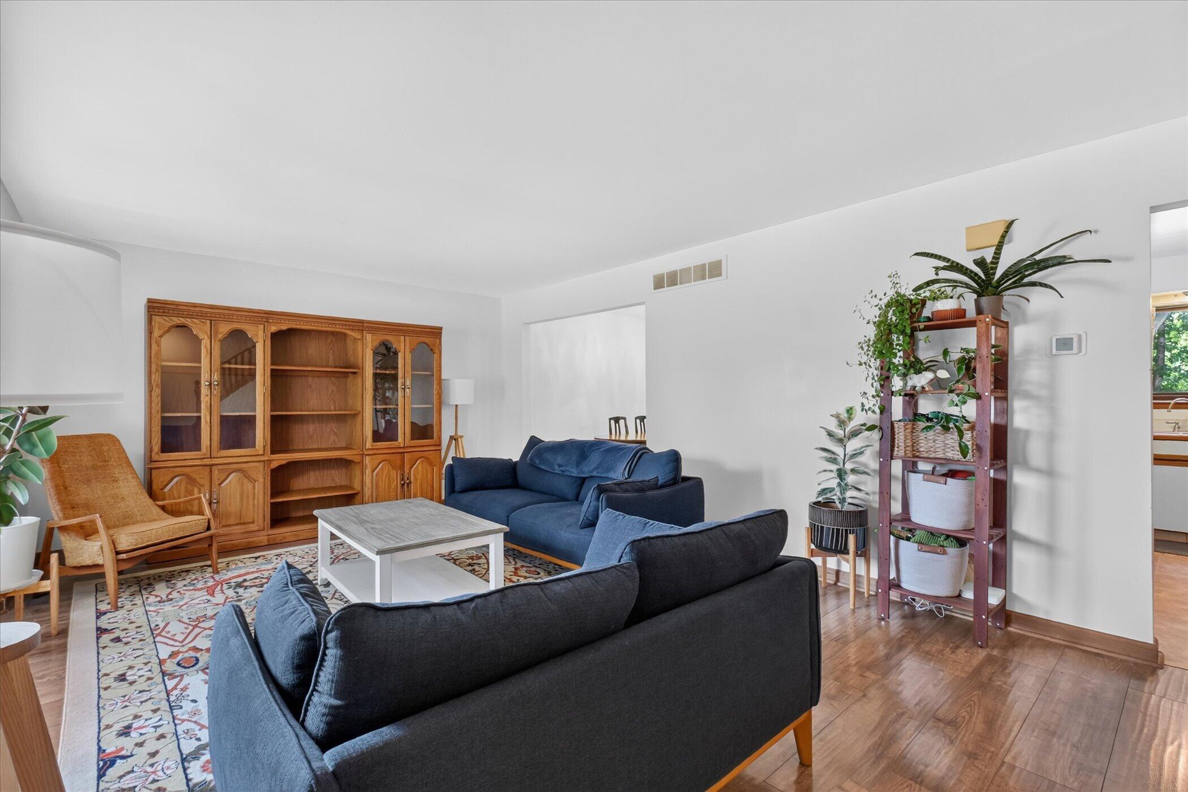
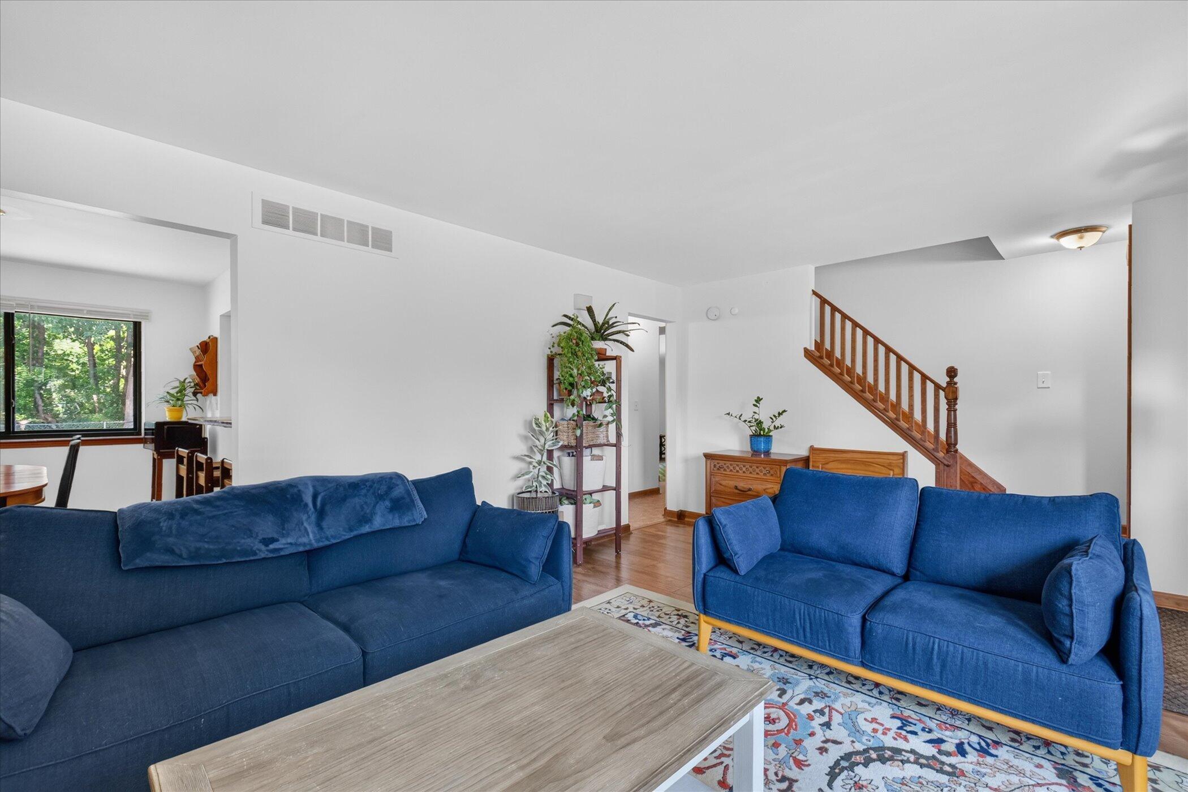
Beautifully updated 4-bedroom, 2.5-bath colonial in Ypsilanti Township's desirable Oakland Estates! Offering multiple living spaces on the main level, this home features a bright bay-windowed living room, formal dining room, and a stunning vaulted family room with exposed beam and brick wood-burning fireplace. The kitchen is equipped with breakfast-bar seating, a gas range, and stainless refrigerator, creating the perfect hub for everyday living and entertaining. Upstairs, you'll find three bedrooms with modern finishes, including a spacious primary bedroom with a full wall of custom closet organizers.The finished basement adds exceptional flexibility with a large storage space, fourth bedroom with egress window, full bath, and dedicated laundry area???ideal for guests, a home office, or additional living space. Furnace and central air replaced in 2022. Attached 2-car garage. Step outside to enjoy the deck, paver patio with fire pit, and large fenced backyard complete with raised garden beds, storage shed, and mature shade trees. Move-in ready with space to spread out both inside and out!

Save
Ask
Tour
Hide
Share
Listing Snapshot
Price 
$330,000
Days On Site 
44 Days
Bedrooms 
4
Inside Area (SqFt) 
2,255 sqft
Total Baths 
3
Full Baths 
2
Partial Baths 
1
Lot Size 
0.17 Acres
Year Built 
1989
MLS® Number 
81026041765
Status 
Pending
Property Tax 
$7,185.66
HOA/Condo/Coop Fees 
N/A
Sq Ft Source 
N/A
Friends & Family
Recent Activity
4 weeks agoListing updated with changes from the MLS®
4 weeks agoStatus changed to Pending
a month agoListing first seen on site
General Features
Acres 
0.17
Attached Garage 
Yes
Cross Street 
Whittaker and Textile
Garage 
Yes
Garage Spaces 
2
Parking 
AttachedConcreteGarage Faces FrontGarage Door OpenerPaved
Property Sub Type 
Single Family Residence
Security 
Smoke Detector(s)
Sewer 
Public Sewer
Special Circumstances 
Standard
SqFt Above 
1705
SqFt Below 
403
SqFt Total 
2389
Style 
ColonialTraditional
Utilities 
Cable ConnectedNatural Gas Connected
Water Source 
Public
Zoning 
MultiFamily
Interior Features
Appliances 
Gas Water HeaterDishwasherDryerMicrowaveRefrigeratorRangeWasher
Basement 
FinishedFull
Cooling 
Ceiling Fan(s)Central Air
Fireplace 
Yes
Fireplace Features 
Family RoomLiving RoomWood Burning
Fireplaces 
1
Flooring 
VinylWood
Heating 
Forced AirNatural Gas
Interior 
Pantry
Laundry Features 
In BasementLaundry RoomSink
Window Features 
Bay Window(s)Screens
BathFull 
Level - Basement
BathLav 
Level - Main
Bedroom 2 
Dimensions - 12.0 x 10.0Level - UpperArea - 120
Bedroom 3 
Dimensions - 12.0 x 9.0Level - UpperArea - 108
Bedroom 4 
Dimensions - 12.0 x 12.0Level - BasementArea - 144
Dining Room 
Dimensions - 10.0 x 12.0Level - MainArea - 120
Family Room 
Dimensions - 16.0 x 17.0Level - MainArea - 272
Kitchen 
Dimensions - 12.0 x 12.0Level - MainArea - 144
Laundry 
Dimensions - 20.0 x 11.0Level - BasementArea - 220
Living Room 
Dimensions - 27.0 x 16.0Level - MainArea - 432
Master Bathroom 
Dimensions - 9.0 x 7.0Level - UpperArea - 63
Master Bedroom 
Dimensions - 17.0 x 13.0Level - UpperArea - 221
Save
Ask
Tour
Hide
Share
Exterior Features
Construction Details 
BrickVinyl Siding
Exterior 
Garden
Fencing 
Back YardChain LinkFull
Lot Features 
Level
Patio And Porch 
DeckPatioPorch
Roof 
AsphaltShingle
Windows/Doors 
Bay Window(s)Screens
Community Features
Community Features 
Sidewalks
MLS Area 
Area04151YpsilantiTwp
School District 
LincolnConsolidated
Financing Terms Available 
CashConventionalFHAVA Loan
Roads 
Paved
Schools
School District
LincolnConsolidated
Elementary School
Unknown
Middle School
Unknown
High School
Unknown
Listing courtesy of Household Real Estate, LLC.: [email protected]


IDX provided courtesy of Realcomp II Ltd. via GreaterMetropolitanAssociationofREALTORS. Copyright © 2026 Realcomp II Ltd. Shareholders.

IDX information is provided exclusively for consumers' personal, non-commercial use and may not be used for any purpose other than to identify prospective properties consumers may be interested in purchasing and that the data is deemed reliable but not guaranteed accurate by the MLS.

Neighborhood & Commute
Source: Walkscore
Save
Ask
Tour
Hide
Share