Your Michigan Home Search Starts HERE!

Save
Ask
Tour
Hide
Share
$379,900
86 Days On Site

50800 Martz Road
Van Buren Charter Township, MI 48111
For Sale|Single Family Residence|Active Under Contract
3
Beds
2
Total Baths
2
Full Baths
1,768
SqFt
$215
/SqFt
2005
Built
County:
Wayne
Call Now: 810-360-3488
Is this the listing for you? We can help make it yours.
810-360-3488
50800 Martz Road50800 Martz Road50800 Martz Road50800 Martz Road
Save
Ask
Tour
Hide
Share

Mortgage Calculator

Monthly Payment (Est.)

Enter an interest rate to see your estimated monthly payment.
Calculator powered by Showcase IDX, a Constellation1 Company. Copyright ©2026 Information is deemed reliable but not guaranteed.

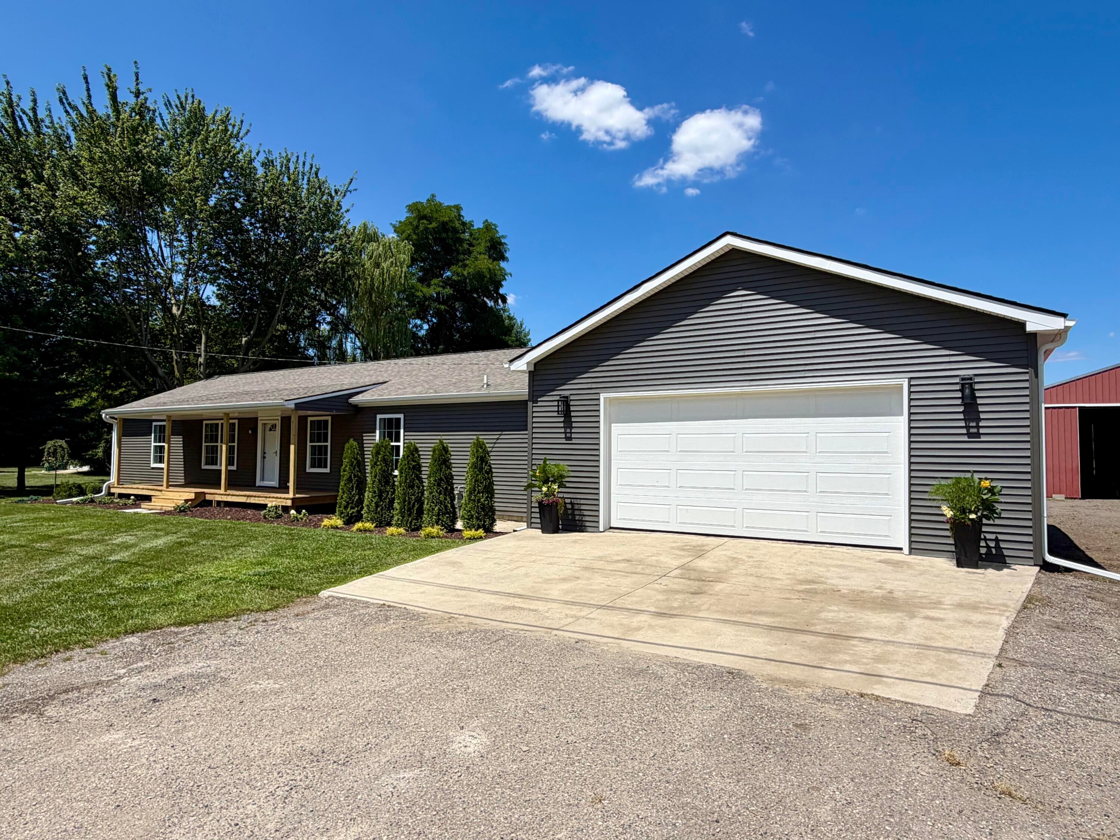
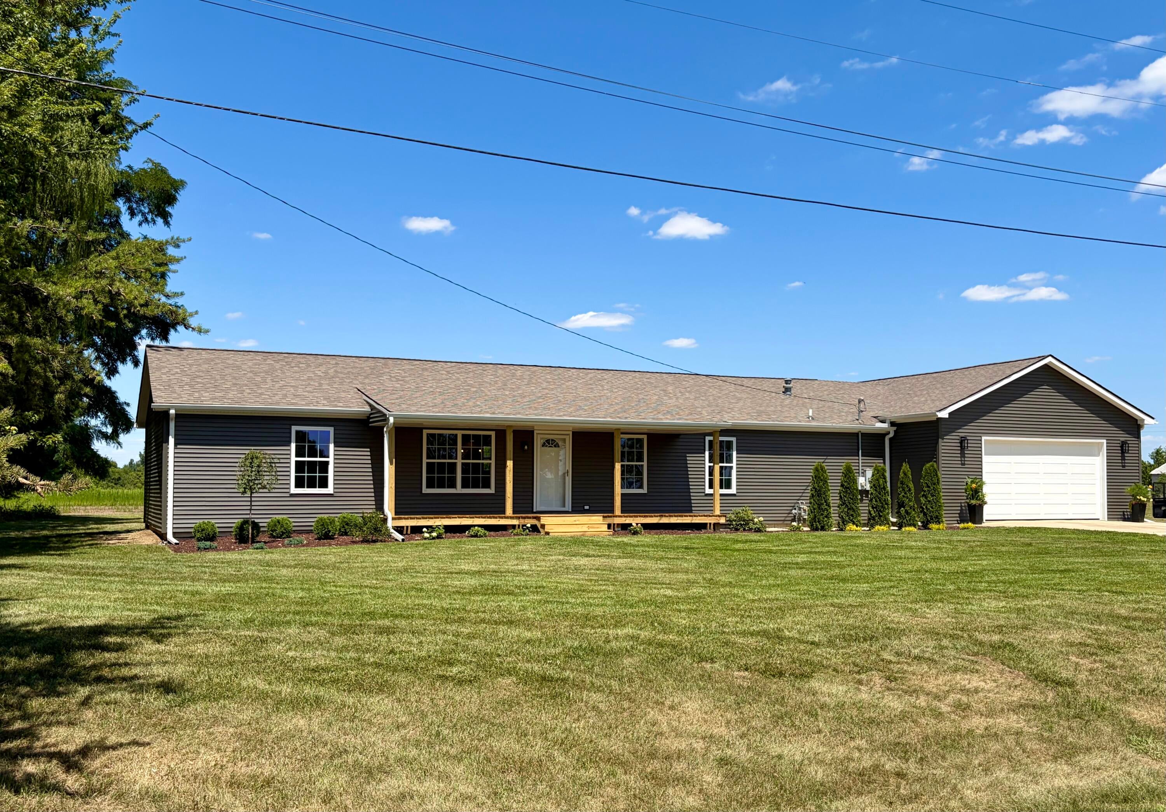
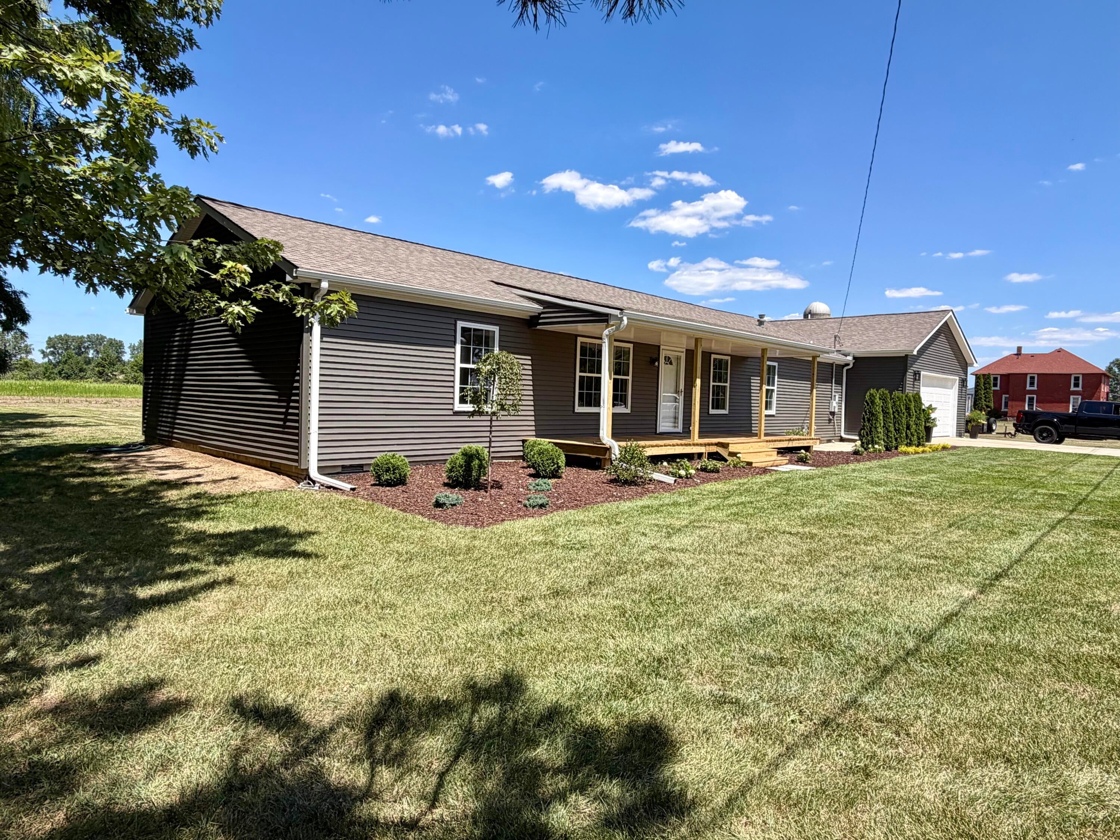
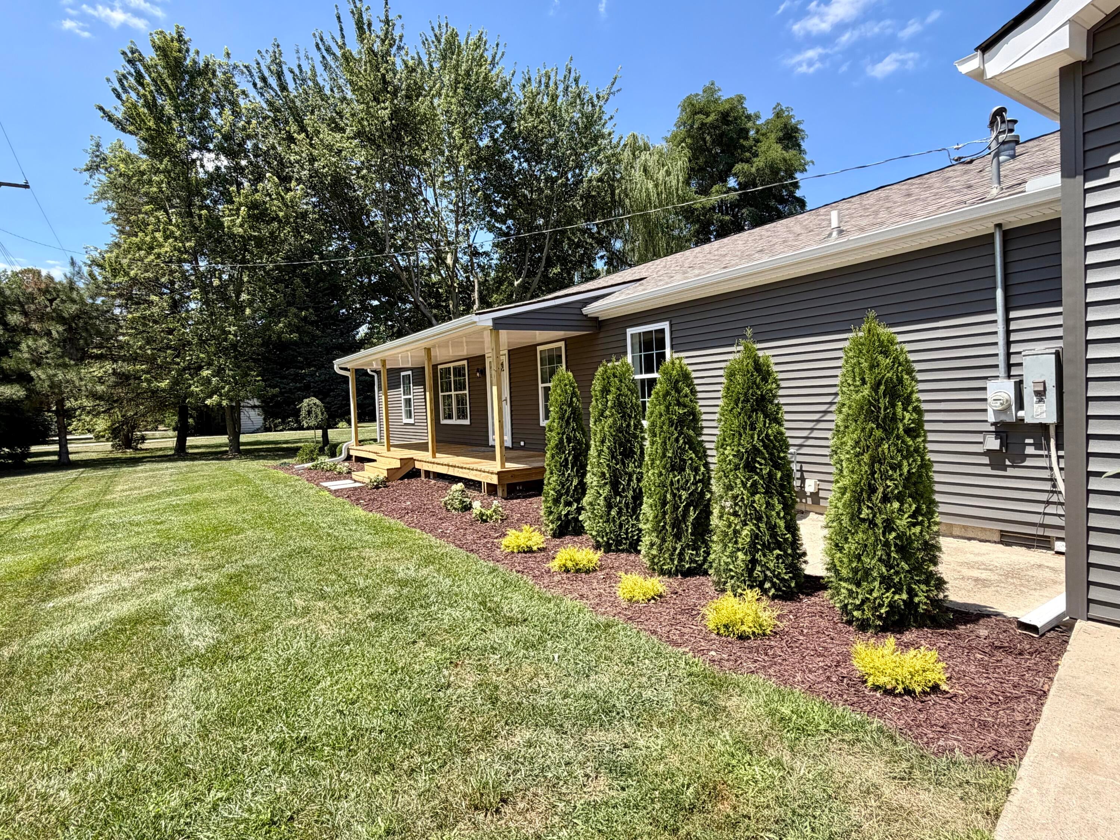
Charming, Updated Ranch on Nearly an Acre! Welcome home to this beautifully updated 3-bedroom, 2-bathroom modular ranch situated on a spacious .86-acre lot. Move-in ready and thoughtfully updated, this home features fresh paint, updated lighting and ceiling fans, granite kitchen countertops, new stainless-steel appliances, and luxury vinyl flooring throughout. The updated bathrooms feature Moen faucets and Kohler vanities. Enjoy peace of mind with a new furnace, A/C, roof, gutters, and soffits, all completed in 2024, along with a vapor barrier installed in the crawl space. A cozy electric fireplace provides the perfect spot to relax and unwind. Outdoor living is easy with new decks at both the front and back of home, while the freshly landscaped front yard adds to the property's curb appeal! The oversized garage and pole barn (56x56) provide exceptional storage space for vehicles, hobbies, equipment, and more. Beautifully updated, and ready for its next owner! Agent related to Seller.Please schedule all showings through ShowingTime. BATVAI. All measurements are approximate. Buyer and buyer's agent to verify all information.

Save
Ask
Tour
Hide
Share
Listing Snapshot
Price 
$379,900
Days On Site 
86 Days
Bedrooms 
3
Inside Area (SqFt) 
1,768 sqft
Total Baths 
2
Full Baths 
2
Partial Baths 
N/A
Lot Size 
0.86 Acres
Year Built 
2005
MLS Number 
81026042018
Status 
Active Under Contract
Property Tax 
$4,500
HOA/Condo/Coop Fees 
N/A
Sq Ft Source 
Public Records
Friends & Family
Recent Activity
2 weeks agoListing updated with changes from the MLS
2 weeks agoStatus changed to Active Under Contract
3 weeks agoPrice changed to $379,900
3 months agoListing first seen on site
General Features
Acres 
0.86
Attached Garage 
Yes
Cross Street 
Rawsonville Road
Disclosures 
Mineral Rights Excluded
Garage 
Yes
Garage Spaces 
4
Parking 
AttachedGravelGarage Door Opener
Property Sub Type 
Single Family Residence
Security 
Smoke Detector(s)
Sewer 
Septic Tank
Special Circumstances 
Standard
SqFt Above 
1768
SqFt Total 
1768
Style 
Ranch
Utilities 
Natural Gas Connected
Water Source 
Public
Zoning 
Agricultural
Interior Features
Appliances 
Electric Water HeaterDishwasherDisposalMicrowaveOvenRefrigerator
Basement 
Crawl Space
Cooling 
Ceiling Fan(s)Central Air
Fireplace 
Yes
Fireplace Features 
Family Room
Fireplaces 
1
Flooring 
Vinyl
Heating 
Forced AirNatural Gas
Laundry Features 
Gas Dryer HookupLaundry RoomMain LevelWasher Hookup
BathFull 
Level - Main
Bedroom 2 
Dimensions - 10.0 x 13.0Level - MainArea - 130
Bedroom 3 
Dimensions - 10.0 x 12.0Level - MainArea - 120
Dining Room 
Dimensions - 10.0 x 12.0Level - MainArea - 120
Family Room 
Dimensions - 16.0 x 16.0Level - MainArea - 256
Great Room 
Dimensions - 16.0 x 17.0Level - MainArea - 272
Kitchen 
Dimensions - 13.0 x 12.0Level - MainArea - 156
Laundry 
Dimensions - 5.0 x 8.0Level - MainArea - 40
Master Bathroom 
Dimensions - 9.0 x 11.0Level - MainArea - 99
Master Bedroom 
Dimensions - 14.0 x 12.0Level - MainArea - 168
Other 
Dimensions - 9.0 x 10.0Level - MainArea - 90
Save
Ask
Tour
Hide
Share
Exterior Features
Construction Details 
Vinyl Siding
Lot Features 
Level
Other Structures 
Barn(s)
Patio And Porch 
DeckPorch
Roof 
Asphalt
Community Features
MLS Area 
Area05111VanBurenTwp
School District 
LincolnConsolidated
Financing Terms Available 
CashConventionalFHAVA Loan
Roads 
DirtPaved
Schools
School District
LincolnConsolidated
Elementary School
Unknown
Middle School
Unknown
High School
Unknown
Listing courtesy of eXp Realty, LLC: [email protected]


IDX provided courtesy of Realcomp II Ltd. via GreaterMetropolitanAssociationofREALTORS. Copyright © 2026 Realcomp II Ltd. Shareholders.

IDX information is provided exclusively for consumers' personal, non-commercial use and may not be used for any purpose other than to identify prospective properties consumers may be interested in purchasing and that the data is deemed reliable but not guaranteed accurate by the MLS.

Neighborhood & Commute
Source: Walkscore
Save
Ask
Tour
Hide
Share