
7267 Essex DriveYpsilanti Charter Township, MI 48197
Mortgage Calculator
Monthly Payment (Est.)
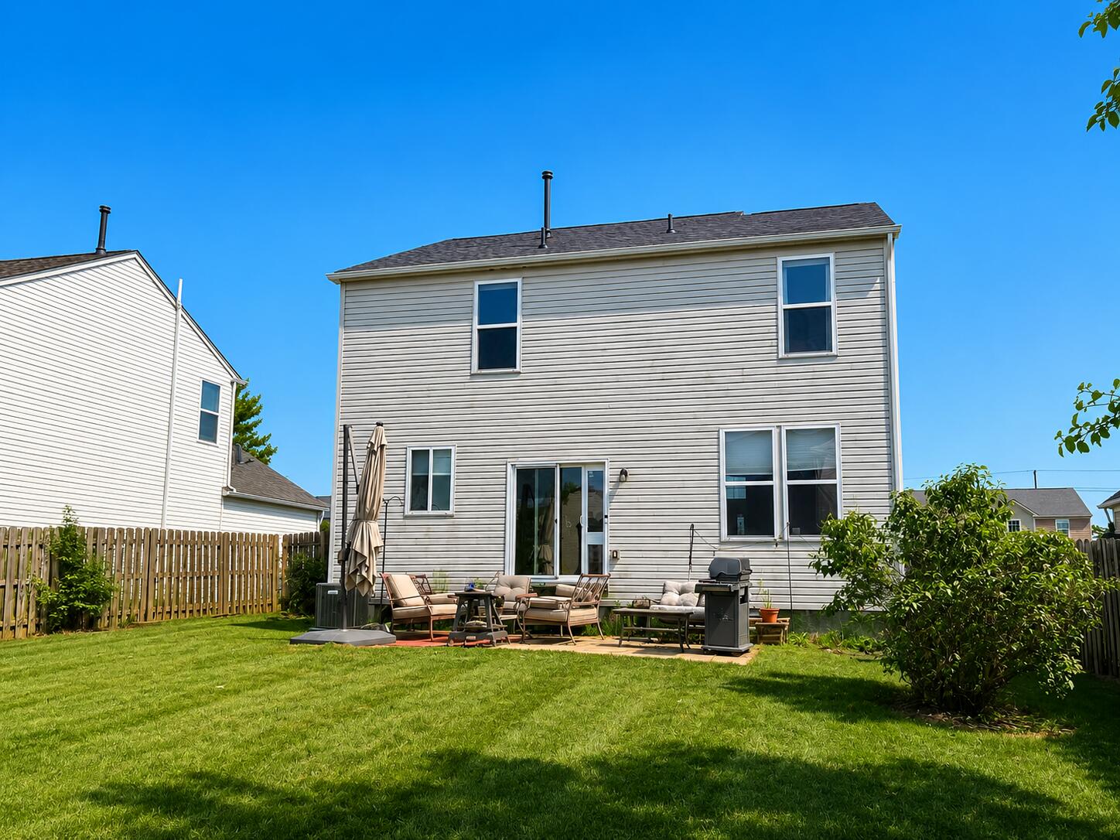
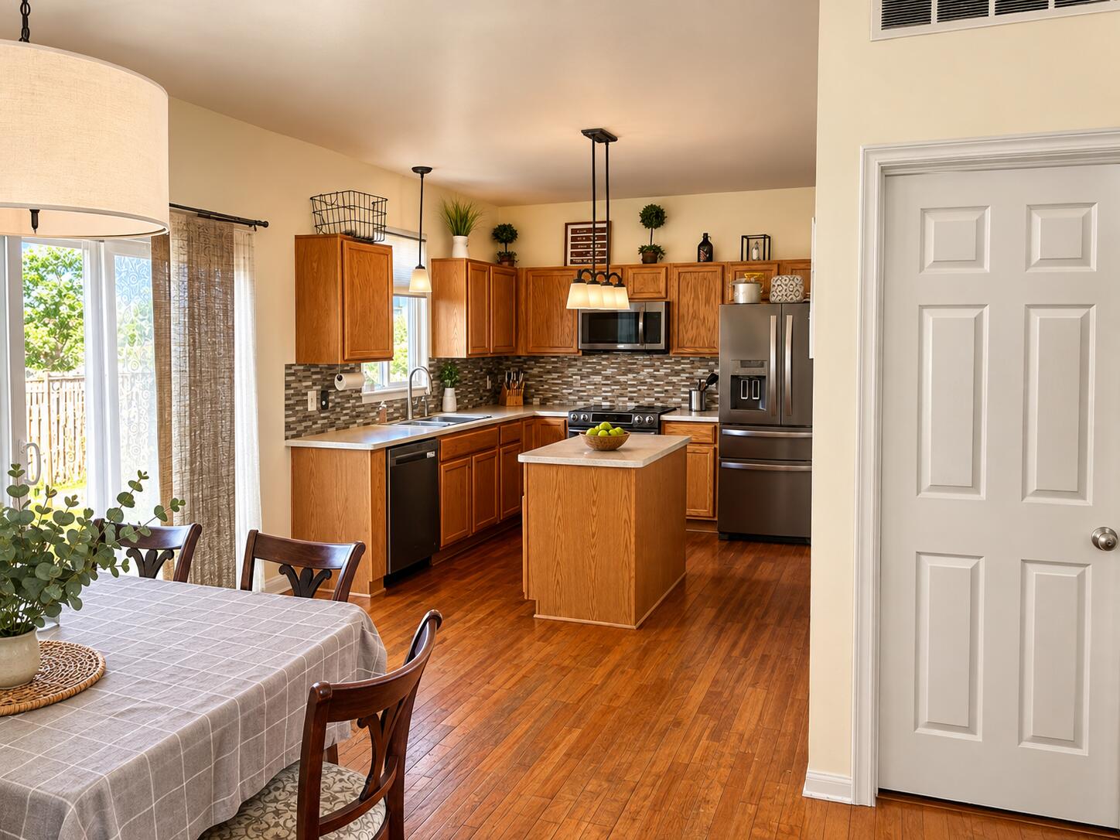
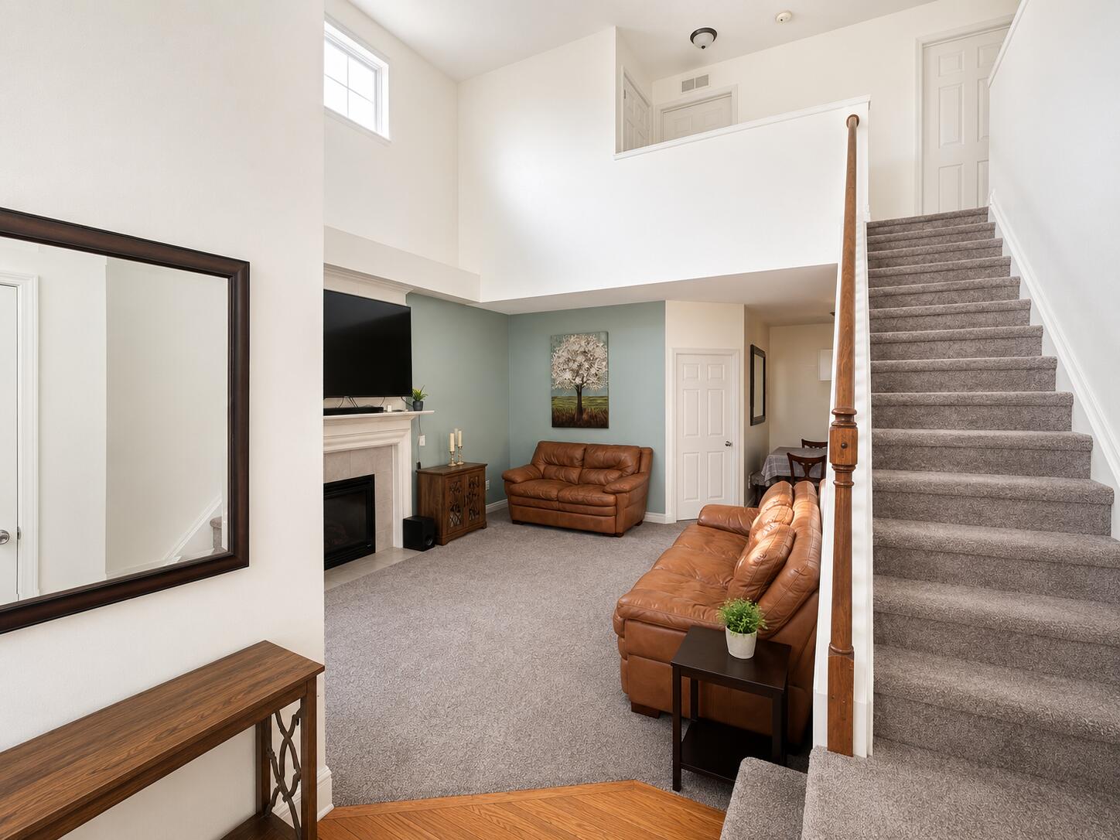
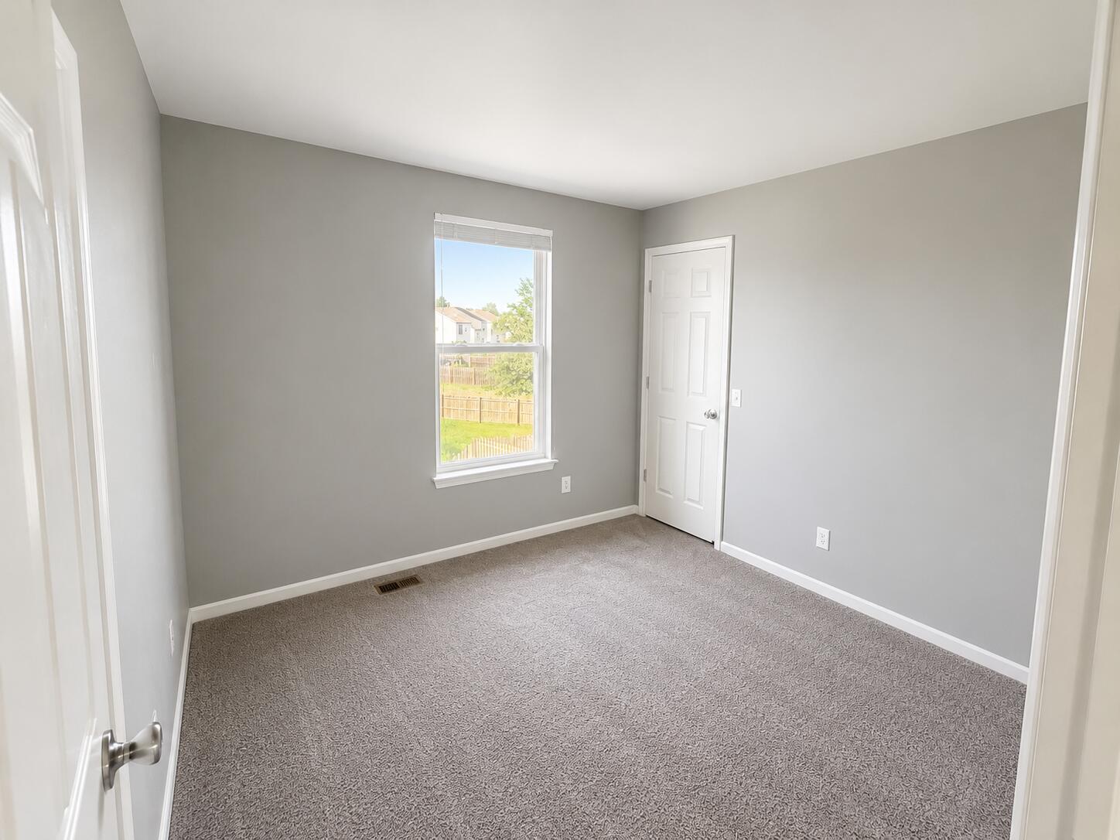
Enter an interest rate to see your estimated monthly payment.This Greene Farm Beauty Is Calling YOU Home! Welcome to a home filled with character, charm, and plenty of space to make your own! The stunning 18-foot ceilings in the living room create an impressive sense of openness, complemented by a beautiful tile-surround fireplace that makes the space feel warm and inviting. This move-in-ready home offers 3 bedrooms and 2 full bathrooms, including a spacious primary suite with a walk-in closet and private shower. The secondary bedrooms share a convenient Jack-and-Jill bathroom, perfect for family or guests. A dedicated home office provides the ideal space for working from home, studying, or creating your own personal retreat. The home also features a newer roof and AC unit, giving you added peace of mind. The unfinished basement offers an exciting opportunity to create additional living space, a recreation room, home gym, or whatever suits your lifestyle. Enjoy the convenience of an attached 2-car garage and a fenced-in yard with room to relax,This Greene Farm Beauty Is Calling YOU Home! Welcome to a home filled with character, charm, and plenty of space to make your own! The stunning 18-foot ceilings in the living room create an impressive sense of openness, complemented by a beautiful tile-surround fireplace that makes the space feel warm and inviting. This move-in-ready home offers 3 bedrooms and 2 full bathrooms, including a spacious primary suite with a walk-in closet and private shower. The secondary bedrooms share a convenient Jack-and-Jill bathroom, perfect for family or guests. A dedicated home office provides the ideal space for working from home, studying, or creating your own personal retreat. The home also features a newer roof and AC unit, giving you added peace of mind. The unfinished basement offers an exciting opportunity to create additional living space, a recreation room, home gym, or whatever suits your lifestyle. Enjoy the convenience of an attached 2-car garage and a fenced-in yard with room to relax, entertain, and play. And when it's time to cool o
| a week ago | Listing updated with changes from the MLS® | |
| a week ago | Price changed to $349,900 | |
| a month ago | Listing first seen on site |

IDX provided courtesy of Realcomp II Ltd. via GreaterMetropolitanAssociationofREALTORS. Copyright © 2026 Realcomp II Ltd. Shareholders.
IDX information is provided exclusively for consumers' personal, non-commercial use and may not be used for any purpose other than to identify prospective properties consumers may be interested in purchasing and that the data is deemed reliable but not guaranteed accurate by the MLS.
Did you know? You can invite friends and family to your search. They can join your search, rate and discuss listings with you.