Your Michigan Home Search Starts HERE!

Save
Ask
Tour
Hide
Share
$340,000
42 Days On Site

9161 Austin Road
Bridgewater Township, MI 48176

For Sale|Single Family Residence|Active
3
Beds
2
Total Baths
2
Full Baths
1,600
SqFt
$213
/SqFt
1917
Built
County:
Washtenaw
Call Now: 810-360-3488
Is this the listing for you? We can help make it yours.
810-360-3488
9161 Austin Road9161 Austin Road9161 Austin Road9161 Austin Road
Save
Ask
Tour
Hide
Share

Mortgage Calculator

Monthly Payment (Est.)

Enter an interest rate to see your estimated monthly payment.
Calculator powered by Showcase IDX, a Constellation1 Company. Copyright ©2026 Information is deemed reliable but not guaranteed.

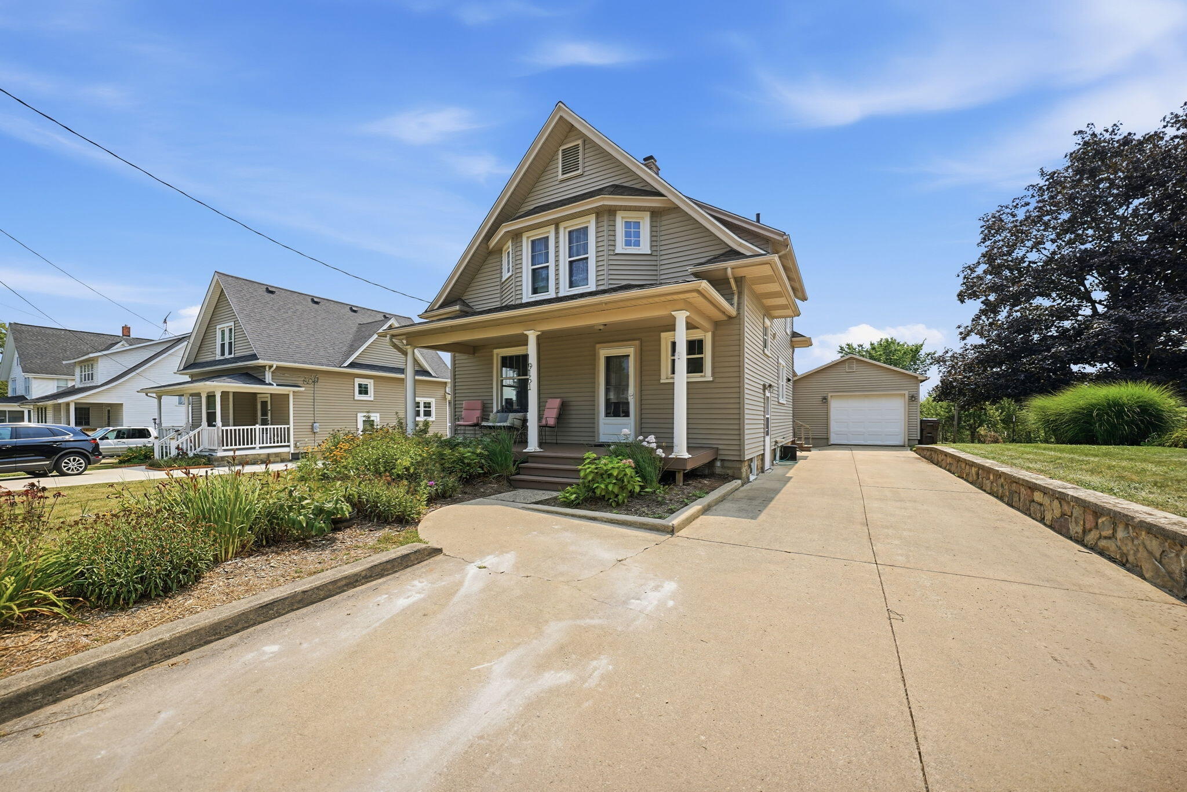
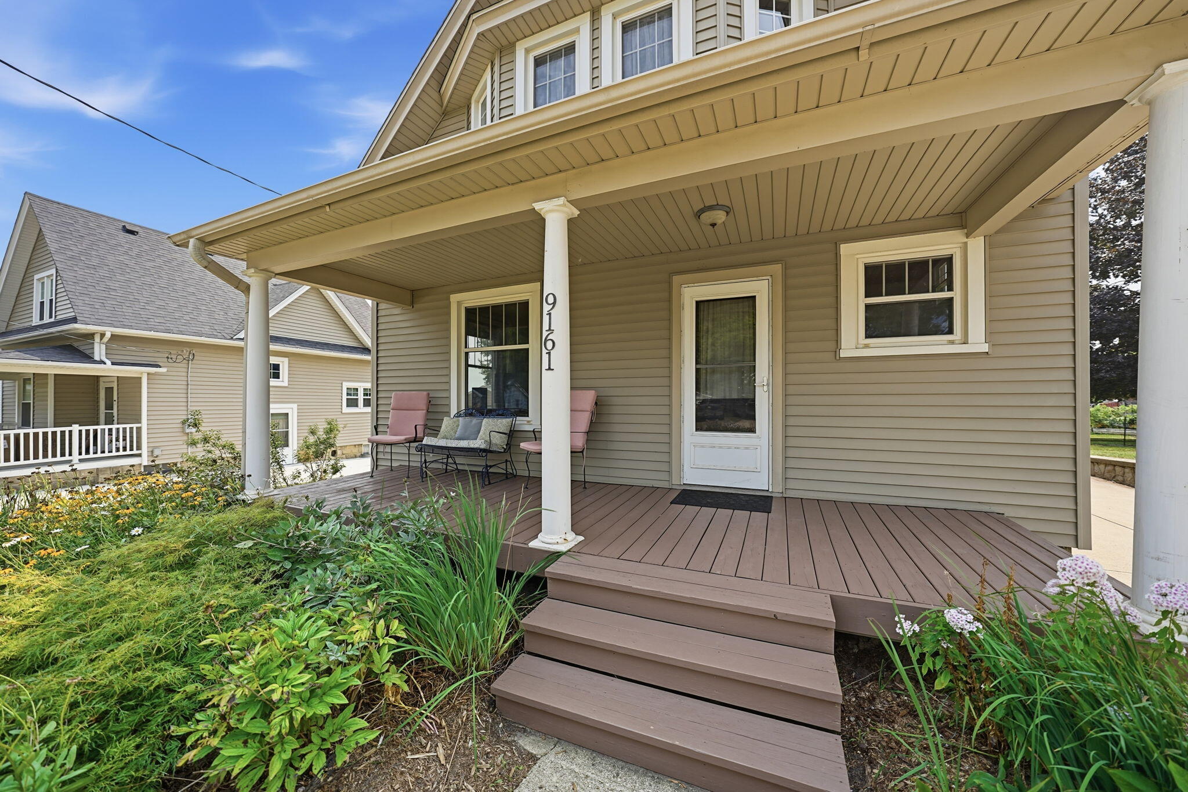
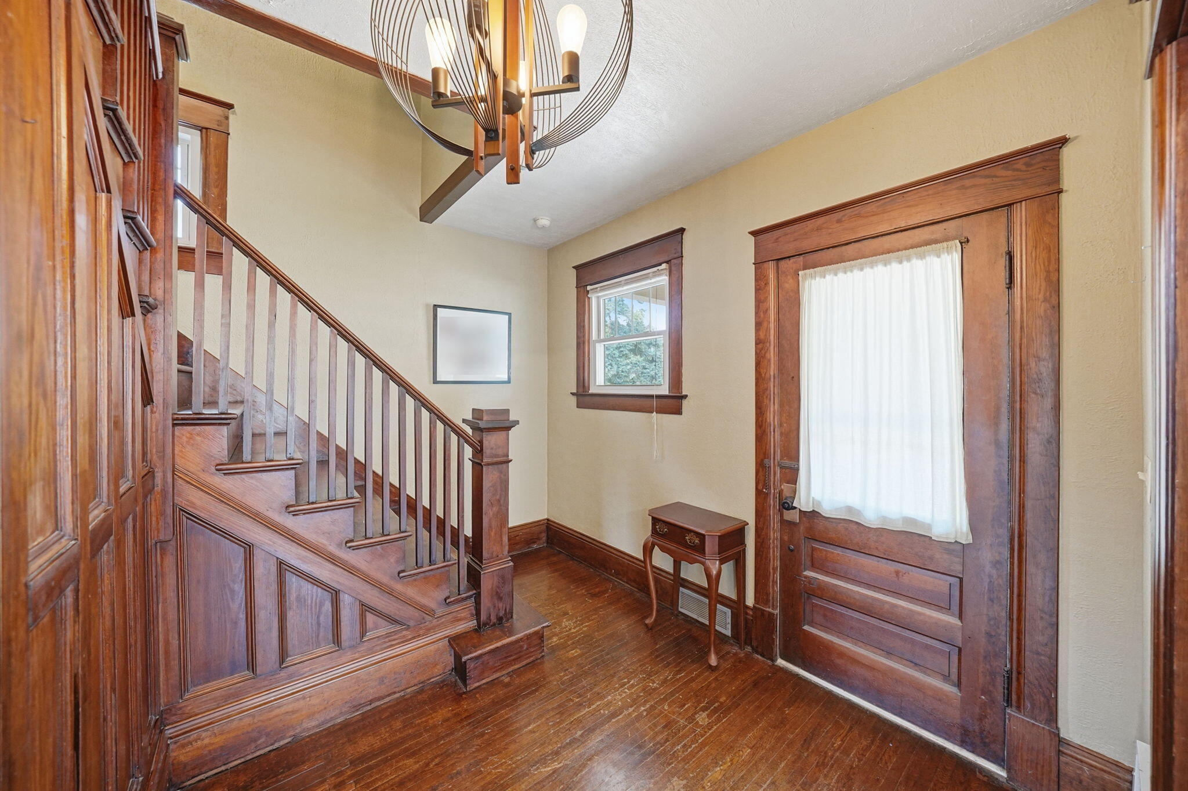
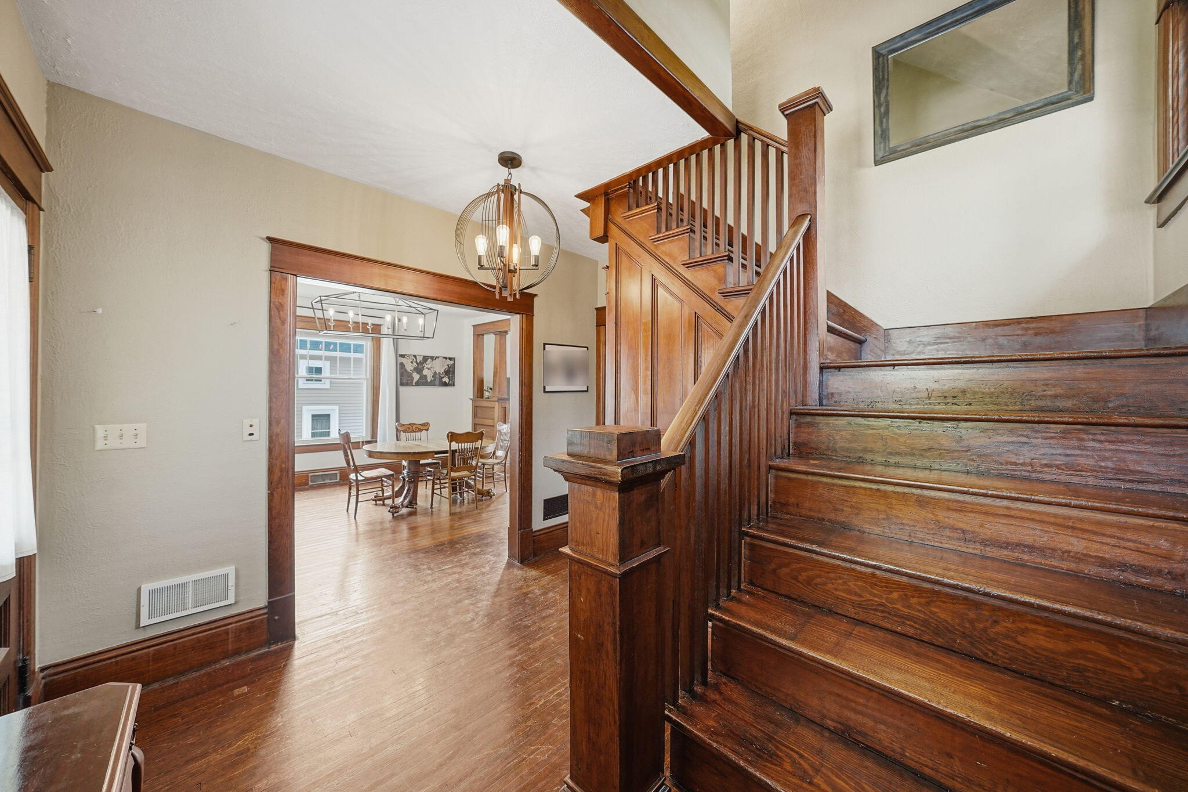
Set against the peaceful countryside of Bridgewater, this 1917 Craftsman offers a level of character that simply cannot be recreated. Approximately 1,600 square feet of living space showcases original hardwood flooring, substantial woodwork, solid wood doors, and a beautifully preserved paneled staircase. The home's historic details are complemented by thoughtful updates throughout. The renovated kitchen offers granite countertops, stainless steel appliances, and updated cabinetry, while two full bathrooms,one conveniently located on the main floor and another remodeled bath upstairs add function to the three bedroom layout. Generously sized rooms and abundant natural light create an inviting atmosphere on both levels. A full basement, detached garage, and ample closet space provide plenty of room for storage. Step outside onto the back deck to enjoy sweeping views of the surrounding countryside and a setting that feels removed yet remains convenient. Located in Saline School District.

Save
Ask
Tour
Hide
Share
Listing Snapshot
Price 
$340,000
Days On Site 
42 Days
Bedrooms 
3
Inside Area (SqFt) 
1,600 sqft
Total Baths 
2
Full Baths 
2
Partial Baths 
N/A
Lot Size 
0.29 Acres
Year Built 
1917
MLS® Number 
81026042077
Status 
Active
Property Tax 
$6,385.44
HOA/Condo/Coop Fees 
N/A
Sq Ft Source 
N/A
Friends & Family
Recent Activity
a month agoListing updated with changes from the MLS®
a month agoStatus changed to Active
a month agoListing first seen on site
General Features
Acres 
0.29
Cross Street 
Boettner
Garage 
Yes
Garage Spaces 
1
Parking 
ConcreteDetachedGarage Faces FrontGarage Door Opener
Property Sub Type 
Single Family Residence
Sewer 
Septic Tank
SqFt Above 
1600
SqFt Total 
2400
Style 
Craftsman
Utilities 
Natural Gas ConnectedPhone AvailablePhone Connected
Water Source 
PrivateWell
Interior Features
Appliances 
Gas Water HeaterDishwasherDisposalDryerMicrowaveOvenRefrigeratorRangeWasherWater Softener Owned
Basement 
Full
Cooling 
Ceiling Fan(s)Central Air
Flooring 
TileWood
Heating 
Forced AirNatural Gas
Interior 
Pantry
Laundry Features 
In BasementSink
Window Features 
Bay Window(s)Window Treatments
BathFull 
Level - Main
Bedroom 2 
Dimensions - 12.0 x 14.0Level - UpperArea - 168
Bedroom 3 
Dimensions - 12.0 x 10.0Level - UpperArea - 120
Kitchen 
Dimensions - 11.0 x 19.0Level - MainArea - 209
Living Room 
Dimensions - 14.0 x 16.0Level - MainArea - 224
Master Bedroom 
Dimensions - 14.0 x 14.0Level - UpperArea - 196
Other 
Dimensions - 14.0 x 14.0Level - MainArea - 196
Save
Ask
Tour
Hide
Share
Exterior Features
Construction Details 
Vinyl Siding
Exterior 
Garden
Patio And Porch 
DeckPorch
Roof 
Asphalt
Windows/Doors 
Bay Window(s)Window Treatments
Community Features
MLS Area 
Area04171BridgewaterTwp
School District 
Saline
Financing Terms Available 
CashConventionalFHAVA Loan
Roads 
Paved
Schools
School District
Saline
Elementary School
Unknown
Middle School
Unknown
High School
Unknown
Listing courtesy of Brookstone, REALTORS(r): [email protected]


IDX provided courtesy of Realcomp II Ltd. via GreaterMetropolitanAssociationofREALTORS. Copyright © 2026 Realcomp II Ltd. Shareholders.

IDX information is provided exclusively for consumers' personal, non-commercial use and may not be used for any purpose other than to identify prospective properties consumers may be interested in purchasing and that the data is deemed reliable but not guaranteed accurate by the MLS.

Neighborhood & Commute
Source: Walkscore
Save
Ask
Tour
Hide
Share