Your Michigan Home Search Starts HERE!

Save
Ask
Tour
Hide
Share
$279,000
9 Days On Site

1313 Battle Creek Road
Carmel Township, MI 48813

Single Family Residence|Pending
4
Beds
2
Total Baths
2
Full Baths
1,866
SqFt
$150
/SqFt
1977
Built
County:
Eaton
Call Now: 810-360-3488
Is this the listing for you? We can help make it yours.
810-360-3488
1313 Battle Creek Road1313 Battle Creek Road1313 Battle Creek Road1313 Battle Creek Road
Save
Ask
Tour
Hide
Share

Mortgage Calculator

Monthly Payment (Est.)

$1,273
Calculator powered by Showcase IDX, a Constellation1 Company. Copyright ©2026 Information is deemed reliable but not guaranteed.

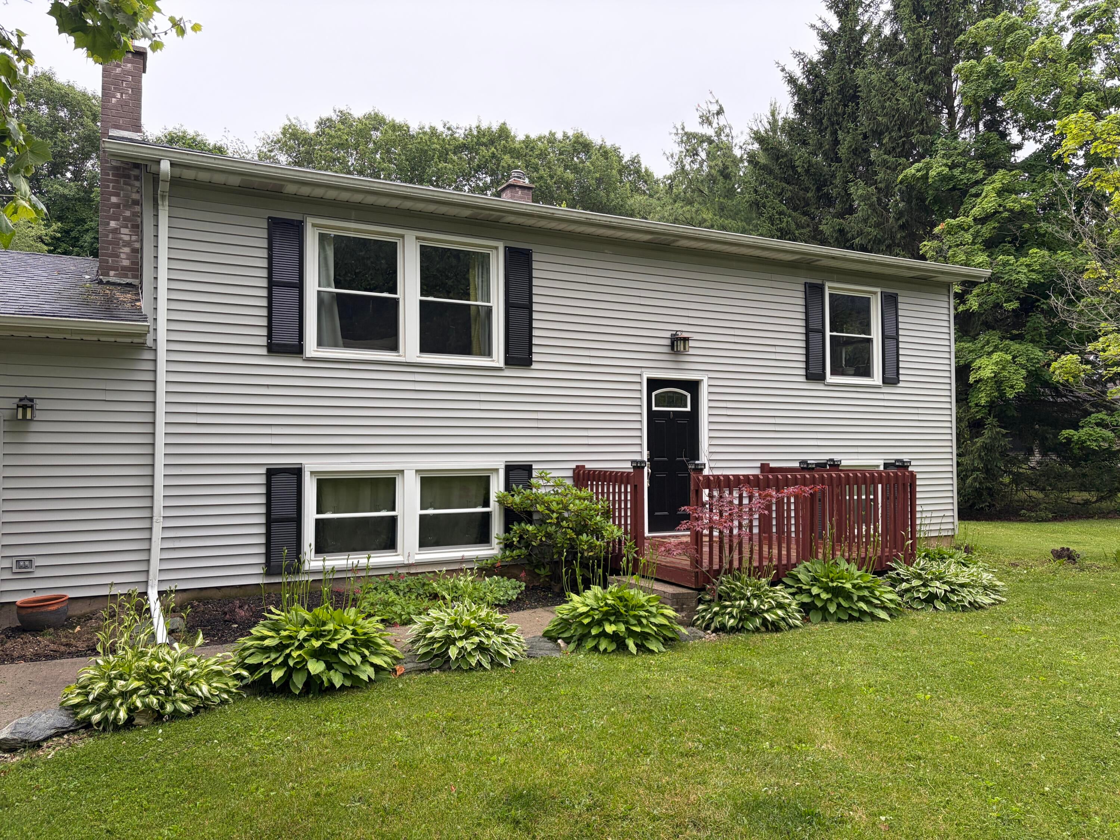
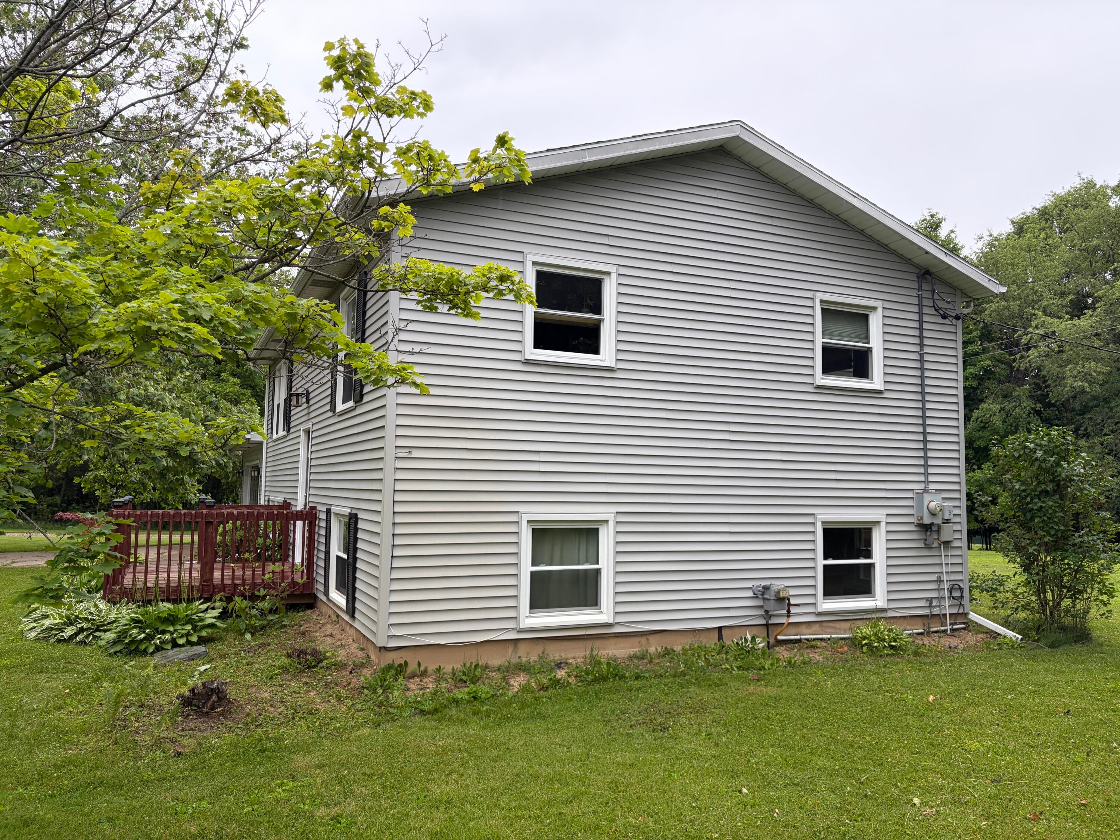
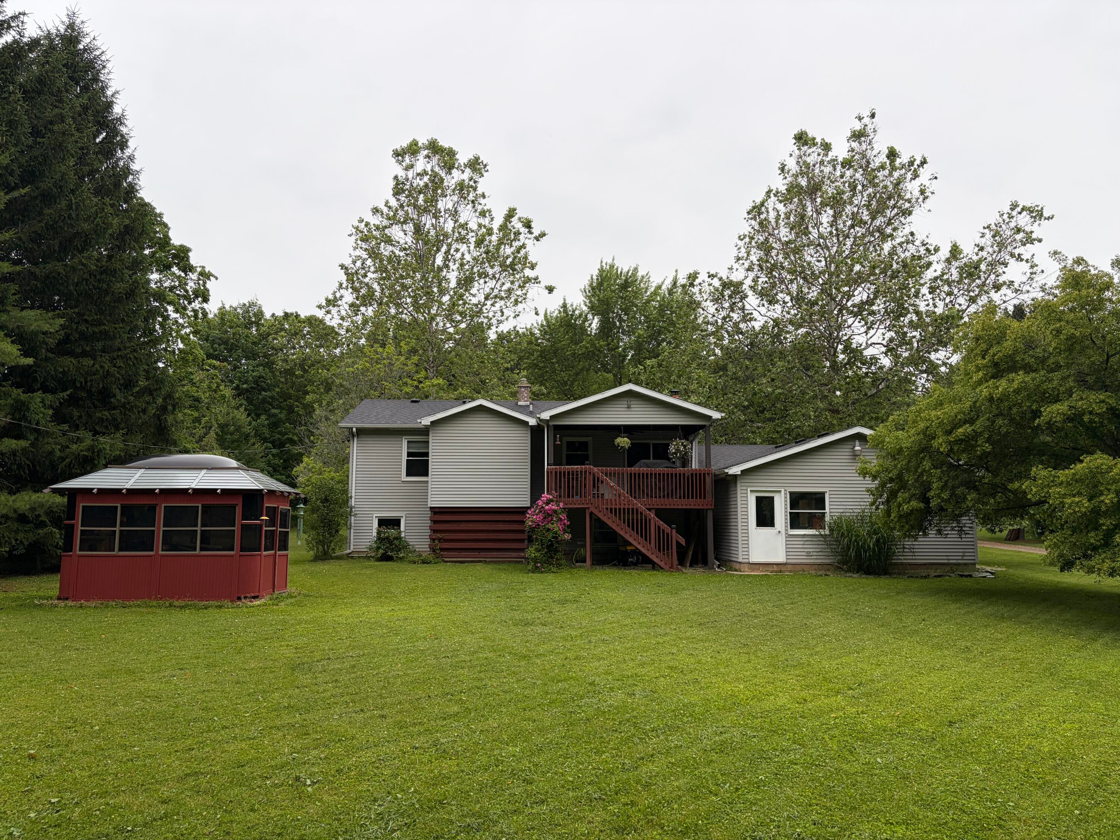
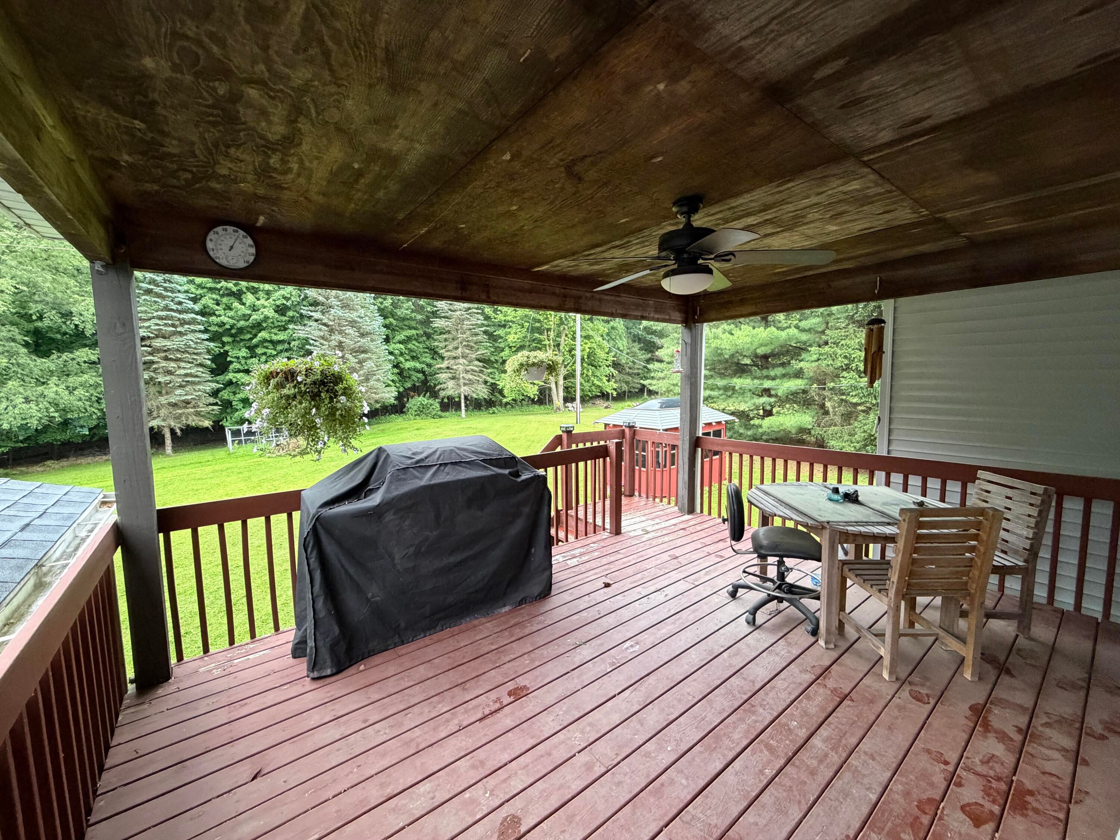
Enjoy the best of both worlds with peaceful country living just minutes from town on a beautiful 0.71-acre lot. This spacious 4-bedroom, 2-bathroom home offers plenty of room for family and guests alike. The property features a 2.5-car attached garage and a large workshop equipped with 220-volt electrical service, making it ideal for woodworking, welding, hobbies, or additional workspace needs. Step outside to a covered deck overlooking the serene backyard, complete with a cozy fire pit and charming gazebo--perfect for relaxing evenings, entertaining friends and family, or simply taking in the peaceful country views. With ample outdoor space and versatile amenities, this property offers the perfect blend of comfort, functionality, and country charm.

Save
Ask
Tour
Hide
Share
Listing Snapshot
Price 
$279,000
Days On Site 
9 Days
Bedrooms 
4
Inside Area (SqFt) 
1,866 sqft
Total Baths 
2
Full Baths 
2
Partial Baths 
N/A
Lot Size 
0.71 Acres
Year Built 
1977
MLS® Number 
81026043118
Status 
Pending
Property Tax 
$2,406
HOA/Condo/Coop Fees 
N/A
Sq Ft Source 
Other
Friends & Family
Recent Activity
5 days agoListing updated with changes from the MLS®
5 days agoStatus changed to Pending
a week agoListing first seen on site
General Features
Acres 
0.71
Attached Garage 
Yes
Cross Street 
Battle Creek Rd & Gregory Lane
Garage 
Yes
Garage Spaces 
3
Levels 
Two
Parking 
AttachedConcreteGarage Faces FrontGravelGarage Door Opener
Property Sub Type 
Single Family Residence
Security 
Smoke Detector(s)
Sewer 
Septic Tank
Special Circumstances 
Standard
SqFt Above 
1866
SqFt Below 
662
SqFt Total 
1900
Utilities 
Natural Gas ConnectedPhone Available
Water Source 
PrivateWell
Interior Features
Appliances 
Electric Water HeaterDishwasherDryerRefrigeratorRangeWater Softener OwnedWater Purifier
Basement 
Walk-Out Access
Cooling 
Ceiling Fan(s)Central Air
Fireplace 
Yes
Fireplace Features 
Family RoomWood Burning
Fireplaces 
1
Flooring 
CarpetLaminateOtherSimulated Wood
Heating 
Forced AirNatural GasWood
Laundry Features 
Laundry ClosetLower LevelWasher Hookup
Window Features 
Insulated WindowsScreensWindow Treatments
BathFull 
Level - Lower
Bedroom 2 
Dimensions - 13.0 x 10.0Level - UpperArea - 130
Bedroom 3 
Dimensions - 13.0 x 10.0Level - LowerArea - 130
Bedroom 4 
Dimensions - 10.0 x 10.0Level - LowerArea - 100
Family Room 
Dimensions - 16.0 x 13.0Level - UpperArea - 208
Kitchen 
Dimensions - 19.0 x 10.0Level - UpperArea - 190
Master Bathroom 
Dimensions - 11.0 x 5.0Level - UpperArea - 55
Master Bedroom 
Dimensions - 13.0 x 10.0Level - UpperArea - 130
Other 
Dimensions - 16.0 x 24.0Level - LowerArea - 384
Utility Room 
Level - Lower
Save
Ask
Tour
Hide
Share
Exterior Features
Construction Details 
Vinyl Siding
Other Structures 
Gazebo
Patio And Porch 
CoveredDeckPorch
Roof 
Shingle
Windows/Doors 
Insulated WindowsScreensWindow Treatments
Community Features
Financing Terms Available 
CashConventional
MLS Area 
Area23101CarmelTwp
Roads 
Paved
School District 
Charlotte
Schools
School District
Charlotte
Elementary School
Unknown
Middle School
Unknown
High School
Unknown
Listing courtesy of Simple Fee Listings: [email protected]


IDX provided courtesy of Realcomp II Ltd. via GreaterMetropolitanAssociationofREALTORS. Copyright © 2026 Realcomp II Ltd. Shareholders.

IDX information is provided exclusively for consumers' personal, non-commercial use and may not be used for any purpose other than to identify prospective properties consumers may be interested in purchasing and that the data is deemed reliable but not guaranteed accurate by the MLS.

Neighborhood & Commute
Source: Walkscore
Save
Ask
Tour
Hide
Share