Your Michigan Home Search Starts HERE!

Save
Ask
Tour
Hide
Share
$389,900
37 Days On Site

6307 Jonquil Lane
Ypsilanti Charter Township, MI 48197
For Sale|Single Family Residence|Active Under Contract
3
Beds
3
Total Baths
2
Full Baths
1
Partial Bath
2,544
SqFt
$153
/SqFt
2000
Built
Subdivision:
WHISPERING MEADOWS
County:
Washtenaw
Call Now: 810-360-3488
Is this the listing for you? We can help make it yours.
810-360-3488
6307 Jonquil Lane6307 Jonquil Lane6307 Jonquil Lane6307 Jonquil Lane
Save
Ask
Tour
Hide
Share

Mortgage Calculator

Monthly Payment (Est.)

Enter an interest rate to see your estimated monthly payment.
Calculator powered by Showcase IDX, a Constellation1 Company. Copyright ©2026 Information is deemed reliable but not guaranteed.

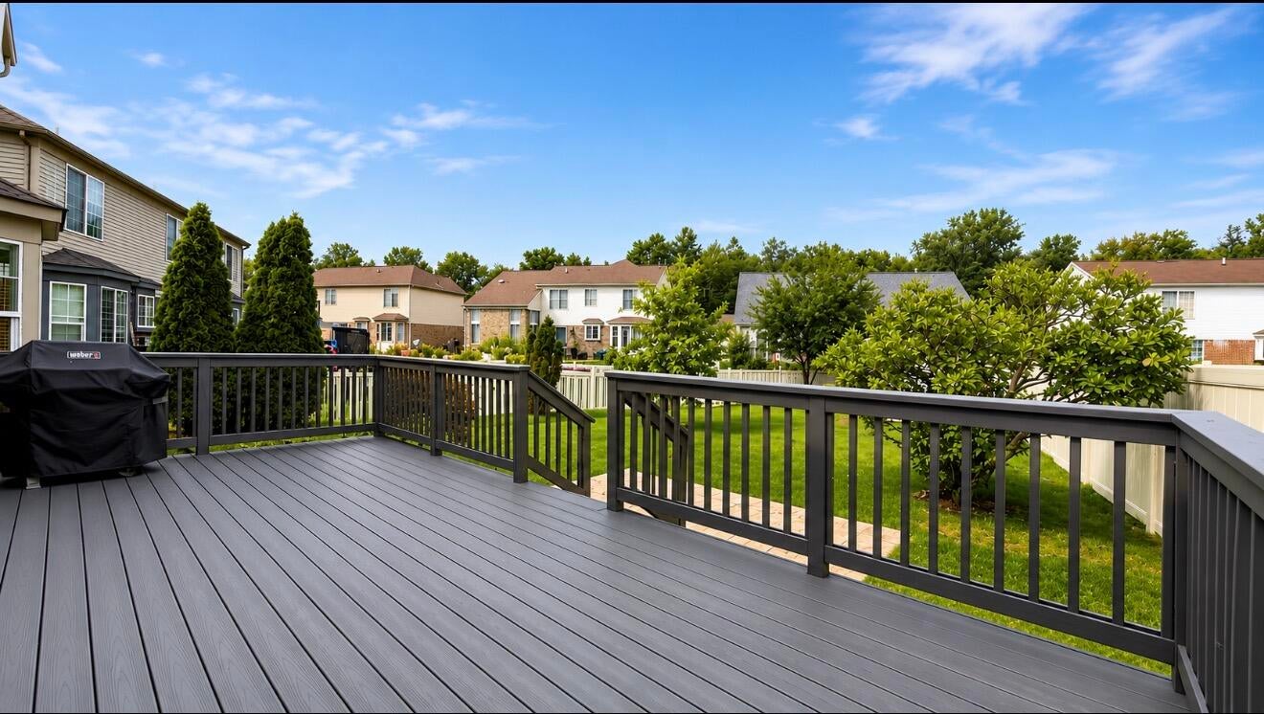
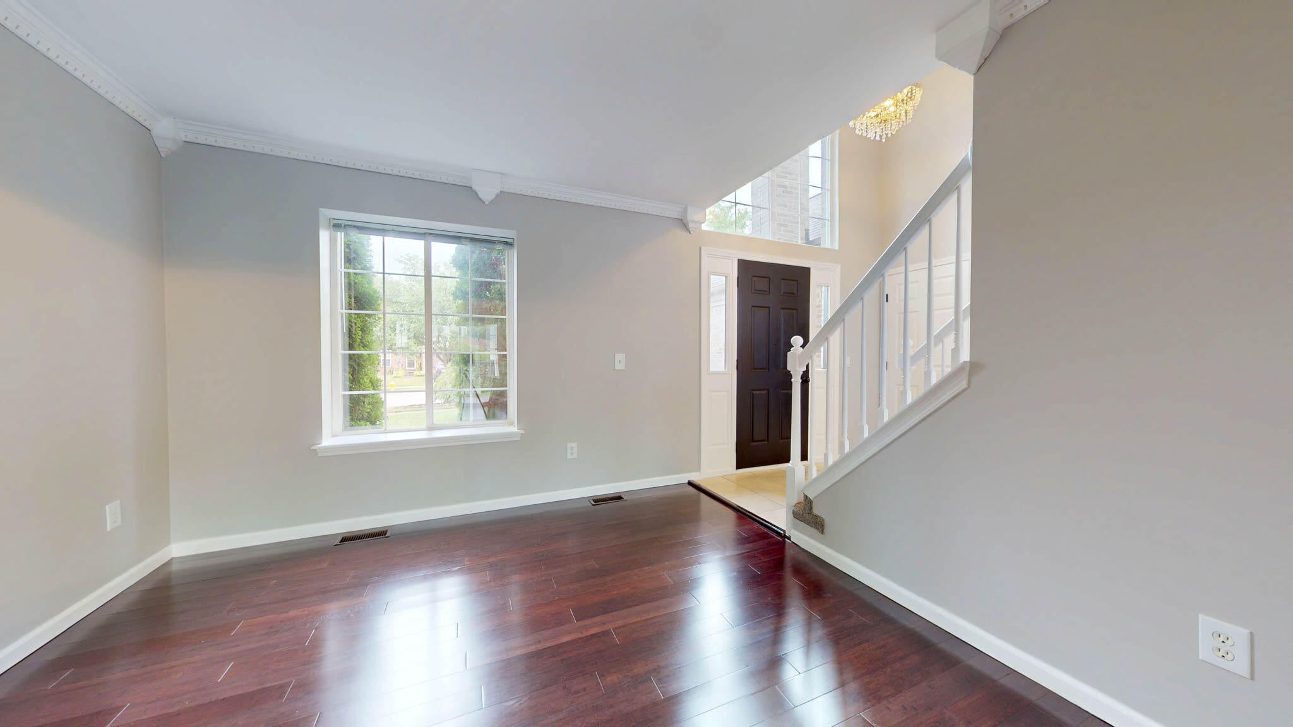
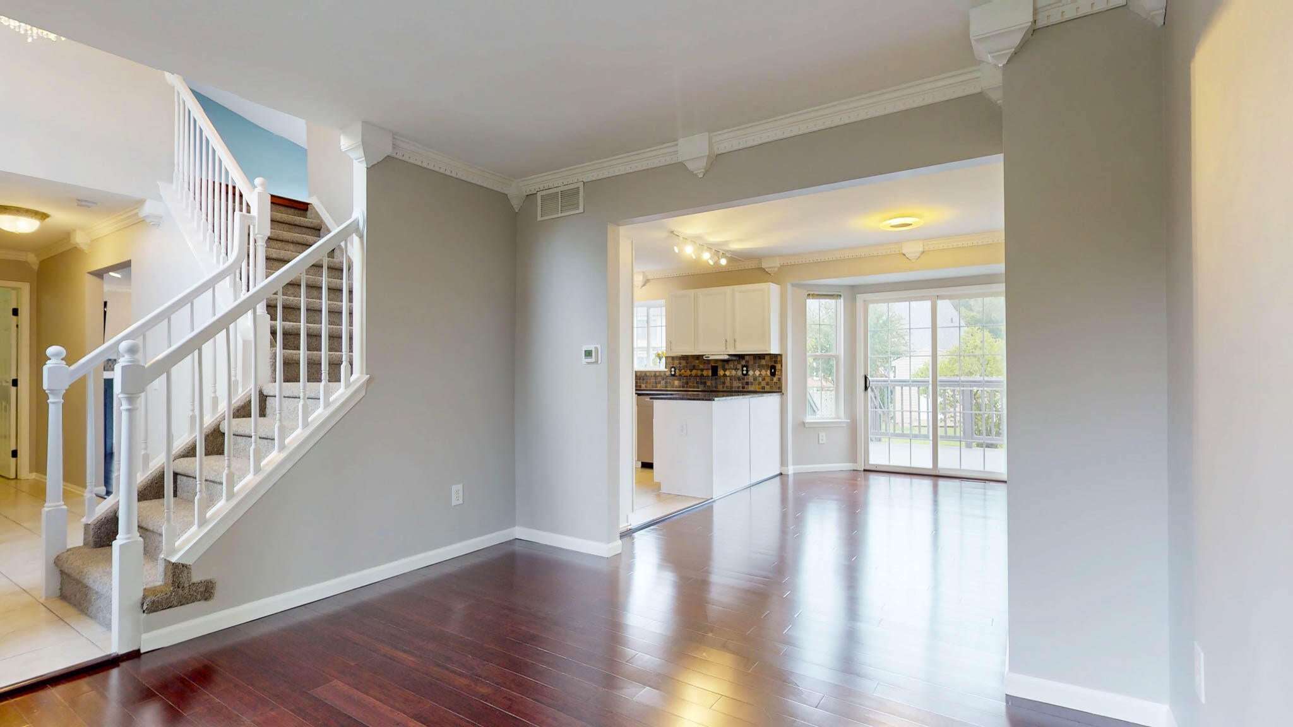
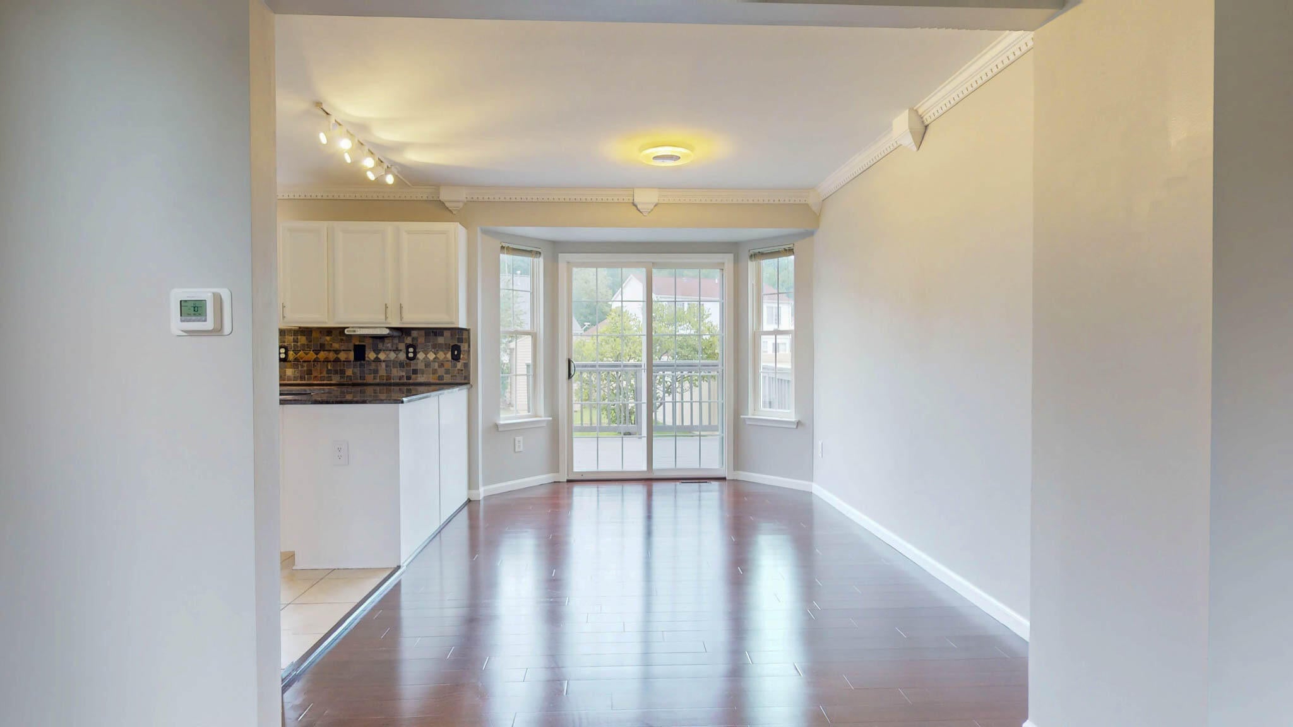
Great opportunity in Ypsilanti Township with an improved price! This well-cared-for home offers a long list of updates, including crown molding, engineered Brazilian cherry hardwood floors, granite countertops, updated appliances, lighting, and plumbing fixtures. The inviting family room features a cozy gas fireplace, while the spacious primary suite offers a vaulted ceiling and updated en suite bath with granite finishes. The dining area opens to a composite deck overlooking the fenced backyard with a shed, creating a great spot for morning coffee or evening relaxation. Freshly painted throughout with new carpet, and the basement was updated in summer 2026. An attached two-car garage and main-floor laundry add everyday convenience. Conveniently located just minutes from Detroit Metro Airport, EMU, U of M, and St. Joseph Mercy Hospital, with Ford Heritage Park, the library, and shopping nearby. See the QR code in the photo section for the 3D video tour.

Save
Ask
Tour
Hide
Share
Listing Snapshot
Price 
$389,900
Days On Site 
37 Days
Bedrooms 
3
Inside Area (SqFt) 
2,544 sqft
Total Baths 
3
Full Baths 
2
Partial Baths 
1
Lot Size 
0.17 Acres
Year Built 
2000
MLS® Number 
81026043158
Status 
Active Under Contract
Property Tax 
$7,390.23
HOA/Condo/Coop Fees 
$46.67 monthly
Sq Ft Source 
Other
Friends & Family
Recent Activity
6 days agoListing updated with changes from the MLS®
7 days agoStatus changed to Active Under Contract
2 weeks agoPrice changed to $389,900
a month agoListing first seen on site
General Features
Acres 
0.17
Attached Garage 
Yes
Cross Street 
SW corner-Textile & TuttleHill
Disclosures 
Mineral Rights Excluded
Garage 
Yes
Garage Spaces 
2
Parking 
AttachedConcreteGarage Faces FrontGarage Door OpenerPaved
Property Sub Type 
Single Family Residence
Security 
Smoke Detector(s)
Sewer 
Public Sewer
Special Circumstances 
Standard
SqFt Above 
1884
SqFt Below 
750
SqFt Total 
2844
Style 
Colonial
Utilities 
Cable ConnectedNatural Gas ConnectedPhone Connected
Water Source 
Public
Zoning 
PlannedUnitDevelopment
Interior Features
Appliances 
Gas Water HeaterDishwasherDisposalDryerHumidifierOvenRefrigeratorRangeWasher
Basement 
Bath/StubbedFullPartially FinishedSump Pump
Cooling 
Ceiling Fan(s)Central Air
Fireplace 
Yes
Fireplace Features 
Family RoomGas Log
Fireplaces 
1
Flooring 
CarpetCeramic TileLaminateSimulated WoodVinyl
Heating 
Forced AirNatural Gas
Interior 
Vaulted Ceiling(s)
Laundry Features 
Laundry RoomMain LevelSinkWasher Hookup
Window Features 
Bay Window(s)Window Treatments
BathFull 
Level - Upper
BathLav 
Level - Main
Save
Ask
Tour
Hide
Share
Exterior Features
Construction Details 
BrickVinyl Siding
Fencing 
Back YardVinyl
Lot Features 
Level
Patio And Porch 
CoveredDeckPatioPorch
Roof 
AsphaltShingle
Windows/Doors 
Bay Window(s)Window Treatments
Community Features
Association Amenities 
Playground
Association Fee 
$140.0
Association Fee Frequency 
Quarterly
Community Features 
Sidewalks
MLS Area 
Area04151YpsilantiTwp
School District 
LincolnConsolidated
Financing Terms Available 
CashConventional
Schools
School District
LincolnConsolidated
Elementary School
Unknown
Middle School
Unknown
High School
Unknown
Listing courtesy of The Charles Reinhart Company: [email protected]


IDX provided courtesy of Realcomp II Ltd. via GreaterMetropolitanAssociationofREALTORS. Copyright © 2026 Realcomp II Ltd. Shareholders.

IDX information is provided exclusively for consumers' personal, non-commercial use and may not be used for any purpose other than to identify prospective properties consumers may be interested in purchasing and that the data is deemed reliable but not guaranteed accurate by the MLS.

Neighborhood & Commute
Source: Walkscore
Save
Ask
Tour
Hide
Share