Your Michigan Home Search Starts HERE!

Save
Ask
Tour
Hide
Share
$314,900
33 Days On Site

3951 N Van Dyke Road
Evergreen Township, MI 48426

Single Family Residence|Pending
4
Beds
1
Total Bath
1
Full Bath
2,646
SqFt
$119
/SqFt
1940
Built
Subdivision:
M&B
County:
Sanilac
Call Now: 810-360-3488
Is this the listing for you? We can help make it yours.
810-360-3488
3951 N Van Dyke Road3951 N Van Dyke Road3951 N Van Dyke Road3951 N Van Dyke Road
Save
Ask
Tour
Hide
Share

Mortgage Calculator

Monthly Payment (Est.)

$1,437
Calculator powered by Showcase IDX, a Constellation1 Company. Copyright ©2026 Information is deemed reliable but not guaranteed.

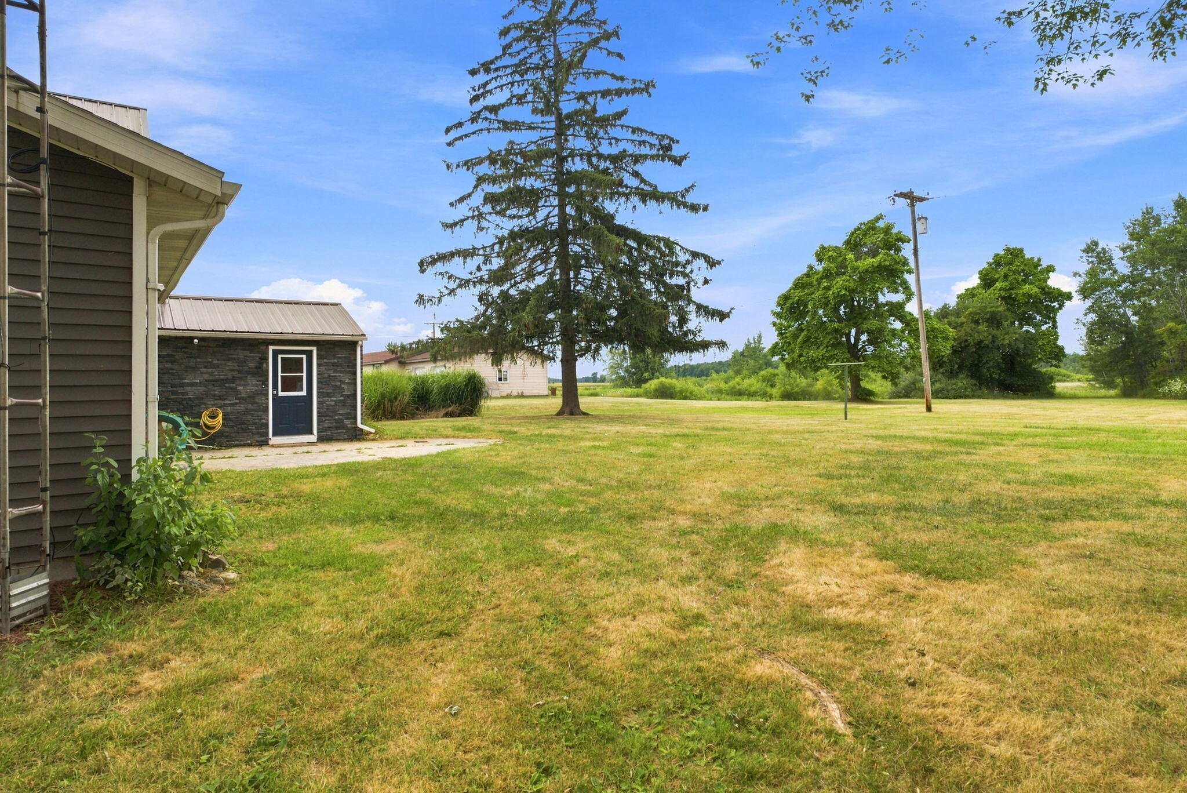
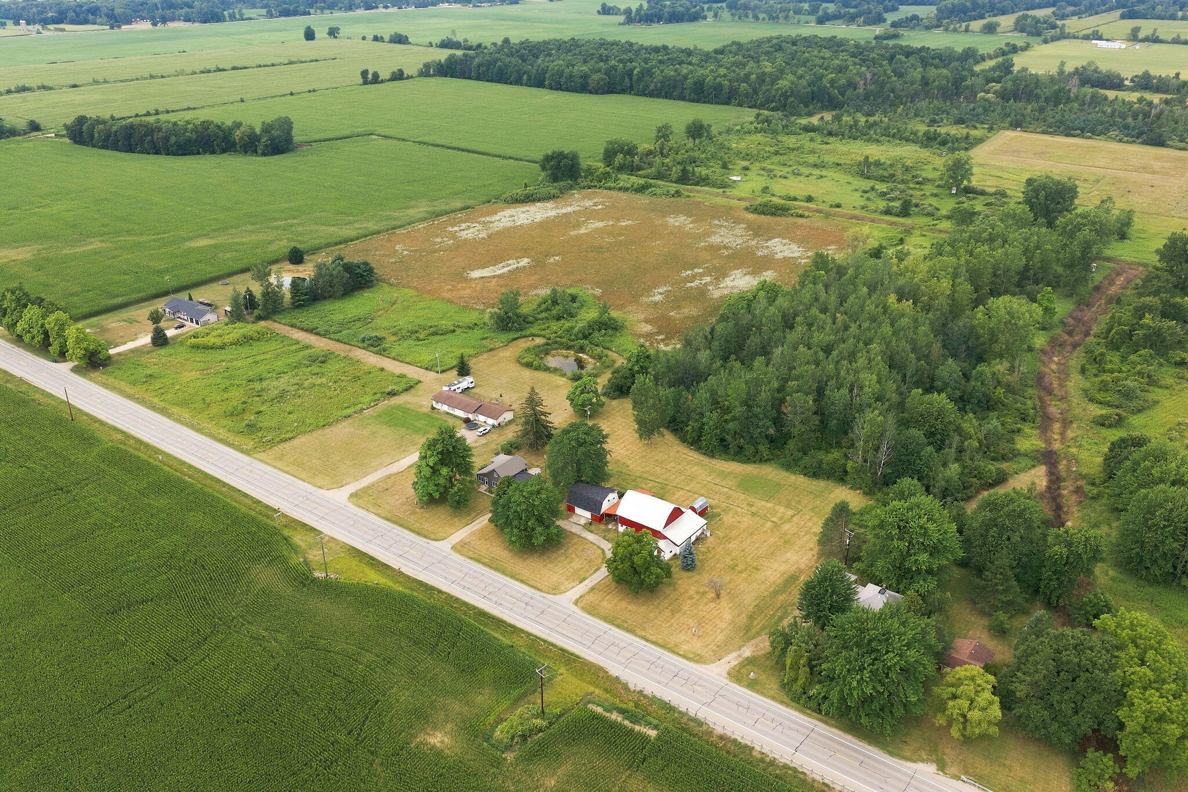
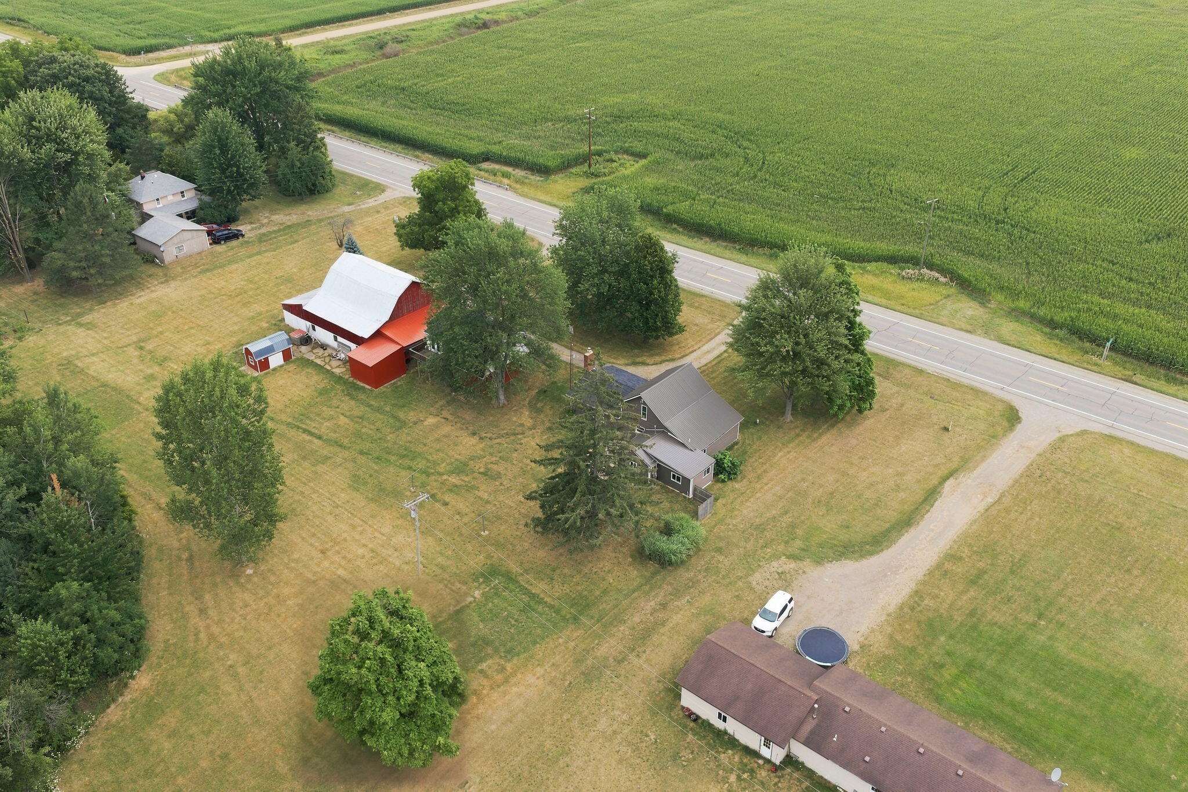
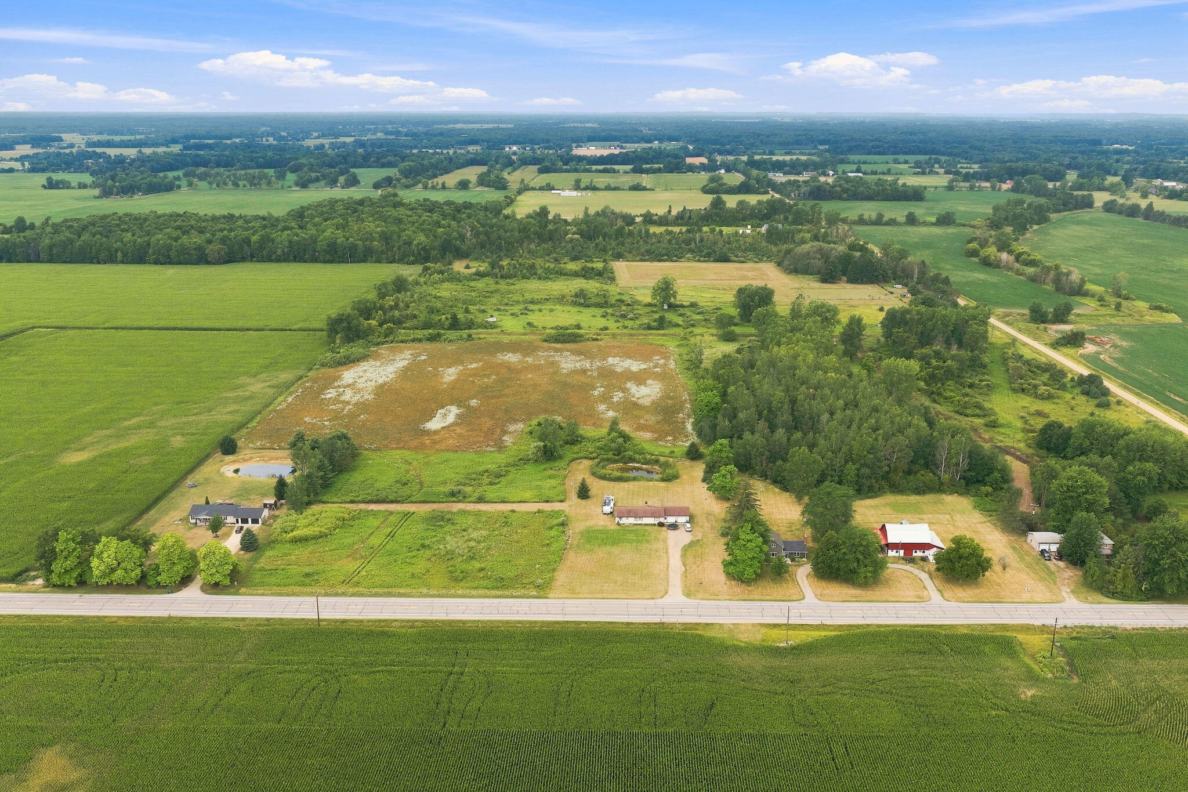
Desirable well-cared for home on 19+ acres... 4 spacious acres close to home, 5 acres of woods; perfect for hunting or simply the nature lover and 10 acres of open field for personal farming or leasing. The interior offers an entry Master Bedroom and unique secondary bedroom that could be used at office or close need for family member, large formal dining room and very spacious vaulted Great Room with cozy fireplace. Many updates throughout.... Kitchen, In 2017...steel roof, furnace & A/C, RO System, water softener. In 2024 yard drainage tiling and well pump was installed. Just recent in 2026 the home was painted in neutrals inside and maintenance free vinyl flooring and carpeting was installed. Sought after separate apartment/barnominium-like above the garage. This 800sq ft space offers open and vaulted living area/kitchen and separate bedroom suite with bath, perfect for private quarters and/or rental income. Also there is a 2,171sf (54.4x38.3) functional barn that offers anabundance of storage or something really spectacular! NOTE: Sellers is willing to consider splitting off acreage leaving the home with auxiliary structures on approximately 2.5 acres at a lower price, if so desired. Don't miss out on this incredible opportunity!

Save
Ask
Tour
Hide
Share
Listing Snapshot
Price 
$314,900
Days On Site 
33 Days
Bedrooms 
4
Inside Area (SqFt) 
2,646 sqft
Total Baths 
1
Full Baths 
1
Partial Baths 
N/A
Lot Size 
19.13 Acres
Year Built 
1940
MLS® Number 
81026043333
Status 
Pending
Property Tax 
$2,230.64
HOA/Condo/Coop Fees 
N/A
Sq Ft Source 
N/A
Friends & Family
Recent Activity
5 days agoListing updated with changes from the MLS®
6 days agoStatus changed to Pending
a month agoListing first seen on site
General Features
Acres 
19.13
Attached Garage 
Yes
Cross Street 
Van Dyke and Shabbona Road
Garage 
Yes
Garage Spaces 
2
Parking 
AttachedDetachedGravelGarage Door OpenerCarport
Property Sub Type 
Single Family Residence
Sewer 
Septic Tank
Special Circumstances 
Standard
SqFt Above 
2646
SqFt Total 
2646
Style 
ColonialTraditional
Water Source 
PrivateWell
Interior Features
Appliances 
Gas Water HeaterDisposalDryerRefrigeratorRangeWasher
Basement 
Crawl Space
Cooling 
Ceiling Fan(s)Central AirWall Unit(s)
Fireplace 
Yes
Fireplace Features 
Family RoomLiving RoomWood Burning
Fireplaces 
1
Flooring 
CarpetTileVinylWood
Heating 
Forced AirNatural Gas
Interior 
Vaulted Ceiling(s)
Laundry Features 
Laundry Room
Window Features 
Screens
Bedroom 2 
Dimensions - 13.6 x 11.8Level - MainArea - 160
Bedroom 3 
Dimensions - 12.0 x 12.1Level - UpperArea - 145
Bedroom 4 
Dimensions - 12.5 x 12.1Level - UpperArea - 151
Dining Room 
Dimensions - 17.4 x 11.6Level - MainArea - 202
Family Room 
Dimensions - 23.1 x 23.3Level - MainArea - 538
Kitchen 
Dimensions - 14.4 x 25.6Level - MainArea - 369
Laundry 
Dimensions - 6.3 x 3.1Level - MainArea - 20
Master Bathroom 
Dimensions - 8.11 x 7.7Level - MainArea - 62
Master Bedroom 
Dimensions - 17.3 x 10.4Level - MainArea - 180
Other 
Dimensions - 12.8 x 10.7Level - MainArea - 137
Utility Room 
Dimensions - 6.4 x 4.7Level - MainArea - 30
Save
Ask
Tour
Hide
Share
Exterior Features
Construction Details 
Aluminum SidingStone
Lot Features 
Wooded
Other Structures 
Barn(s)Guest House
Patio And Porch 
DeckPatioPorch
Roof 
MetalShingle
Windows/Doors 
Screens
Community Features
MLS Area 
Area76051EvergreenTwp
School District 
CassCity
Financing Terms Available 
CashConventional
Roads 
Paved
Schools
School District
CassCity
Elementary School
Unknown
Middle School
Unknown
High School
Unknown
Listing courtesy of K. W. Peterson & Associates: [email protected]


IDX provided courtesy of Realcomp II Ltd. via GreaterMetropolitanAssociationofREALTORS. Copyright © 2026 Realcomp II Ltd. Shareholders.

IDX information is provided exclusively for consumers' personal, non-commercial use and may not be used for any purpose other than to identify prospective properties consumers may be interested in purchasing and that the data is deemed reliable but not guaranteed accurate by the MLS.

Neighborhood & Commute
Source: Walkscore
Save
Ask
Tour
Hide
Share