Your Michigan Home Search Starts HERE!

Save
Ask
Tour
Hide
Share
$534,900
33 Days On Site

8786 Loire Valley Drive
Tecumseh Township, MI 49286

For Sale|Single Family Residence|Active
3
Beds
3
Total Baths
2
Full Baths
1
Partial Bath
3,849
SqFt
$139
/SqFt
1997
Built
County:
Lenawee
Call Now: 810-360-3488
Is this the listing for you? We can help make it yours.
810-360-3488
8786 Loire Valley Drive8786 Loire Valley Drive8786 Loire Valley Drive8786 Loire Valley Drive
Save
Ask
Tour
Hide
Share

Mortgage Calculator

Monthly Payment (Est.)

Enter an interest rate to see your estimated monthly payment.
Calculator powered by Showcase IDX, a Constellation1 Company. Copyright ©2026 Information is deemed reliable but not guaranteed.

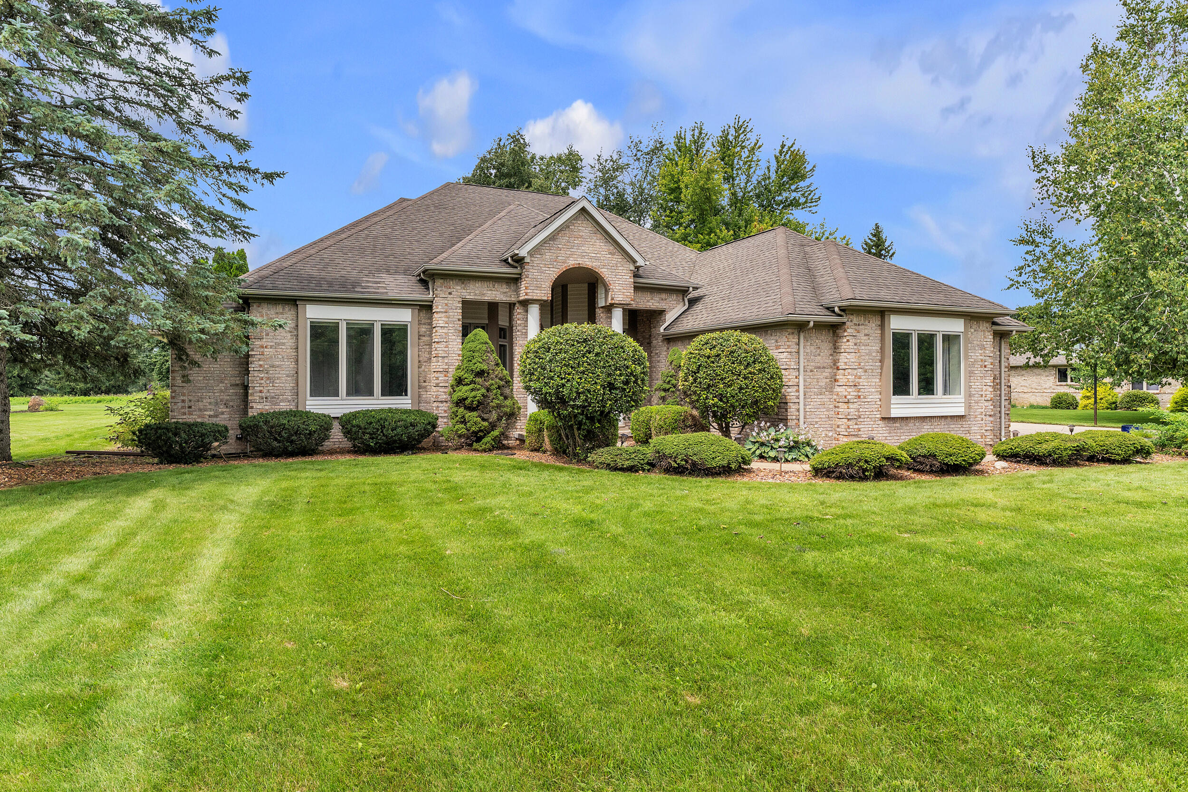
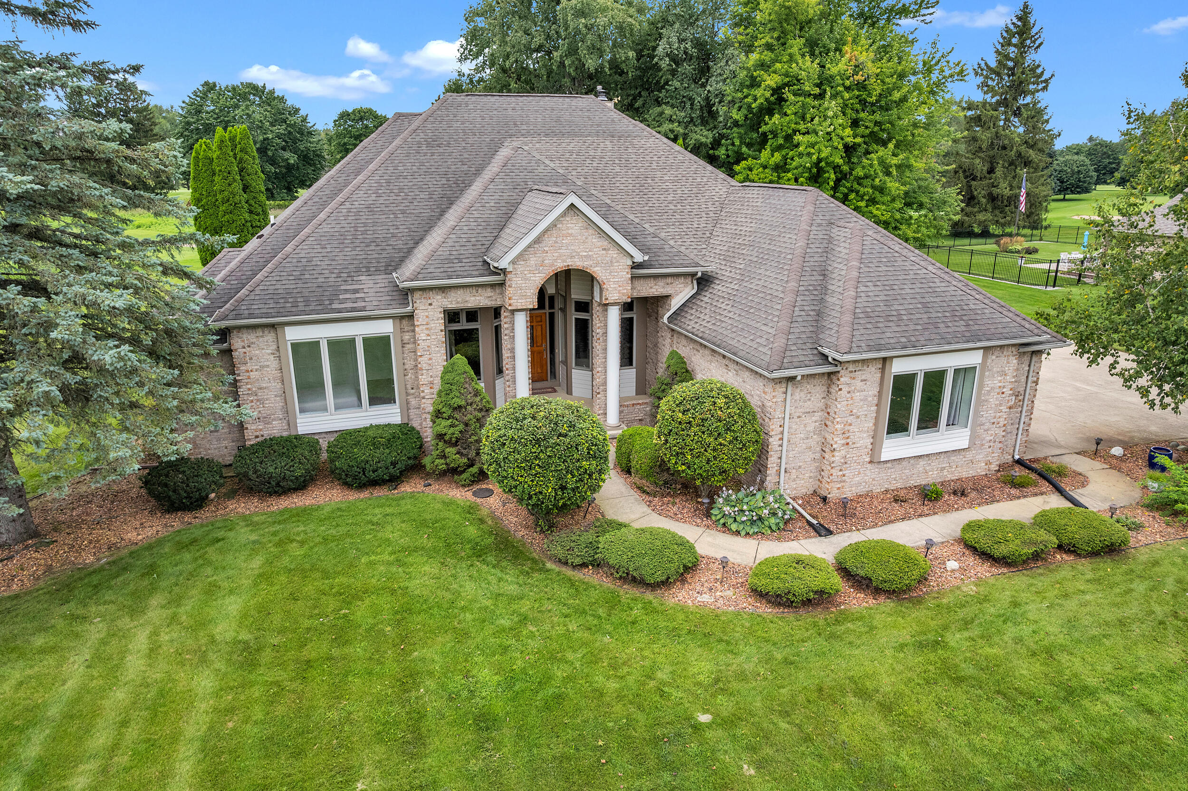
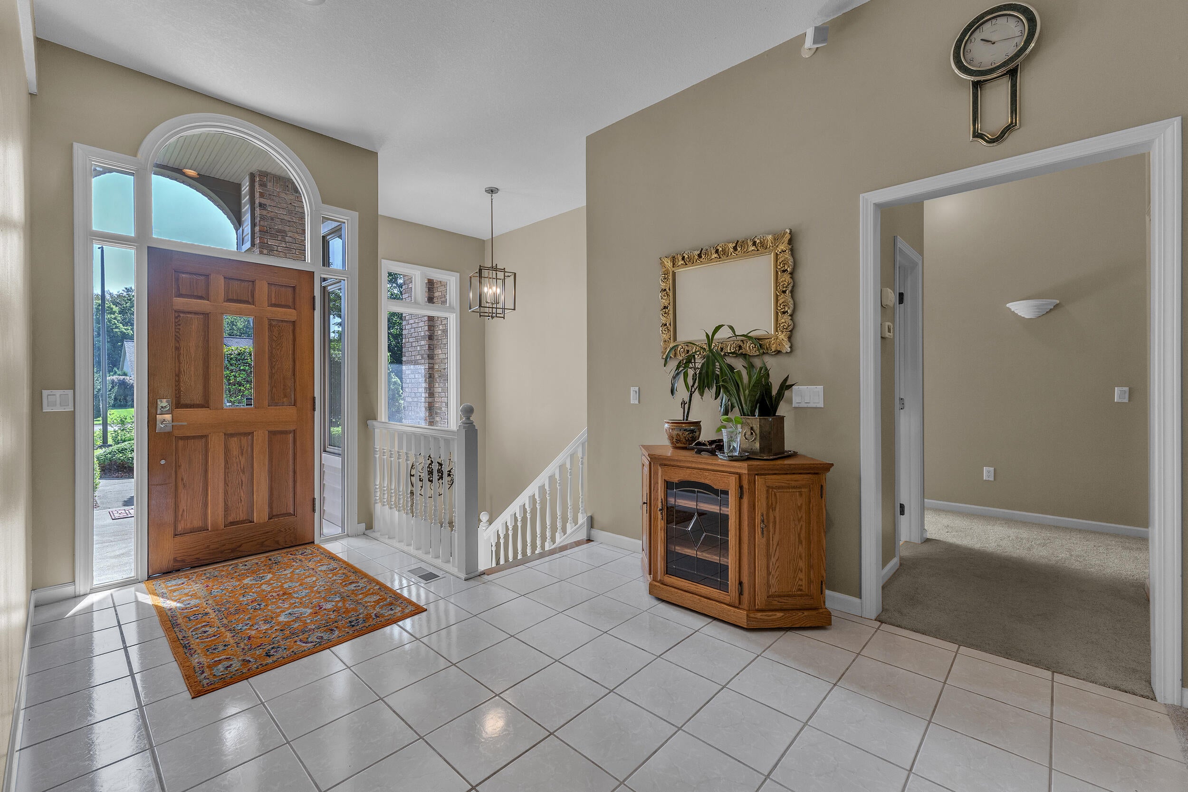
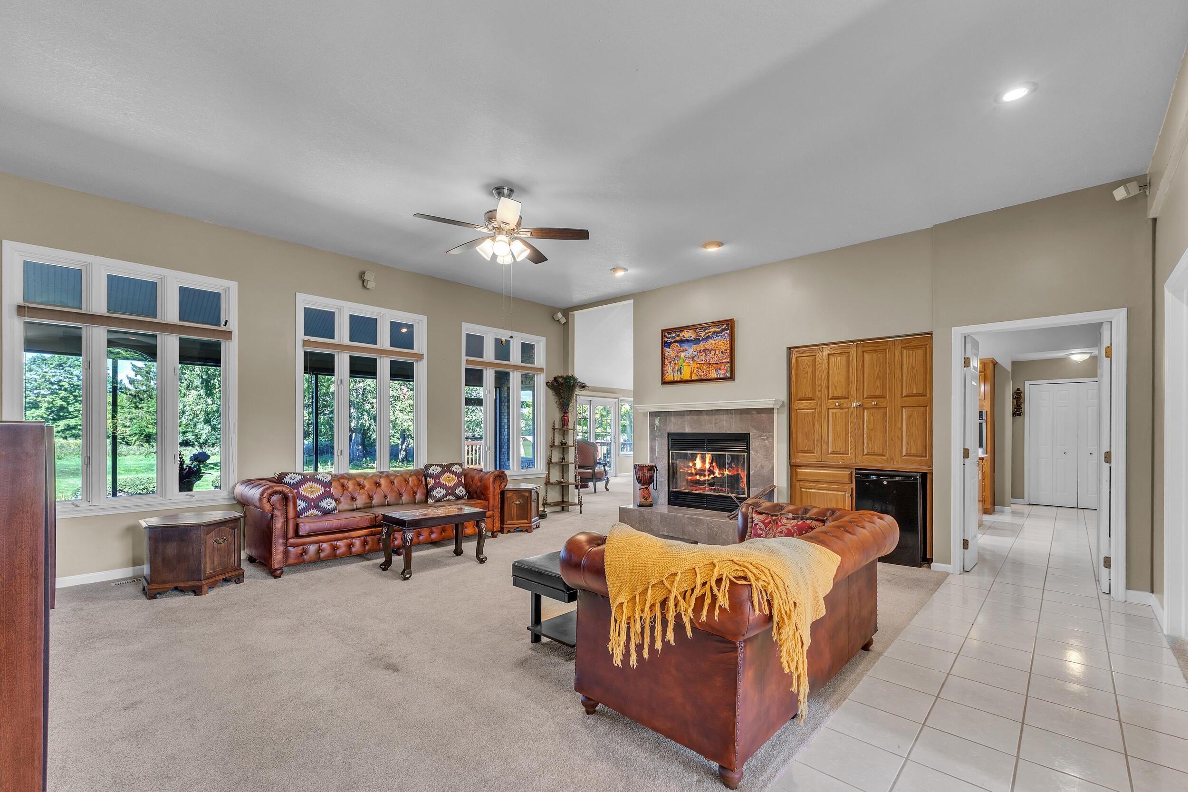
This sprawling all-brick ranch is nestled on a quiet cul-de-sac w/nearly an acre of land & picturesque views of the private Tecumseh Golf Club. The main level features 9 ft ceilings, while the kitchen & living room have 10 ft ceilings & the family room ceiling is 13.5 feet. The huge master has an ensuite w/Jacuzzi tub--your own private retreat at the end of the day. 2 addt'l bedrooms are connected by a Jack & Jill bathroom. The dining room was converted into an office w/French doors & walls w/noise reduction material. Enjoy the sunroom, the outside decks or patio & take in the peaceful surroundings & beautiful golf course views. The finished basement offers more living space & is equipped with 2 sump pumps. 3-car garage provides plenty of room for vehicles & storage. With its generous lot, exceptional indoor & outdoor living spaces, quiet cul-de-sac setting & stunning golf course views, this home offers the perfect combination of comfort, privacy & convenience. Welcome home!

Save
Ask
Tour
Hide
Share
Listing Snapshot
Price 
$534,900
Days On Site 
33 Days
Bedrooms 
3
Inside Area (SqFt) 
3,849 sqft
Total Baths 
3
Full Baths 
2
Partial Baths 
1
Lot Size 
0.85 Acres
Year Built 
1997
MLS® Number 
81026043730
Status 
Active
Property Tax 
$6,567
HOA/Condo/Coop Fees 
$8.33 monthly
Sq Ft Source 
Public Records
Friends & Family
Recent Activity
a week agoListing updated with changes from the MLS®
a week agoPrice changed to $534,900
a week agoStatus changed to Active
a month agoListing first seen on site
General Features
Acres 
0.85
Attached Garage 
Yes
Cross Street 
Billmyer Hwy and Milwaulkee
Garage 
Yes
Garage Spaces 
3
Parking 
AttachedGarage Door OpenerPavedGarage Faces Side
Property Sub Type 
Single Family Residence
Sewer 
Septic Tank
SqFt Above 
2795
SqFt Below 
1054
SqFt Total 
5590
Style 
ContemporaryRanch
Water Source 
PrivateWell
Interior Features
Appliances 
Gas Water HeaterBuilt-In Electric OvenCooktopDishwasherDisposalDryerRefrigeratorWasherWater Softener Owned
Basement 
FinishedFullSump Pump
Cooling 
Ceiling Fan(s)Central Air
Fireplace 
Yes
Fireplace Features 
Gas LogLiving RoomWood Burning
Fireplaces 
1
Heating 
Forced AirNatural Gas
Laundry Features 
Laundry RoomMain LevelSink
Spa 
Yes
BathFull 
Level - Main
BathLav 
Level - Main
Bedroom 2 
Dimensions - 14.0 x 11.0Level - MainArea - 154
Bedroom 3 
Dimensions - 13.0 x 15.0Level - MainArea - 195
Game Room 
Dimensions - 22.0 x 39.0Level - BasementArea - 858
Gym 
Dimensions - 14.0 x 14.0Level - BasementArea - 196
Kitchen 
Dimensions - 16.0 x 16.0Level - MainArea - 256
Laundry 
Dimensions - 6.0 x 8.0Level - MainArea - 48
Living Room 
Dimensions - 22.0 x 20.0Level - MainArea - 440
Master Bathroom 
Dimensions - 17.0 x 10.0Level - MainArea - 170
Master Bedroom 
Dimensions - 15.0 x 19.0Level - MainArea - 285
Office 
Dimensions - 12.0 x 15.0Level - MainArea - 180
Other 
Dimensions - 11.0 x 18.0Level - MainArea - 198
Utility Room 
Dimensions - 21.0 x 35.0Level - BasementArea - 735
Save
Ask
Tour
Hide
Share
Exterior Features
Construction Details 
Brick
Frontage 
Golf Course
Lot Features 
Cul-De-Sac
Patio And Porch 
DeckPatioPorch
Roof 
Asphalt
Spa 
Yes
Community Features
Accessibility Features 
Therapeutic Whirlpool
Association Fee 
$100.0
Association Fee Frequency 
Annually
MLS Area 
Area13051TecumsehTwp
School District 
Tecumseh
Financing Terms Available 
CashConventionalFHAVA Loan
Roads 
Paved
Schools
School District
Tecumseh
Elementary School
Unknown
Middle School
Unknown
High School
Unknown
Listing courtesy of Preferred, Realtors Ltd: [email protected]


IDX provided courtesy of Realcomp II Ltd. via GreaterMetropolitanAssociationofREALTORS. Copyright © 2026 Realcomp II Ltd. Shareholders.

IDX information is provided exclusively for consumers' personal, non-commercial use and may not be used for any purpose other than to identify prospective properties consumers may be interested in purchasing and that the data is deemed reliable but not guaranteed accurate by the MLS.

Neighborhood & Commute
Source: Walkscore
Save
Ask
Tour
Hide
Share