Your Michigan Home Search Starts HERE!

Save
Ask
Tour
Hide
Share
$168,000
83 Days On Site

23115 Berdeno Avenue
Hazel Park City, MI 48030

For Sale|Single Family Residence|Active
2
Beds
1
Total Bath
1
Full Bath
773
SqFt
$217
/SqFt
1925
Built
County:
Oakland
Call Now: 810-360-3488
Is this the listing for you? We can help make it yours.
810-360-3488
23115 Berdeno Avenue23115 Berdeno Avenue23115 Berdeno Avenue23115 Berdeno Avenue
Save
Ask
Tour
Hide
Share

Mortgage Calculator

Monthly Payment (Est.)

Enter an interest rate to see your estimated monthly payment.
Calculator powered by Showcase IDX, a Constellation1 Company. Copyright ©2026 Information is deemed reliable but not guaranteed.

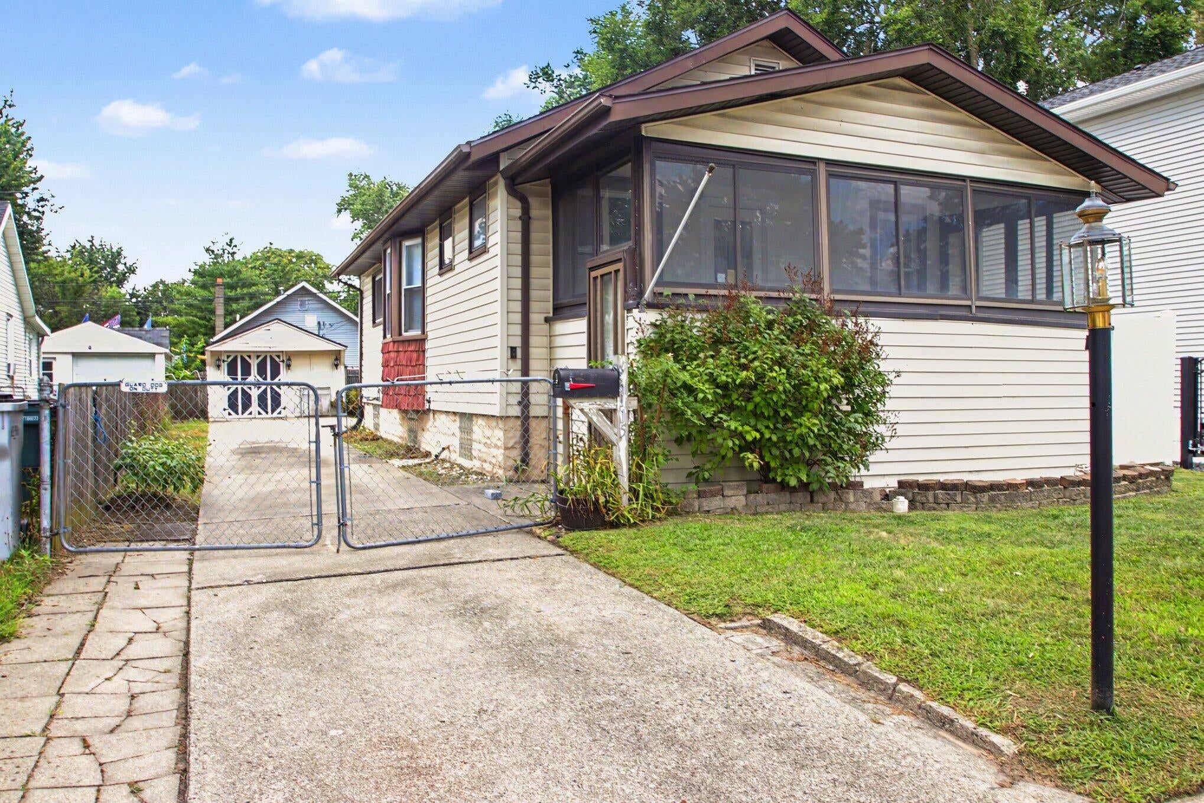
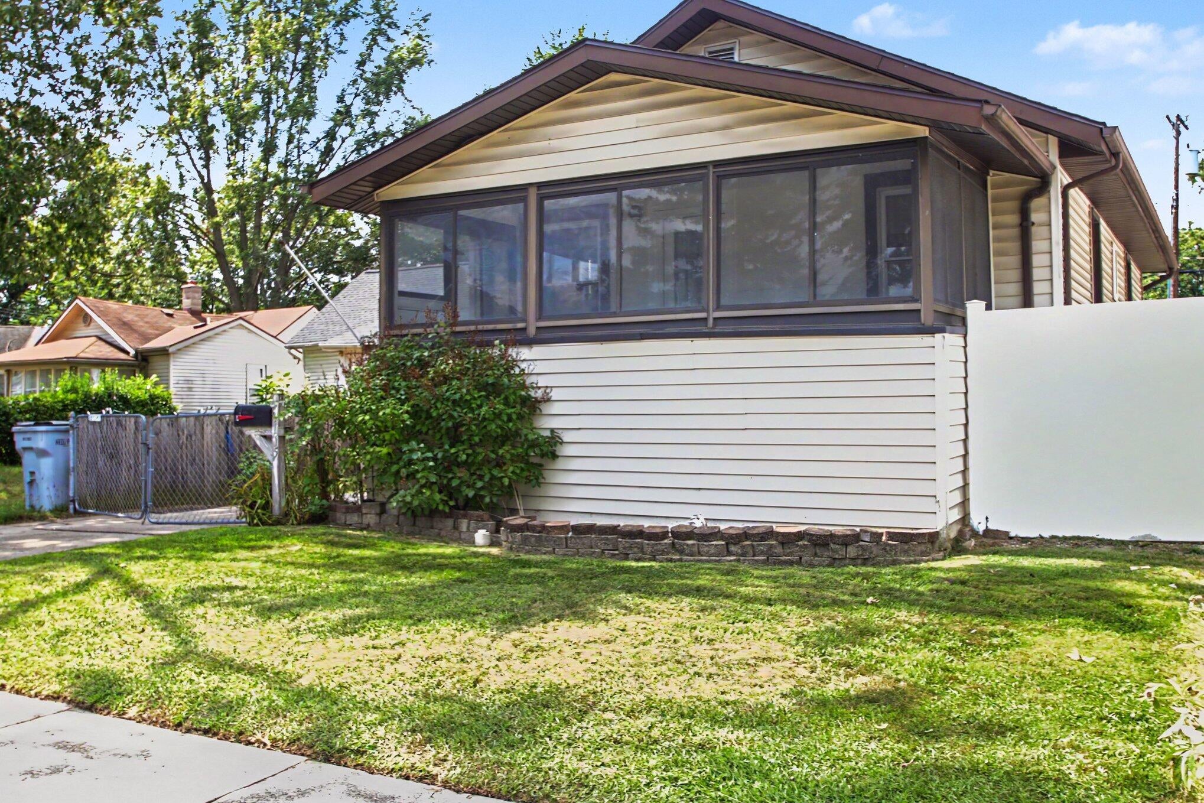
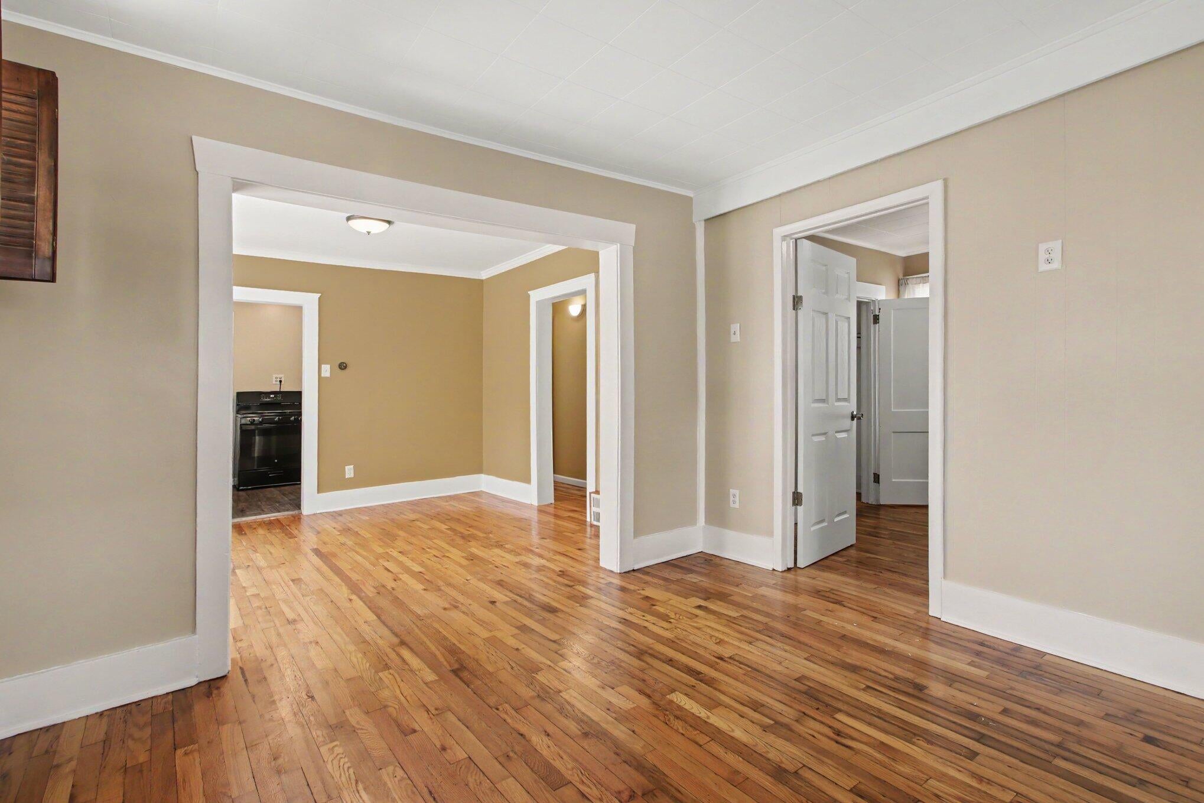
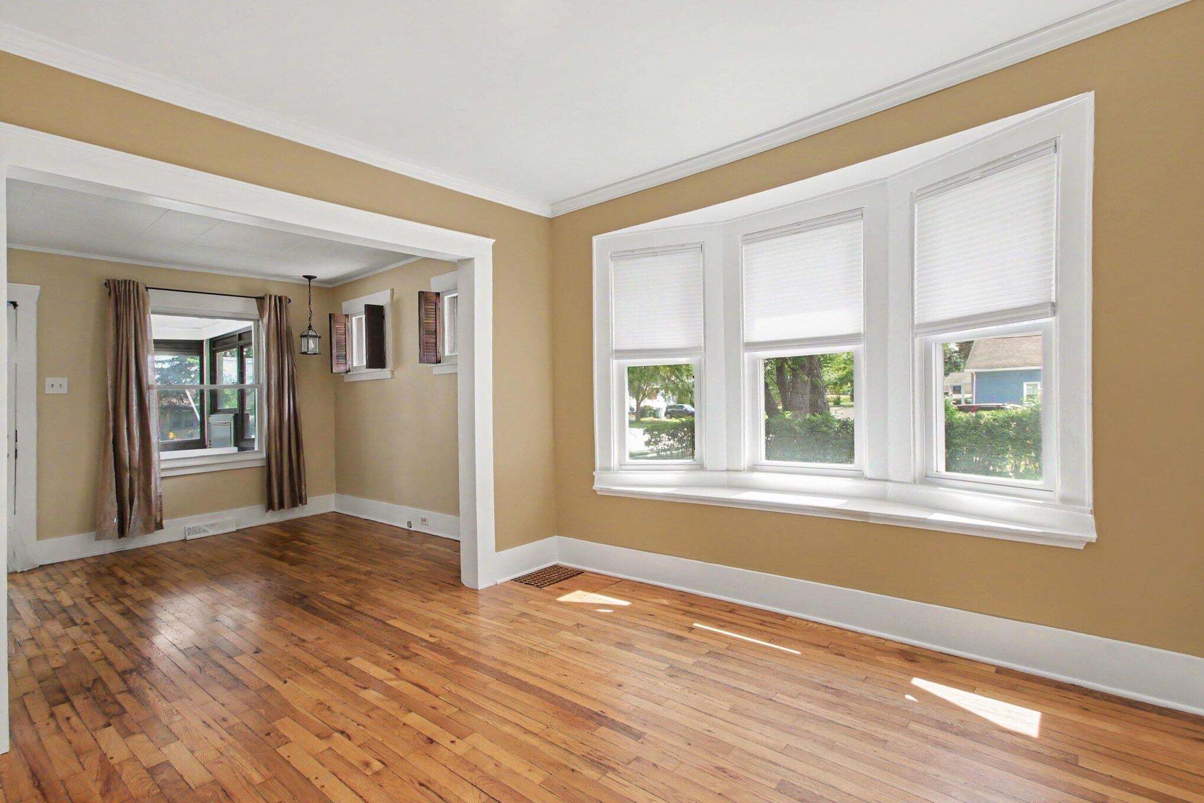
THIS CHARMING 2 BED 1 BATH HAS RESTORED HARDWOOD FLOORS THAT RADIATE WARMTH TO THE LIVING SPACE. IMAGINE MORNING COFFEE OR READING TIME WHEN YOU COZY UP IN THE SCREENED-IN PORCH OR STEP OUT ON THE WOOD DECK IN BACK. INDULGE YOURSELF IN THE JETTED TUB. THIS HOME PROVIDES GREAT COMFORT SPOTS. NEWER ITEMS INCLUDE UPDATED BATHROOM & SUN PORCH, KITCHEN COUNTERTOPS, A/C, SUMP PUMP AND DISPOSAL. ROOF WAS DONE 2022. KITCHEN FEATURES DEEP OPEN SHELVES AND SOME PULL OUTS. LOWER LEVEL OFFERS POSSIBILITIES AND PLENTY OF STORAGE. THE EXTERIOR IS FENCED WITH CHAIN LINK AND PRIVACY FENCES WITH A NICE GREEN SPACE FOR ENTERTAINING, GARDENING, PETS AND JUST DOING WHAT MAKES YOU HAPPY. A LONG DRIVEWAY GIVES YOU ADDITIONAL OFF-STREET PARKING. CONVIENIENT LOCATION TO MAJOR ROADS AND VIBRANT CITIES. NOT MANY PROPERTIES OFFER A GARAGE AND A BASEMENT AT THIS PRICE POINT. COME SEE FOR YOURSELF AND BE READY TO HOST THE HOLIDAYS. AI STAGING FOR LISTING PURPOSE ONLY. ALL MEASUREMENTS ARE APPROXIMATE AND BUYERIS RESPONSIBLE FOR VERFICATION.

Save
Ask
Tour
Hide
Share
Listing Snapshot
Price 
$168,000
Days On Site 
83 Days
Bedrooms 
2
Inside Area (SqFt) 
773 sqft
Total Baths 
1
Full Baths 
1
Partial Baths 
N/A
Lot Size 
0.11 Acres
Year Built 
1925
MLS Number 
81026043821
Status 
Active
Property Tax 
$3,799.23
HOA/Condo/Coop Fees 
N/A
Sq Ft Source 
Public Records
Friends & Family
Recent Activity
5 days agoListing updated with changes from the MLS
5 days agoPrice changed to $168,000
3 months agoStatus changed to Active
3 months agoListing first seen on site
General Features
Acres 
0.11
Cross Street 
Nine Mile and I75
Garage 
Yes
Garage Spaces 
1
Parking 
ConcreteDetached
Property Sub Type 
Single Family Residence
Sewer 
Public Sewer
Special Circumstances 
Standard
SqFt Above 
773
SqFt Total 
4792
Style 
Ranch
Water Source 
Public
Interior Features
Appliances 
DishwasherDisposalDryerHumidifierRangeWasher
Basement 
FullSump Pump
Cooling 
Central Air
Flooring 
CarpetWood
Heating 
Forced AirNatural Gas
Laundry Features 
Lower Level
BathFull 
Level - Main
Bedroom 2 
Dimensions - 9.0 x 11.0Level - MainArea - 99
Dining Room 
Dimensions - 11.0 x 11.0Level - MainArea - 121
Kitchen 
Dimensions - 11.0 x 11.0Level - MainArea - 121
Living Room 
Dimensions - 10.0 x 11.0Level - MainArea - 110
Master Bedroom 
Dimensions - 10.0 x 11.0Level - MainArea - 110
Save
Ask
Tour
Hide
Share
Exterior Features
Construction Details 
Aluminum SidingVinyl Siding
Fencing 
Back YardChain LinkVinyl
Patio And Porch 
DeckPorchScreened
Roof 
Asphalt
Community Features
Community Features 
Sidewalks
MLS Area 
Area02257HazelPark
School District 
HazelPark
Financing Terms Available 
CashConventionalFHAVA Loan
Schools
School District
HazelPark
Elementary School
Unknown
Middle School
Unknown
High School
Unknown
Listing courtesy of Remerica Hometown One: [email protected]


IDX provided courtesy of Realcomp II Ltd. via GreaterMetropolitanAssociationofREALTORS. Copyright © 2026 Realcomp II Ltd. Shareholders.

IDX information is provided exclusively for consumers' personal, non-commercial use and may not be used for any purpose other than to identify prospective properties consumers may be interested in purchasing and that the data is deemed reliable but not guaranteed accurate by the MLS.

Neighborhood & Commute
Source: Walkscore
Save
Ask
Tour
Hide
Share