Your Michigan Home Search Starts HERE!

Save
Ask
Tour
Hide
Share
$374,989
33 Days On Site

558 W Clarkston
Orion Charter Township, MI 48362

For Sale|Single Family Residence|Active
3
Beds
4
Total Baths
3
Full Baths
1
Partial Bath
2,240
SqFt
$167
/SqFt
1948
Built
County:
Oakland
Call Now: 810-360-3488
Is this the listing for you? We can help make it yours.
810-360-3488
558 W Clarkston558 W Clarkston558 W Clarkston558 W Clarkston
Save
Ask
Tour
Hide
Share

Mortgage Calculator

Monthly Payment (Est.)

Enter an interest rate to see your estimated monthly payment.
Calculator powered by Showcase IDX, a Constellation1 Company. Copyright ©2026 Information is deemed reliable but not guaranteed.

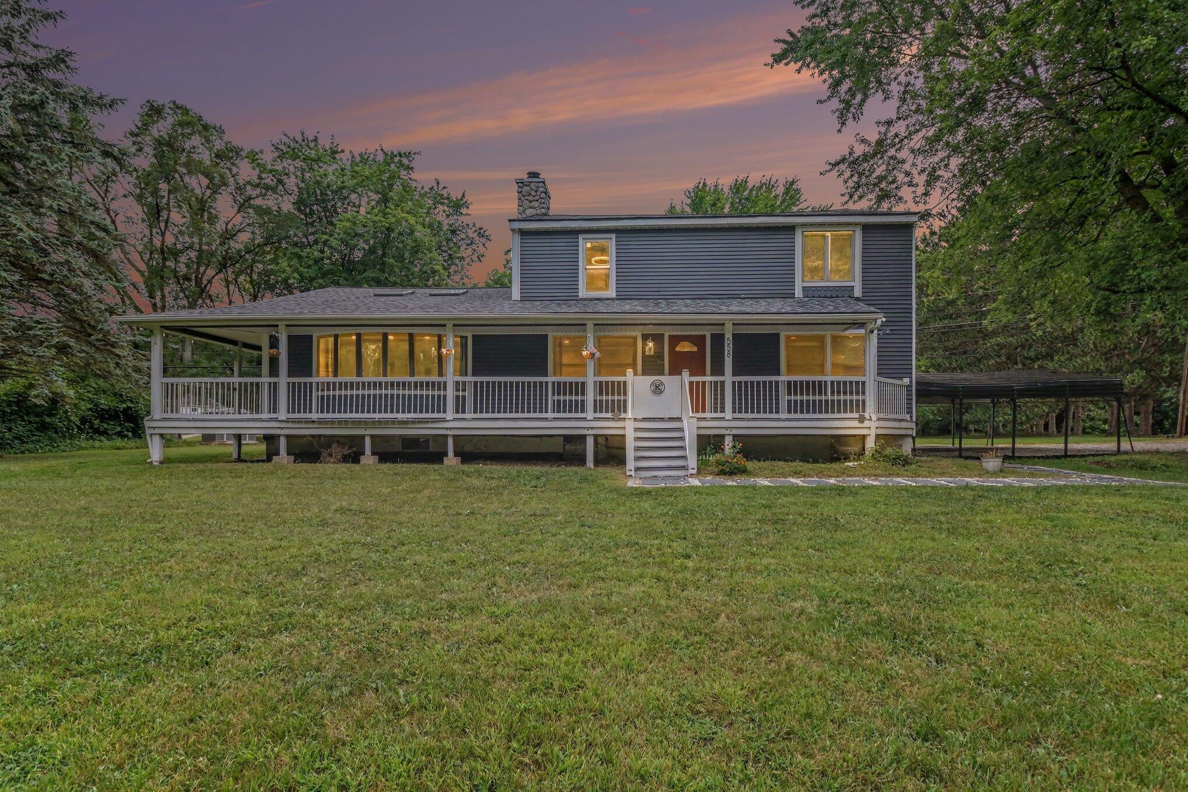
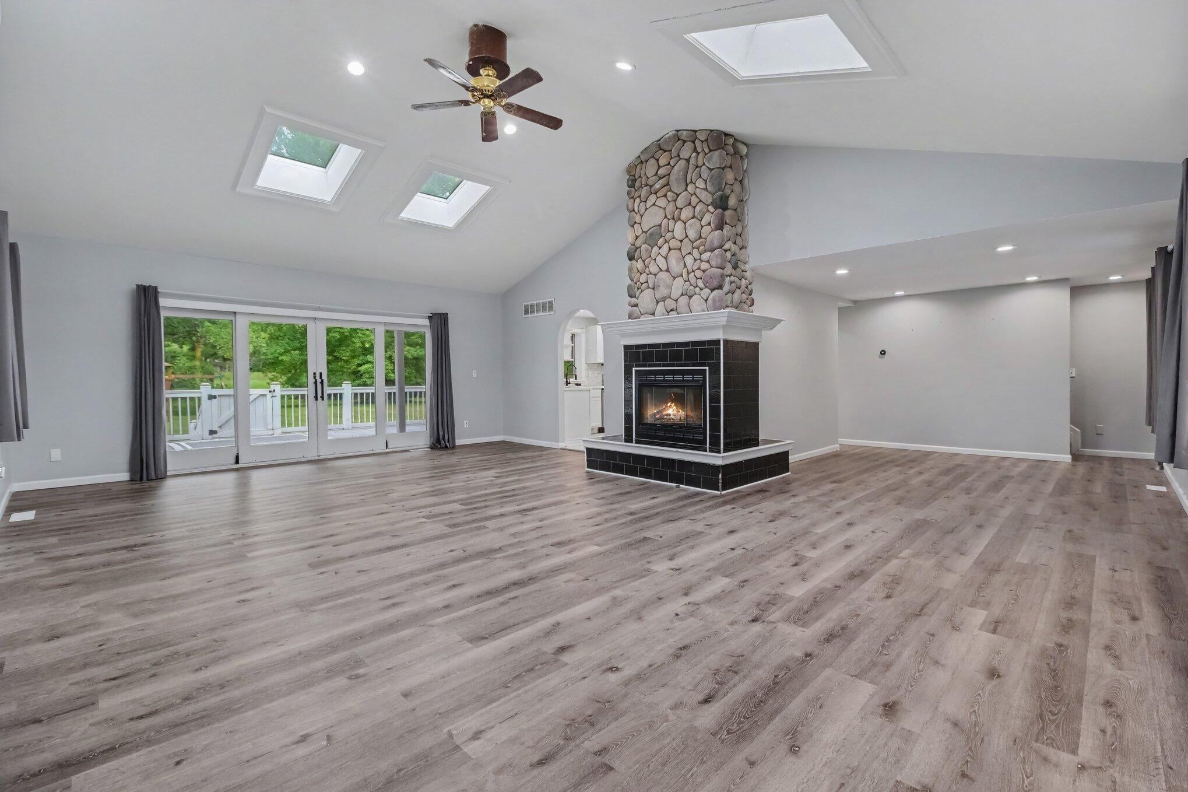
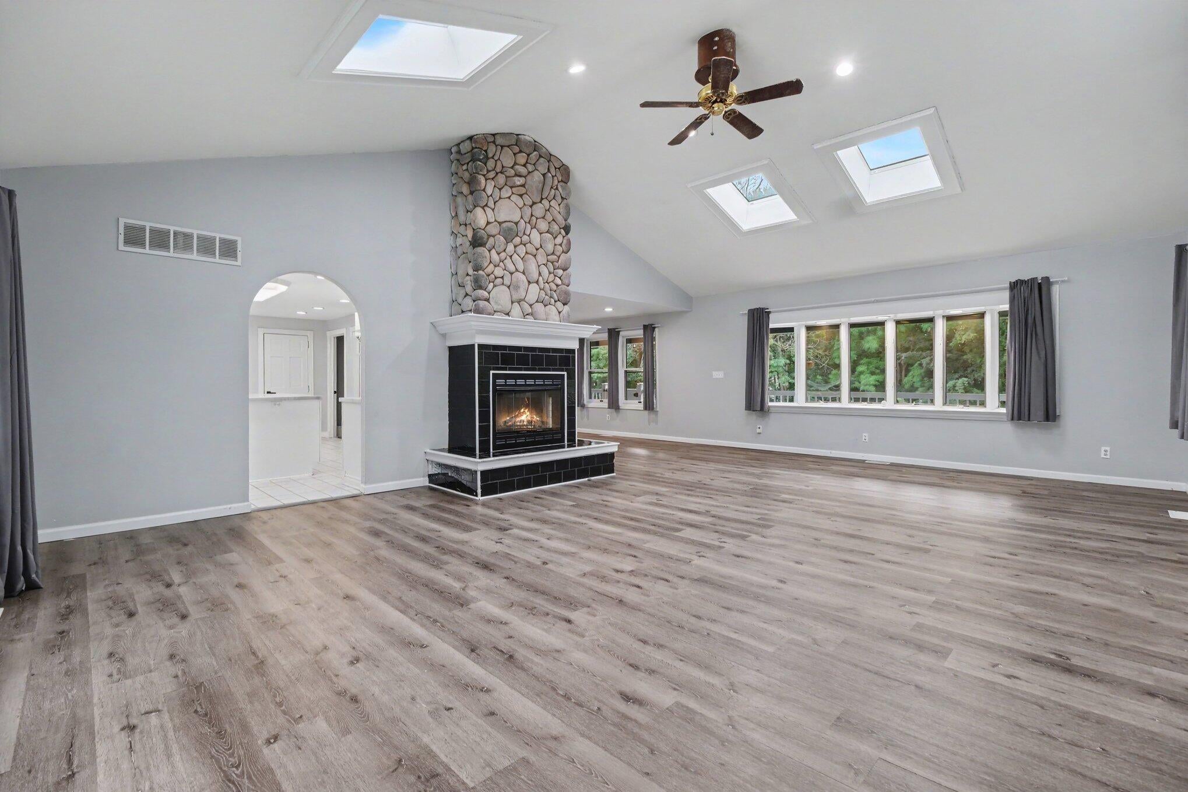
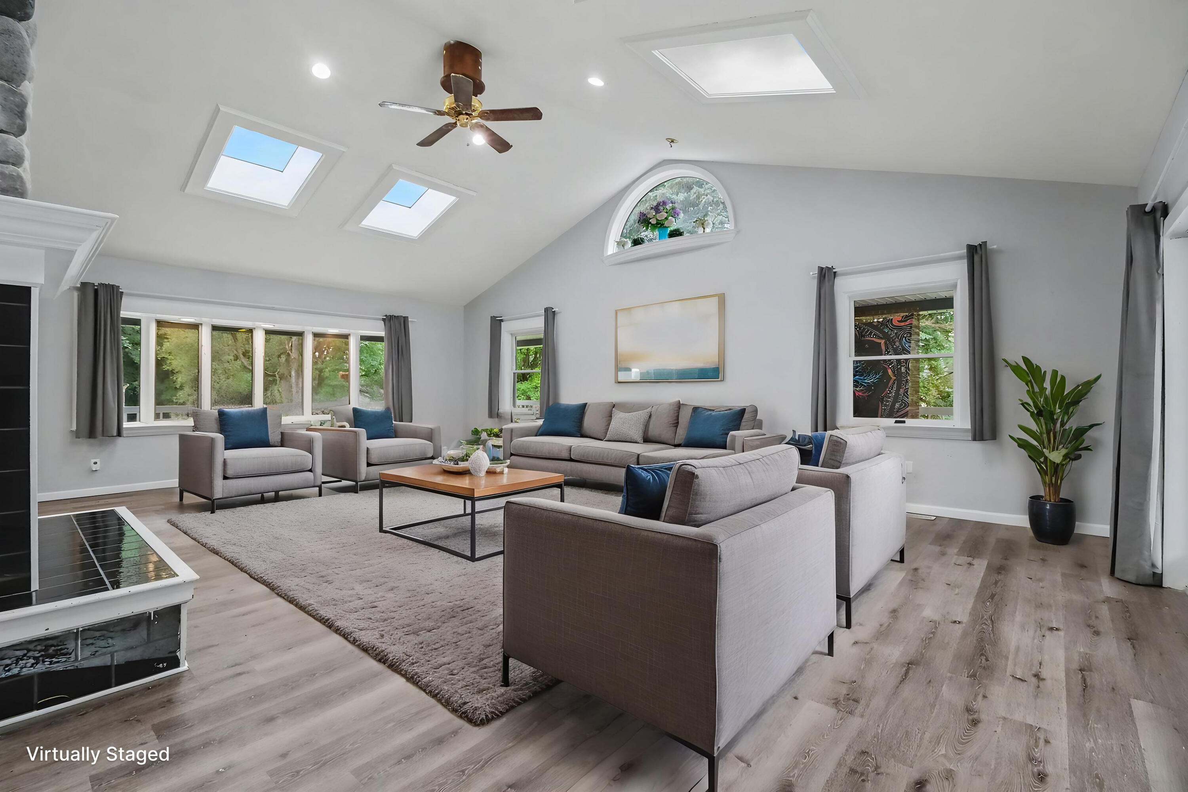
Lake Orion. Spanning 3 parcels total 1.23 acres, this thoughtfully updated Lake Orion home is designed for seamless modern living. At its heart, a large, open-concept main floor connects the expansive living area directly to an upgraded kitchen featuring an oversized island and adjacent dining space. Sunlight streams through as both the dining and living areas open to the expansive wrap-around porch overlooking peaceful nature views. Comfortable floor plan features a main floor bedroom ensuite, generous additional bedrooms, and a cozy loft office area ideal for remote work, plus a partially finished basement awaiting your personal touch. Modern infrastructure offers total convenience with EV charging, updated appliances (2024), roof (2023), HVAC (2023), and a 75-gal water heater (2023). Low township taxes, storage shed, and quick I-94 access complete this move-in-ready property!Property has 3 full lots (180x300), approx. 1.23 acres in Orion Twp with Lake Orion Schools.

Save
Ask
Tour
Hide
Share
Listing Snapshot
Price 
$374,989
Days On Site 
33 Days
Bedrooms 
3
Inside Area (SqFt) 
2,240 sqft
Total Baths 
4
Full Baths 
3
Partial Baths 
1
Lot Size 
1.23 Acres
Year Built 
1948
MLS® Number 
81026044107
Status 
Active
Property Tax 
$5,291
HOA/Condo/Coop Fees 
N/A
Sq Ft Source 
Other
Friends & Family
Recent Activity
6 days agoListing updated with changes from the MLS®
7 days agoPrice changed to $374,989
a month agoListing first seen on site
General Features
Acres 
1.23
Cross Street 
Clarkston Rd & Merritt Ave
Parking 
Electric Vehicle Charging Station(s)
Property Sub Type 
Single Family Residence
Security 
Security System
Sewer 
Public Sewer
SqFt Above 
2240
SqFt Total 
2240
Style 
Traditional
Utilities 
Cable ConnectedNatural Gas ConnectedPhone AvailablePhone Connected
Water Source 
PrivateWell
Zoning 
Residential
Interior Features
Appliances 
Electric Water HeaterGas Water HeaterBuilt-In Electric OvenDishwasherDisposalDryerMicrowaveRefrigeratorRangeWasherWater Softener Owned
Basement 
Walk-Out AccessDaylightFull
Cooling 
Ceiling Fan(s)Central Air
Fireplace 
Yes
Fireplace Features 
Family Room
Fireplaces 
1
Flooring 
Laminate
Heating 
ElectricForced AirNatural Gas
Laundry Features 
Main Level
Window Features 
Bay Window(s)ScreensSkylight(s)
BathFull 
Level - Upper
BathLav 
Level - Main
Bedroom 2 
Dimensions - 14.0 x 11.0Level - UpperArea - 154
Bedroom 3 
Dimensions - 12.0 x 11.0Level - UpperArea - 132
Family Room 
Dimensions - 15.0 x 14.0Level - UpperArea - 210
Kitchen 
Dimensions - 13.0 x 15.0Level - MainArea - 195
Laundry 
Dimensions - 9.0 x 9.0Level - MainArea - 81
Living Room 
Dimensions - 21.0 x 27.0Level - MainArea - 567
Master Bathroom 
Dimensions - 10.0 x 7.0Level - MainArea - 70
Master Bedroom 
Dimensions - 14.0 x 13.0Level - MainArea - 182
Other 
Dimensions - 15.0 x 13.0Level - BasementArea - 195Description - storage
Utility Room 
Dimensions - 15.0 x 13.0Level - BasementArea - 195
Save
Ask
Tour
Hide
Share
Exterior Features
Construction Details 
Aluminum SidingVinyl Siding
Exterior 
Playground
Other Structures 
Shed(s)
Patio And Porch 
DeckPorch
Roof 
AsphaltShingle
Windows/Doors 
Bay Window(s)ScreensSkylight(s)
Community Features
MLS Area 
Area02091OrionTwp
School District 
LakeOrion
Financing Terms Available 
CashConventional
Schools
School District
LakeOrion
Elementary School
Unknown
Middle School
Unknown
High School
Unknown
Listing courtesy of Redfin Corporation: [email protected]


IDX provided courtesy of Realcomp II Ltd. via GreaterMetropolitanAssociationofREALTORS. Copyright © 2026 Realcomp II Ltd. Shareholders.

IDX information is provided exclusively for consumers' personal, non-commercial use and may not be used for any purpose other than to identify prospective properties consumers may be interested in purchasing and that the data is deemed reliable but not guaranteed accurate by the MLS.

Neighborhood & Commute
Source: Walkscore
Save
Ask
Tour
Hide
Share