Your Michigan Home Search Starts HERE!

Save
Ask
Tour
Hide
Share
$350,000
2 Days On Site

1510 Dorothea Road
Berkley City, MI 48072

Single Family Residence|Coming Soon
3
Beds
2
Total Baths
1
Full Bath
1
Partial Bath
1,313
SqFt
$267
/SqFt
1930
Built
Subdivision:
PERRY-MORTENSON COS PLEASANT HOMES
County:
Oakland
Call Now: 810-360-3488
Is this the listing for you? We can help make it yours.
810-360-3488
Upcoming Open Houses
Thu, Aug 27, 4:00 PM - 7:00 PM
1510 Dorothea Road1510 Dorothea Road1510 Dorothea Road1510 Dorothea Road
Save
Ask
Tour
Hide
Share

Mortgage Calculator

Monthly Payment (Est.)

$1,597
Calculator powered by Showcase IDX, a Constellation1 Company. Copyright ©2026 Information is deemed reliable but not guaranteed.

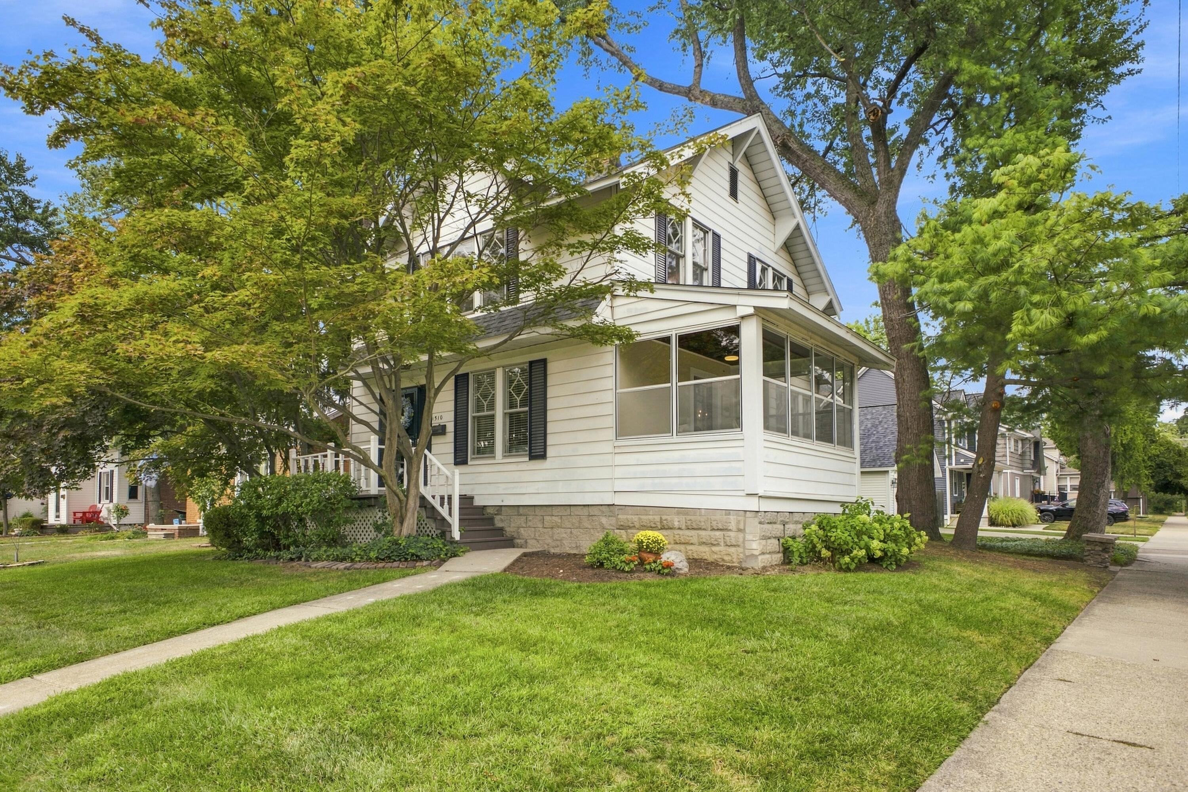
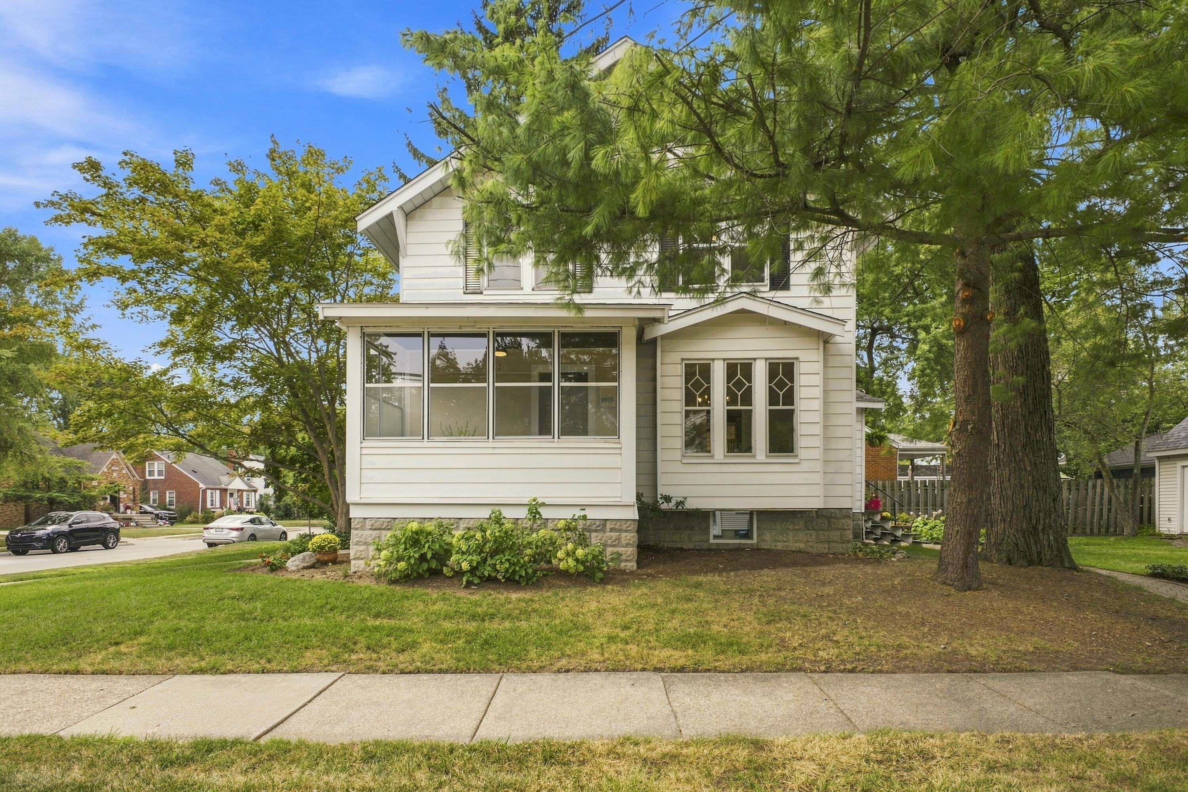
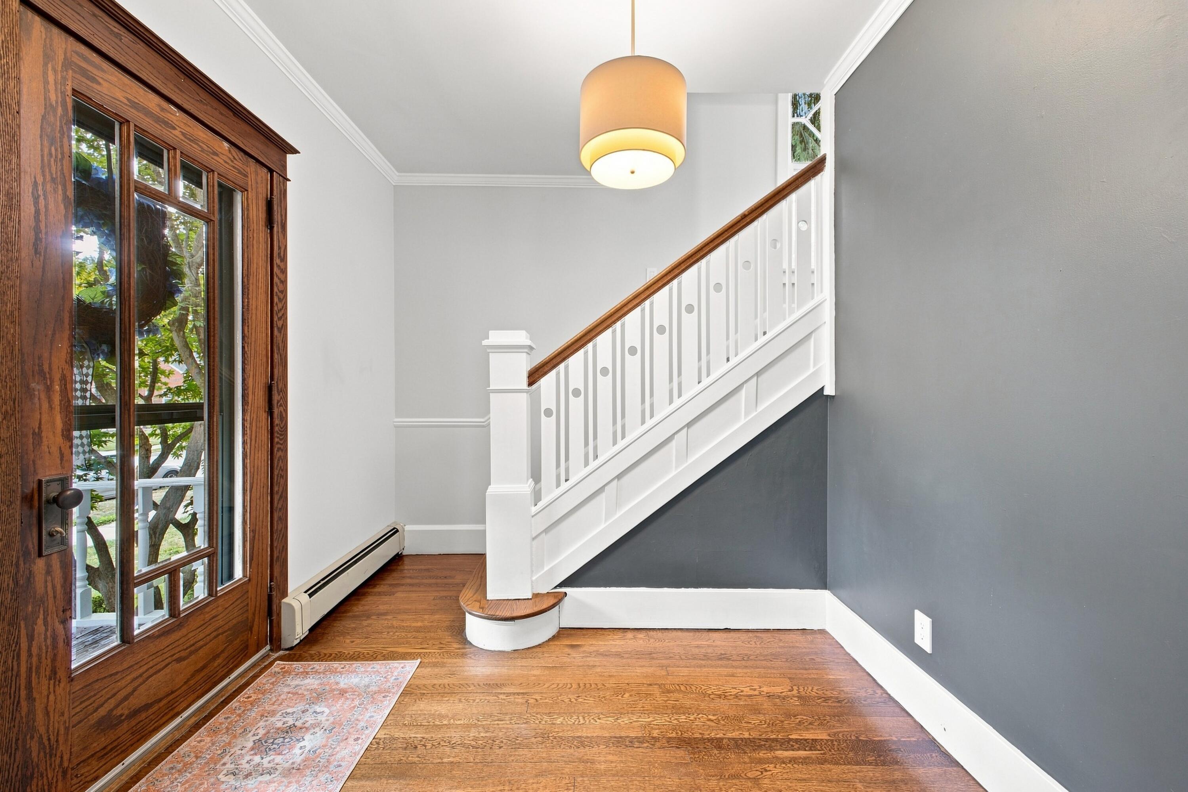
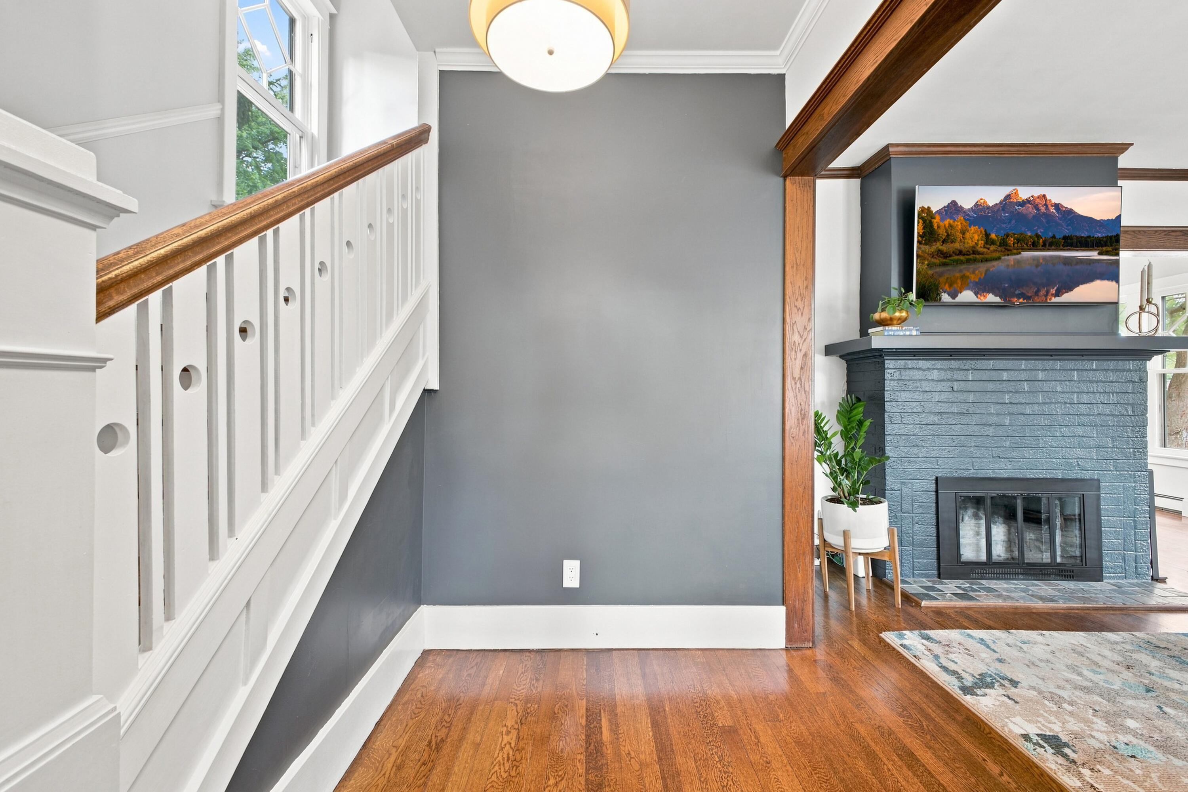
Welcome to 1510 Dorthea Road, a timeless 1930 Colonial filled with the character and craftsmanship that make classic Berkley homes so special. Situated on a prominent corner lot, this home blends original architectural details with comfortable, functional living spaces. Step inside to 9' ceilings on the main floor, original hardwood floors throughout, classic moldings and trim, and beautiful diamond pane double hung windows that fill the home with natural light. The spacious living room opens to a charming three-season room overlooking the tree-lined street corner, a perfect spot to enjoy the morning sun for coffee, reading, or relaxing at the end of the day. The extra-large dining room provides plenty of space for holiday dinners and family gatherings, while the eat-in kitchen features a bright bay window, stainless steel appliances, and a Bosch dishwasher.Just off the kitchen, a convenient mudroom provides access to the brick paver patio and generously sized yard, ideal for outdoor entertaining, gardening, or simply enjoying the seasons. Upstairs, the spacious primary bedroom features a custom walk-in closet, while the second bedroom also offers a custom-designed closet for excellent storage. A large 2.5 car garage adds even more functionality and storage. With its distinctive 1930s architecture, generous room sizes, beautiful natural light, original hardwood floors, and classic details, 1510 Dorthea offers the character that's hard to reproduce in newer construction, all in the heart of Berkley.

Save
Ask
Tour
Hide
Share
Listing Snapshot
Price 
$350,000
Days On Site 
2 Days
Bedrooms 
3
Inside Area (SqFt) 
1,313 sqft
Total Baths 
2
Full Baths 
1
Partial Baths 
1
Lot Size 
0.15 Acres
Year Built 
1930
MLS® Number 
81026044636
Status 
Coming Soon
Property Tax 
$3,282
HOA/Condo/Coop Fees 
N/A
Sq Ft Source 
Public Records
Friends & Family
Recent Activity
2 days agoListing first seen on site
2 days agoListing updated with changes from the MLS®
General Features
Acres 
0.15
Cross Street 
Woodward & 12 Mile Rd
Garage 
Yes
Garage Spaces 
3
Parking 
ConcreteGarage Door OpenerGarage Faces Side
Property Sub Type 
Single Family Residence
Security 
Carbon Monoxide Detector(s)Smoke Detector(s)
Sewer 
Public Sewer
SqFt Above 
1313
SqFt Total 
1313
Style 
Colonial
Utilities 
Cable ConnectedNatural Gas Connected
Water Source 
Public
Interior Features
Appliances 
Gas Water HeaterDishwasherDisposalDryerRefrigeratorRangeWasher
Basement 
Walk-Out AccessCrawl SpaceDaylightFull
Cooling 
Window Unit(s)
Fireplace 
Yes
Fireplace Features 
Living RoomWood Burning
Fireplaces 
1
Flooring 
Ceramic TileLinoleumVinylWood
Heating 
BaseboardHot WaterNatural Gas
Laundry Features 
In Basement
Window Features 
Bay Window(s)ScreensStorm Window(s)
BathFull 
Level - Upper
BathLav 
Level - Basement
Bedroom 2 
Dimensions - 13.0 x 10.0Level - UpperArea - 130
Bedroom 3 
Dimensions - 12.0 x 9.0Level - UpperArea - 108
Dining Room 
Dimensions - 14.0 x 12.0Level - MainArea - 168
Kitchen 
Dimensions - 15.0 x 11.0Level - MainArea - 165
Living Room 
Dimensions - 13.0 x 12.0Level - MainArea - 156
Master Bedroom 
Dimensions - 16.0 x 10.0Level - UpperArea - 160
Save
Ask
Tour
Hide
Share
Exterior Features
Construction Details 
Aluminum Siding
Fencing 
Privacy
Lot Features 
Corner Lot
Patio And Porch 
PatioPorchScreened
Roof 
Asphalt
Windows/Doors 
Bay Window(s)ScreensStorm Window(s)
Community Features
Financing Terms Available 
CashConventional
MLS Area 
Area02253Berkley
Roads 
Paved
School District 
Berkley
Schools
School District
Berkley
Elementary School
Unknown
Middle School
Unknown
High School
Unknown
Listing courtesy of Keller Williams Metro: [email protected]


IDX provided courtesy of Realcomp II Ltd. via GreaterMetropolitanAssociationofREALTORS. Copyright © 2026 Realcomp II Ltd. Shareholders.

IDX information is provided exclusively for consumers' personal, non-commercial use and may not be used for any purpose other than to identify prospective properties consumers may be interested in purchasing and that the data is deemed reliable but not guaranteed accurate by the MLS.

Neighborhood & Commute
Source: Walkscore
Save
Ask
Tour
Hide
Share