
Save
Ask
Tour
Hide
$259,000
28 Days On Site
19211 Beech DalyRedford Charter Township, MI 48240
For Sale|Commercial Sale|Active
0
Beds
3
Total Baths
2,562
SqFt
$101
/SqFt
1940
Built
County:
Wayne
Call Now: 810-360-3488
Is this the listing for you? We can help make it yours.
810-360-3488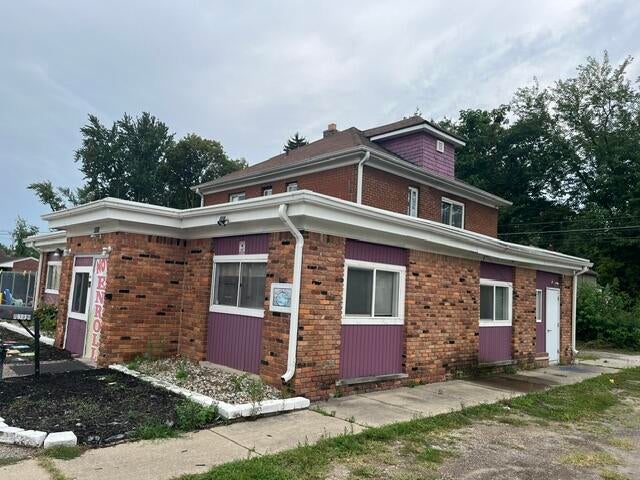
Save
Ask
Tour
Hide
Mortgage Calculator
Monthly Payment (Est.)
Enter an interest rate to see your estimated monthly payment.Calculator powered by Showcase IDX, a Constellation1 Company. Copyright ©2026 Information is deemed reliable but not guaranteed.
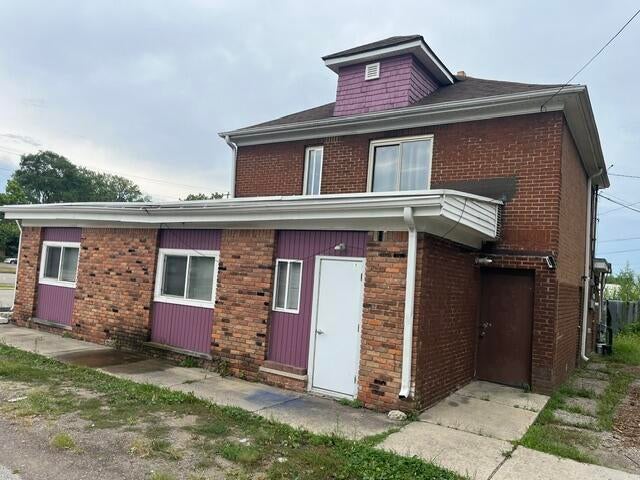
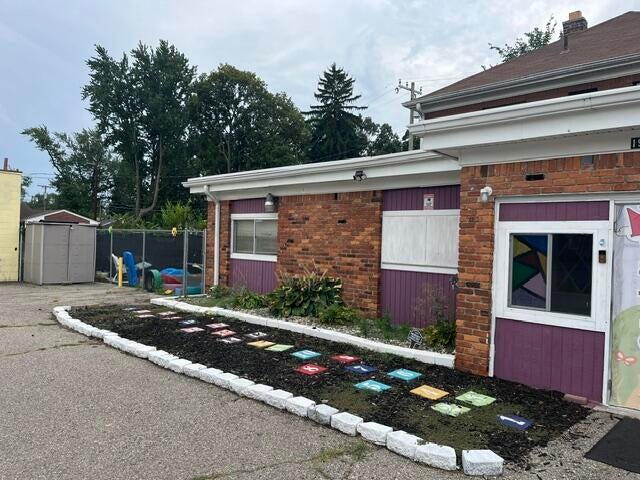
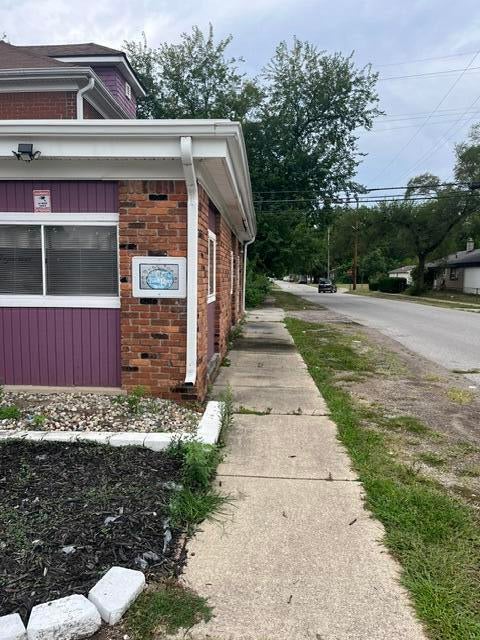
Come see this multi-use commercial building with high traffic and visibility. Possibilities are endless with several office spaces and common areas. Can be used as a multi-tenant building with separate entrances, or one large continuous space. Building also has a 2 bedroom 1 bath private residence on the second level with a separate entrance that could be rented out separately. Current use is as a daycare, with all improvements equivalent to state inspected daycare standards. Owner would also entertain a multi year lease agreement.
Save
Ask
Tour
Hide
Listing Snapshot
Price
$259,000
Days On Site
28 Days
Bedrooms
N/A
Inside Area (SqFt)
2,562 sqft
Total Baths
3
Full Baths
N/A
Partial Baths
N/A
Lot Size
0.14 Acres
Year Built
1940
MLS® Number
81026044637
Status
Active
Property Tax
$3,998
HOA/Condo/Coop Fees
N/A
Sq Ft Source
N/A
Friends & Family
Recent Activity
| 4 weeks ago | Listing first seen on site | |
| 4 weeks ago | Listing updated with changes from the MLS® |
General Features
Acres
0.14
Building Features
OutsideStorageFreeStanding
Cross Street
Beech Daly and 7 Mile
Foundation
NoneSlab
Parking
AsphaltPaved
Security
Carbon Monoxide Detector(s)Smoke Detector(s)
Sewer
Public Sewer
Special Circumstances
Standard
SqFt Total
2562
Utilities
Electricity ConnectedNatural Gas ConnectedPhone Available
Water Source
Public
Zoning
Commercial
Interior Features
Cooling
Central Air
Heating
Forced AirNatural Gas
Save
Ask
Tour
Hide
Exterior Features
Construction Details
BlockBrickFrameWood Siding
Roof
Other
Community Features
MLS Area
Area05031RedfordTwp
School District
RedfordUnion
Financing Terms Available
CashConventionalLease Option
Roads
Paved
Schools
School District
RedfordUnion
Elementary School
Unknown
Middle School
Unknown
High School
Unknown
Listing courtesy of Expert Realty Solutions Inc.: [email protected]

IDX provided courtesy of Realcomp II Ltd. via GreaterMetropolitanAssociationofREALTORS. Copyright © 2026 Realcomp II Ltd. Shareholders.
IDX information is provided exclusively for consumers' personal, non-commercial use and may not be used for any purpose other than to identify prospective properties consumers may be interested in purchasing and that the data is deemed reliable but not guaranteed accurate by the MLS.
IDX provided courtesy of Realcomp II Ltd. via GreaterMetropolitanAssociationofREALTORS. Copyright © 2026 Realcomp II Ltd. Shareholders.
IDX information is provided exclusively for consumers' personal, non-commercial use and may not be used for any purpose other than to identify prospective properties consumers may be interested in purchasing and that the data is deemed reliable but not guaranteed accurate by the MLS.
Neighborhood & Commute
Source: Walkscore
Save
Ask
Tour
Hide
Did you know? You can invite friends and family to your search. They can join your search, rate and discuss listings with you.