Your Michigan Home Search Starts HERE!

Save
Ask
Tour
Hide
Share
$639,900
28 Days On Site

21568 Fort Worth Drive
Macomb Township, MI 48044

For Sale|Single Family Residence|Active
4
Beds
3
Total Baths
2
Full Baths
1
Partial Bath
3,093
SqFt
$207
/SqFt
2016
Built
Subdivision:
LONE STAR WEST CONDO
County:
Macomb
Call Now: 810-360-3488
Is this the listing for you? We can help make it yours.
810-360-3488
21568 Fort Worth Drive21568 Fort Worth Drive21568 Fort Worth Drive21568 Fort Worth Drive
Save
Ask
Tour
Hide
Share

Mortgage Calculator

Monthly Payment (Est.)

Enter an interest rate to see your estimated monthly payment.
Calculator powered by Showcase IDX, a Constellation1 Company. Copyright ©2026 Information is deemed reliable but not guaranteed.

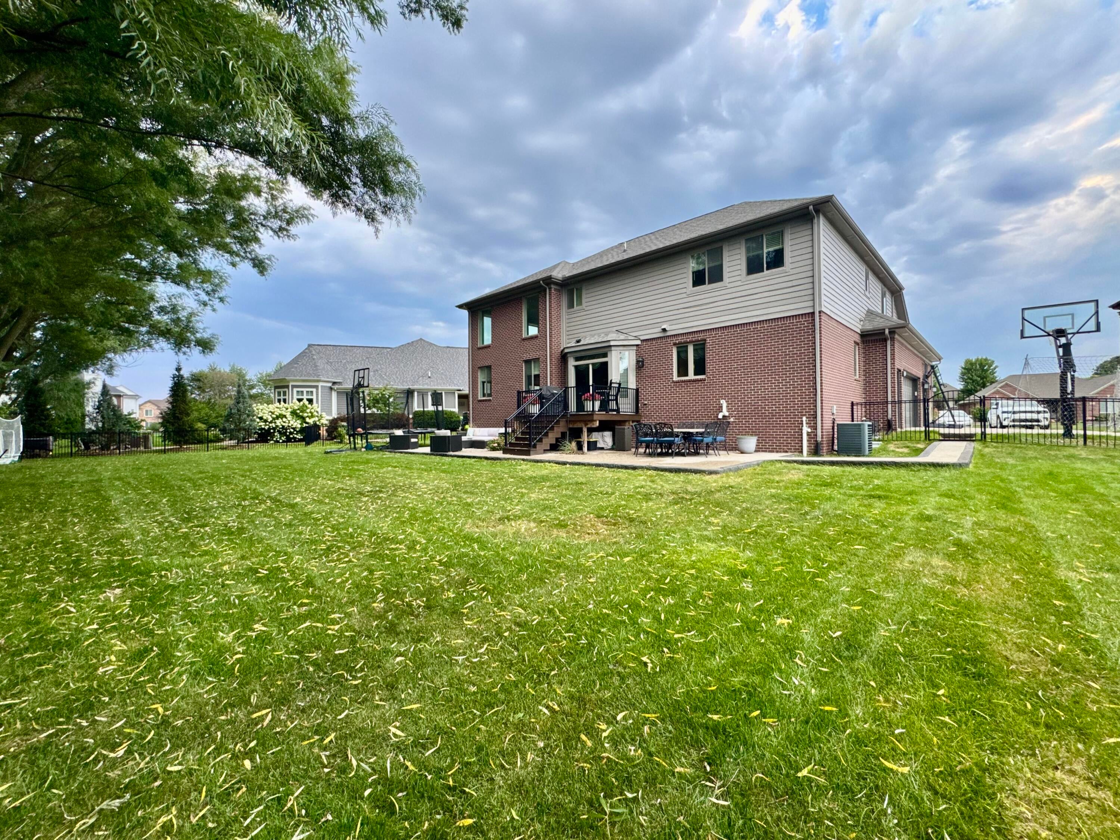
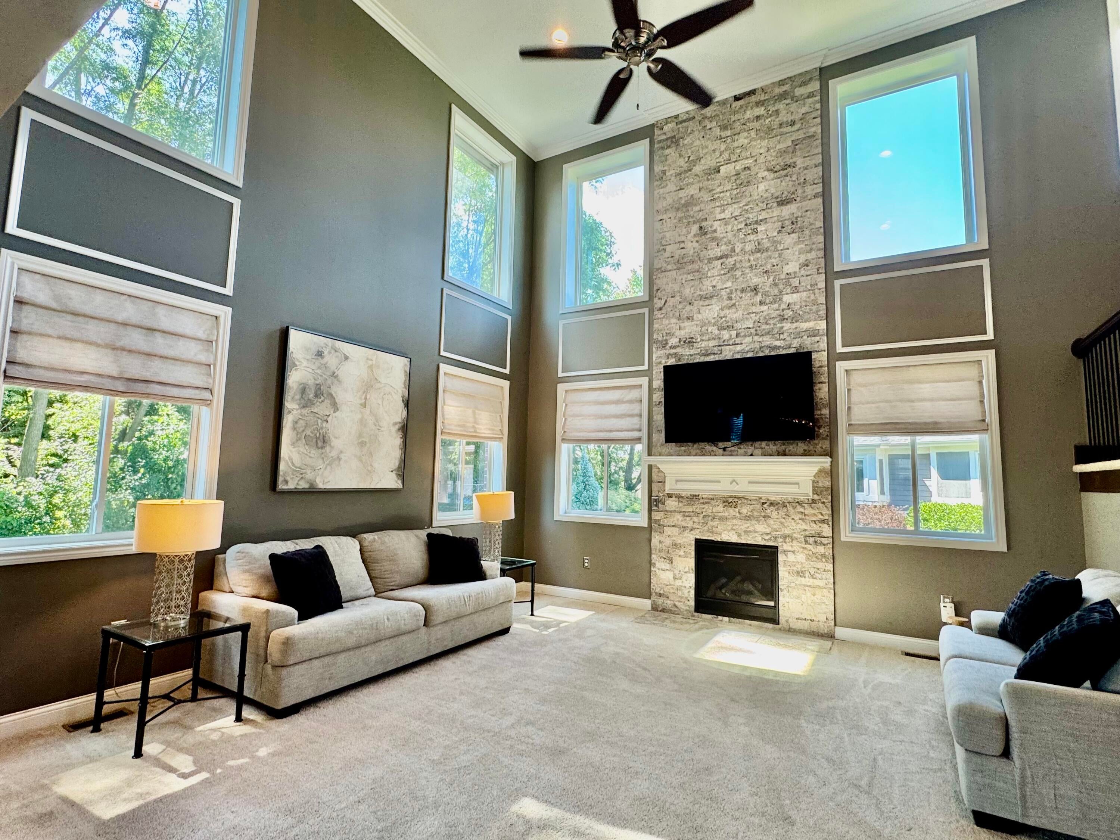
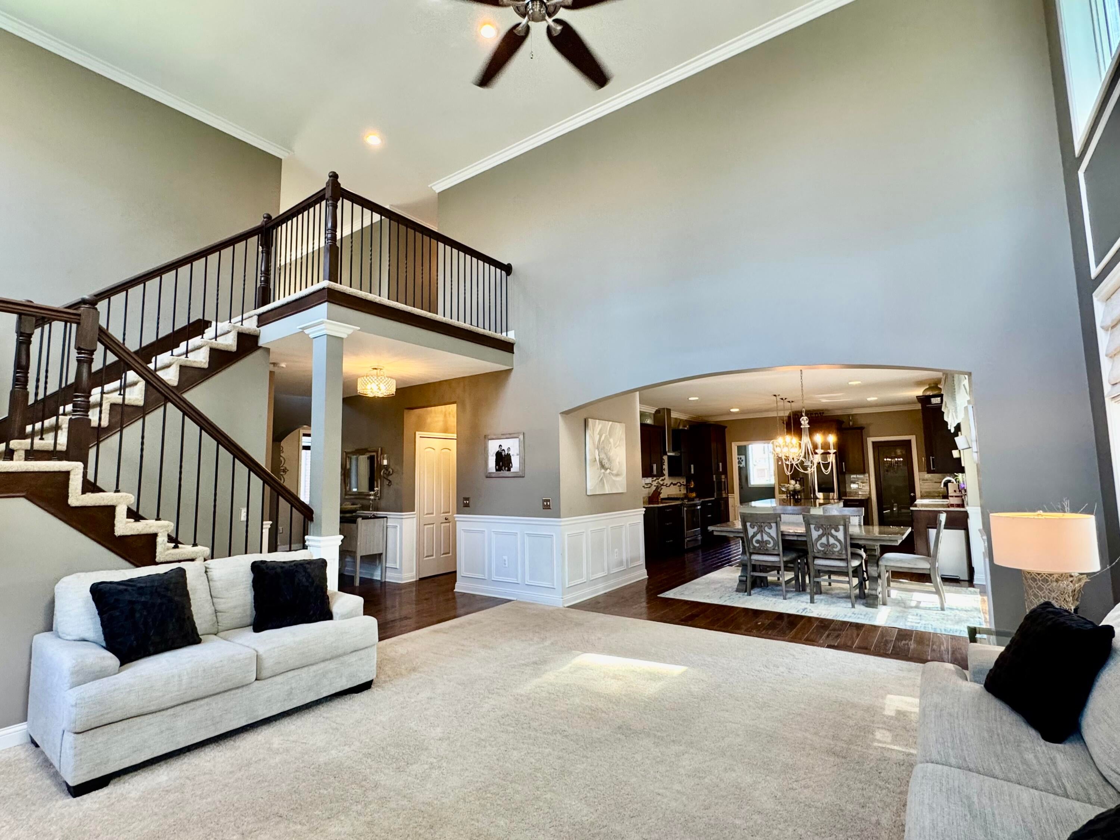
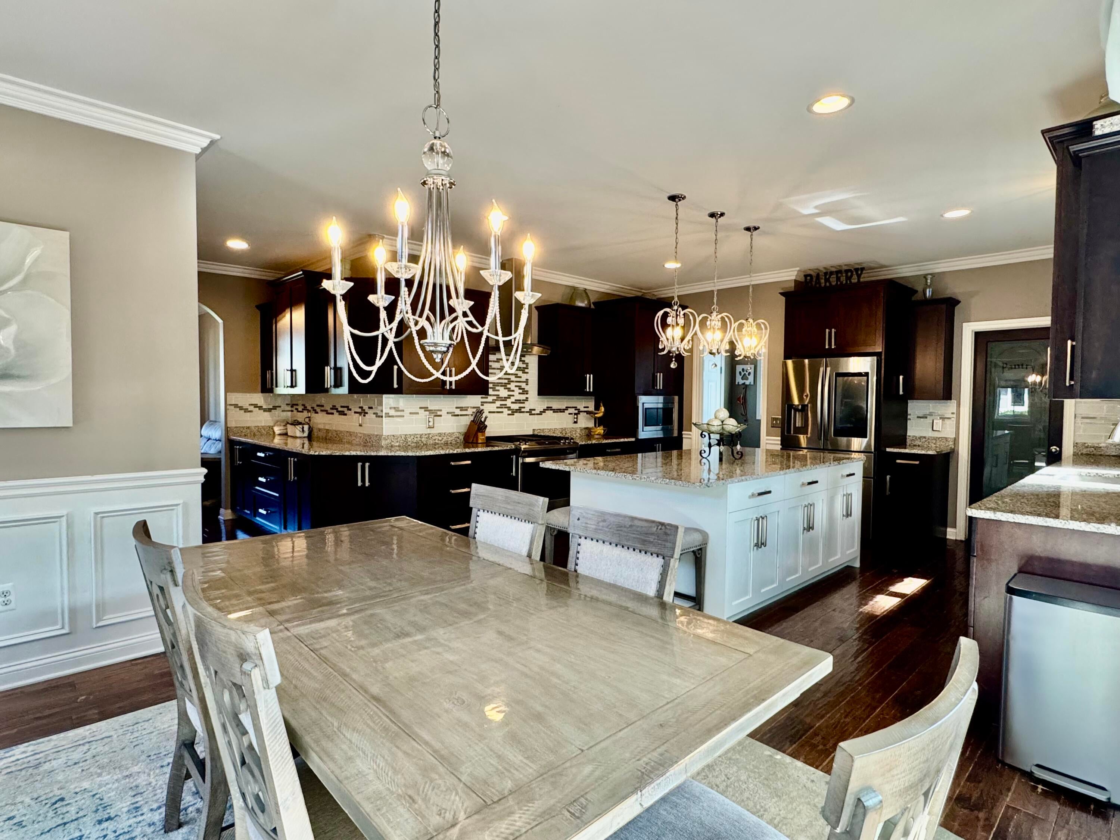
Welcome to this stunning 4-bedroom, 2.5-bath custom-built home, ideally situated on a large, private lot in a quiet cul-de-sac. Thoughtfully designed with quality finishes and exceptional features throughout, this home offers both style and functionality. The beautifully appointed kitchen, bathrooms, and laundry room feature upgraded LaFata cabinetry and granite countertops. The main level showcases gorgeous hardwood floors, higher ceilings, and a convenient mudroom. Additional highlights include newer appliances, upgraded windows, and a second-floor laundry room. Enjoy outdoor living on the top-of-the-line Trex deck overlooking the fenced yard, along with a spacious exposed-aggregate patio???perfect for entertaining or relaxing. The basement features higher ceilings and daylight windows, offering excellent potential for additional living or recreational space. A large 3-car garage provides plenty of room for vehicles, storage, and more, with convenient built-in storage already in place. A truly special home with thoughtful upgrades, beautiful finishes, and plenty of space inside and out.

Save
Ask
Tour
Hide
Share
Listing Snapshot
Price 
$639,900
Days On Site 
28 Days
Bedrooms 
4
Inside Area (SqFt) 
3,093 sqft
Total Baths 
3
Full Baths 
2
Partial Baths 
1
Lot Size 
0.29 Acres
Year Built 
2016
MLS® Number 
81026044763
Status 
Active
Property Tax 
$9,245
HOA/Condo/Coop Fees 
N/A
Sq Ft Source 
Public Records
Friends & Family
Recent Activity
2 weeks agoListing updated with changes from the MLS®
2 weeks agoPrice changed to $639,900
4 weeks agoListing first seen on site
General Features
Acres 
0.29
Attached Garage 
Yes
Cross Street 
22 Mile Road and Card Road
Garage 
Yes
Garage Spaces 
3
Parking 
AttachedConcreteGarage Door Opener
Property Sub Type 
Single Family Residence
Security 
Smoke Detector(s)
Sewer 
Public Sewer
Special Circumstances 
Standard
SqFt Above 
3093
SqFt Total 
4638
Style 
Colonial
Water Source 
Public
Interior Features
Appliances 
Gas Water HeaterDishwasherDisposalDryerHumidifierMicrowaveOvenRefrigeratorWasher
Basement 
Walk-Out AccessBath/StubbedDaylightFullSump Pump
Cooling 
Ceiling Fan(s)Central Air
Fireplace 
Yes
Fireplace Features 
Living Room
Fireplaces 
1
Flooring 
CarpetCeramic TileWood
Heating 
Forced AirNatural Gas
Interior 
PantryVaulted Ceiling(s)Smart Thermostat
Laundry Features 
Upper Level
Window Features 
ScreensWindow Treatments
BathFull 
Level - Upper
BathLav 
Level - Main
Bedroom 2 
Dimensions - 13.0 x 13.0Area - 169
Bedroom 3 
Dimensions - 14.0 x 12.0Area - 168
Bedroom 4 
Dimensions - 13.0 x 12.0Area - 156
Den 
Dimensions - 11.0 x 13.0Area - 143
Dining Room 
Dimensions - 13.0 x 11.0Area - 143
Great Room 
Dimensions - 17.0 x 16.0Area - 272
Kitchen 
Dimensions - 13.0 x 16.0Area - 208
Laundry 
Dimensions - 7.0 x 12.0Area - 84
Master Bathroom 
Dimensions - 11.0 x 16.0Area - 176
Master Bedroom 
Dimensions - 20.0 x 19.0Area - 380
Other 
Dimensions - 12.0 x 14.0Area - 168
Save
Ask
Tour
Hide
Share
Exterior Features
Construction Details 
BrickStone
Exterior 
Garden
Fencing 
Back YardFullWrought Iron
Lot Features 
Cul-De-Sac
Patio And Porch 
CoveredDeckPatioPorch
Roof 
Shingle
Windows/Doors 
ScreensWindow Treatments
Community Features
Community Features 
Sidewalks
MLS Area 
Area03081MacombTwp
School District 
ChippewaValley
Financing Terms Available 
CashConventionalFHAVA Loan
Roads 
Paved
Schools
School District
ChippewaValley
Elementary School
Unknown
Middle School
Unknown
High School
Unknown
Listing courtesy of Simple Fee Listings: [email protected]


IDX provided courtesy of Realcomp II Ltd. via GreaterMetropolitanAssociationofREALTORS. Copyright © 2026 Realcomp II Ltd. Shareholders.

IDX information is provided exclusively for consumers' personal, non-commercial use and may not be used for any purpose other than to identify prospective properties consumers may be interested in purchasing and that the data is deemed reliable but not guaranteed accurate by the MLS.

Neighborhood & Commute
Source: Walkscore
Save
Ask
Tour
Hide
Share