Your Michigan Home Search Starts HERE!

Save
Ask
Tour
Hide
Share
$1,375,000
32 Days On Site

50770 Breckenridge Drive
Canton Charter Township, MI 48187

Single Family Residence|Pending
7
Beds
6
Total Baths
5
Full Baths
1
Partial Bath
7,041
SqFt
$195
/SqFt
2021
Built
Subdivision:
WESTRIDGE ESTATES OF CANTON
County:
Wayne
Call Now: 810-360-3488
Is this the listing for you? We can help make it yours.
810-360-3488
50770 Breckenridge Drive50770 Breckenridge Drive50770 Breckenridge Drive50770 Breckenridge Drive
Save
Ask
Tour
Hide
Share

Mortgage Calculator

Monthly Payment (Est.)

Enter an interest rate to see your estimated monthly payment.
Calculator powered by Showcase IDX, a Constellation1 Company. Copyright ©2026 Information is deemed reliable but not guaranteed.

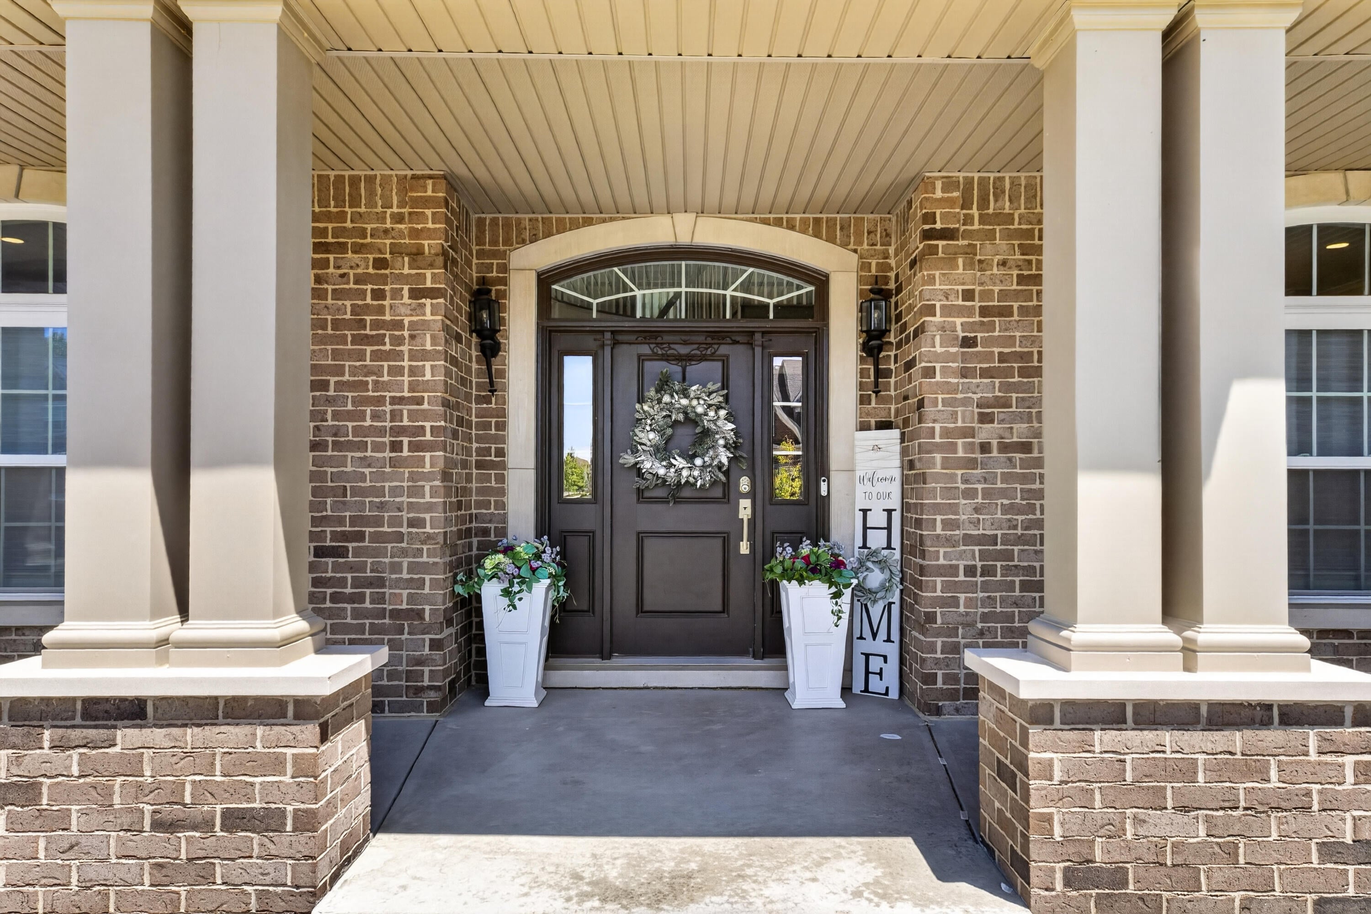
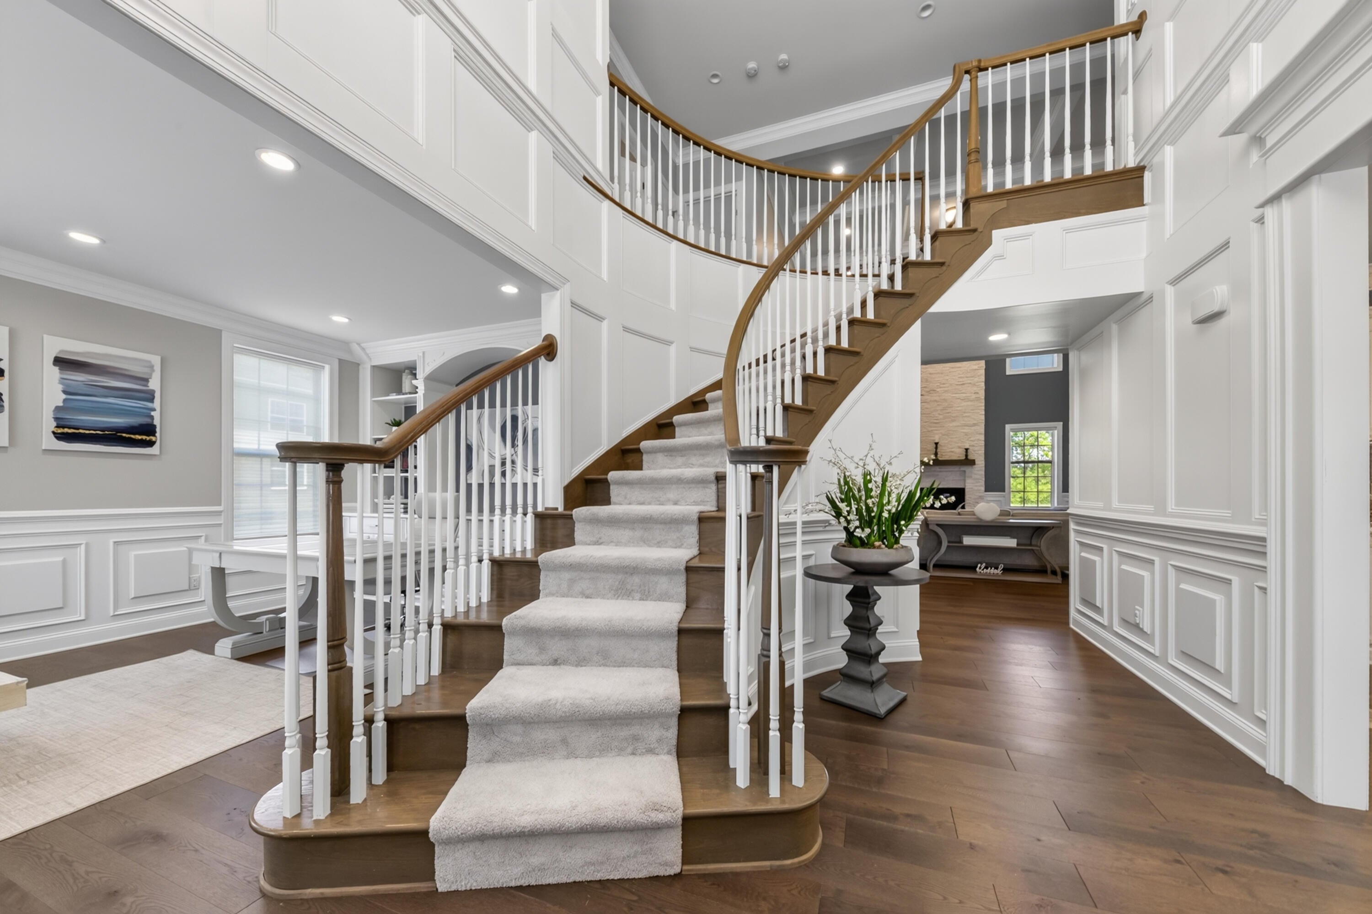
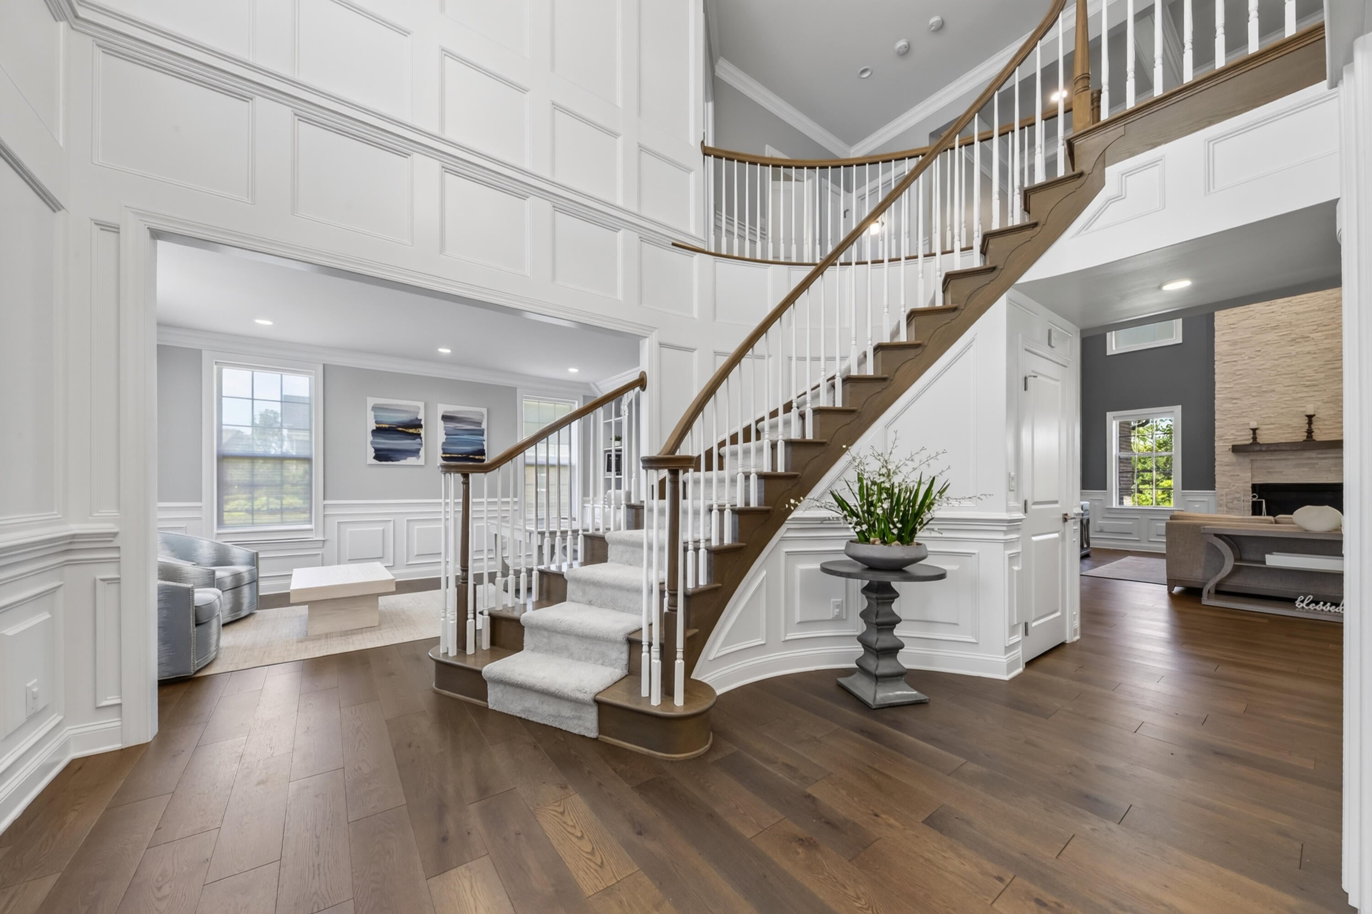
This is anything but builder standard. Built in 2021 and enhanced with more than $285,000 in post-closing improvements, this exceptional 7-bedroom, 5.1-bath home offers over 7,000 sq ft of finished living space across three levels, with thoughtful structural modifications, extensive custom finishes, and a one-of-a-kind floor plan designed for multigenerational living, entertaining, working from home, and everyday life. The main level makes an immediate impression with a dramatic two-story foyer, curved oak staircase, extensive custom wainscoting, & hardwood flooring. Relocating the staircase to the foyer allowed the formal dining room to be expanded by approximately four feet, creating space for a 10-person table and memorable holiday dinners. A custom pass-through butler's pantry with wine cooler and glass cabinetry connects the dining and great rooms, while the two-story great room invites everyone to gather around its floor-to-ceiling fireplace beneath a dramatic box-beam ceiling.At the heart of the home, the chef's kitchen was designed for serious cooking and effortless entertaining, with 42-inch soft-close cabinetry, a 48-inch KitchenAid refrigerator, farmhouse sink, extensive specialty storage, and an oversized island where everyone can gather. With three ovens between the home's two kitchens, hosting Thanksgiving dinner or a house full of guests becomes remarkably easy. An adjoining sunroom creates a bright spot for casual meals and morning coffee, while a walk-in pantry with custom organization keeps everything within easy reach. One of the home's most significant transformations is a truly custom 120 sq ft mudroom, created after closing by extending the garage six feet. Unique within the subdivision, it features extensive custom cabinetry and organization, built-in seating, quartz countertops, a utility sink, and direct garage access. That same structural extension created additional space in the primary suite above, including two extraordinary 12-foot walk-in closets, each fully outfitted with custom

Save
Ask
Tour
Hide
Share
Listing Snapshot
Price 
$1,375,000
Days On Site 
32 Days
Bedrooms 
7
Inside Area (SqFt) 
7,041 sqft
Total Baths 
6
Full Baths 
5
Partial Baths 
1
Lot Size 
0.32 Acres
Year Built 
2021
MLS® Number 
81026044799
Status 
Pending
Property Tax 
$19,664.73
HOA/Condo/Coop Fees 
$166.67 monthly
Sq Ft Source 
Other
Friends & Family
Recent Activity
4 weeks agoListing updated with changes from the MLS®
4 weeks agoStatus changed to Pending
a month agoListing first seen on site
General Features
Acres 
0.32
Attached Garage 
Yes
Cross Street 
Ridge Rd & Ford Rd
Garage 
Yes
Garage Spaces 
3
Parking 
AttachedElectric Vehicle Charging Station(s)ConcreteGarage Door OpenerGarage Faces Side
Property Sub Type 
Single Family Residence
Security 
Carbon Monoxide Detector(s)Security SystemSmoke Detector(s)24 Hour Security
Sewer 
Public Sewer
SqFt Above 
4689
SqFt Below 
2232
SqFt Total 
7041
Style 
ColonialTraditional
Water Source 
Public
Interior Features
Appliances 
Gas Water HeaterBuilt-In Gas OvenBar FridgeCooktopDishwasherDisposalDouble OvenHumidifierMicrowaveOvenRefrigeratorRange
Basement 
FinishedFullSump Pump
Cooling 
Central Air
Fireplace 
Yes
Fireplace Features 
Living Room
Fireplaces 
1
Flooring 
CarpetCeramic TileLaminateSimulated Wood
Heating 
Forced AirNatural Gas
Interior 
PantryVaulted Ceiling(s)Wet Bar
Laundry Features 
Laundry RoomMain LevelWasher Hookup
Window Features 
Window Treatments
BathFull 
Level - Upper
BathLav 
Level - Main
Bedroom 2 
Dimensions - 13.0 x 12.0Level - MainArea - 156Description - First-Floor Guest Suite
Bedroom 3 
Dimensions - 12.0 x 15.0Level - UpperArea - 180Description - Princess/Prince Suite
Bedroom 4 
Dimensions - 13.0 x 12.0Level - UpperArea - 156
Bedroom 5 
Dimensions - 12.0 x 17.0Level - UpperArea - 204
Dining Room 
Dimensions - 12.0 x 20.0Level - MainArea - 240
Game Room 
Dimensions - 23.0 x 20.0Area - 460
Great Room 
Dimensions - 21.0 x 24.0Level - MainArea - 504
Gym 
Dimensions - 18.0 x 9.0Area - 162
Kitchen 
Dimensions - 14.0 x 16.0Level - MainArea - 224
Laundry 
Dimensions - 10.0 x 6.0Level - MainArea - 60
Living Room 
Dimensions - 19.0 x 19.0Area - 361
Master Bathroom 
Dimensions - 15.0 x 14.0Level - UpperArea - 210
Master Bedroom 
Dimensions - 18.0 x 43.0Level - UpperArea - 774
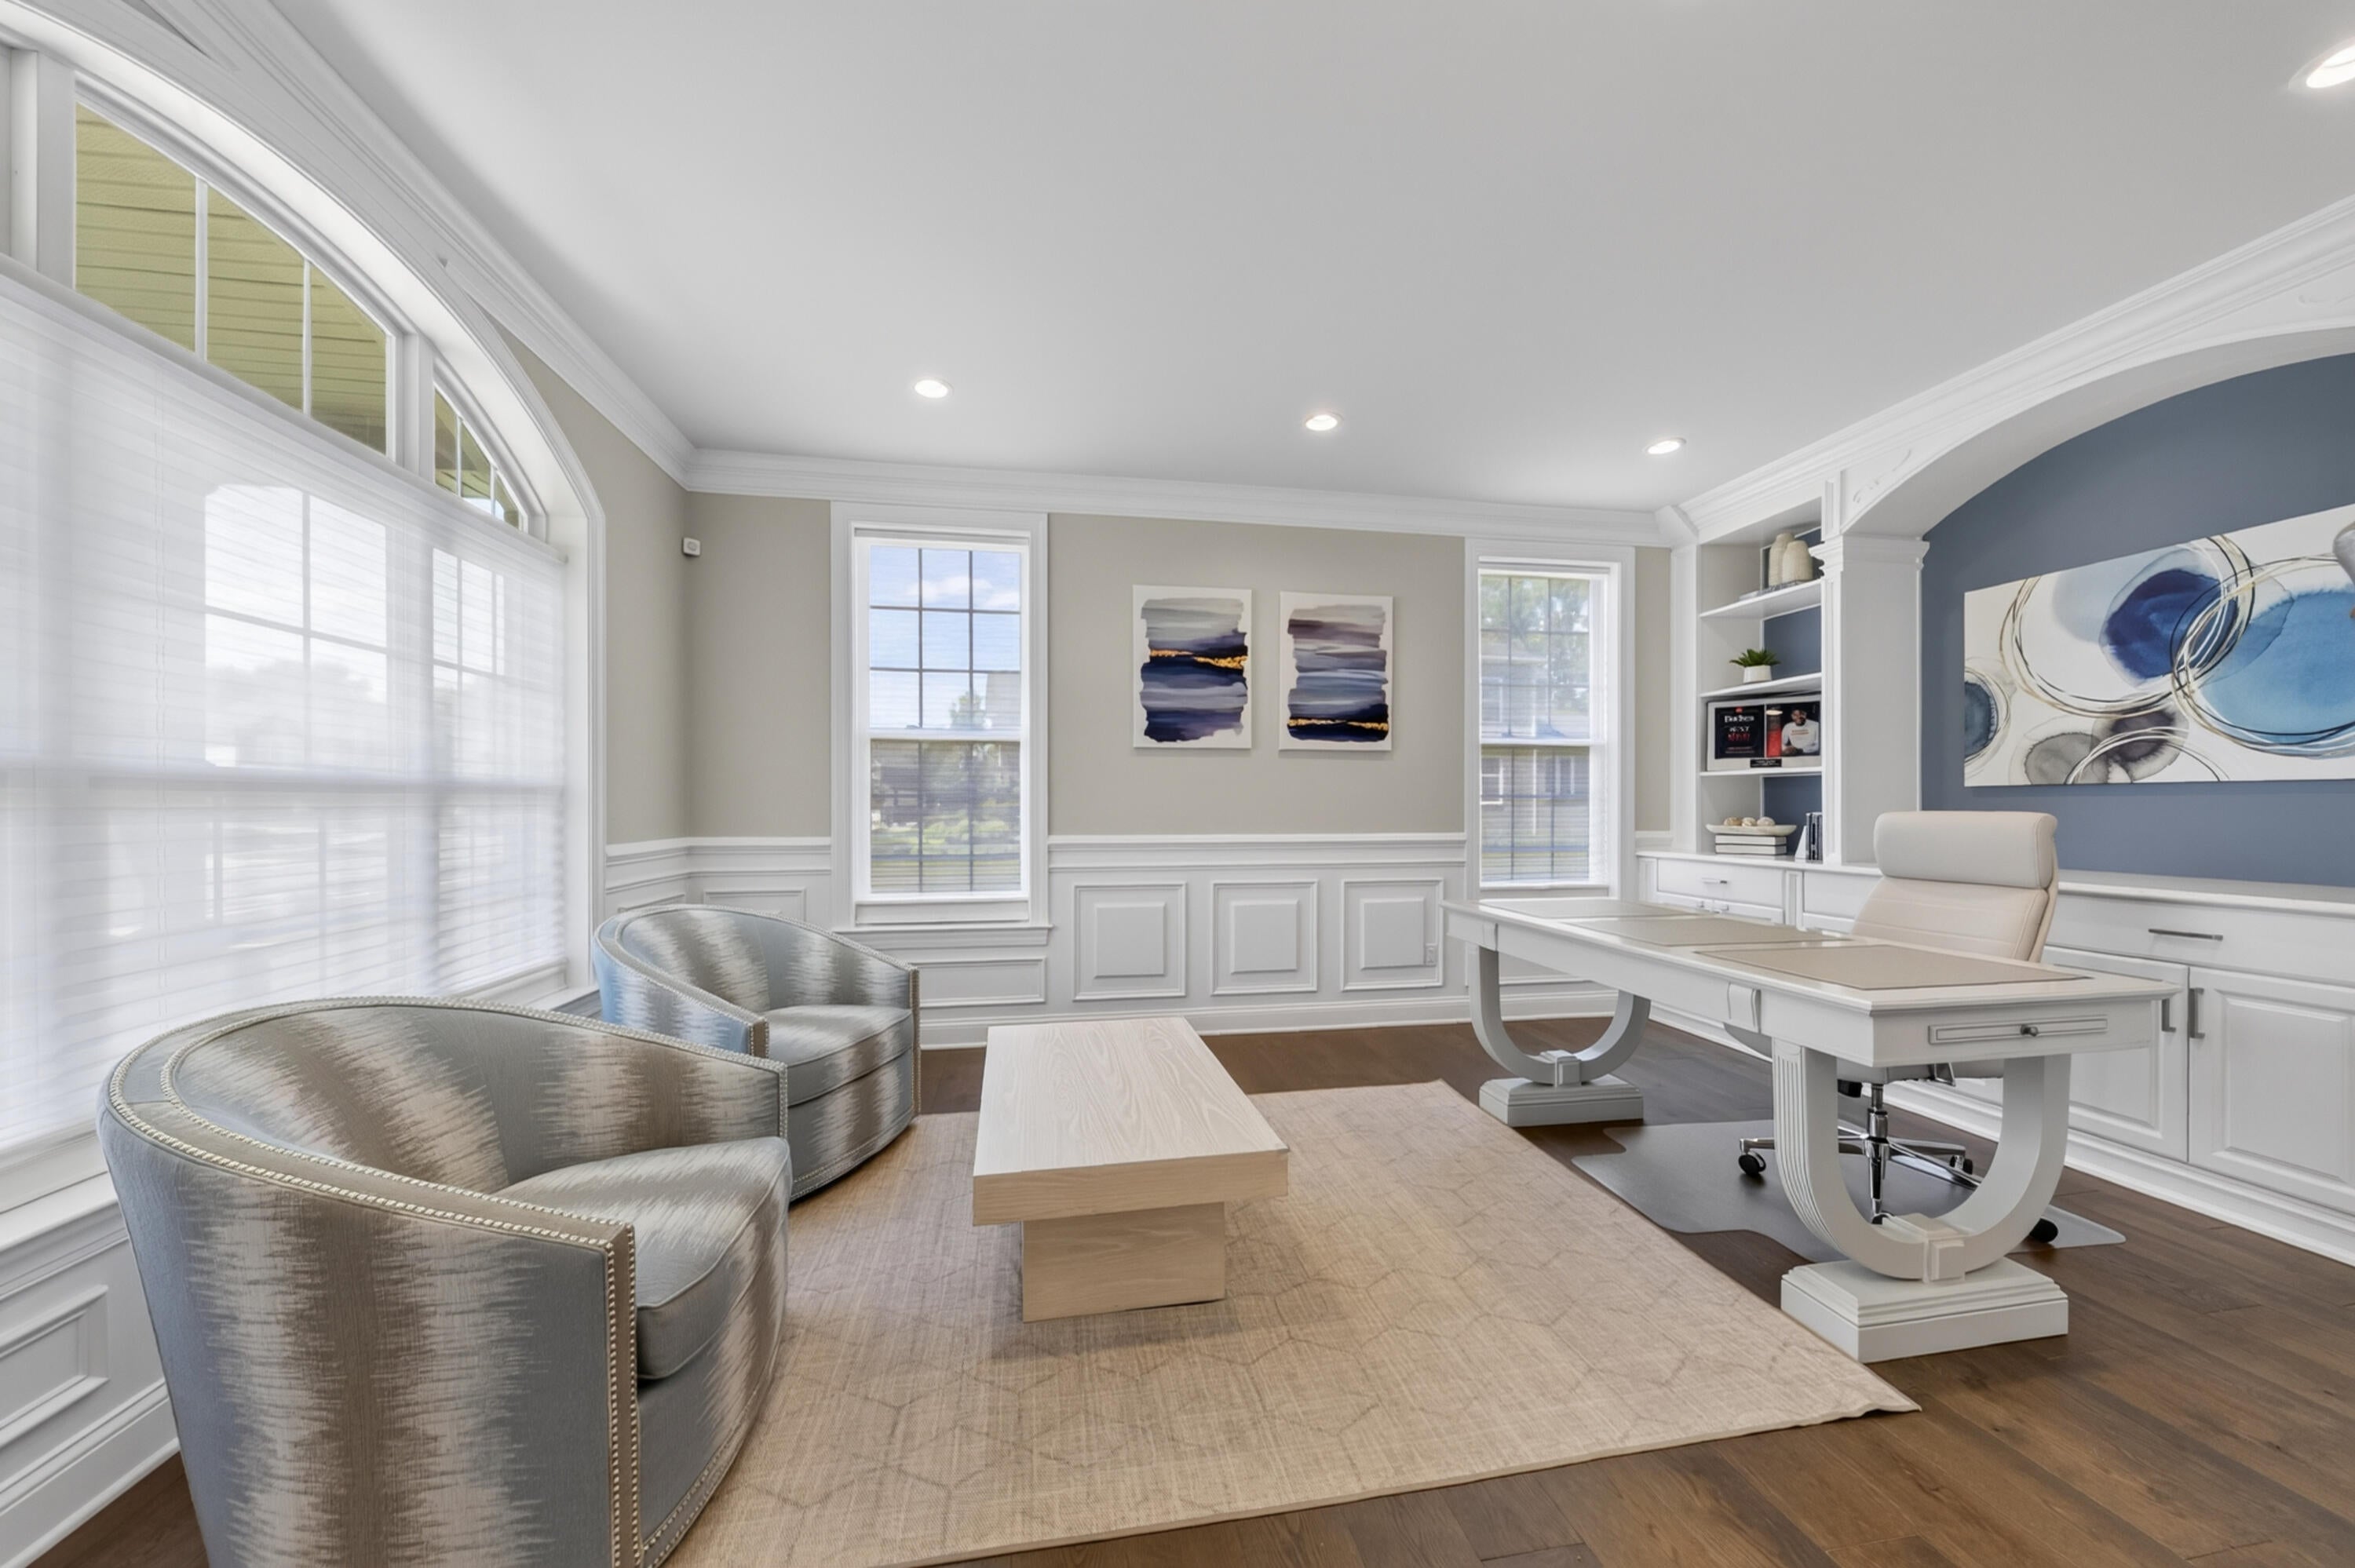
Office 
Dimensions - 12.0 x 19.0Level - MainArea - 228
Other 
Dimensions - 10.0 x 15.0Area - 150Description - Bedroom 7
Save
Ask
Tour
Hide
Share
Exterior Features
Construction Details 
Brick
Lot Features 
Corner Lot
Patio And Porch 
CoveredPorch
Pool Features 
Community
Roof 
AsphaltShingle
Windows/Doors 
Window Treatments
Community Features
Association Amenities 
ClubhouseFitness CenterMeeting RoomOtherPlaygroundPool
Association Fee 
$500.0
Association Fee Frequency 
Quarterly
Community Features 
PoolFitness CenterOtherSidewalks
MLS Area 
Area05071CantonTwp
School District 
PlymouthCanton
Financing Terms Available 
CashConventional
Roads 
Paved
Schools
School District
PlymouthCanton
Elementary School
Unknown
Middle School
Unknown
High School
Unknown
Listing courtesy of Maiga Homes: [email protected]


IDX provided courtesy of Realcomp II Ltd. via GreaterMetropolitanAssociationofREALTORS. Copyright © 2026 Realcomp II Ltd. Shareholders.

IDX information is provided exclusively for consumers' personal, non-commercial use and may not be used for any purpose other than to identify prospective properties consumers may be interested in purchasing and that the data is deemed reliable but not guaranteed accurate by the MLS.

Neighborhood & Commute
Source: Walkscore
Save
Ask
Tour
Hide
Share