Your Michigan Home Search Starts HERE!

Save
Ask
Tour
Hide
Share
$197,000
28 Days On Site

22508 Silver Creek Drive
Woodhaven City, MI 48183

For Sale|Condominium|Active
2
Beds
2
Total Baths
1
Full Bath
1
Partial Bath
1,344
SqFt
$147
/SqFt
1994
Built
Subdivision:
SILVER CREEK
County:
Wayne
Call Now: 810-360-3488
Is this the listing for you? We can help make it yours.
810-360-3488
22508 Silver Creek Drive22508 Silver Creek Drive22508 Silver Creek Drive22508 Silver Creek Drive
Save
Ask
Tour
Hide
Share

Mortgage Calculator

Monthly Payment (Est.)

Enter an interest rate to see your estimated monthly payment.
Calculator powered by Showcase IDX, a Constellation1 Company. Copyright ©2026 Information is deemed reliable but not guaranteed.

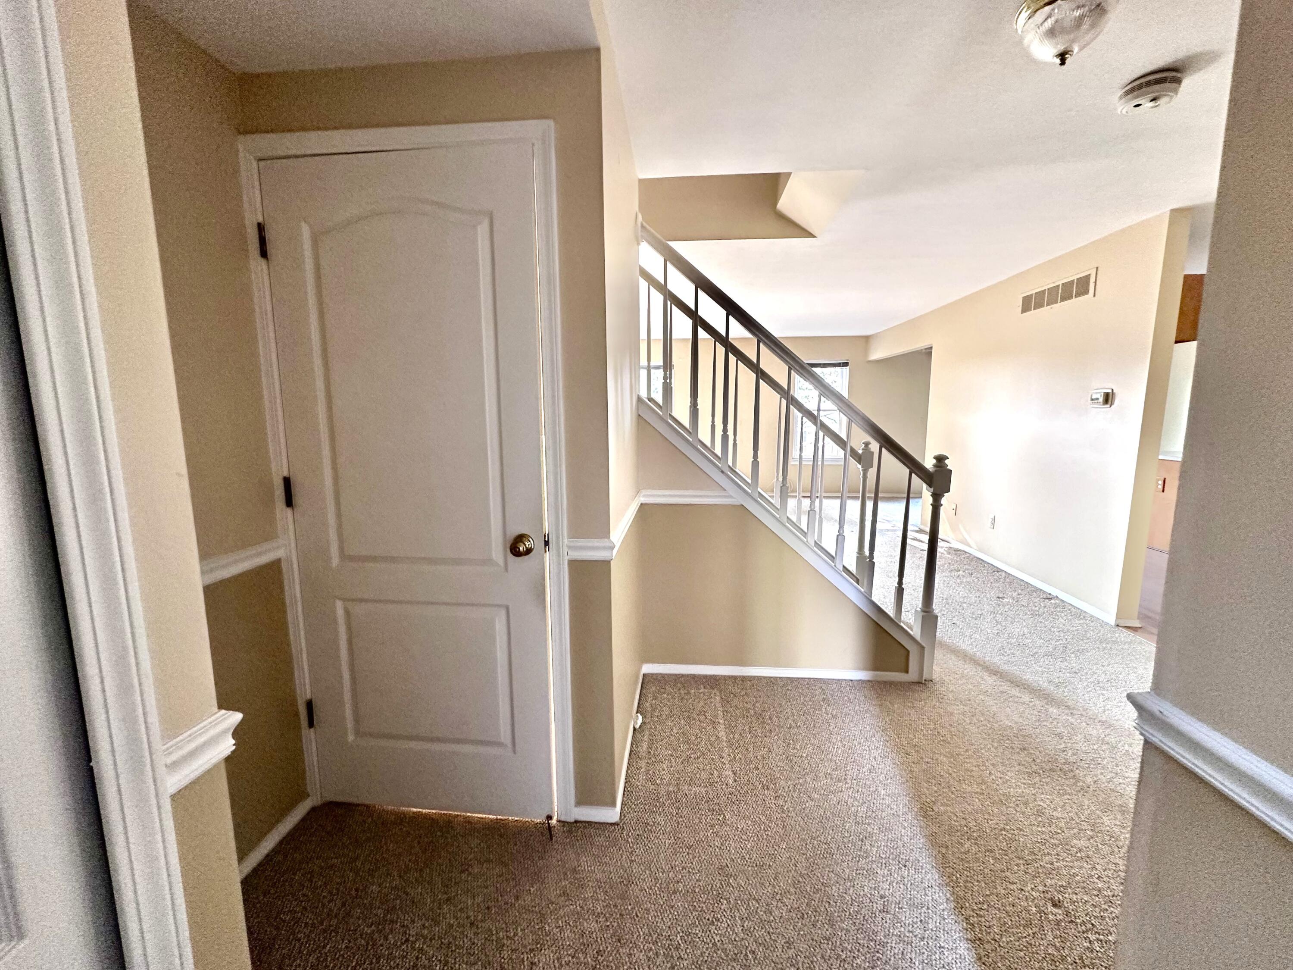
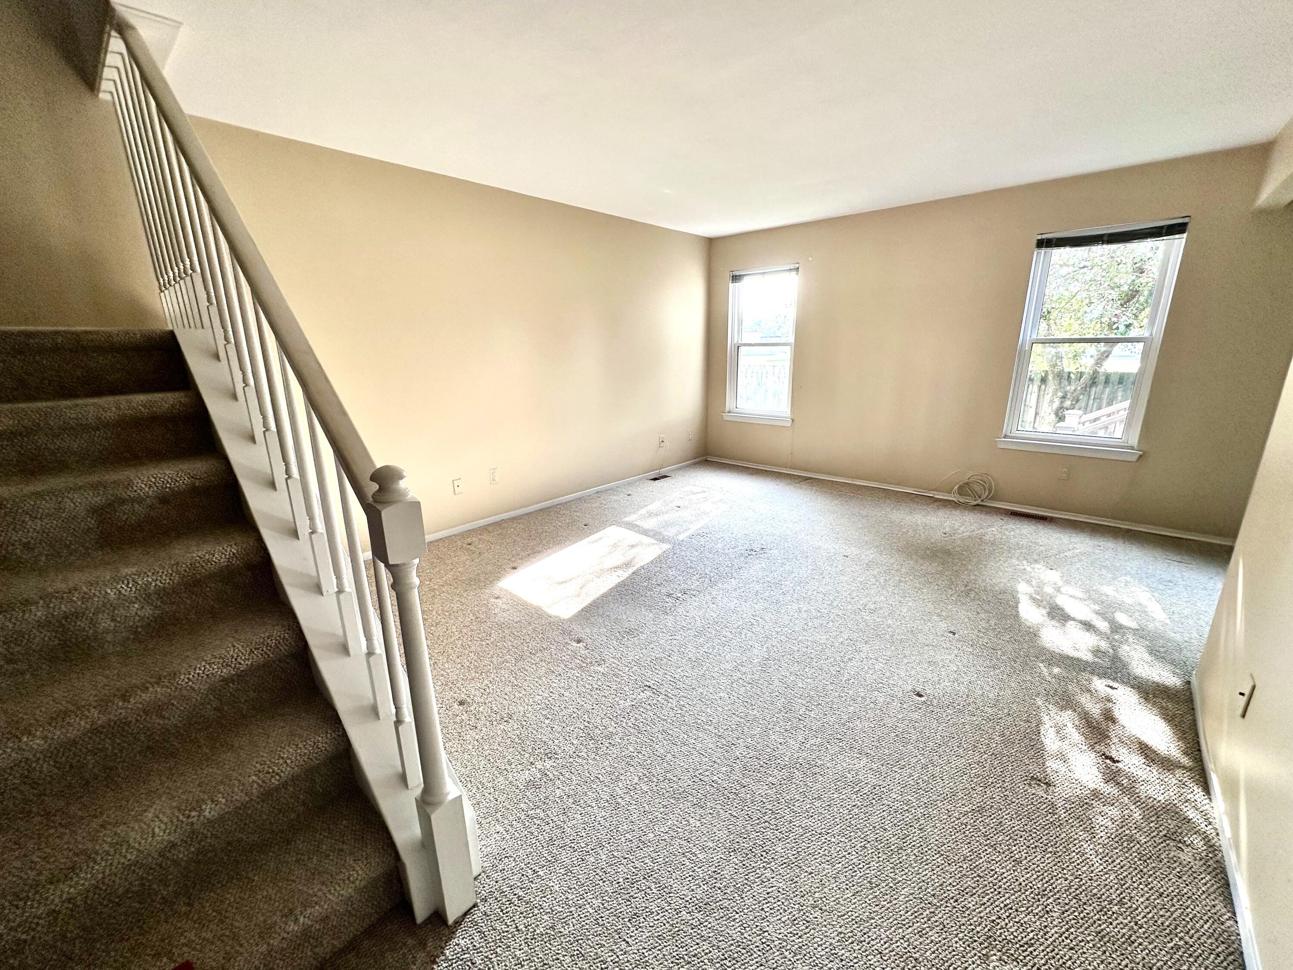
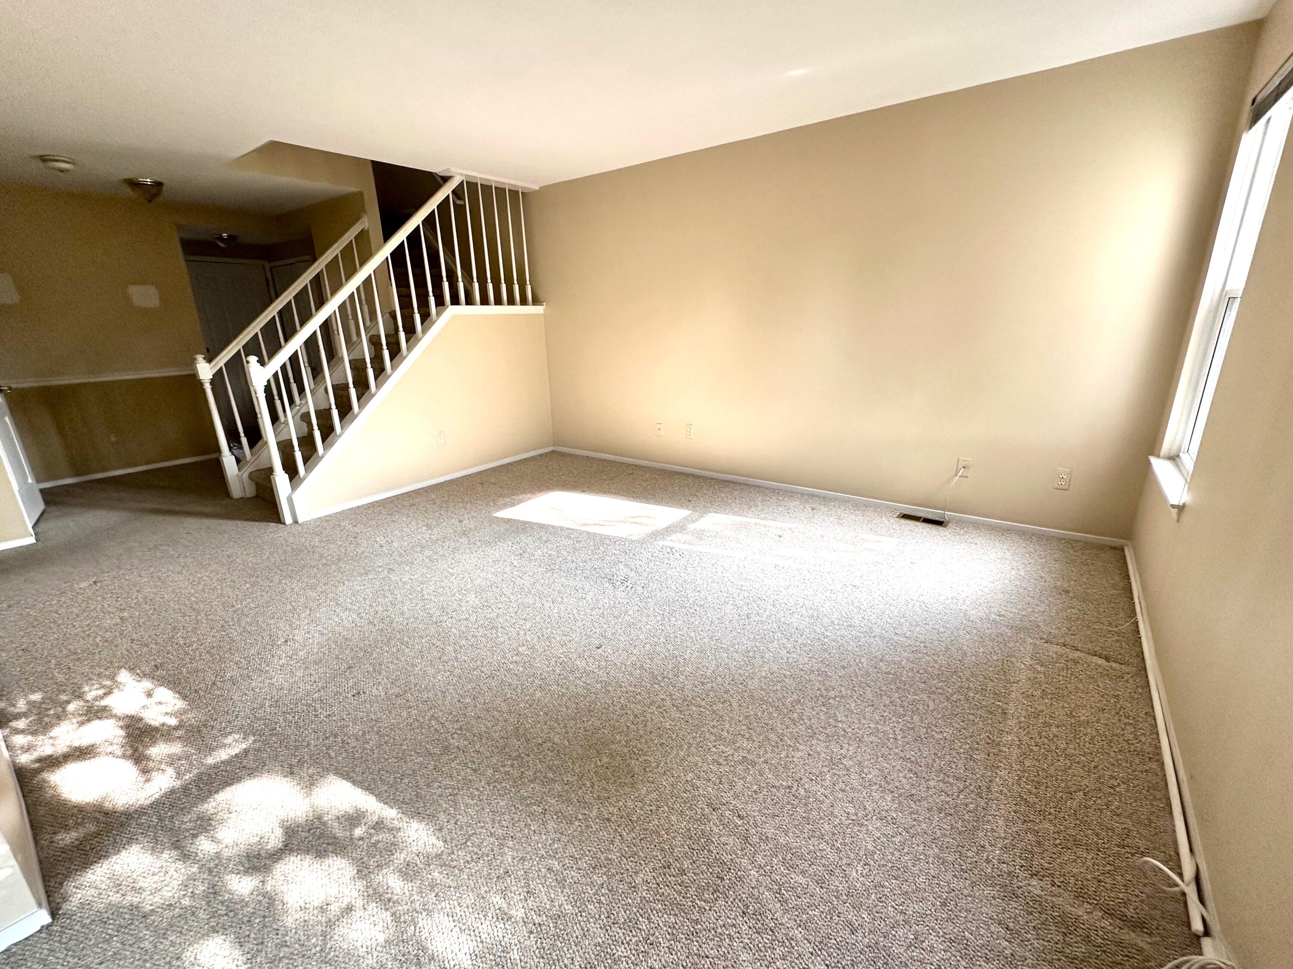
Welcome to this well-maintained 2-bedroom, 1.5-bath condo in popular Silver Creek Condos community. A private entrance leads to a bright interior featuring neutral decor, an updated kitchen with ample cabinet and counter space, and convenient main-floor laundry and half bath. The dining area includes a doorwall providing access to a spacious composite deck, perfect for enjoying outdoor space. Upstairs offers two bedrooms and a full bath. Combining comfort, functionality, and low-maintenance condo living, this move-in-ready home is ready for its next chapter. Bid deadline 9/7 at midnight. HUD homes are sold as-is. Seller makes no warranties as to property condition. Seller may contribute up to 3% for buyer's closing costs upon buyer request. Equal Housing Opportunity.Buyer & Buyer Agent to verify all info.

Save
Ask
Tour
Hide
Share
Listing Snapshot
Price 
$197,000
Days On Site 
28 Days
Bedrooms 
2
Inside Area (SqFt) 
1,344 sqft
Total Baths 
2
Full Baths 
1
Partial Baths 
1
Lot Size 
N/A
Year Built 
1994
MLS® Number 
81026044875
Status 
Active
Property Tax 
$3,153.94
HOA/Condo/Coop Fees 
$235 monthly
Sq Ft Source 
Public Records
Friends & Family
Recent Activity
4 weeks agoListing first seen on site
4 weeks agoListing updated with changes from the MLS®
General Features
Attached Garage 
Yes
Cross Street 
N of West / W of I-75
Garage 
Yes
Garage Spaces 
2
Parking 
AttachedGarage Faces FrontGarage Door Opener
Property Sub Type 
Condominium
Sewer 
Public Sewer
Special Circumstances 
Real Estate Owned
SqFt Above 
1344
SqFt Total 
1344
Style 
Colonial
Water Source 
Public
Interior Features
Appliances 
Gas Water Heater
Basement 
FullSump Pump
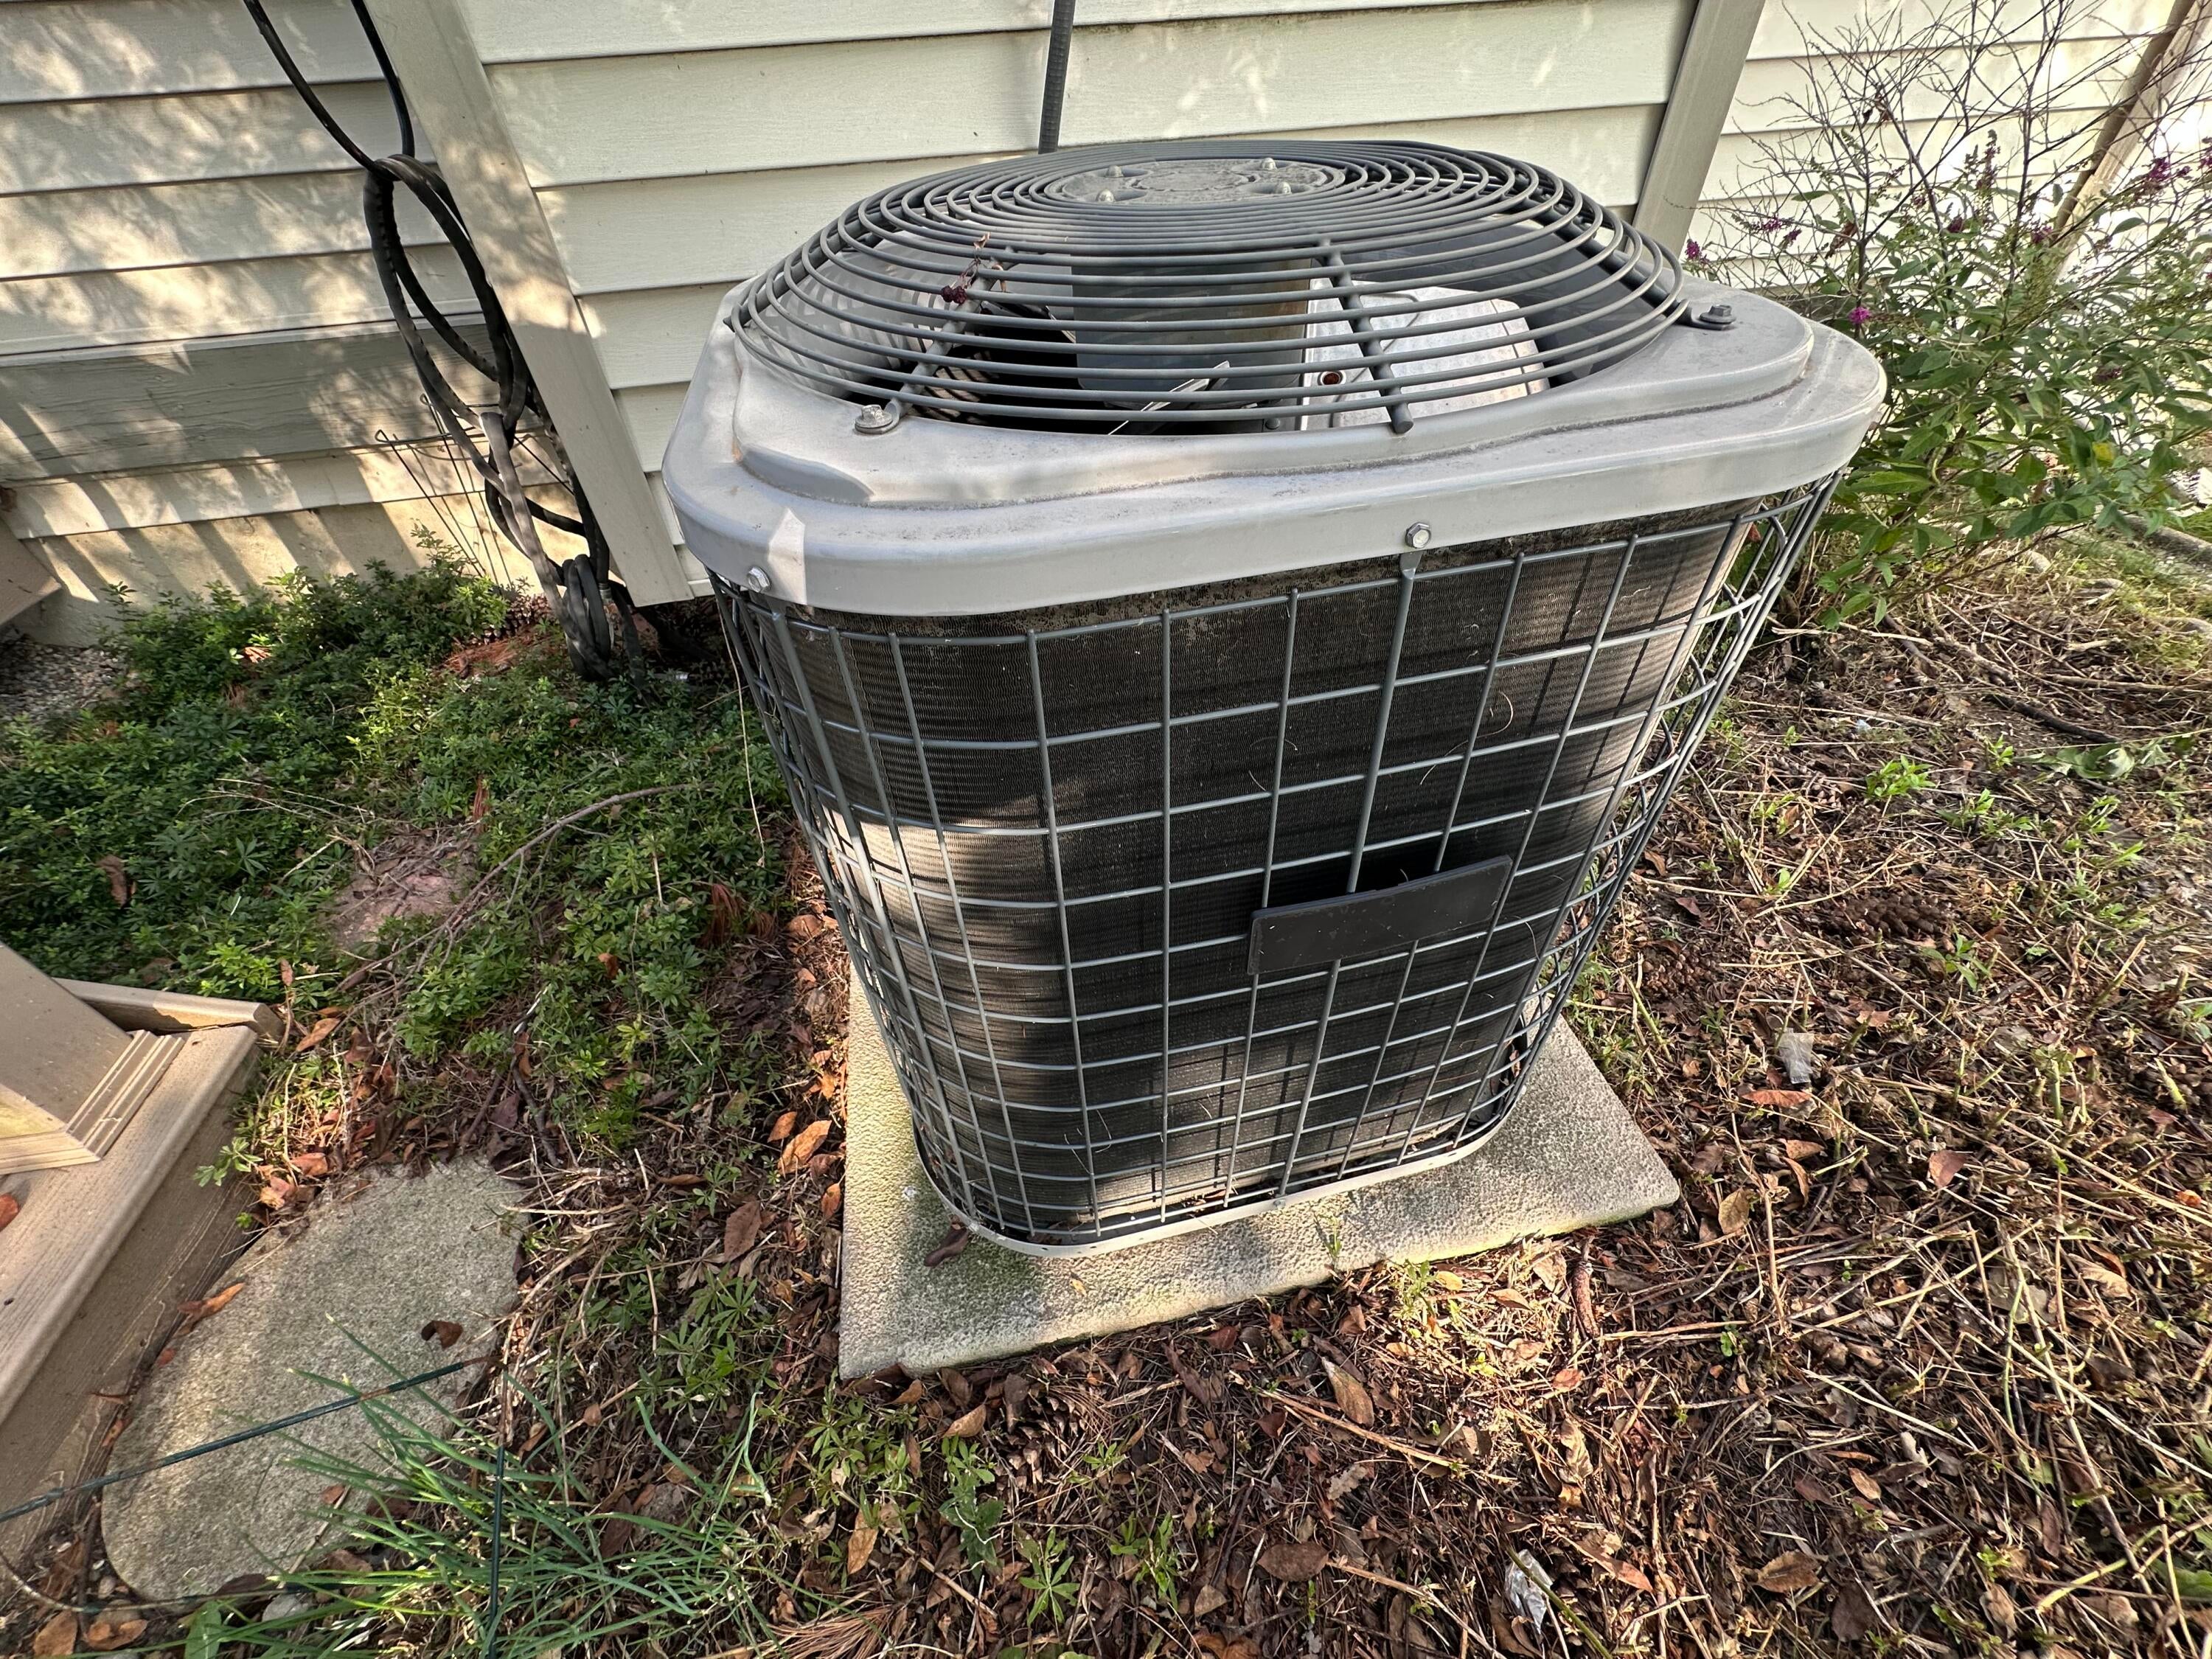
Cooling 
Central Air
Flooring 
CarpetLaminateVinyl
Heating 
Forced AirNatural Gas
Interior 
Vaulted Ceiling(s)
Laundry Features 
Laundry RoomMain Level
BathFull 
Level - Upper
BathLav 
Level - Main
Bedroom 2 
Kitchen 
Level - Main
Laundry 
Level - Main
Living Room 
Level - Main
Master Bedroom 
Level - Upper
Other 
Level - Main
Save
Ask
Tour
Hide
Share
Exterior Features
Construction Details 
BrickVinyl Siding
Exterior 
Private Entrance
Patio And Porch 
DeckPorch
Community Features
Association Fee 
$235.0
Association Fee Frequency 
Monthly
MLS Area 
Area05175Woodhaven
School District 
Woodhaven
Financing Terms Available 
CashConventionalFHAVA Loan
Schools
School District
Woodhaven
Elementary School
Unknown
Middle School
Unknown
High School
Unknown
Listing courtesy of Century 21 Riverpointe: [email protected]


IDX provided courtesy of Realcomp II Ltd. via GreaterMetropolitanAssociationofREALTORS. Copyright © 2026 Realcomp II Ltd. Shareholders.

IDX information is provided exclusively for consumers' personal, non-commercial use and may not be used for any purpose other than to identify prospective properties consumers may be interested in purchasing and that the data is deemed reliable but not guaranteed accurate by the MLS.

Neighborhood & Commute
Source: Walkscore
Save
Ask
Tour
Hide
Share