Your Michigan Home Search Starts HERE!

Save
Ask
Tour
Hide
Share
$599,900
69 Days On Site

2649 Aspen Road
Lodi Township, MI 48108

For Sale|Condominium|Active Under Contract
2
Beds
3
Total Baths
2
Full Baths
1
Partial Bath
1,859
SqFt
$323
/SqFt
1985
Built
Subdivision:
TRAVIS POINTE
County:
Washtenaw
Call Now: 810-360-3488
Is this the listing for you? We can help make it yours.
810-360-3488
2649 Aspen Road2649 Aspen Road2649 Aspen Road2649 Aspen Road
Save
Ask
Tour
Hide
Share

Mortgage Calculator

Monthly Payment (Est.)

Enter an interest rate to see your estimated monthly payment.
Calculator powered by Showcase IDX, a Constellation1 Company. Copyright ©2026 Information is deemed reliable but not guaranteed.

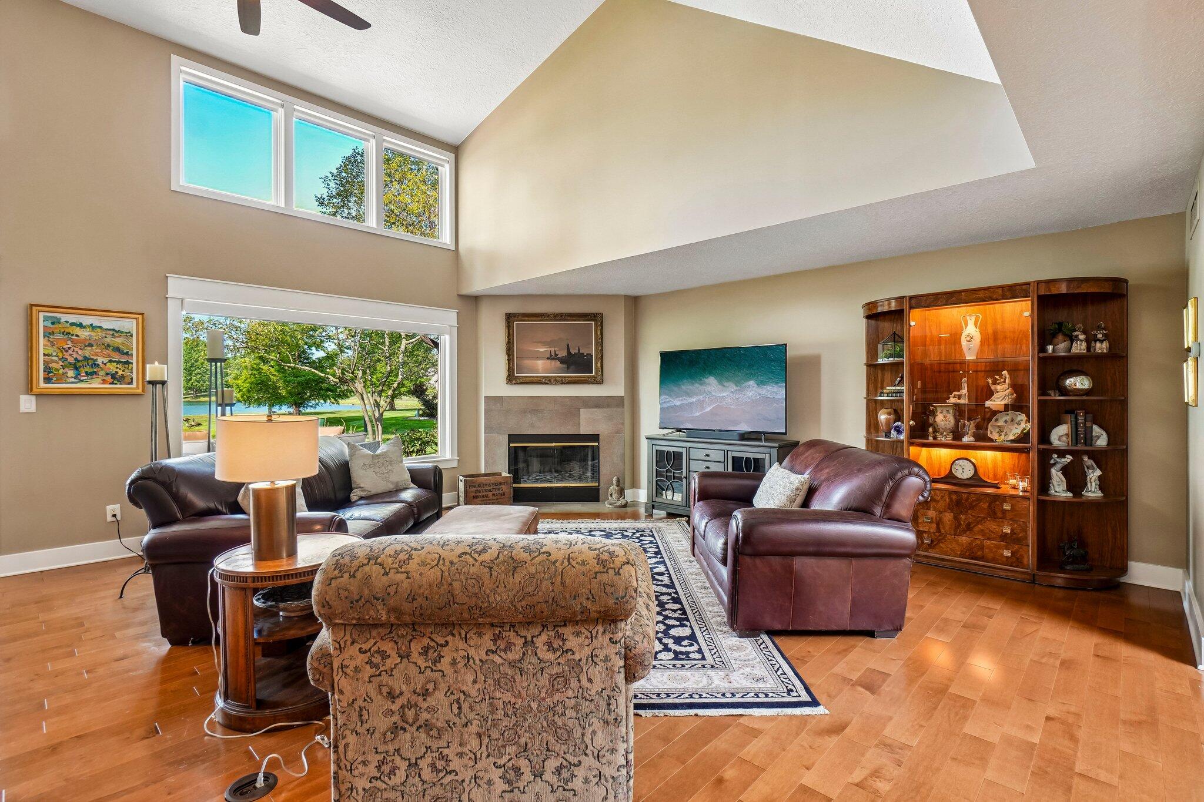
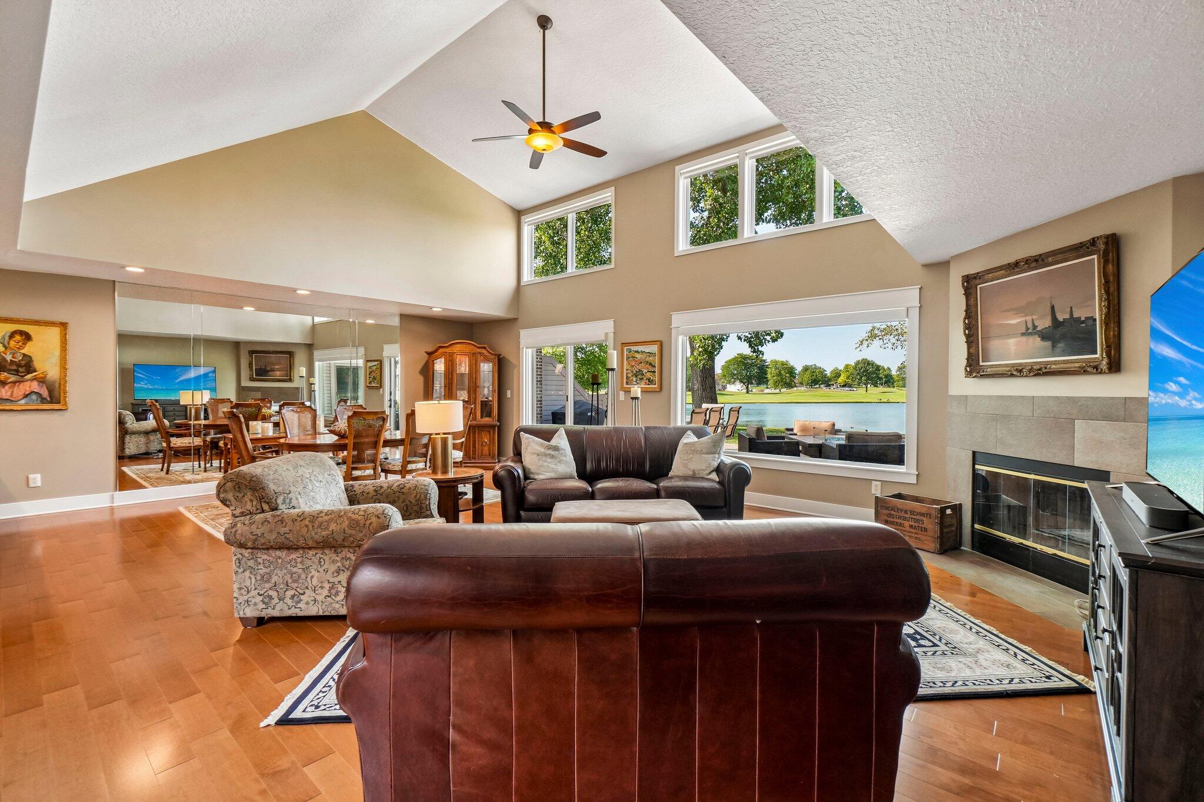
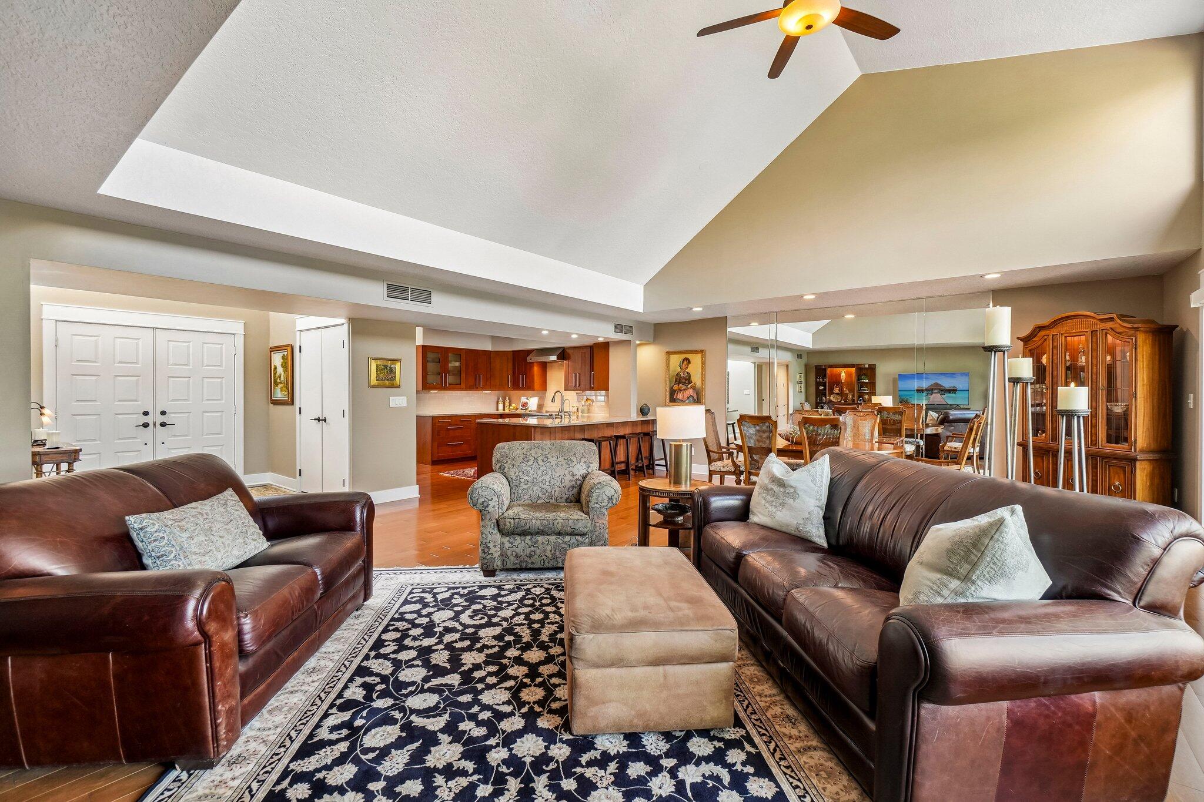
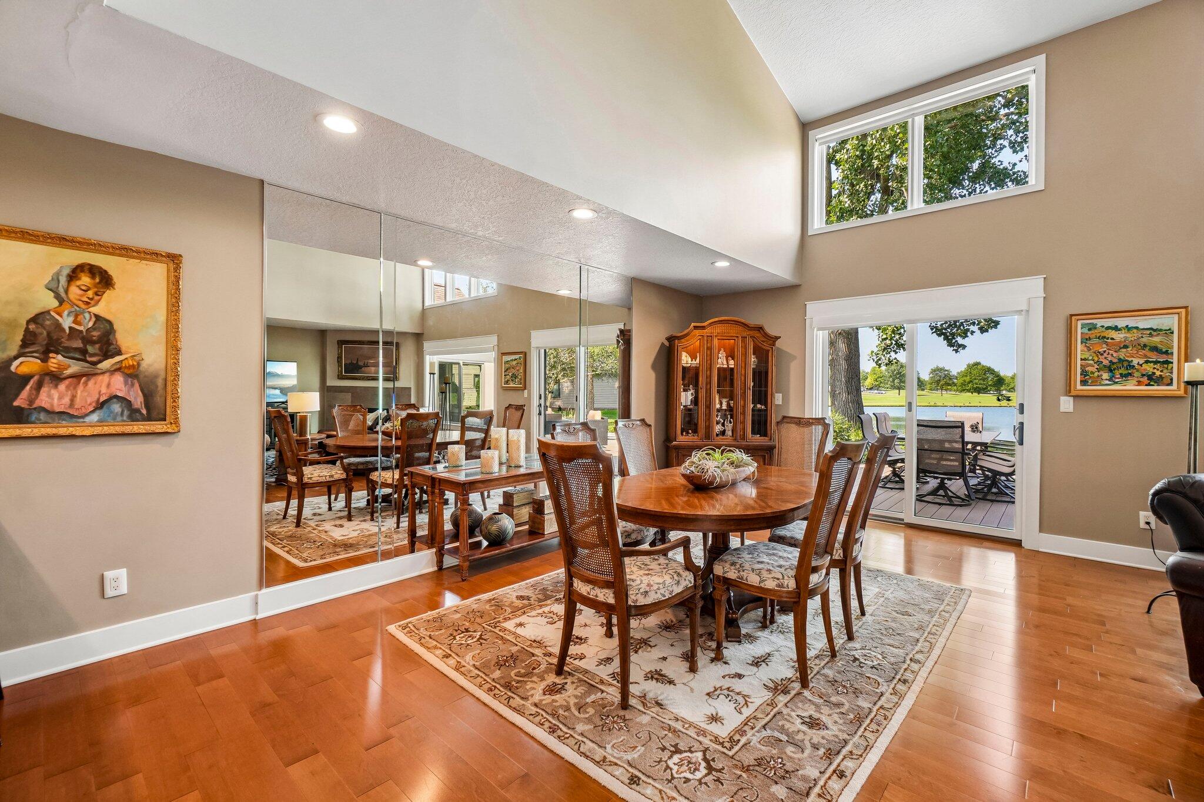
Welcome to possibly the nicest unit in Travis Pointe Woods. This meticulously updated condo offers a spacious, open-concept layout featuring a newer kitchen with abundant countertop space, a serving bar, bar seating, and is open to the living and dining areas. It is perfect for everyday living and entertaining. All new hardwood floors, updated bathrooms, newer windows, and deck with awning. Step outside and enjoy what may be the best view in the neighborhood, overlooking the 9th hole, a peaceful pond, and stunning sunsets. Additional features include a convenient walk-up attic for storage and dedicated space in the garage for your private golf cart. Club membership is optional and offers an impressive array of amenities, including golf, indoor and outdoor tennis, pickleball, and swimming, exercise facilities, social events, and dining. This home offers a wonderful opportunity to enjoy comfortable, resort-style living in a beautiful community.

Save
Ask
Tour
Hide
Share
Listing Snapshot
Price 
$599,900
Days On Site 
69 Days
Bedrooms 
2
Inside Area (SqFt) 
1,859 sqft
Total Baths 
3
Full Baths 
2
Partial Baths 
1
Lot Size 
N/A
Year Built 
1985
MLS Number 
81026044972
Status 
Active Under Contract
Property Tax 
$7,874.49
HOA/Condo/Coop Fees 
$515 monthly
Sq Ft Source 
N/A
Friends & Family
Recent Activity
2 months agoListing updated with changes from the MLS
2 months agoStatus changed to Active Under Contract
2 months agoListing first seen on site
General Features
Attached Garage 
Yes
Cross Street 
AA Saline and Travis Pointe
Foundation 
Slab
Garage 
Yes
Garage Spaces 
3
Parking 
AttachedGarage Door OpenerPavedGarage Faces Side
Property Sub Type 
Condominium
Sewer 
Other
Special Circumstances 
Standard
SqFt Above 
1859
SqFt Total 
1859
Style 
EndUnitOther
Utilities 
Cable ConnectedNatural Gas ConnectedPhone Connected
Water Source 
Private
Zoning 
PlannedUnitDevelopment
Interior Features
Appliances 
Gas Water HeaterDishwasherDisposalDryerFreezerMicrowaveOvenRefrigeratorRangeWasher
Cooling 
Ceiling Fan(s)Central Air
Fireplace 
Yes
Fireplace Features 
Living Room
Fireplaces 
1
Flooring 
TileWood
Heating 
Forced AirNatural Gas
Interior 
Vaulted Ceiling(s)
Laundry Features 
Main Level
Window Features 
Window Treatments
BathFull 
Level - Main
BathLav 
Level - Main
Bedroom 2 
Dimensions - 14.5 x 12.4Level - MainArea - 180
Dining Room 
Dimensions - 20.0 x 12.6Level - MainArea - 252
Kitchen 
Dimensions - 16.9 x 14.8Level - MainArea - 250
Living Room 
Dimensions - 22.1 x 14.8Level - MainArea - 327
Master Bedroom 
Dimensions - 17.3 x 13.5Level - MainArea - 234
Save
Ask
Tour
Hide
Share
Exterior Features
Construction Details 
Wood Siding
Patio And Porch 
Deck
Road Frontage 
Private Road
Roof 
Asphalt
Waterfront 
Yes
Waterfront Features 
PondWaterfront
Windows/Doors 
Window Treatments
Community Features
Association Fee 
$515.0
Association Fee Frequency 
Monthly
MLS Area 
Area04131LodiTwp
School District 
Saline
Financing Terms Available 
CashConventionalFHAVA Loan
Roads 
Paved
Schools
School District
Saline
Elementary School
Unknown
Middle School
Unknown
High School
Unknown
Listing courtesy of Howard Hanna Real Estate: [email protected]


IDX provided courtesy of Realcomp II Ltd. via GreaterMetropolitanAssociationofREALTORS. Copyright © 2026 Realcomp II Ltd. Shareholders.

IDX information is provided exclusively for consumers' personal, non-commercial use and may not be used for any purpose other than to identify prospective properties consumers may be interested in purchasing and that the data is deemed reliable but not guaranteed accurate by the MLS.

Neighborhood & Commute
Source: Walkscore
Save
Ask
Tour
Hide
Share