Your Michigan Home Search Starts HERE!

Save
Ask
Tour
Hide
Share
$609,000
68 Days On Site

4608 Cottonwood Drive
Lodi Township, MI 48108

For Sale|Condominium|Active Under Contract
3
Beds
3
Total Baths
2
Full Baths
1
Partial Bath
2,069
SqFt
$294
/SqFt
1985
Built
Subdivision:
TRAVIS POINTE CONDO
County:
Washtenaw
Call Now: 810-360-3488
Is this the listing for you? We can help make it yours.
810-360-3488
4608 Cottonwood Drive4608 Cottonwood Drive4608 Cottonwood Drive4608 Cottonwood Drive
Save
Ask
Tour
Hide
Share

Mortgage Calculator

Monthly Payment (Est.)

Enter an interest rate to see your estimated monthly payment.
Calculator powered by Showcase IDX, a Constellation1 Company. Copyright ©2026 Information is deemed reliable but not guaranteed.

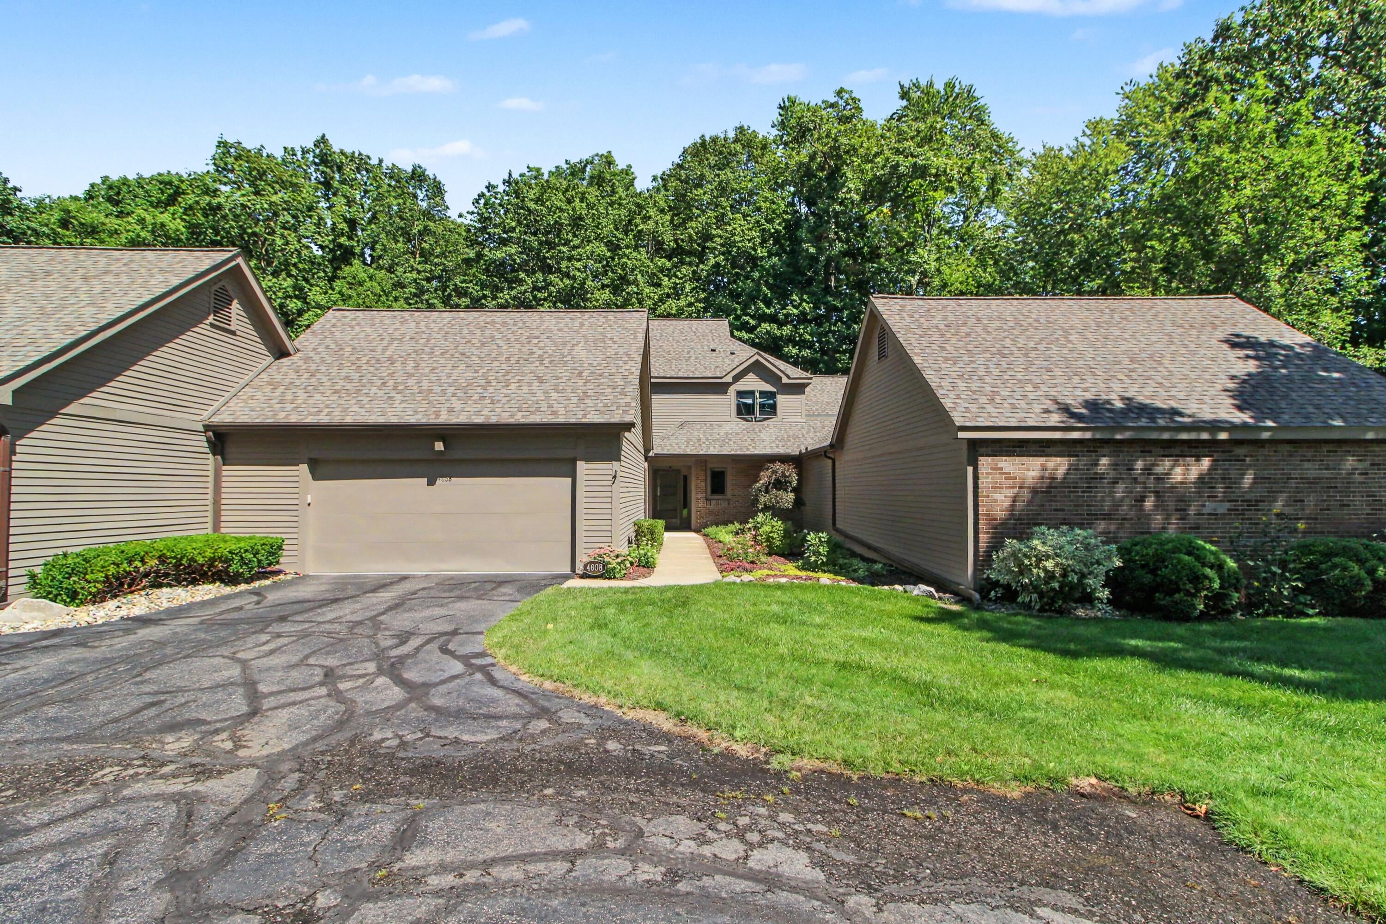
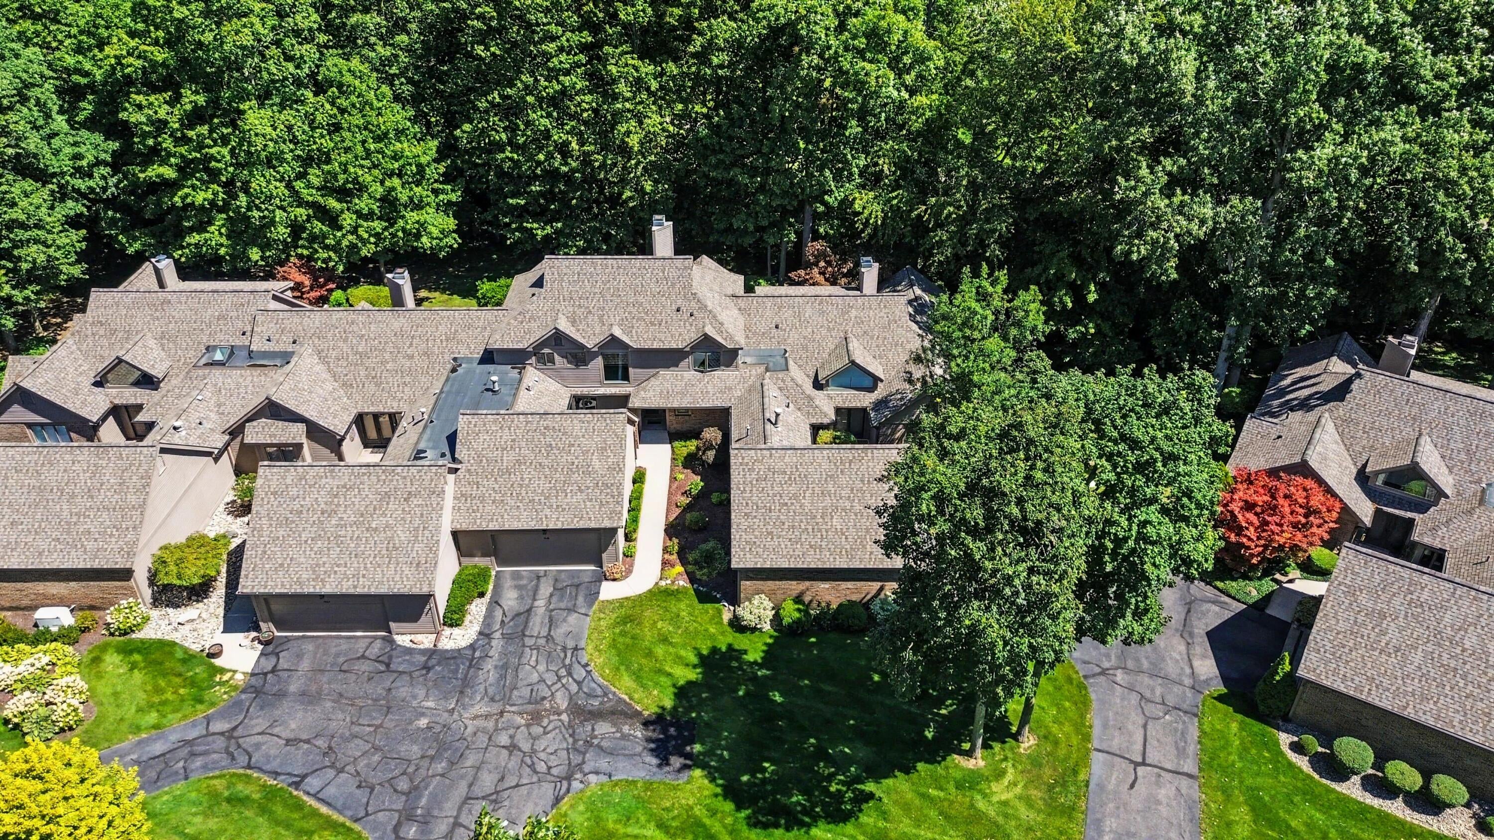
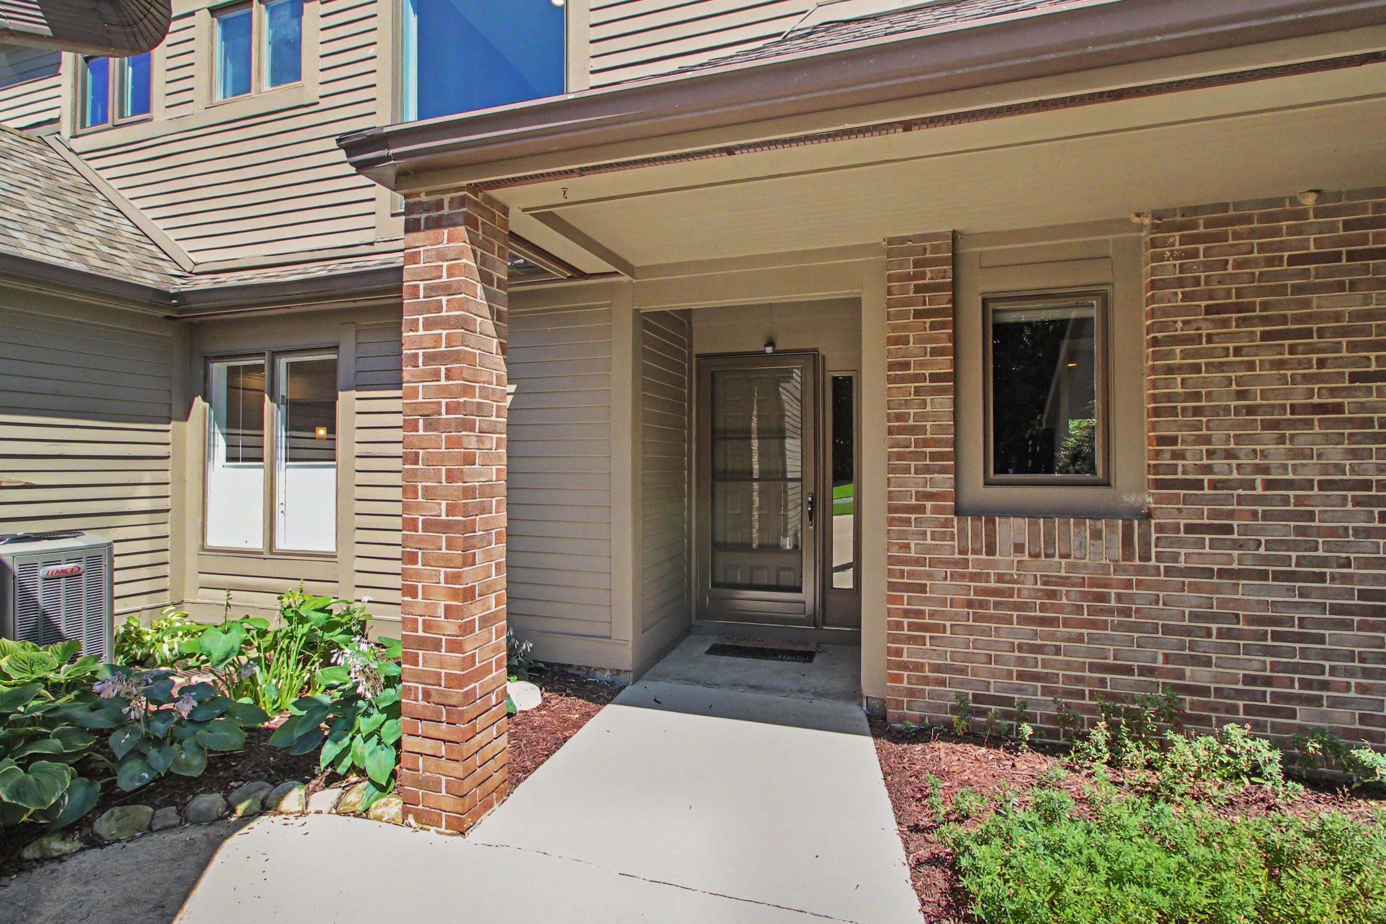
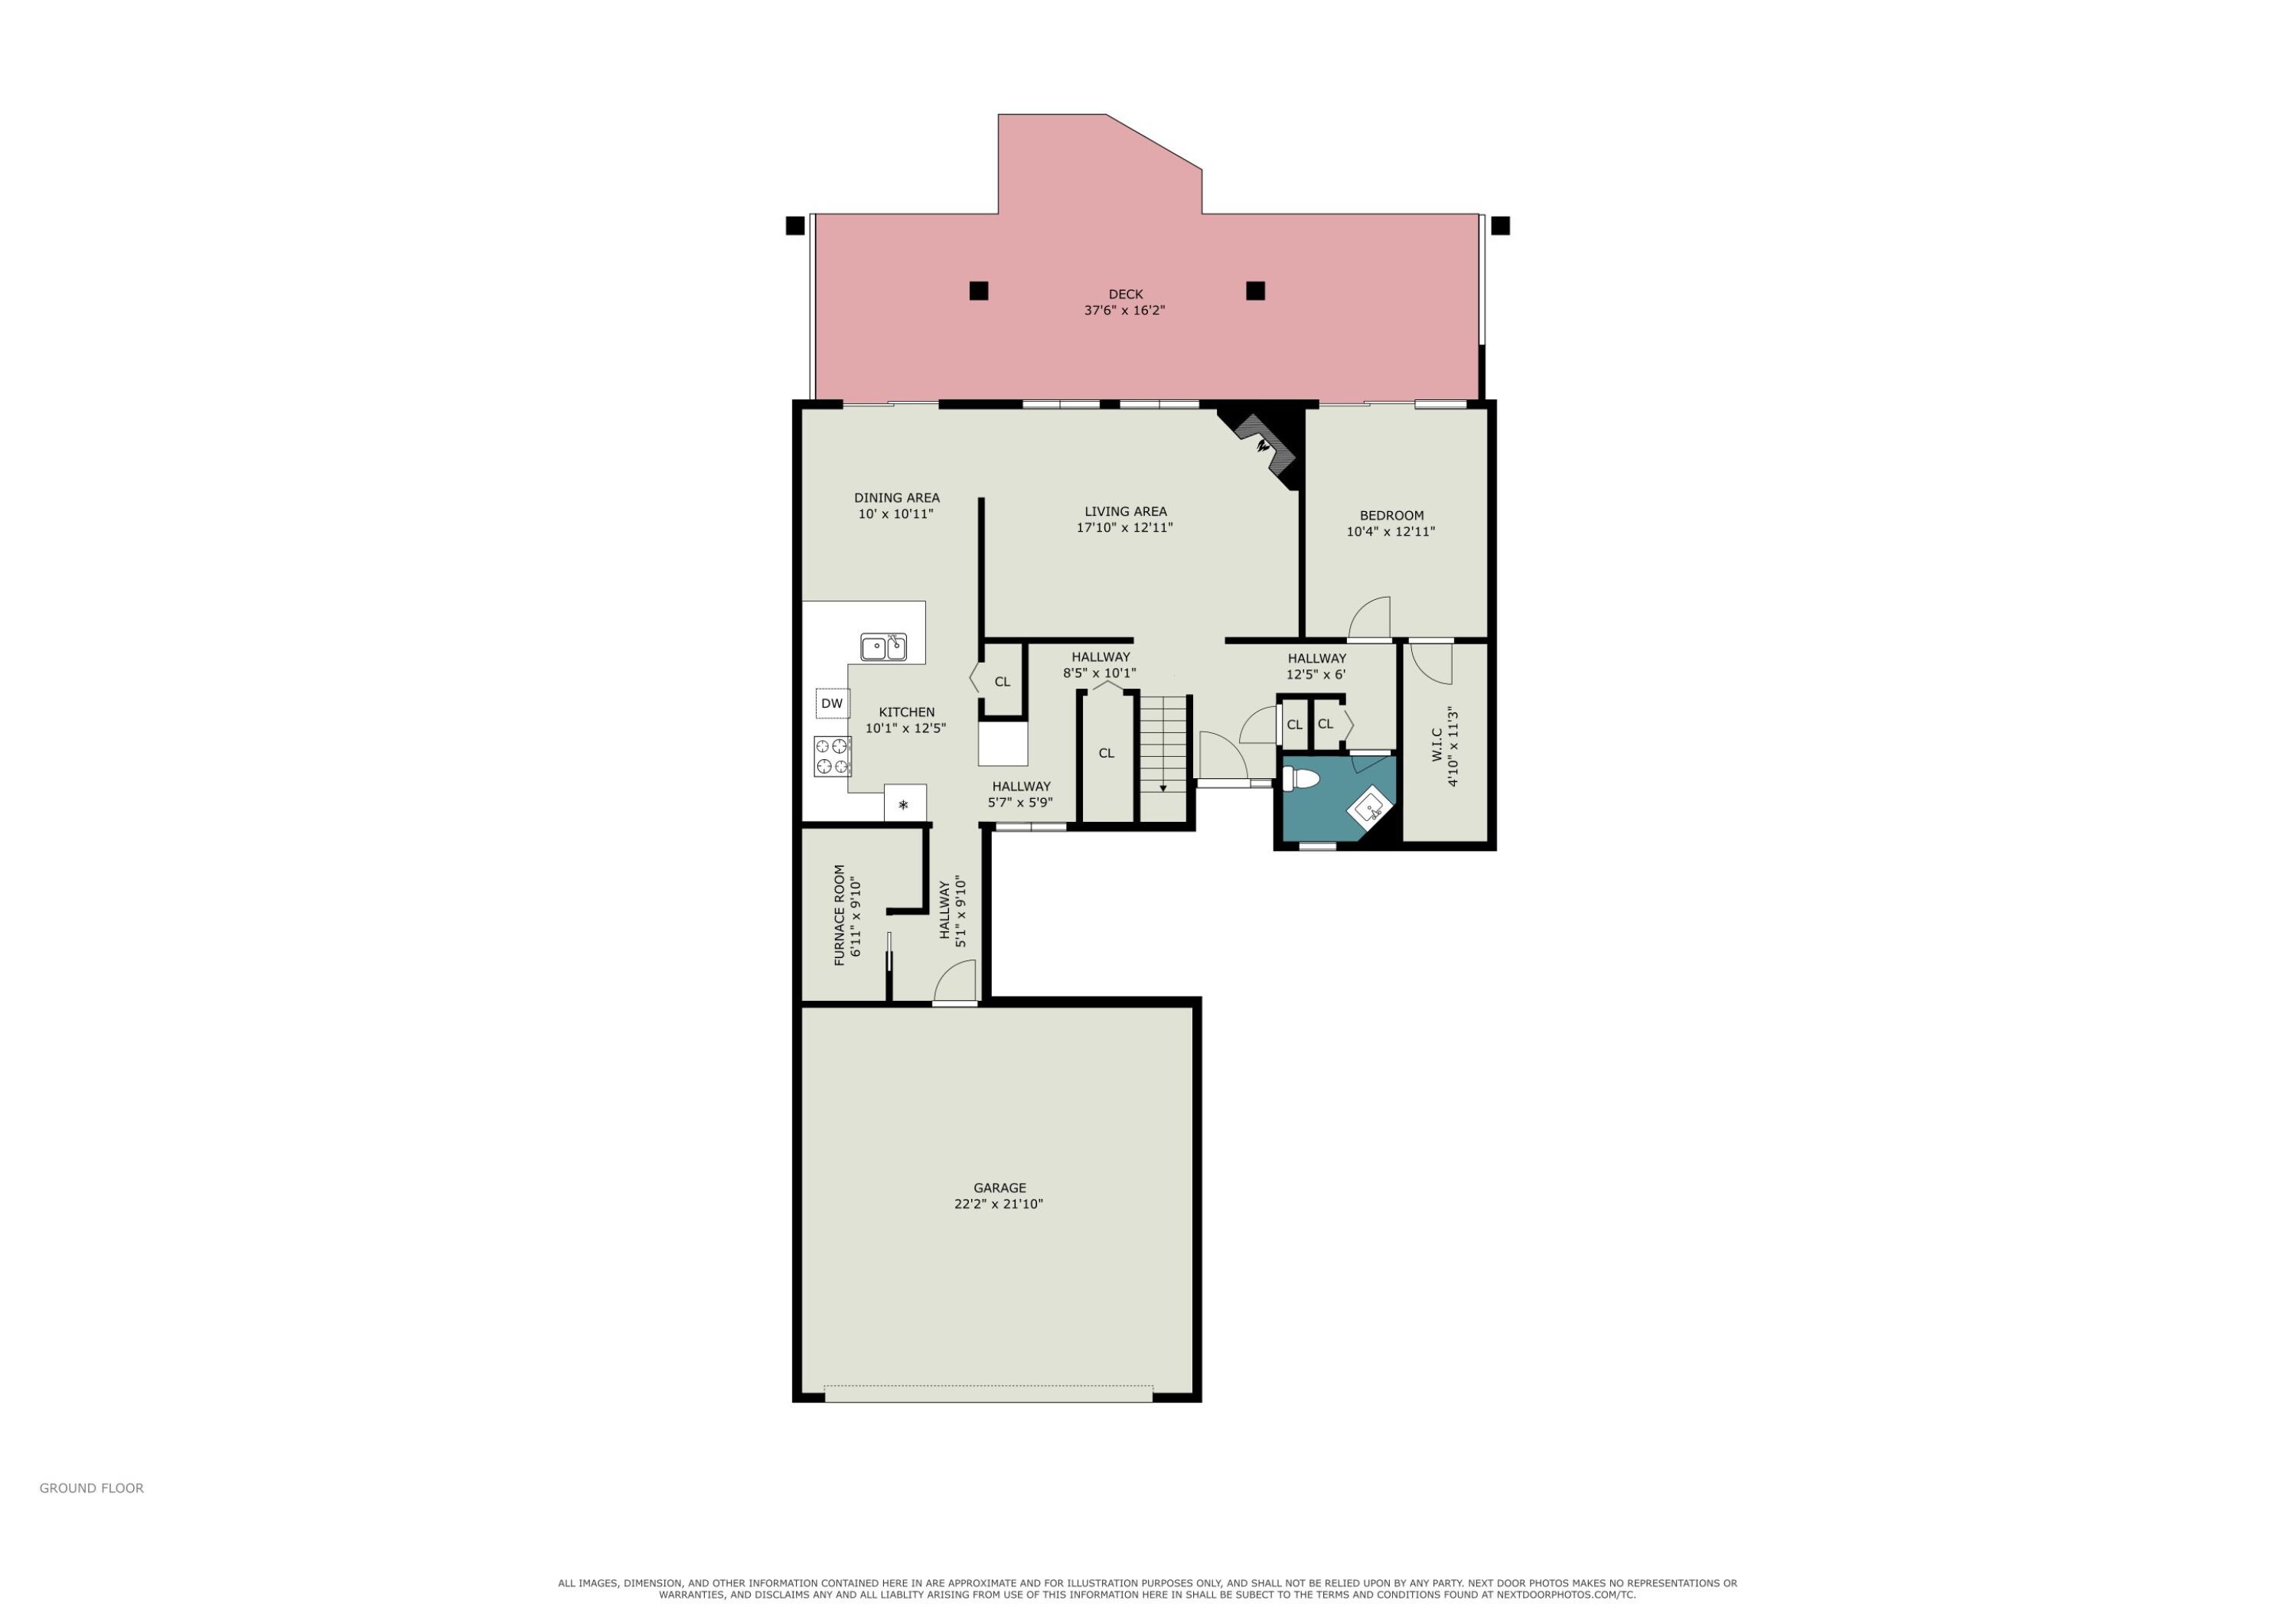
Discover exceptional privacy and low-maintenance luxury in the exclusive gated Travis Pointe community. Tucked on a quiet cul-de-sac backing to woods and the 8th fairway, this light-filled home is surrounded by mature trees with no neighboring homes visible from any window. The vaulted great room boasts floor-to-ceiling windows and a new fireplace with stone facade, flowing into the dining area and renovated kitchen with sleek cabinetry, modern counters, updated appliances, and breakfast bar. A doorwall opens to a private deck overlooking the woods and grassy backyard. A versatile main-level bedroom offers its own deck access with a powder room across the hall. Upstairs, two private bedroom suites each enjoy a full bath, walk-in closet, and balcony with treetop and golf course views. The primary features a dramatic picture window framing the trees and Michigan's changing seasons and an updated dual-vanity bath, while the second offers an updated bath and Murphy bed for easy use as aguest room or office. Bedroom-level laundry adds convenience. Recent updates include newer picture windows and sliding doors, flooring, electrical panel, EV charging capability, water heater, A/C, and washer/dryer. Enjoy Saline Area Schools, lower Lodi Township taxes, easy access to Ann Arbor and UM, plus optional Travis Pointe Country Club membership with golf, tennis, swimming, dining, and more. Private, peaceful, and surrounded by nature, this exceptional home feels worlds away - yet is unmistakably Ann Arbor.

Save
Ask
Tour
Hide
Share
Listing Snapshot
Price 
$609,000
Days On Site 
68 Days
Bedrooms 
3
Inside Area (SqFt) 
2,069 sqft
Total Baths 
3
Full Baths 
2
Partial Baths 
1
Lot Size 
N/A
Year Built 
1985
MLS Number 
81026045056
Status 
Active Under Contract
Property Tax 
$5,552.25
HOA/Condo/Coop Fees 
$574 monthly
Sq Ft Source 
N/A
Friends & Family
Recent Activity
2 months agoListing updated with changes from the MLS
2 months agoStatus changed to Active Under Contract
2 months agoListing first seen on site
General Features
Attached Garage 
Yes
Cross Street 
Aspen Rd and Cottonwood Dr
Foundation 
Slab
Garage 
Yes
Garage Spaces 
2
Parking 
AttachedGarage Faces FrontGarage Door OpenerPaved
Pets 
Yes
Property Sub Type 
Condominium
Sewer 
Public Sewer
Special Circumstances 
Standard
SqFt Above 
2069
SqFt Total 
2069
Style 
CommonEntryBuildingTownhouse
Utilities 
Cable ConnectedNatural Gas Connected
Water Source 
PrivateWell
Zoning 
PlannedUnitDevelopment
Interior Features
Appliances 
DishwasherDisposalDryerMicrowaveOvenRefrigeratorRangeWasherWater Softener Owned
Cooling 
Ceiling Fan(s)Central Air
Fireplace 
Yes
Fireplace Features 
Gas LogLiving Room
Fireplaces 
1
Flooring 
CarpetCeramic TileTileWood
Heating 
Forced AirNatural Gas
Interior 
Vaulted Ceiling(s)
Laundry Features 
Laundry RoomSinkUpper Level
Window Features 
Insulated WindowsScreensWindow Treatments
BathFull 
Level - Upper
BathLav 
Level - Main
Bedroom 2 
Level - Upper
Bedroom 3 
Level - Main
Dining Room 
Level - Main
Kitchen 
Level - Main
Laundry 
Level - Upper
Living Room 
Level - Main
Master Bathroom 
Level - Upper
Master Bedroom 
Level - Upper
Utility Room 
Level - Main
Save
Ask
Tour
Hide
Share
Exterior Features
Construction Details 
Wood Siding
Exterior 
BalconyGardenPrivate Entrance
Frontage 
Golf Course
Lot Features 
Cul-De-Sac
Patio And Porch 
CoveredDeck
Road Frontage 
Private Road
Roof 
CompositionShingle
Windows/Doors 
Insulated WindowsScreensWindow Treatments
Community Features
Association Fee 
$574.0
Association Fee Frequency 
Monthly
MLS Area 
Area04131LodiTwp
School District 
Saline
Financing Terms Available 
CashConventional
Roads 
Paved
Schools
School District
Saline
Elementary School
Unknown
Middle School
Unknown
High School
Unknown
Listing courtesy of Real Estate One Inc: [email protected]


IDX provided courtesy of Realcomp II Ltd. via GreaterMetropolitanAssociationofREALTORS. Copyright © 2026 Realcomp II Ltd. Shareholders.

IDX information is provided exclusively for consumers' personal, non-commercial use and may not be used for any purpose other than to identify prospective properties consumers may be interested in purchasing and that the data is deemed reliable but not guaranteed accurate by the MLS.

Neighborhood & Commute
Source: Walkscore
Save
Ask
Tour
Hide
Share