Your Michigan Home Search Starts HERE!

Save
Ask
Tour
Hide
Share
$259,900
29 Days On Site

2612 Bluewater Street
Ypsilanti Charter Township, MI 48198
For Sale|Condominium|Active
2
Beds
3
Total Baths
2
Full Baths
1
Partial Bath
1,499
SqFt
$173
/SqFt
2004
Built
County:
Washtenaw
Call Now: 810-360-3488
Is this the listing for you? We can help make it yours.
810-360-3488
2612 Bluewater Street2612 Bluewater Street2612 Bluewater Street2612 Bluewater Street
Save
Ask
Tour
Hide
Share

Mortgage Calculator

Monthly Payment (Est.)

Enter an interest rate to see your estimated monthly payment.
Calculator powered by Showcase IDX, a Constellation1 Company. Copyright ©2026 Information is deemed reliable but not guaranteed.

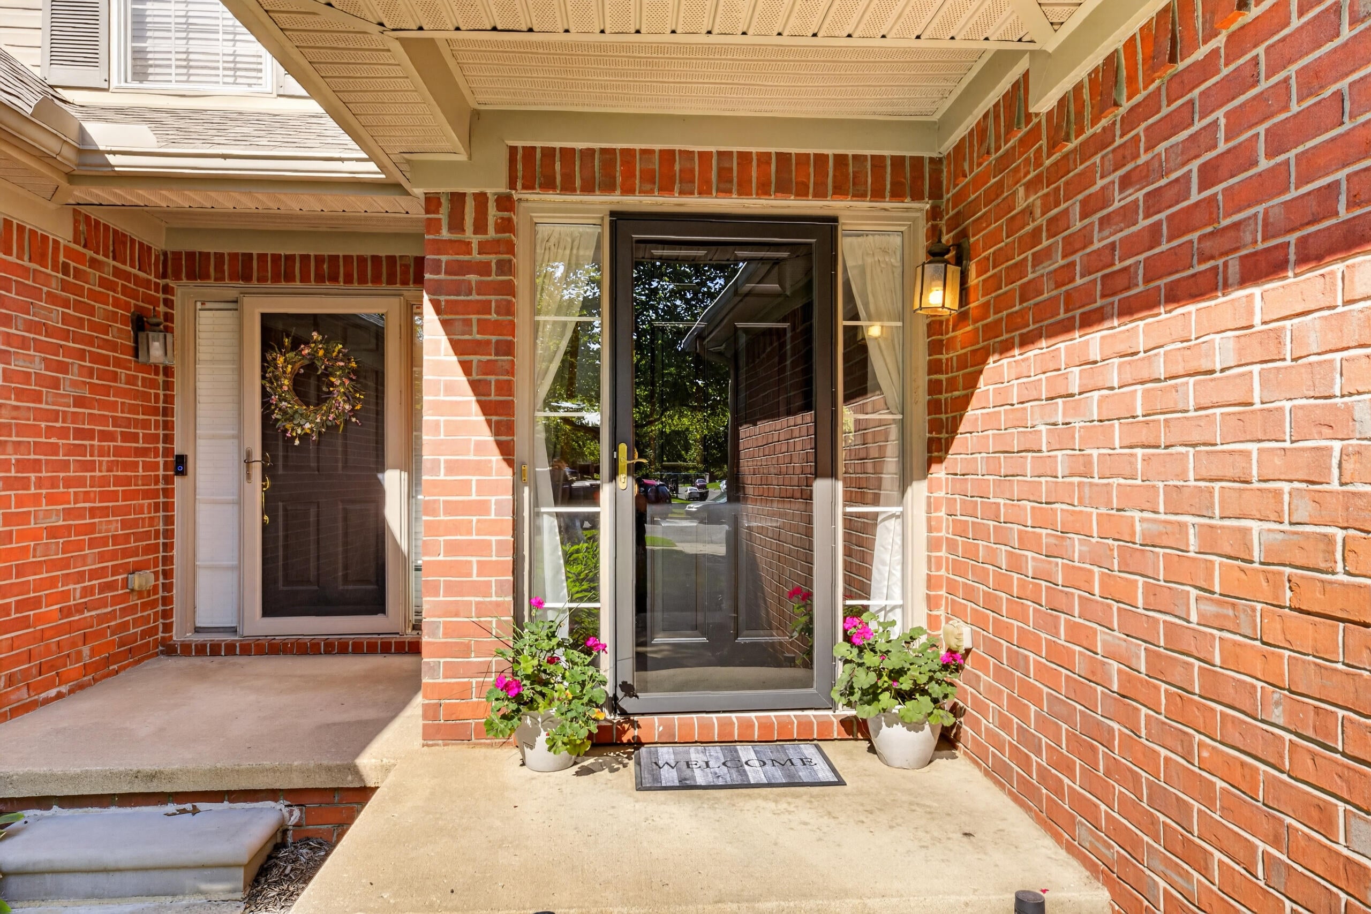
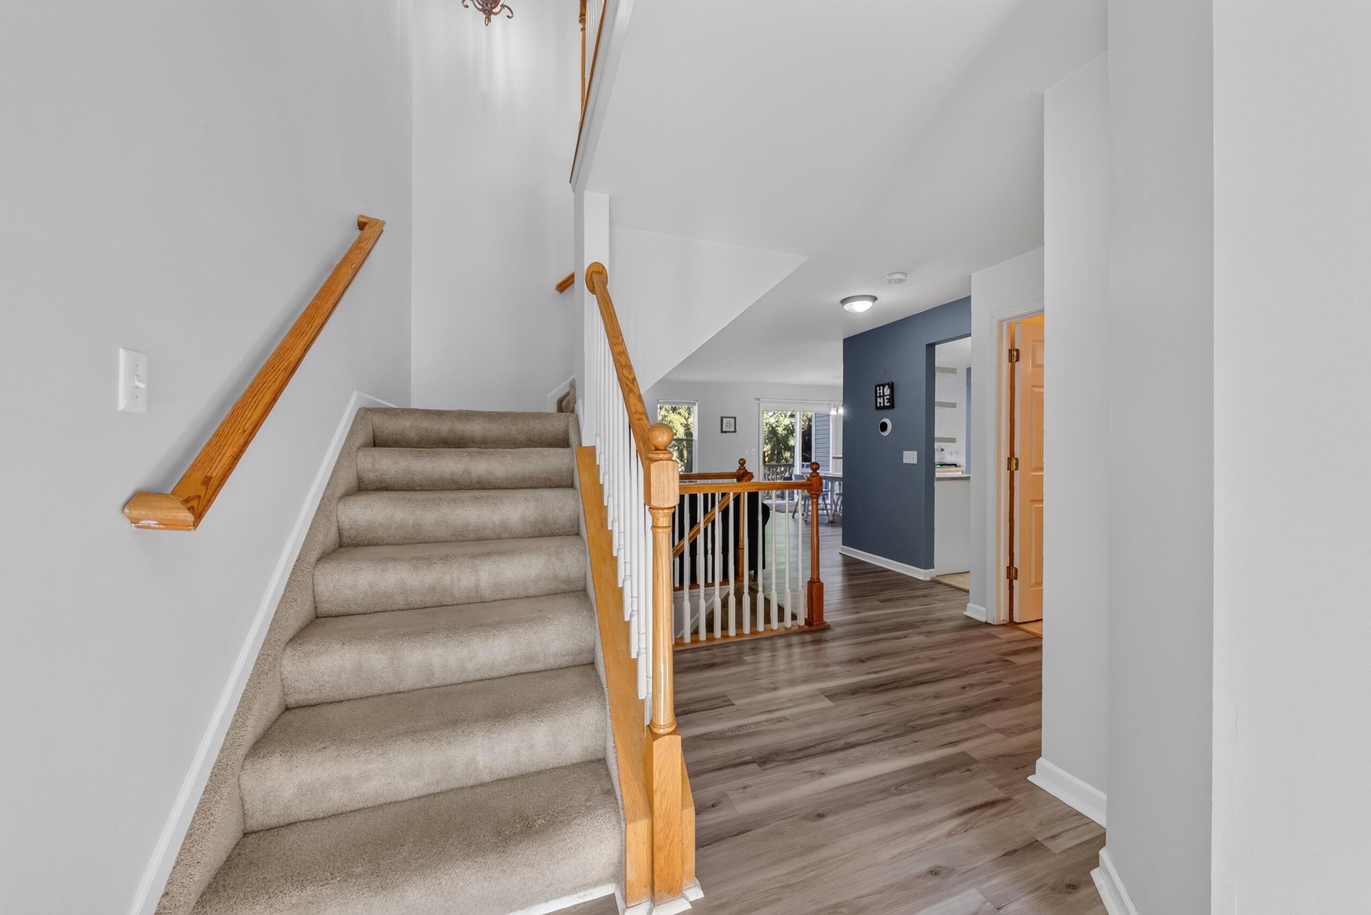
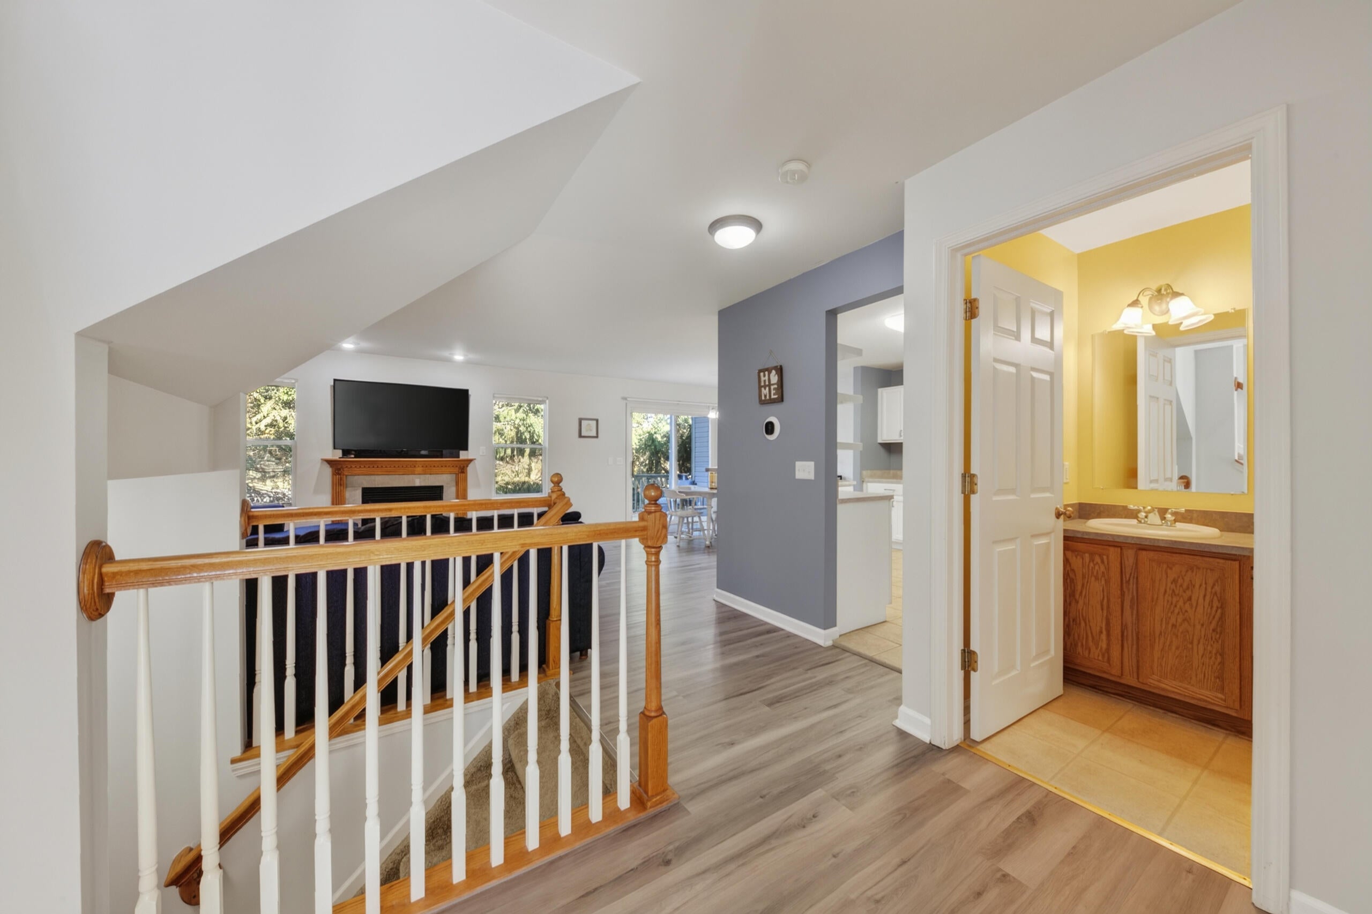
SELLER FLEXIBILITY! CURRENT HOA OF $335/MONTH INCLUDES A $240 BASE ASSOCIATION FEE PLUS A $95 ADDITIONAL ASSESSMENT. SELLER IS OPEN TO ASSISTING BUYER WITH THEIR HIGHEST PRIORITY, INCLUDING PRICE, CLOSING COSTS, OR POTENTIAL HOA ASSESSMENT RELIEF. Enjoy low-maintenance living with space and convenience! This 2-bedroom, 2.5-bath condo offers 1,499 sq ft plus a full basement and private deck. Recent updates include newer AC, flooring, paint, and refrigerator. Upstairs, each bedroom has its own private full bath. Enjoy a rare 2-car attached garage, plus association-provided snow removal of the driveway, sidewalk, and walkway to your front door! The association also handles roofing, gutters, concrete work, landscaping, and exterior maintenance. A major roofing project was completed about four years ago, and a driveway section at this unit was newly poured in August 2026. Convenient to expressways and Ann Arbor. More space, less exterior upkeep, and condo living at 2612 Bluewater! BATVAI.

Save
Ask
Tour
Hide
Share
Listing Snapshot
Price 
$259,900
Days On Site 
29 Days
Bedrooms 
2
Inside Area (SqFt) 
1,499 sqft
Total Baths 
3
Full Baths 
2
Partial Baths 
1
Lot Size 
N/A
Year Built 
2004
MLS® Number 
81026045095
Status 
Active
Property Tax 
$4,872
HOA/Condo/Coop Fees 
$335 monthly
Sq Ft Source 
N/A
Friends & Family
Recent Activity
2 weeks agoListing updated with changes from the MLS®
2 weeks agoPrice changed to $259,900
4 weeks agoStatus changed to Active
4 weeks agoListing first seen on site
General Features
Attached Garage 
Yes
Cross Street 
S. Grove St/Bridge Rd.
Garage 
Yes
Garage Spaces 
2
Parking 
AttachedGarage Door OpenerPaved
Pets 
Yes
Property Sub Type 
Condominium
Security 
Smoke Detector(s)
Sewer 
Public Sewer
SqFt Above 
1499
SqFt Total 
2231
Style 
CommonEntryBuildingContemporaryTraditional
Utilities 
Natural Gas Connected
Water Source 
Public
Interior Features
Appliances 
Gas Water HeaterDishwasherDryerMicrowaveRefrigeratorRangeWasher
Basement 
Full
Cooling 
Central Air
Fireplace 
Yes
Fireplace Features 
Living Room
Fireplaces 
1
Flooring 
CarpetTileVinyl
Heating 
Forced AirNatural Gas
Laundry Features 
Laundry RoomMain LevelWasher Hookup
Window Features 
Screens
BathFull 
Level - Upper
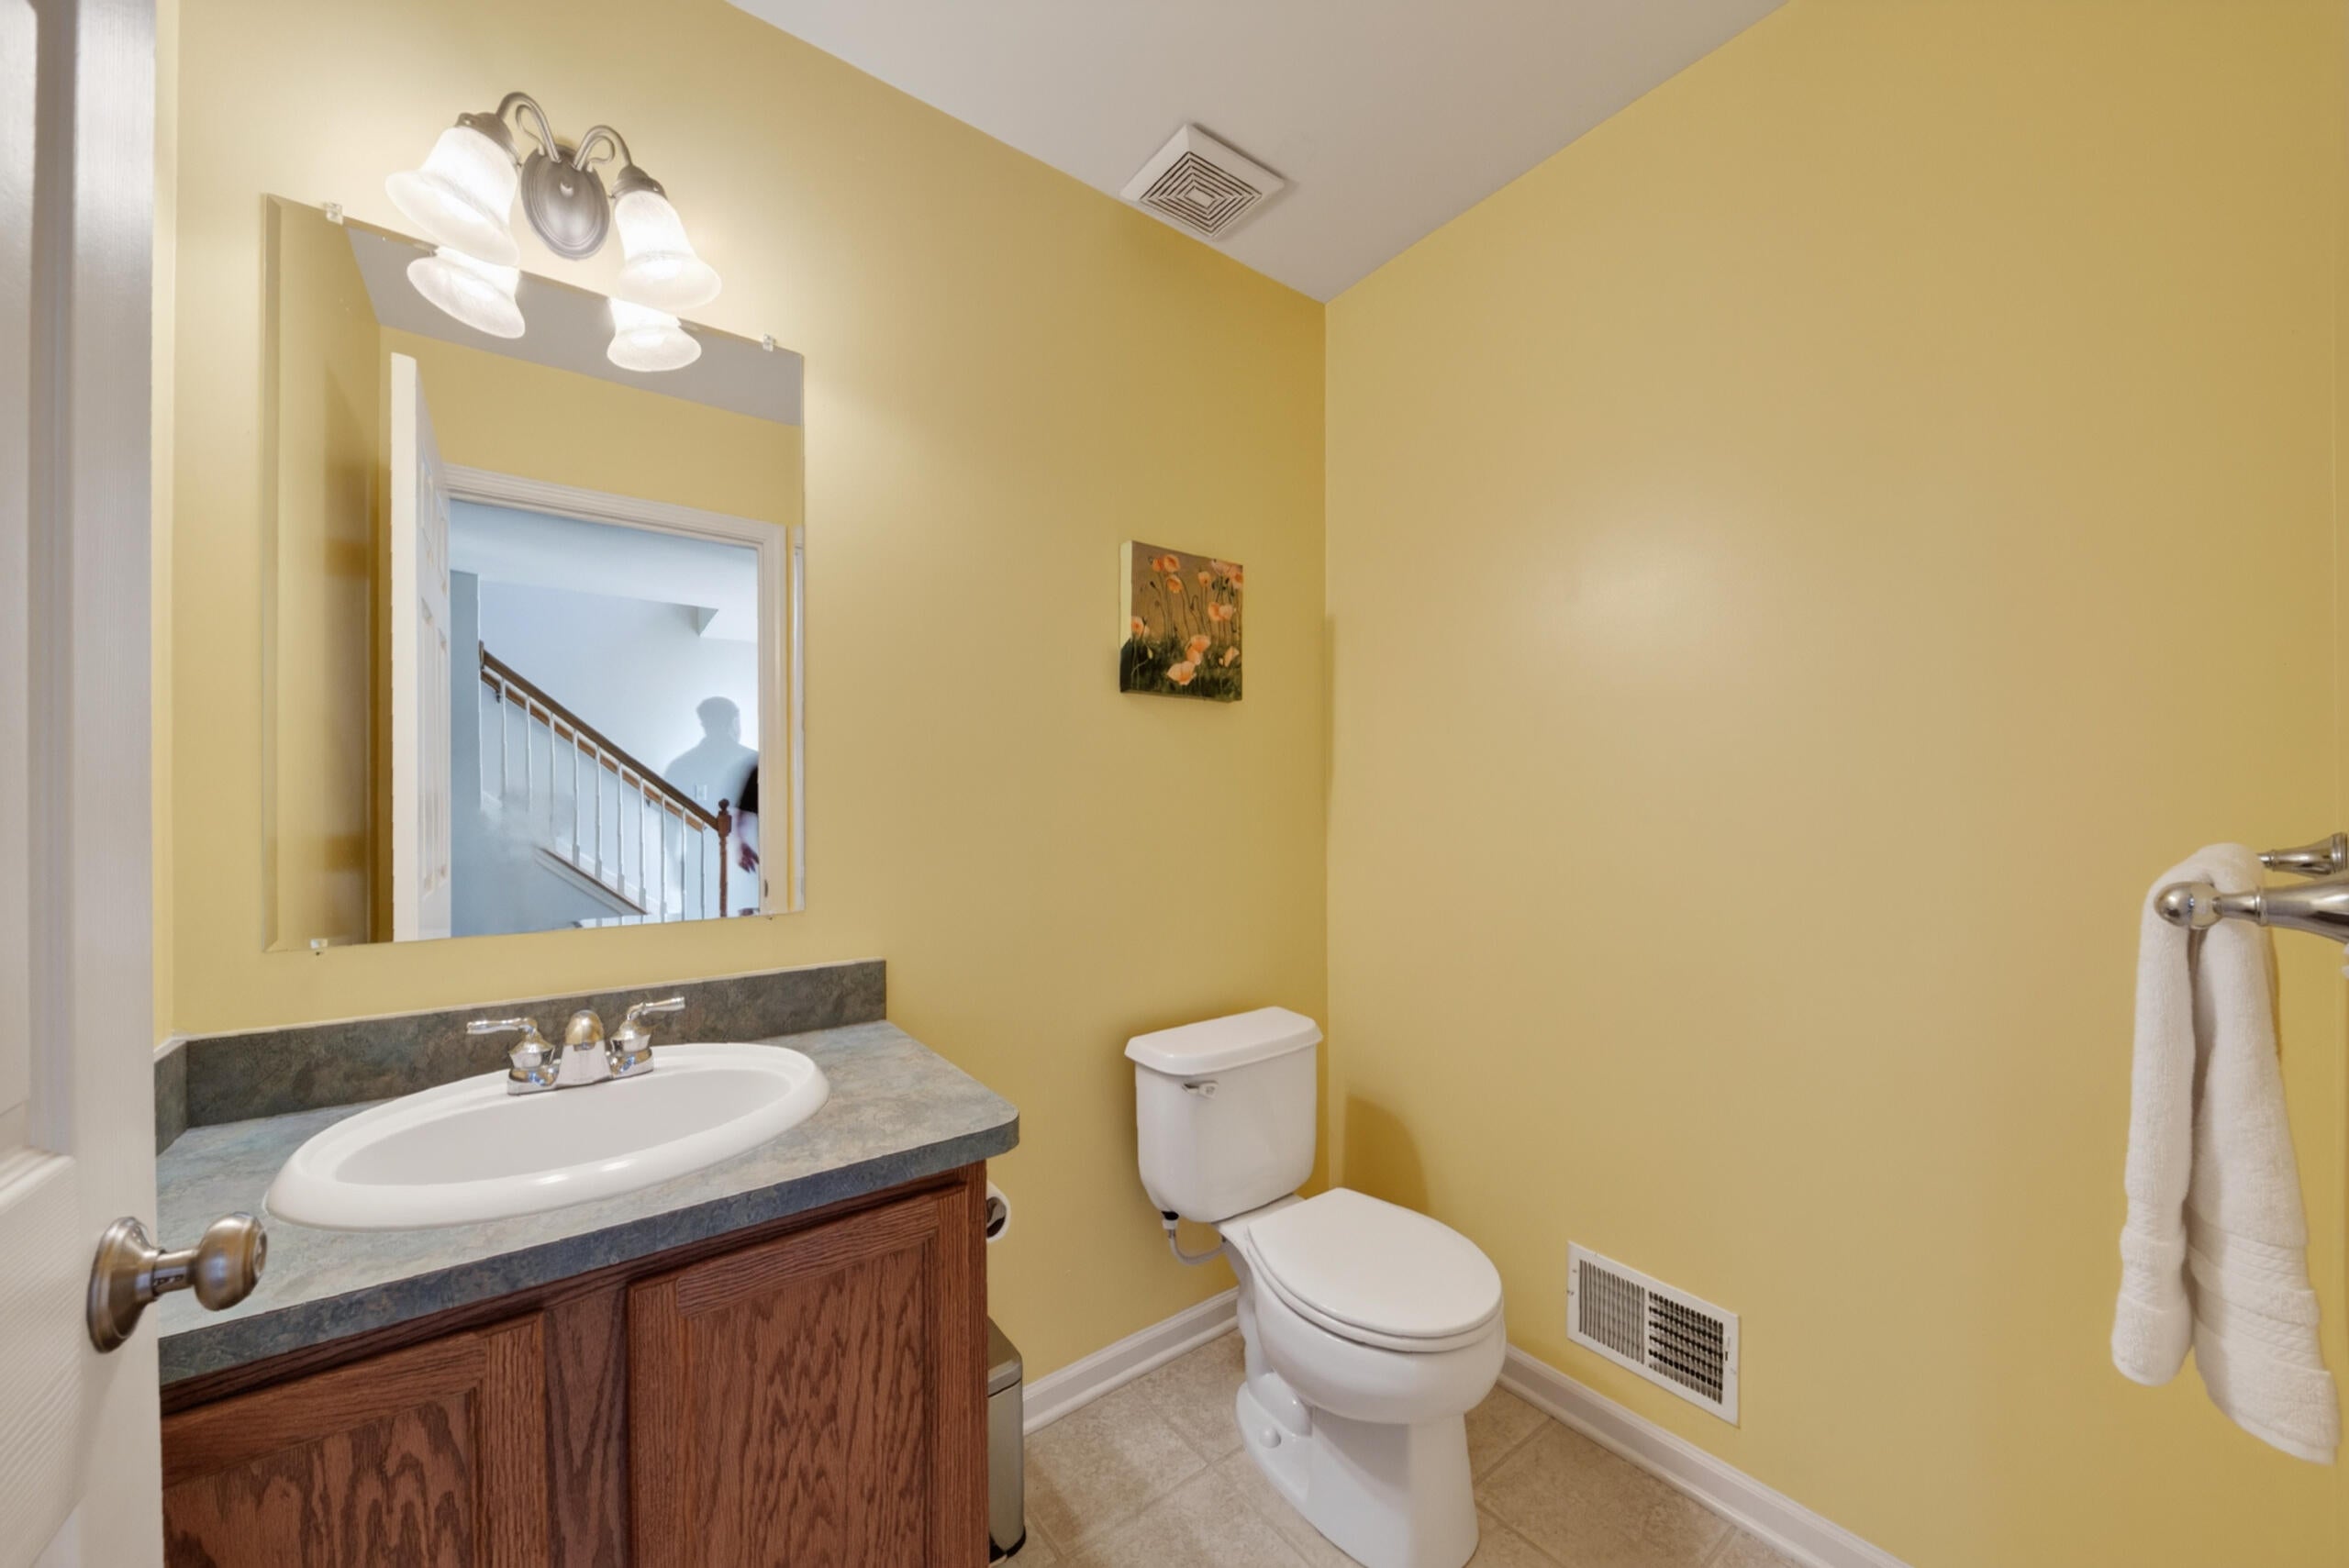
BathLav 
Level - Main
Save
Ask
Tour
Hide
Share
Exterior Features
Construction Details 
Brick
Patio And Porch 
CoveredDeckPorch
Roof 
Shingle
Windows/Doors 
Screens
Community Features
Association Fee 
$335.0
Association Fee Frequency 
Monthly
MLS Area 
Area04151YpsilantiTwp
School District 
VanBuren
Financing Terms Available 
CashConventionalFHAVA Loan
Roads 
Paved
Schools
School District
VanBuren
Elementary School
Unknown
Middle School
Unknown
High School
Unknown
Listing courtesy of Keller Williams Ann Arbor Mrkt: [email protected]


IDX provided courtesy of Realcomp II Ltd. via GreaterMetropolitanAssociationofREALTORS. Copyright © 2026 Realcomp II Ltd. Shareholders.

IDX information is provided exclusively for consumers' personal, non-commercial use and may not be used for any purpose other than to identify prospective properties consumers may be interested in purchasing and that the data is deemed reliable but not guaranteed accurate by the MLS.

Neighborhood & Commute
Source: Walkscore
Save
Ask
Tour
Hide
Share