Your Michigan Home Search Starts HERE!

Save
Ask
Tour
Hide
Share
$660,000
27 Days On Site

5580 Textile Road
Ypsilanti Charter Township, MI 48197
For Sale|Single Family Residence|Active
5
Beds
4
Total Baths
3
Full Baths
1
Partial Bath
4,062
SqFt
$162
/SqFt
1998
Built
County:
Washtenaw
Call Now: 810-360-3488
Is this the listing for you? We can help make it yours.
810-360-3488
5580 Textile Road5580 Textile Road5580 Textile Road5580 Textile Road
Save
Ask
Tour
Hide
Share

Mortgage Calculator

Monthly Payment (Est.)

Enter an interest rate to see your estimated monthly payment.
Calculator powered by Showcase IDX, a Constellation1 Company. Copyright ©2026 Information is deemed reliable but not guaranteed.

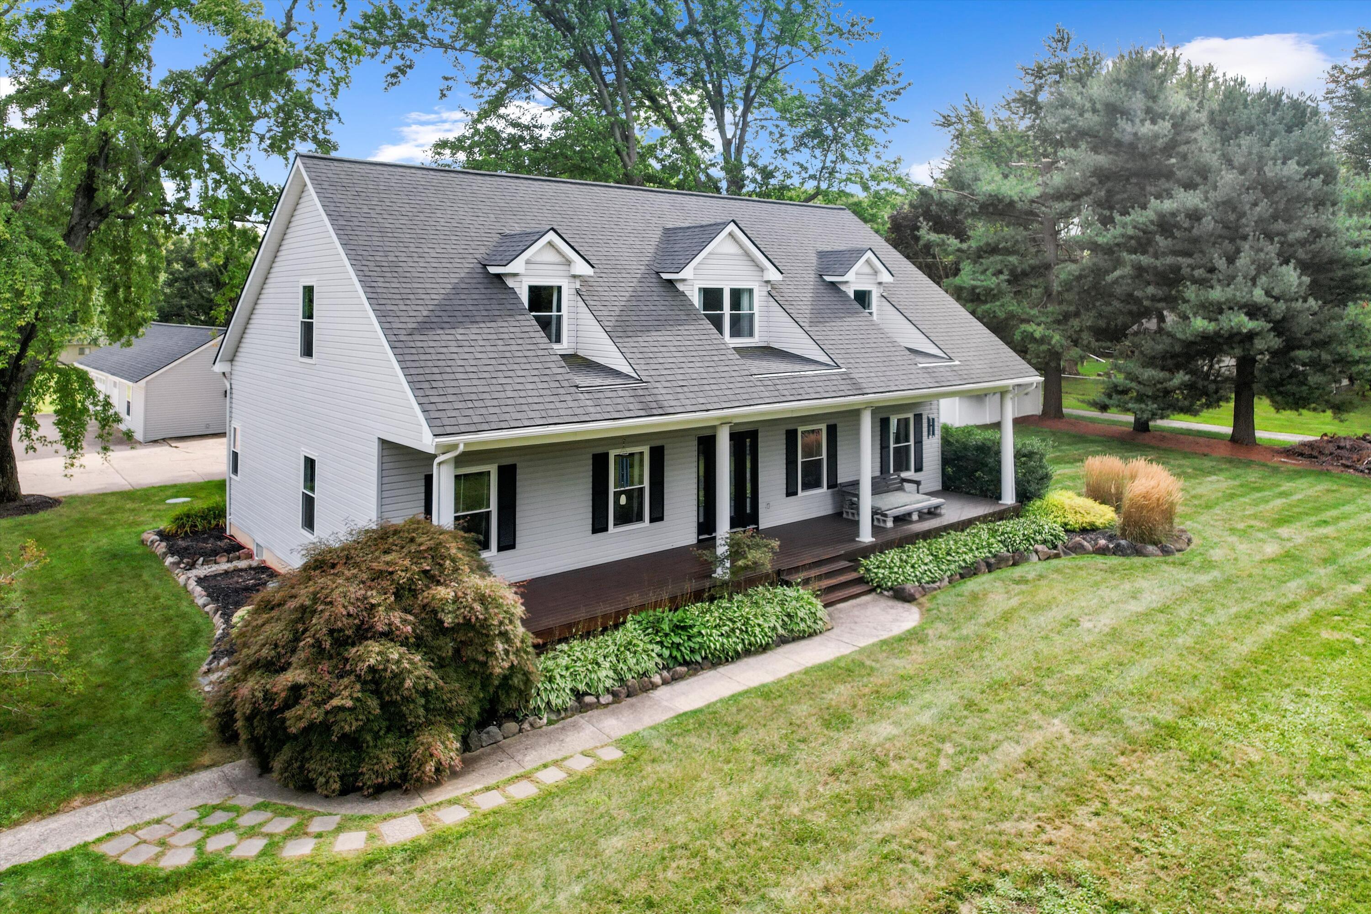
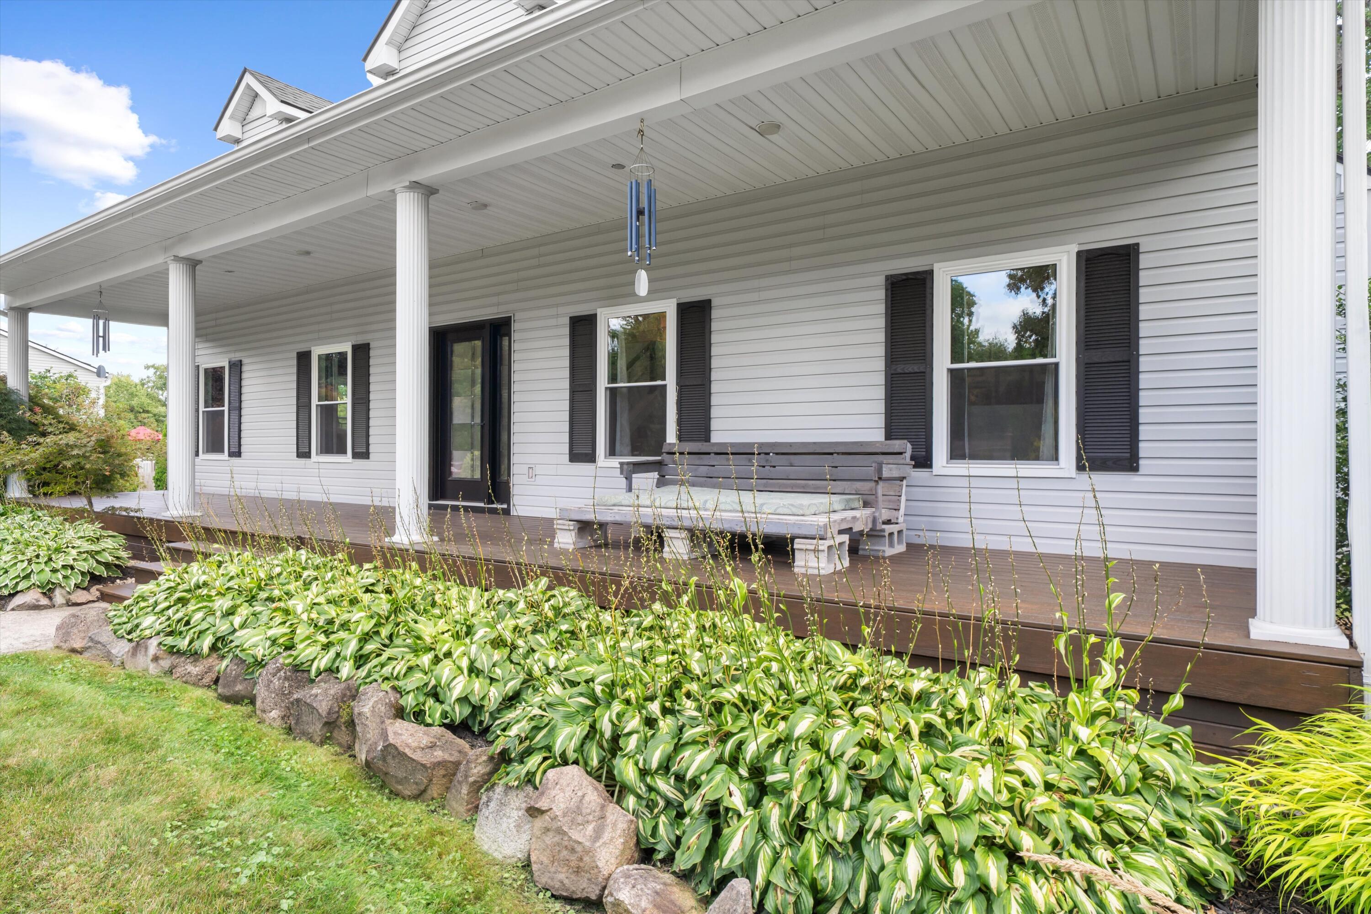
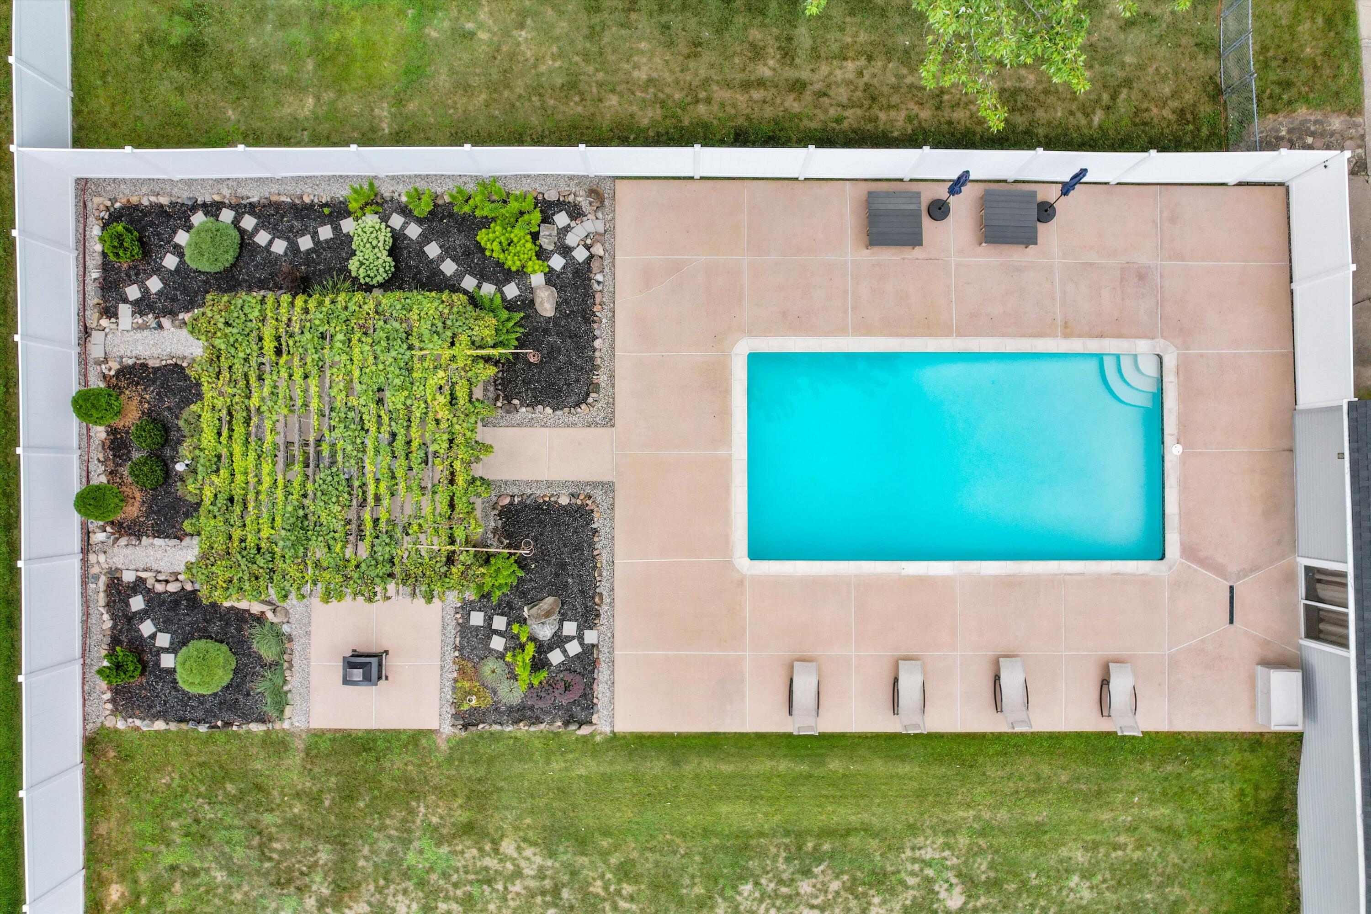
Welcome to your private oasis. This stunning masterpiece seamlessly blends luxury, comfort, and ultimate self-sufficiency. Every detail of this property has been meticulously designed to create a peaceful sanctuary you will never want to leave. The Main Residence: Step inside to find a bright, open floor plan loaded with premium finishes, 9' first floor ceilings. Gourmet Kitchen: Packed with premium granite counters and high-end finishes. Primary Suite: A peaceful retreat featuring a spa-like bathroom with heated tile flooring and Granite countertops. Finished Basement: The ultimate entertainment hub boasting a wet bar and a private fifth bedroom. Backyard Oasis & Gardens. The exterior of the property is a true resort-style escape. Inground Pool, Pool House: A dedicated space for indoor entertaining just steps from the pool and also with Granite countertops.Garden: A beautifully established garden. Detached Garage:3-car garage offering endless storage above. Indoor Grow Room: A specialized, climate-controlled indoor space for year-round cultivation or start for spring early. All this on 1.97 acres just a short drive to Ann Arbor, Toledo or Detroit.

Save
Ask
Tour
Hide
Share
Listing Snapshot
Price 
$660,000
Days On Site 
27 Days
Bedrooms 
5
Inside Area (SqFt) 
4,062 sqft
Total Baths 
4
Full Baths 
3
Partial Baths 
1
Lot Size 
1.97 Acres
Year Built 
1998
MLS® Number 
81026045255
Status 
Active
Property Tax 
$6,893
HOA/Condo/Coop Fees 
N/A
Sq Ft Source 
Public Records
Friends & Family
Recent Activity
22 hours agoListing updated with changes from the MLS®
23 hours agoPrice changed to $660,000
4 weeks agoListing first seen on site
General Features
Acres 
1.97
Cross Street 
Ellis and Deer Creek
Garage 
Yes
Garage Spaces 
3
Parking 
ConcreteDetachedGarage Door OpenerOtherPavedGarage Faces Side
Property Sub Type 
Single Family Residence
Security 
Smoke Detector(s)
Sewer 
Septic Tank
Special Circumstances 
Standard
SqFt Above 
2712
SqFt Below 
1350
SqFt Total 
4262
Style 
Colonial
Utilities 
Cable ConnectedNatural Gas ConnectedPhone Connected
Water Source 
Public
Zoning 
Residential
Interior Features
Appliances 
Gas Water HeaterCooktopDishwasherDisposalDouble OvenDryerMicrowaveRefrigeratorWasher
Basement 
FinishedFullSump Pump
Cooling 
Ceiling Fan(s)Central Air
Fireplace 
Yes
Fireplace Features 
Gas LogLiving Room
Fireplaces 
1
Flooring 
CarpetOtherTileWood
Heating 
Forced AirNatural Gas
Interior 
PantryWet Bar
Laundry Features 
Main LevelSink
Window Features 
Window Treatments
BathFull 
Level - Basement
BathLav 
Level - Main
Bedroom 2 
Dimensions - 20.0 x 19.0Level - UpperArea - 380Description - Carpet / Walk in closet
Bedroom 3 
Dimensions - 18.0 x 11.0Level - UpperArea - 198Description - Carpet / Walk in closet
Bedroom 4 
Dimensions - 19.0 x 15.0Level - UpperArea - 285Description - Carpet
Game Room 
Dimensions - 35.0 x 13.0Level - BasementArea - 455Description - Carpet
Kitchen 
Dimensions - 13.0 x 13.0Level - MainArea - 169Description - Wood
Laundry 
Dimensions - 12.0 x 8.0Level - MainArea - 96Description - Tile
Living Room 
Dimensions - 17.0 x 16.0Level - MainArea - 272Description - Carpet
Master Bathroom 
Dimensions - 15.0 x 9.0Level - MainArea - 135Description - Heated tile
Master Bedroom 
Dimensions - 21.0 x 13.0Level - MainArea - 273Description - Carpet / Walk in closet
Office 
Dimensions - 13.0 x 13.0Level - BasementArea - 169Description - Carpet / possible bedroom
Other 
Dimensions - 15.0 x 13.0Level - MainArea - 195Description - Wood
Save
Ask
Tour
Hide
Share
Exterior Features
Construction Details 
Vinyl Siding
Exterior 
GardenOther
Fencing 
Back YardChain LinkOtherPrivacyVinyl
Lot Features 
Level
Other Structures 
Other
Patio And Porch 
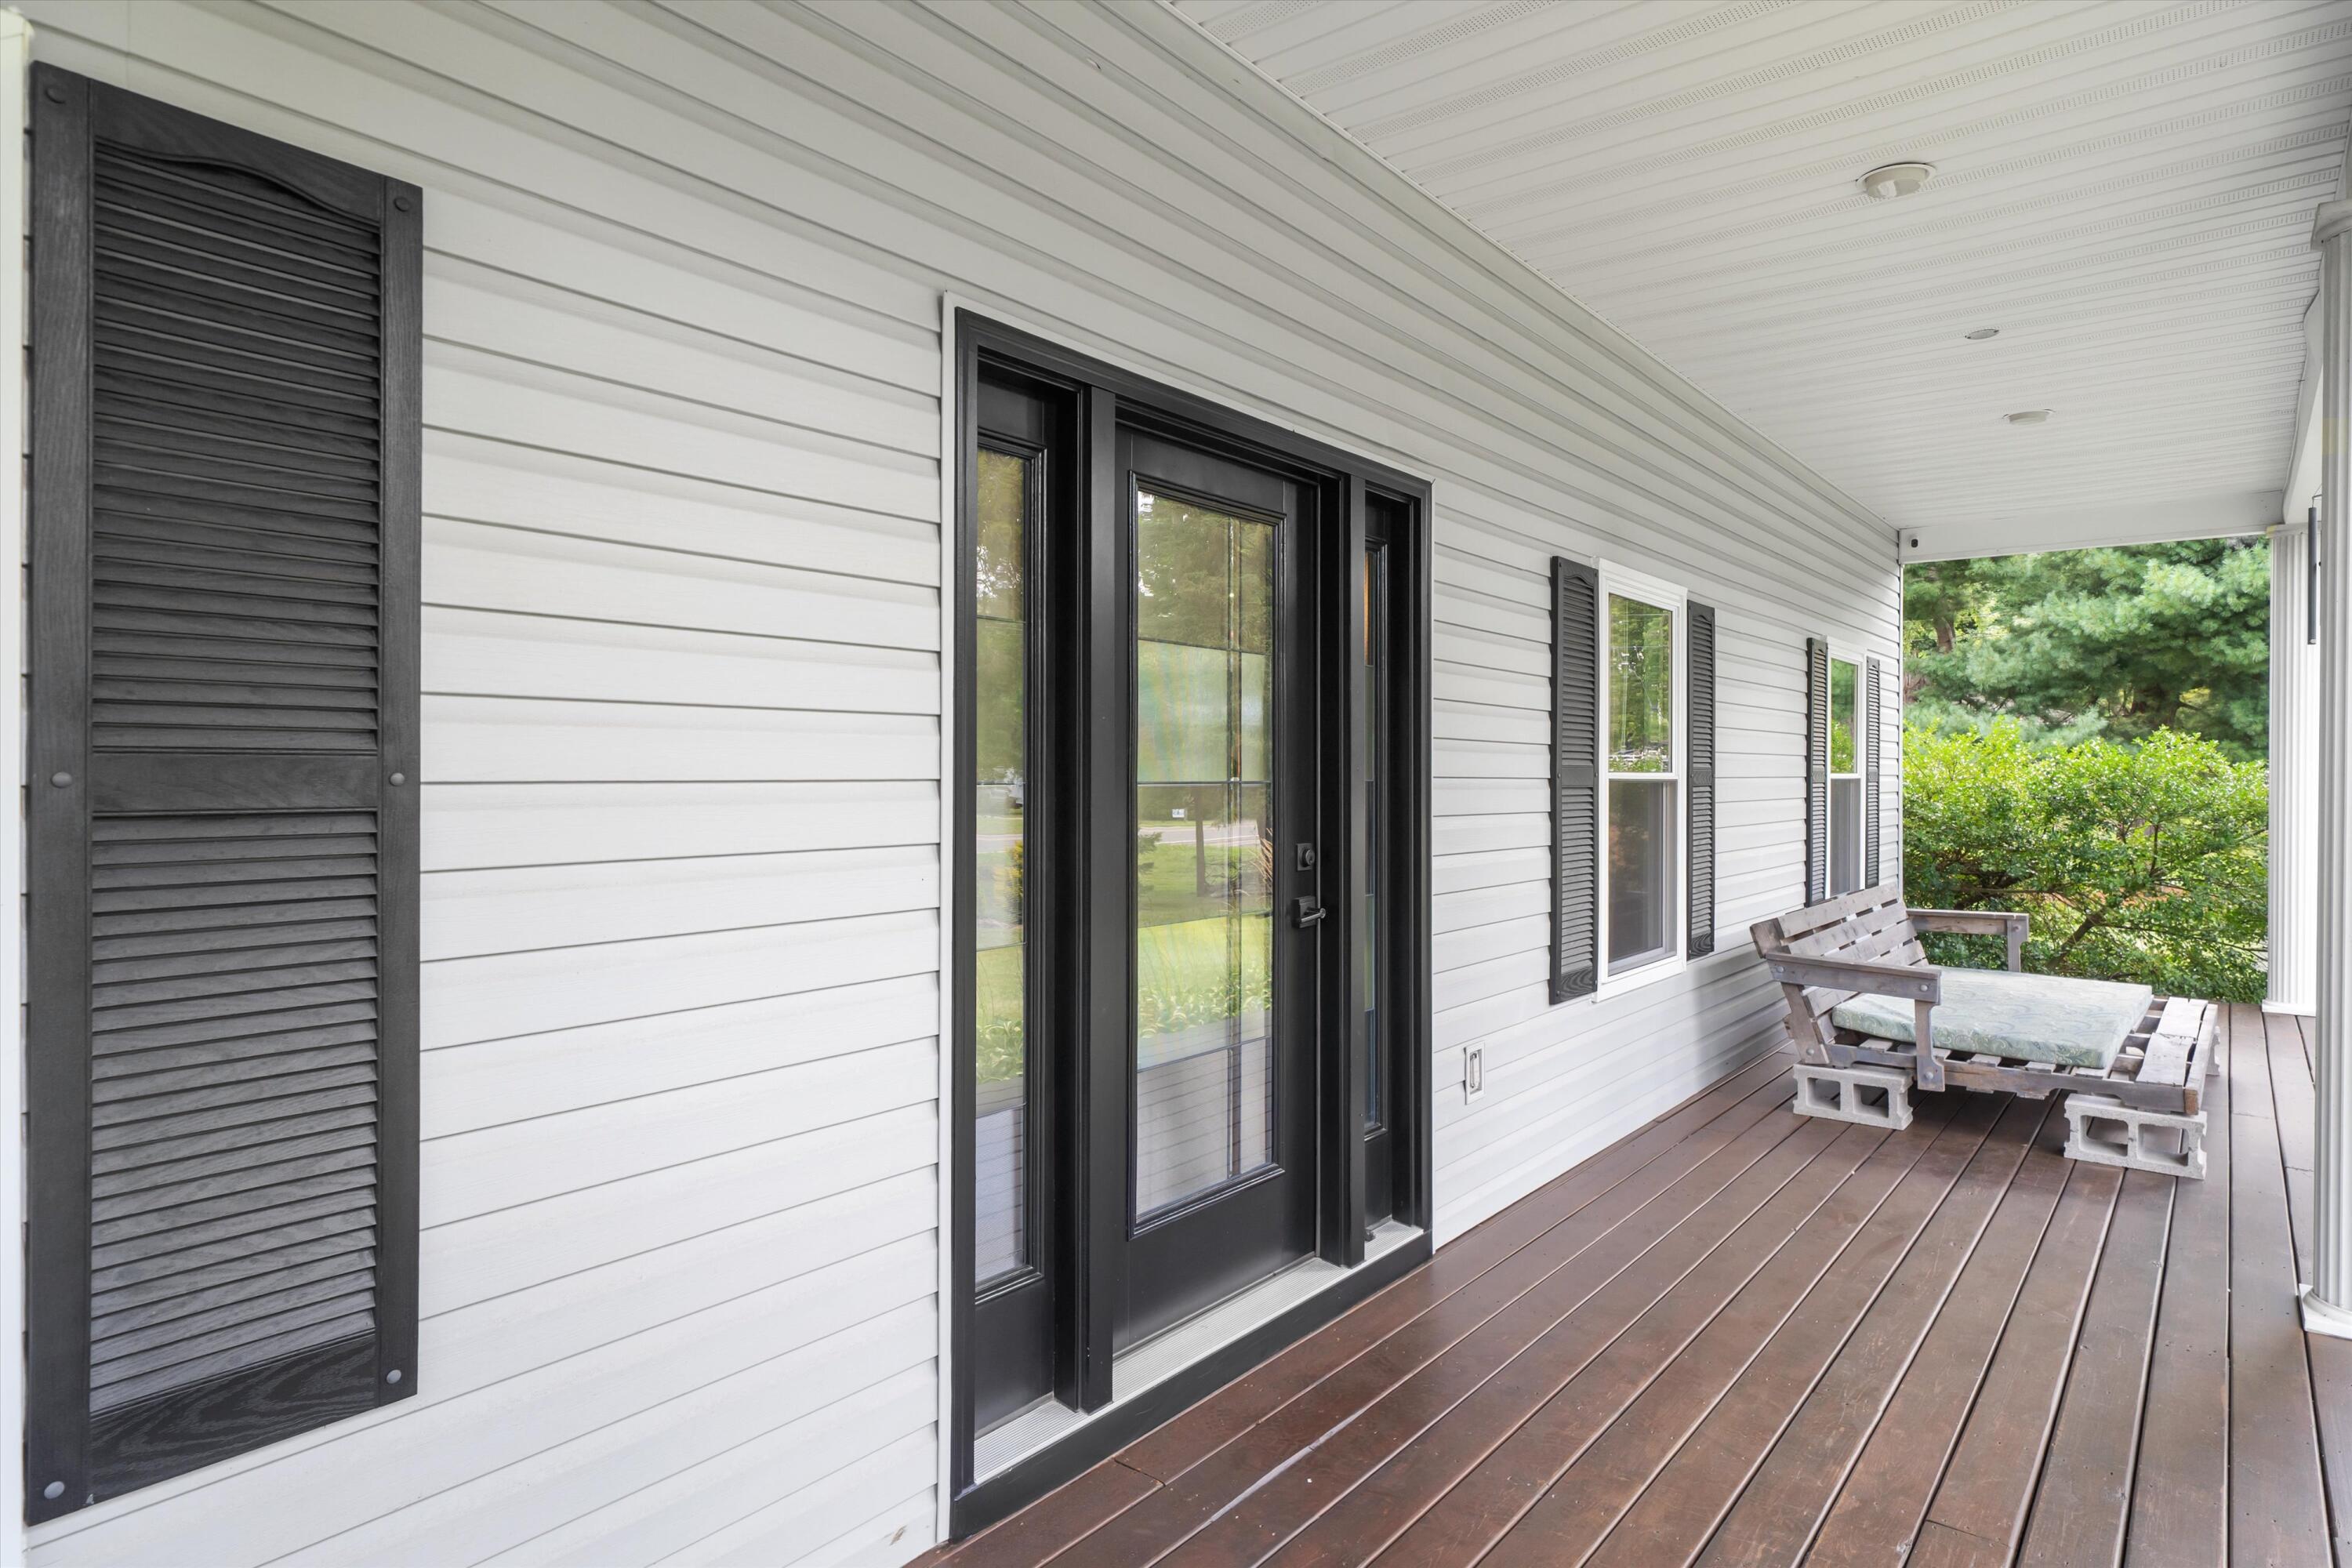
CoveredDeckOtherPatioPorch
Pool Features 
In Ground
Roof 
Asphalt
Windows/Doors 
Window Treatments
Community Features
Accessibility Features 
Accessible EntranceAccessible BedroomAccessible Full Bath
MLS Area 
Area04151YpsilantiTwp
School District 
Ypsilanti
Financing Terms Available 
CashConventionalVA Loan
Roads 
Paved
Schools
School District
Ypsilanti
Elementary School
Unknown
Middle School
Unknown
High School
Unknown
Listing courtesy of Realty Experts LLC: [email protected]


IDX provided courtesy of Realcomp II Ltd. via GreaterMetropolitanAssociationofREALTORS. Copyright © 2026 Realcomp II Ltd. Shareholders.

IDX information is provided exclusively for consumers' personal, non-commercial use and may not be used for any purpose other than to identify prospective properties consumers may be interested in purchasing and that the data is deemed reliable but not guaranteed accurate by the MLS.

Neighborhood & Commute
Source: Walkscore
Save
Ask
Tour
Hide
Share