Your Michigan Home Search Starts HERE!

Save
Ask
Tour
Hide
Share
$250,000
24 Days On Site

8982 Lucerne Avenue
Redford Charter Township, MI 48239

For Sale|Single Family Residence|Active
3
Beds
1
Total Bath
1
Full Bath
1,020
SqFt
$245
/SqFt
1954
Built
Subdivision:
KENROSE
County:
Wayne
Call Now: 810-360-3488
Is this the listing for you? We can help make it yours.
810-360-3488
8982 Lucerne Avenue8982 Lucerne Avenue8982 Lucerne Avenue8982 Lucerne Avenue
Save
Ask
Tour
Hide
Share

Mortgage Calculator

Monthly Payment (Est.)

Enter an interest rate to see your estimated monthly payment.
Calculator powered by Showcase IDX, a Constellation1 Company. Copyright ©2026 Information is deemed reliable but not guaranteed.

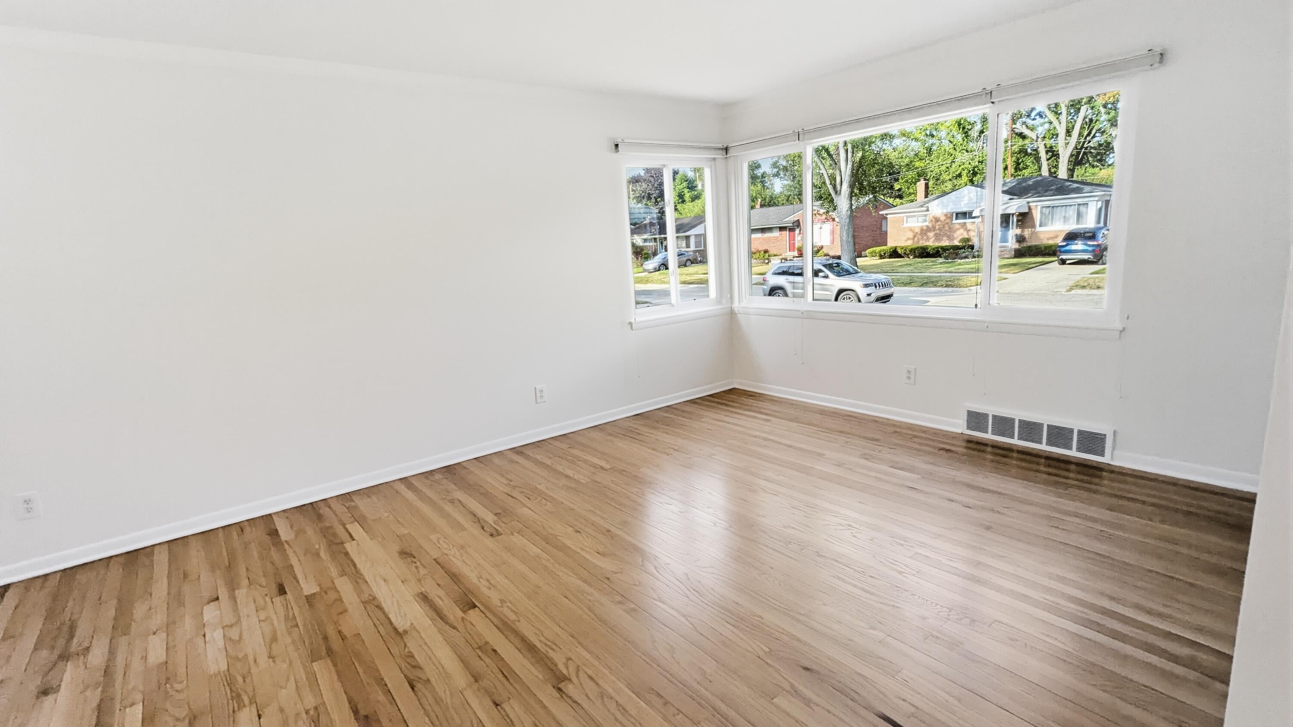
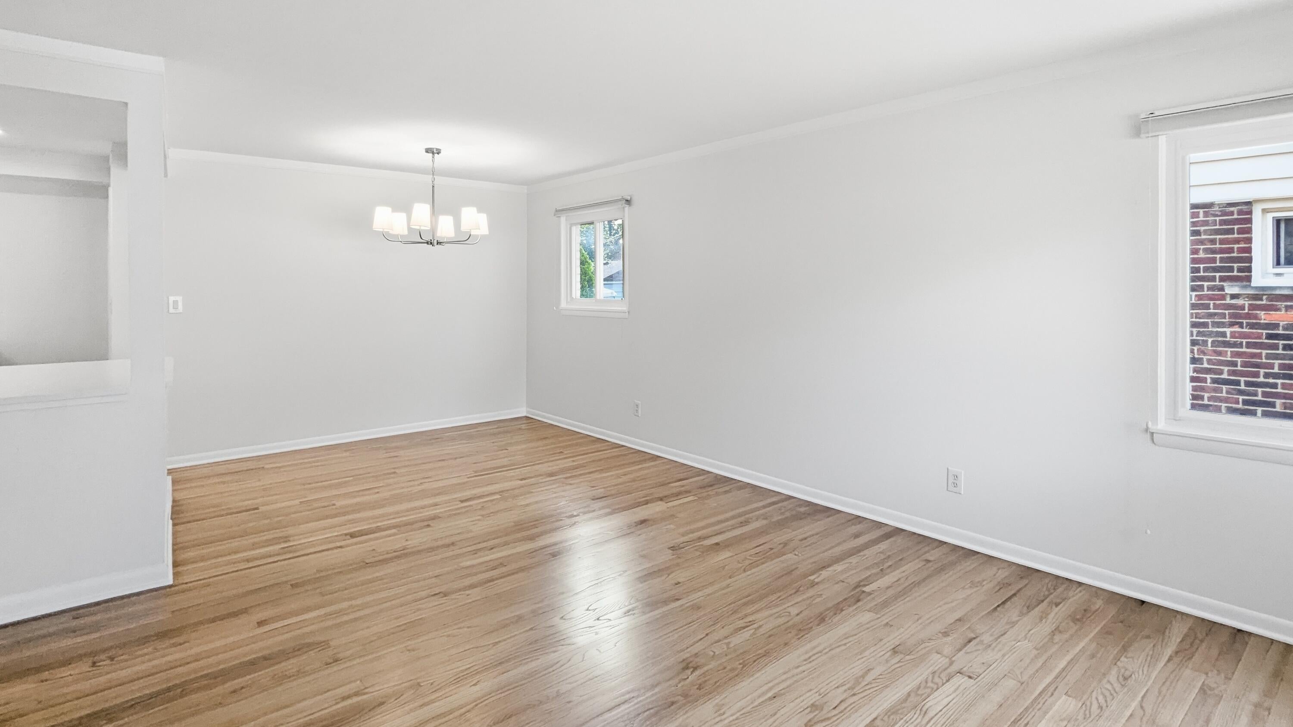
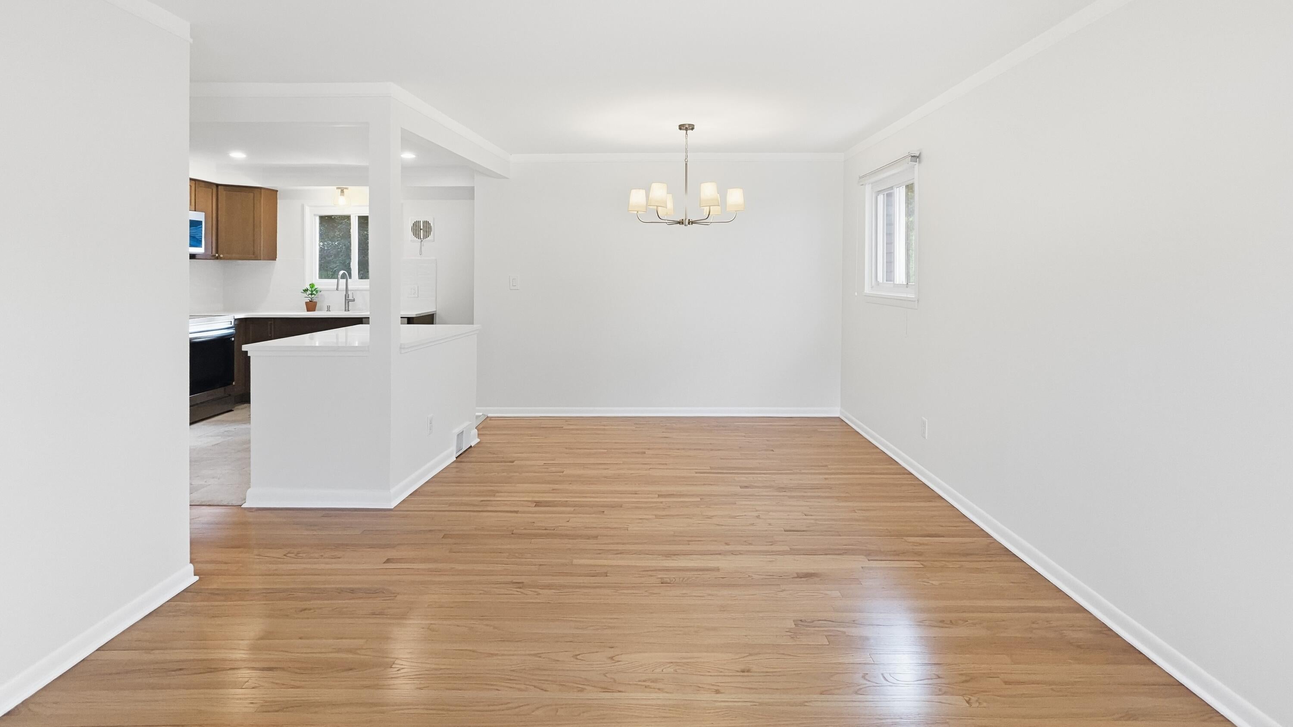
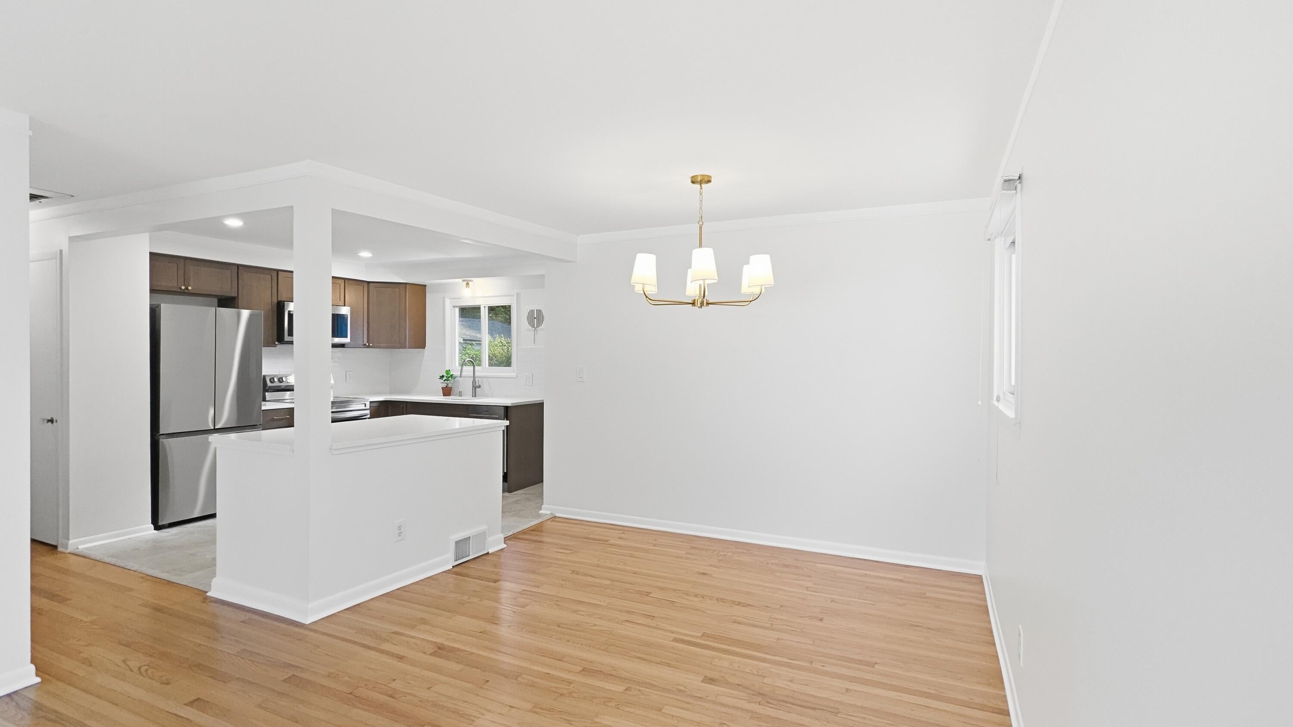
Renovated brick ranch in Redford's Kenrose neighborhood. This 1020 square foot 3-bed, 1-bath home is renovated top to bottom. Refinished original hardwood floors and vintage glass doorknobs preserve authentic character. Fully renovated kitchen features quartz countertops, Spanish tile backsplash, champagne brass hardware, and a stainless-steel Samsung appliance suite. Updated bathroom, new light fixtures and paint throughout. Major systems have been updated: roof 2018, furnace, A/C 2018, and hot water heater 2024 -- no deferred maintenance. Finished basement adds bonus living space with new carpet, lighting, and built-in storage -- ideal for a family room, office, or gym. Enclosed porch acts as a mudroom making an ideal drop zone when coming in from your Single-car garage with opener, power and a new cement floor 2026. Easy access to major roadways and shopping. Turn-key and move-in ready. Occupancy at Closing. Listing Agent is the Seller - BATVAI

Save
Ask
Tour
Hide
Share
Listing Snapshot
Price 
$250,000
Days On Site 
24 Days
Bedrooms 
3
Inside Area (SqFt) 
1,020 sqft
Total Baths 
1
Full Baths 
1
Partial Baths 
N/A
Lot Size 
0.13 Acres
Year Built 
1954
MLS® Number 
81026045533
Status 
Active
Property Tax 
$2,361
HOA/Condo/Coop Fees 
N/A
Sq Ft Source 
Public Records
Friends & Family
Recent Activity
a week agoListing updated with changes from the MLS®
a week agoPrice changed to $250,000
4 weeks agoStatus changed to Active
4 weeks agoListing first seen on site
General Features
Acres 
0.13
Cross Street 
Joy and Inkster
Garage 
Yes
Garage Spaces 
1
Parking 
ConcreteDetachedGarage Door Opener
Property Sub Type 
Single Family Residence
Security 
Smoke Detector(s)
Sewer 
Public Sewer
SqFt Above 
1020
SqFt Below 
660
SqFt Total 
2040
Style 
Ranch
Utilities 
Natural Gas Connected
Water Source 
Public
Interior Features
Appliances 
Gas Water HeaterDishwasherDisposalMicrowaveRefrigeratorRange
Basement 
FullPartially Finished
Cooling 
Attic FanCentral Air
Flooring 
CarpetTileVinylWood
Heating 
Forced AirNatural Gas
Laundry Features 
Gas Dryer HookupIn BasementLaundry ChuteWasher Hookup
Window Features 
Window Treatments
BathFull 
Level - Main
Bedroom 2 
Dimensions - 11.0 x 10.0Level - MainArea - 110
Bedroom 3 
Dimensions - 10.0 x 9.0Level - MainArea - 90
Dining Room 
Dimensions - 11.0 x 8.0Level - MainArea - 88
Game Room 
Dimensions - 37.0 x 13.0Level - BasementArea - 481
Kitchen 
Dimensions - 11.0 x 10.0Level - MainArea - 110
Living Room 
Dimensions - 13.0 x 11.0Level - MainArea - 143
Master Bedroom 
Dimensions - 11.0 x 11.0Level - MainArea - 121
ThreeSeasonRoom 
Utility Room 
Dimensions - 30.0 x 12.0Level - BasementArea - 360
Save
Ask
Tour
Hide
Share
Exterior Features
Construction Details 
Brick
Fencing 
Chain LinkFull
Lot Features 
Level
Patio And Porch 
Enclosed
Roof 
Shingle
Windows/Doors 
Window Treatments
Community Features
Community Features 
Sidewalks
MLS Area 
Area05031RedfordTwp
School District 
SouthRedford
Financing Terms Available 
CashConventionalFHAVA Loan
Roads 
Paved
Schools
School District
SouthRedford
Elementary School
Unknown
Middle School
Unknown
High School
Unknown
Listing courtesy of Homestead Real Estate: [email protected]


IDX provided courtesy of Realcomp II Ltd. via GreaterMetropolitanAssociationofREALTORS. Copyright © 2026 Realcomp II Ltd. Shareholders.

IDX information is provided exclusively for consumers' personal, non-commercial use and may not be used for any purpose other than to identify prospective properties consumers may be interested in purchasing and that the data is deemed reliable but not guaranteed accurate by the MLS.

Neighborhood & Commute
Source: Walkscore
Save
Ask
Tour
Hide
Share