Your Michigan Home Search Starts HERE!

Save
Ask
Tour
Hide
Share
$2,500
67 Days On Site

789 Chase Hanna Street
Dundee Village, MI 48131

For Rent|Condominium|Pending
2
Beds
3
Total Baths
2
Full Baths
1
Partial Bath
1,504
SqFt
$2
/SqFt
2024
Built
Subdivision:
FIRST STREET CONDOMINUMS
County:
Monroe
Call Now: 810-360-3488
Is this the listing for you? We can help make it yours.
810-360-3488
789 Chase Hanna Street789 Chase Hanna Street789 Chase Hanna Street789 Chase Hanna Street
Save
Ask
Tour
Hide
Share

Mortgage Calculator

Monthly Payment (Est.)

Enter an interest rate to see your estimated monthly payment.
Calculator powered by Showcase IDX, a Constellation1 Company. Copyright ©2026 Information is deemed reliable but not guaranteed.

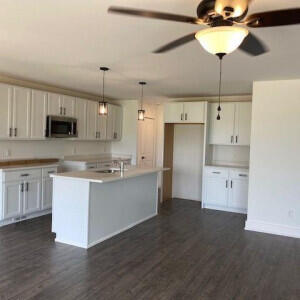
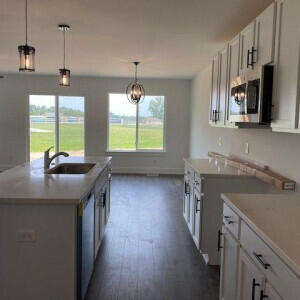
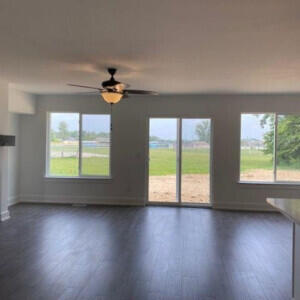
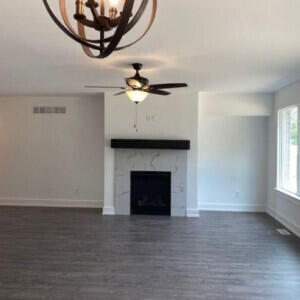
Are you looking for a new place to call home! Look no further! Don't miss the opportunity to live in this new built 1,504 sq ft- 3 bedroom, 2.5 bath condo in Dundee, available for lease immediately. Our exceptional amenities go far beyond what you would find in a typical rental. Private entrance, 2 car attached garage, full unfinished basement with egress window. Open floor plan, perfect for entertaining, hardwood on entire first floor, gas fireplace, in great room, granite countertops throughout, Kitchen has sink in island/tile in the main/master bathroom with an extra-large tiled master shower with European glass door. Upstairs are the two large bedrooms, with a full laundry room and small desk area. All appliances included (Washer/Dryer, Stainless steel microwave, dishwasher, stove and refrigerator) Zillow Prospects- If you would like to schedule a tour, please call 734-422-2577 or email [email protected] to schedule. ; Price Term: Per Month; Lease Term/Renewal: 12 months or longer term leases offered; Pet Fee: 350.00; Pet Policy: two pets max- extra $30.00 per mth; per pet

Save
Ask
Tour
Hide
Share
Listing Snapshot
Price 
$2,500
Days On Site 
67 Days
Bedrooms 
2
Inside Area (SqFt) 
1,504 sqft
Total Baths 
3
Full Baths 
2
Partial Baths 
1
Lot Size 
0.03 Acres
Year Built 
2024
MLS Number 
81026045569
Status 
Pending
Property Tax 
N/A
HOA/Condo/Coop Fees 
N/A
Sq Ft Source 
N/A
Friends & Family
Recent Activity
4 weeks agoListing updated with changes from the MLS
4 weeks agoStatus changed to Pending
2 months agoListing first seen on site
General Features
Acres 
0.03
Attached Garage 
Yes
Available on 
2024-08-30
Cross Street 
Henning Street
Disclosures 
No Smoking Allowed
Garage 
Yes
Garage Spaces 
2
Parking 
AttachedOff StreetGarage Door Opener
Pets 
Yes
Property Sub Type 
Condominium
Security 
Carbon Monoxide Detector(s)Smoke Detector(s)
SqFt Above 
1504
Style 
Colonial
Zoning 
Residential
Interior Features
Appliances 
DishwasherDisposalDryerGas RangeMicrowaveRefrigeratorWasher
Basement 
FullStorage Space
Cooling 
Ceiling Fan(s)Central Air
Fireplace 
Yes
Flooring 
CarpetCeramic TileHardwoodLaminateTile
Furnished 
Unfurnished
Heating 
Fireplace(s)Forced AirNatural Gas
Laundry Features 
Gas Dryer HookupIn UnitLaundry RoomSinkUpper LevelWasher Hookup
Bedroom 2 
Dimensions - 11.0 x 16.0Level - UpperArea - 176
Bedroom 3 
Dimensions - 10.0 x 14.0Level - UpperArea - 140
Family Room 
Dimensions - 14.0 x 19.0Level - MainArea - 266
Kitchen 
Dimensions - 12.0 x 13.0Level - MainArea - 156
Laundry 
Dimensions - 7.0 x 7.0Level - UpperArea - 49
Master Bathroom 
Dimensions - 7.0 x 7.0Level - UpperArea - 49
Master Bedroom 
Dimensions - 12.0 x 14.0Level - UpperArea - 168
Other 
Dimensions - 5.0 x 17.0Level - MainArea - 85
Save
Ask
Tour
Hide
Share
Exterior Features
Exterior 
Private Entrance
Community Features
Community Features 
Sidewalks
MLS Area 
Area06062DundeeVlg
School District 
Dundee
Schools
School District
Dundee
Elementary School
Unknown
Middle School
Unknown
High School
Unknown
Listing courtesy of Duggan Realty: [email protected]


IDX provided courtesy of Realcomp II Ltd. via GreaterMetropolitanAssociationofREALTORS. Copyright © 2026 Realcomp II Ltd. Shareholders.

IDX information is provided exclusively for consumers' personal, non-commercial use and may not be used for any purpose other than to identify prospective properties consumers may be interested in purchasing and that the data is deemed reliable but not guaranteed accurate by the MLS.

Neighborhood & Commute
Source: Walkscore
Save
Ask
Tour
Hide
Share