Your Michigan Home Search Starts HERE!

Save
Ask
Tour
Hide
Share
$585,000
24 Days On Site

9996 Highland Road
White Lake Charter Township, MI 48386
For Sale|Single Family Residence|Active
3
Beds
4
Total Baths
1
Full Bath
3
Partial Baths
3,814
SqFt
$153
/SqFt
1949
Built
County:
Oakland
Call Now: 810-360-3488
Is this the listing for you? We can help make it yours.
810-360-3488
9996 Highland Road9996 Highland Road9996 Highland Road9996 Highland Road
Save
Ask
Tour
Hide
Share

Mortgage Calculator

Monthly Payment (Est.)

$2,669
Calculator powered by Showcase IDX, a Constellation1 Company. Copyright ©2026 Information is deemed reliable but not guaranteed.

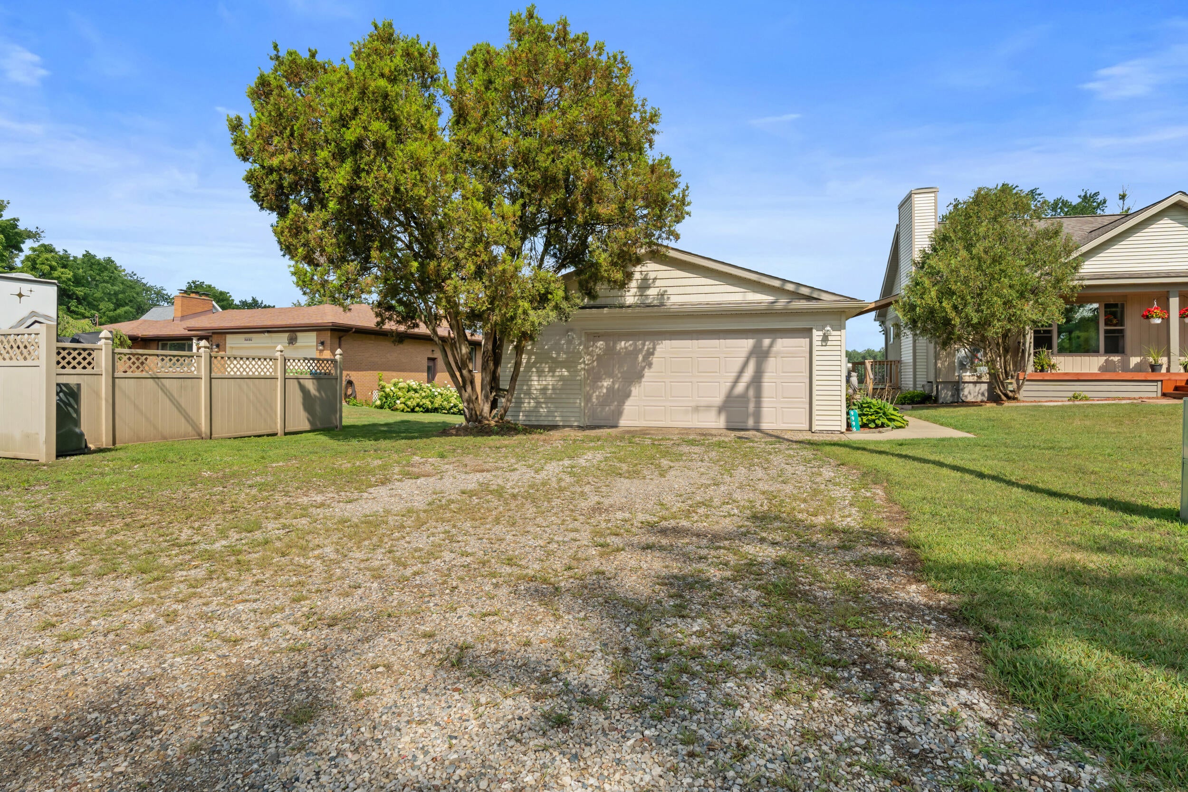
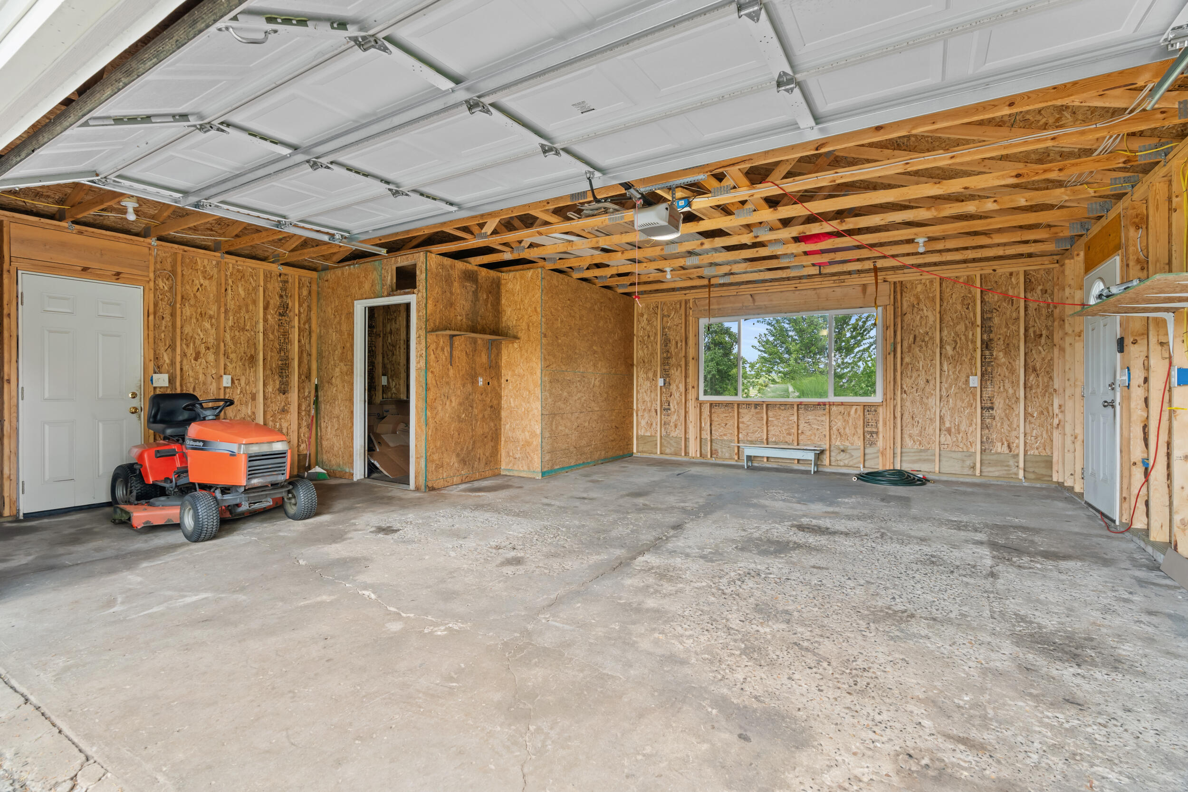
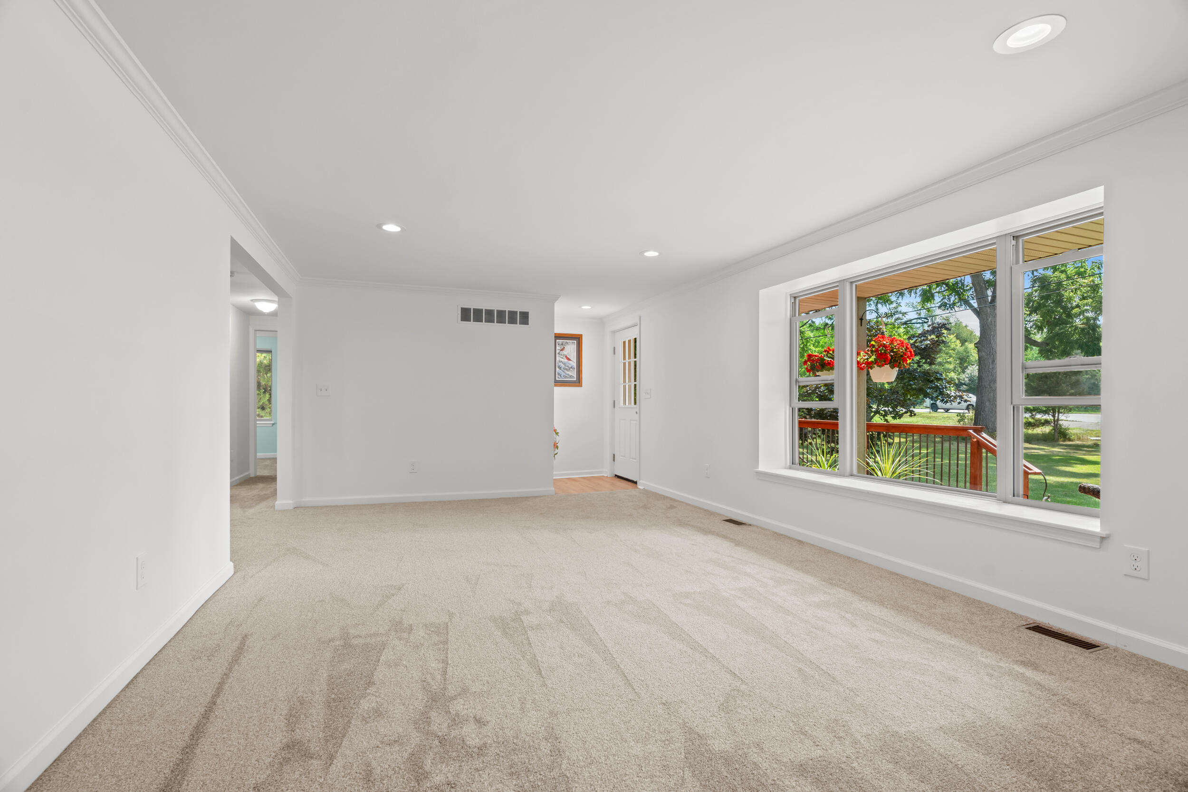
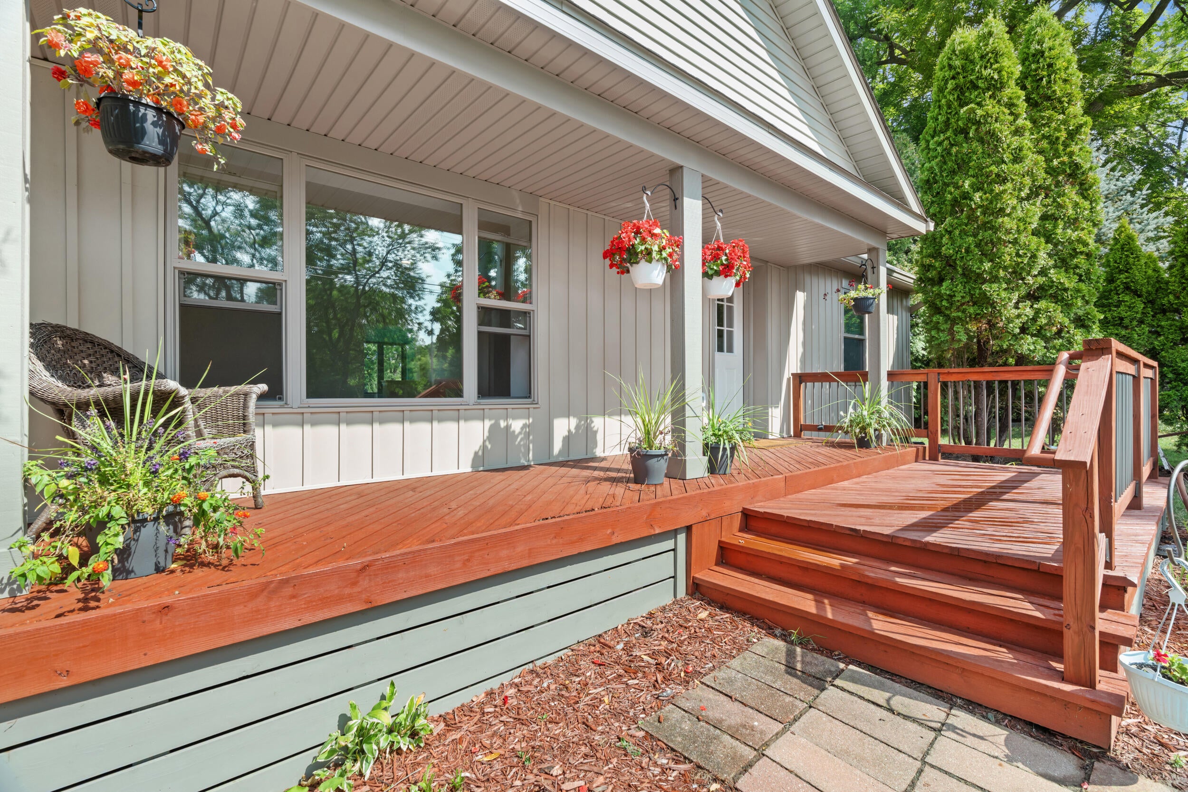
Enjoy lake living!! Move in in time for the holidays. Your extraordinary opportunity to own this beautifully 2025 rebuilt home on Cranberry Lake has walk out basement right down to the water on your private oversized lot. Space galore with an additional bonus room and brand new 2 tier deck. Offering completely new electrical to plumbing to new walls and an amazing kitchen with tons of room for entertaining. You have no worries as it all has been done for you, from the floors to the roof. You must see all this home has to offer! Main level has 2 bedrooms, 1 full bath of 1868 sq ft of living space. Upstairs to be used any way you can imagine! With a half bath and options for 2 additional bedrooms, office space, or playroom...Anyway that fits your lifestyle. This semi-finished basement has endless possibilities. Unique with 2 half baths. 1 toilet room and the other a shower room. Don't miss out on this bright, spacious, and relaxing waterfront property.

Save
Ask
Tour
Hide
Share
Listing Snapshot
Price 
$585,000
Days On Site 
24 Days
Bedrooms 
3
Inside Area (SqFt) 
3,814 sqft
Total Baths 
4
Full Baths 
1
Partial Baths 
3
Lot Size 
0.83 Acres
Year Built 
1949
MLS® Number 
81026045624
Status 
Active
Property Tax 
$3,911
HOA/Condo/Coop Fees 
N/A
Sq Ft Source 
Public Records
Friends & Family
Recent Activity
3 weeks agoListing updated with changes from the MLS®
3 weeks agoStatus changed to Active
3 weeks agoListing first seen on site
General Features
Acres 
0.83
Cross Street 
Teggerdine
Garage 
Yes
Garage Spaces 
2
Parking 
DetachedGarage Faces FrontGravelGarage Door OpenerOther
Property Sub Type 
Single Family Residence
Sewer 
Septic Tank
Special Circumstances 
Standard
SqFt Above 
2560
SqFt Below 
1254
SqFt Total 
3814
Style 
CapeCod
Utilities 
Natural Gas ConnectedPhone Available
Water Source 
PrivateWell
Interior Features
Appliances 
Gas Water HeaterMicrowaveRefrigerator
Basement 
Walk-Out Access
Fireplace 
Yes
Fireplace Features 
Living RoomWood Burning
Fireplaces 
1
Flooring 
CarpetOther
Heating 
Forced AirNatural Gas
Interior 
Pantry
Laundry Features 
Gas Dryer HookupIn BasementLaundry RoomSinkWasher Hookup
Window Features 
Bay Window(s)Insulated Windows
BathFull 
Level - Main
BathLav 
Level - Upper
Bedroom 2 
Dimensions - 9.1 x 12.4Level - MainArea - 113
Bedroom 3 
Dimensions - 13.1 x 18.6Level - UpperArea - 244
Bonus Room 
Dimensions - 13.1 x 7.11Level - LowerArea - 93
Family Room 
Dimensions - 13.1 x 7.11Level - MainArea - 93
Game Room 
Dimensions - 20.4 x 13.3Level - BasementArea - 271
Kitchen 
Dimensions - 13.9 x 9.5Level - MainArea - 132
Laundry 
Dimensions - 10.2 x 6.1Level - BasementArea - 62
Living Room 
Dimensions - 22.4 x 13.3Level - MainArea - 298
Master Bedroom 
Dimensions - 13.6 x 13.3Level - MainArea - 181
Office 
Dimensions - 12.6 x 13.0Level - UpperArea - 164
Other 
Dimensions - 9.2 x 12.9Level - MainArea - 119
Utility Room 
Dimensions - 12.9 x 13.3Level - BasementArea - 172
Save
Ask
Tour
Hide
Share
Exterior Features
Construction Details 
Vinyl Siding
Exterior 
BalconyOther
Other Structures 
Shed(s)
Patio And Porch 
CoveredDeckPorchScreened
Roof 
AsphaltMetal
Waterfront 
Yes
Waterfront Features 
Lake FrontWaterfrontWaterfront Access
Windows/Doors 
Bay Window(s)Insulated Windows
Community Features
MLS Area 
Area02121WhiteLakeTwp
School District 
HuronValley
Financing Terms Available 
CashConventionalVA Loan
Roads 
Paved
Schools
School District
HuronValley
Elementary School
Unknown
Middle School
Unknown
High School
Unknown
Listing courtesy of KW Advantage: [email protected]


IDX provided courtesy of Realcomp II Ltd. via GreaterMetropolitanAssociationofREALTORS. Copyright © 2026 Realcomp II Ltd. Shareholders.

IDX information is provided exclusively for consumers' personal, non-commercial use and may not be used for any purpose other than to identify prospective properties consumers may be interested in purchasing and that the data is deemed reliable but not guaranteed accurate by the MLS.

Neighborhood & Commute
Source: Walkscore
Save
Ask
Tour
Hide
Share