Your Michigan Home Search Starts HERE!

Save
Ask
Tour
Hide
Share
$249,900
23 Days On Site

7866 Miami Avenue
Monroe Charter Township, MI 48161

For Sale|Single Family Residence|Active Under Contract
3
Beds
3
Total Baths
2
Full Baths
1
Partial Bath
1,460
SqFt
$171
/SqFt
1950
Built
Subdivision:
BOLLES HARBOR
County:
Monroe
Call Now: 810-360-3488
Is this the listing for you? We can help make it yours.
810-360-3488
7866 Miami Avenue7866 Miami Avenue7866 Miami Avenue7866 Miami Avenue
Save
Ask
Tour
Hide
Share

Mortgage Calculator

Monthly Payment (Est.)

$1,140
Calculator powered by Showcase IDX, a Constellation1 Company. Copyright ©2026 Information is deemed reliable but not guaranteed.

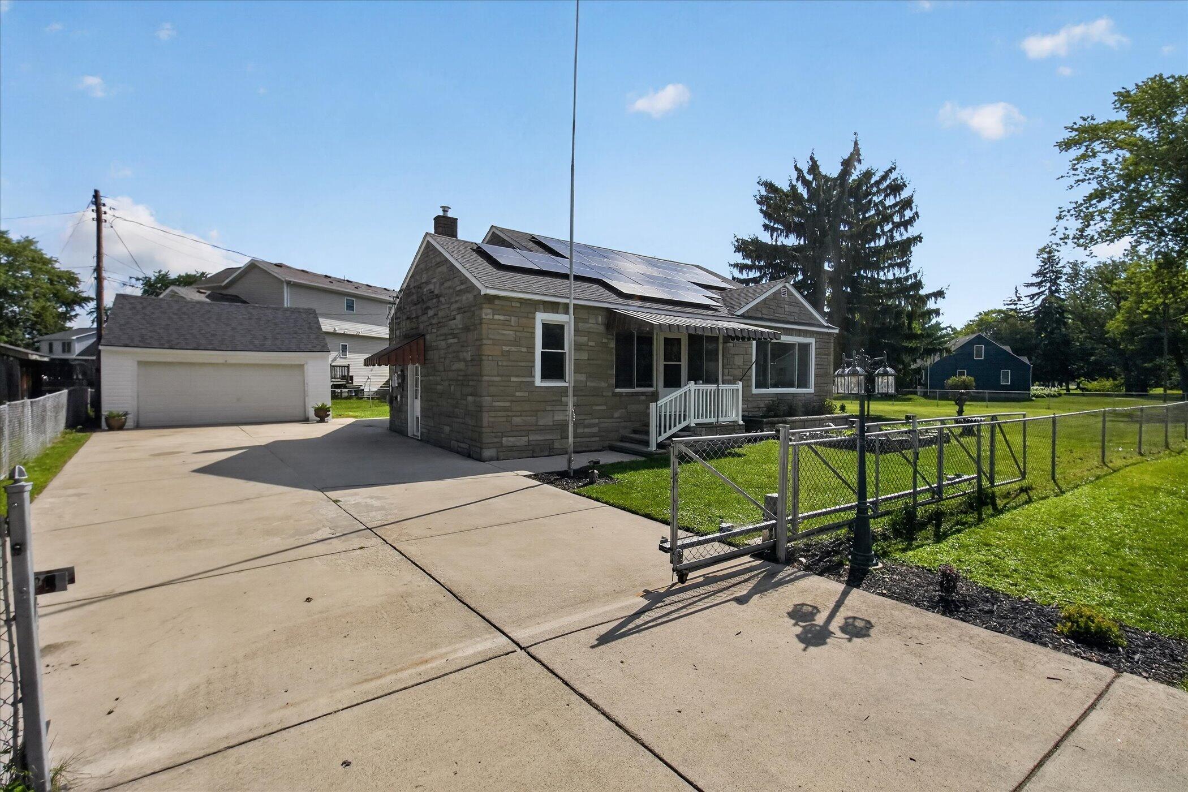
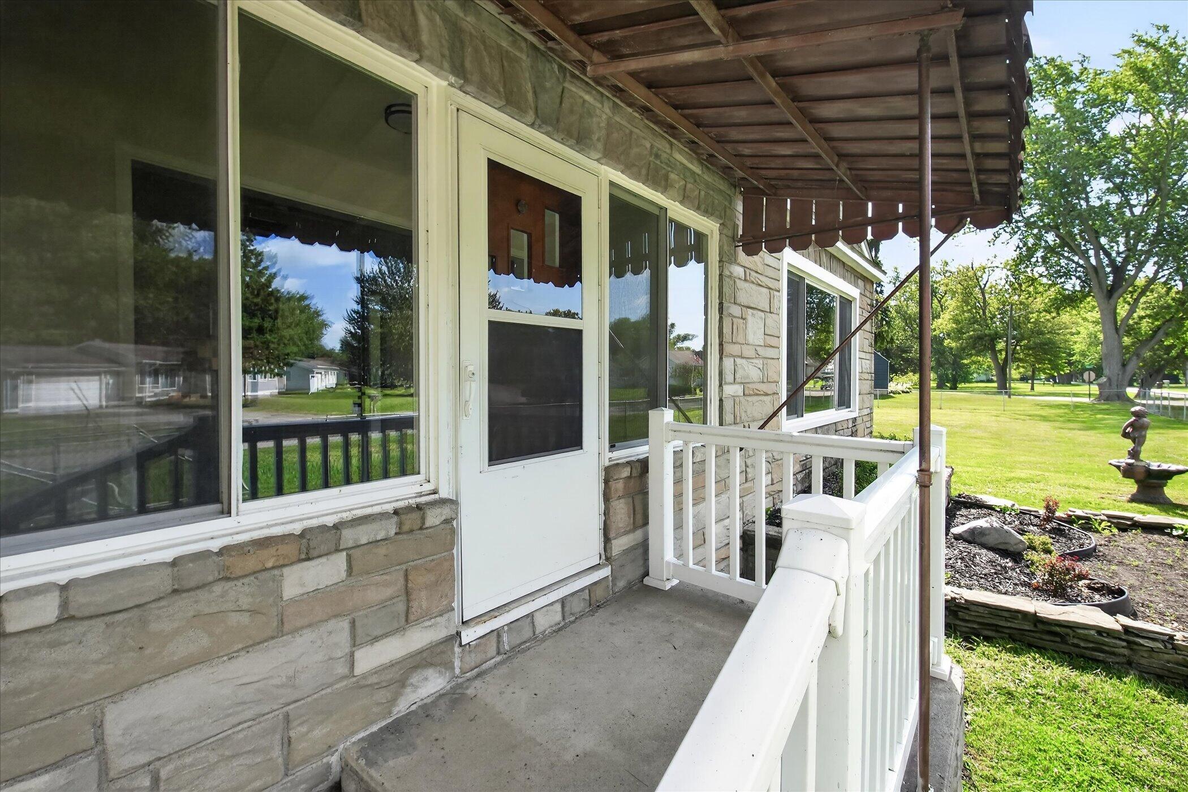
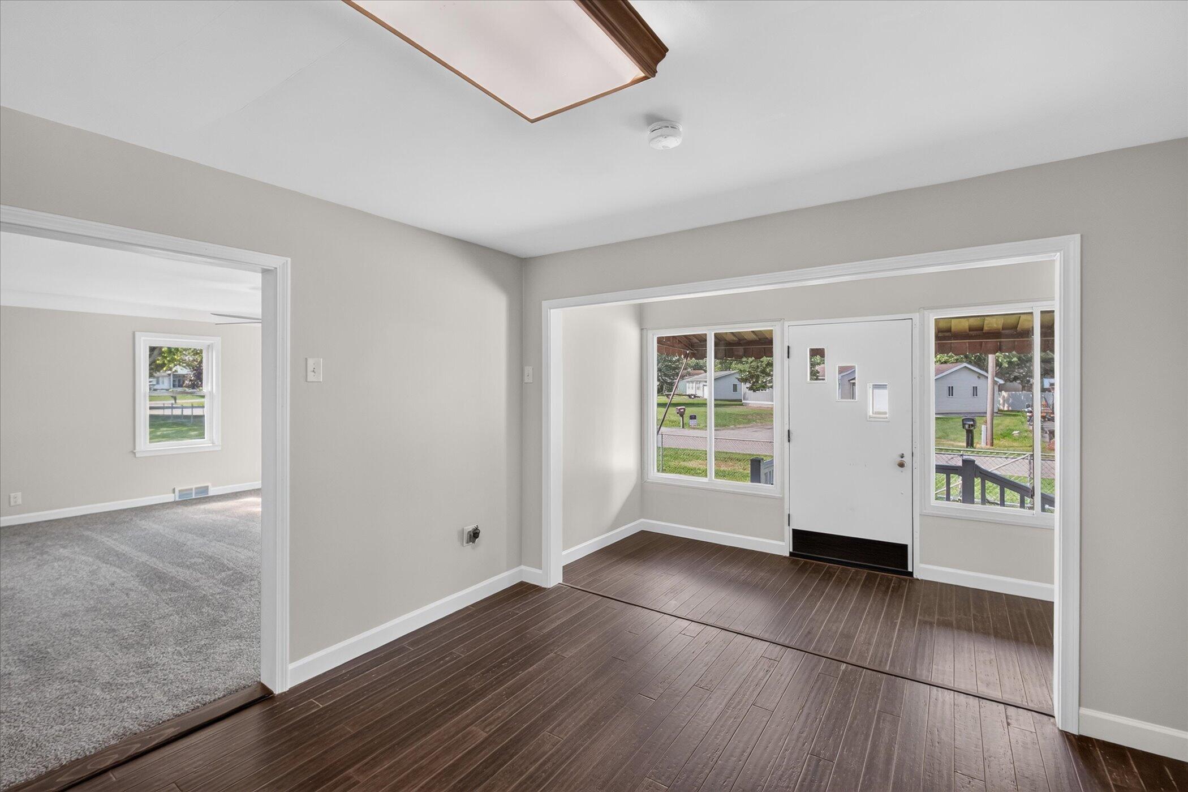
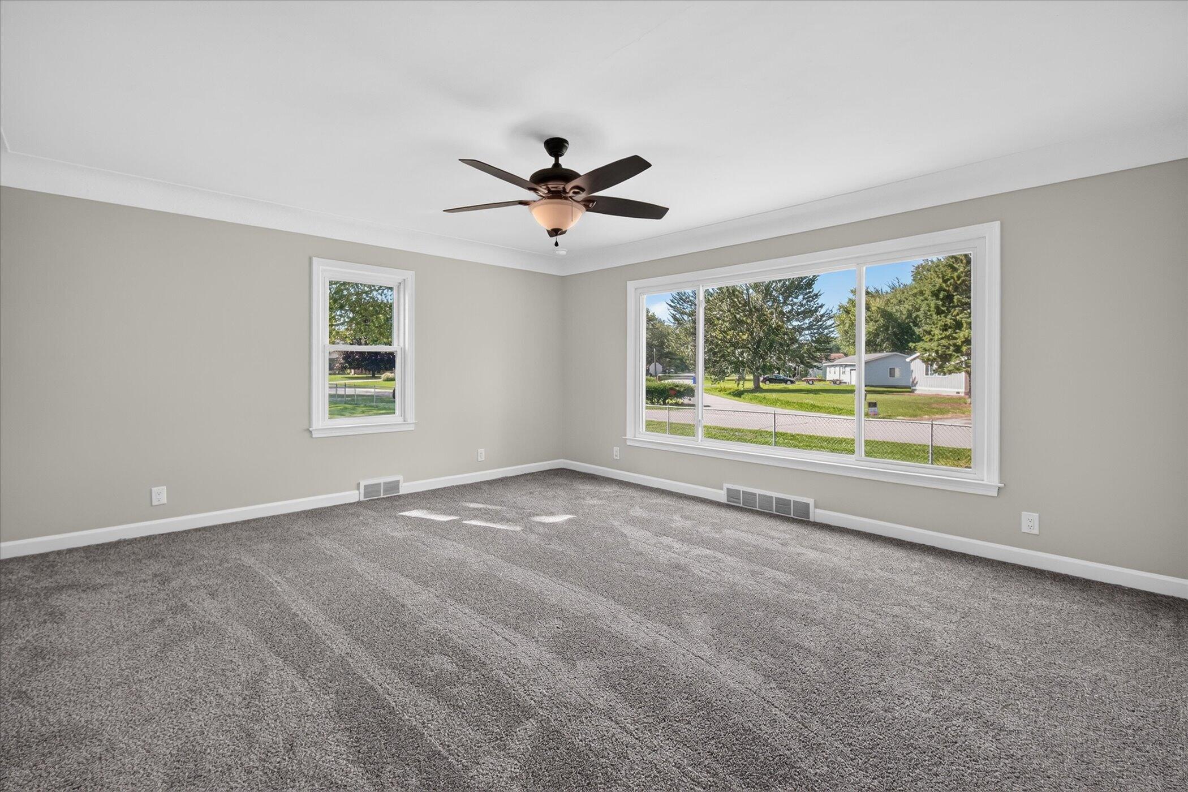
Experience refined living in this beautifully updated 3 bedroom plus, 2.5 bath residence set on nearly 1 acre in the coveted Bolles Harbor subdivision. Thoughtfully refreshed throughout, this home blends modern comfort with timeless appeal, offering 1,460 sq ft + 2nd Floor Bonus areas of inviting, move in ready space. The main level welcomes you with a spacious, light filled living room, updated finishes, and a well appointed kitchen that anchors the home with warmth and style. Three comfortable bedrooms and an upgraded bath featuring a jetted soaking tub create a serene retreat for everyday living. Upstairs, a private Bonus room option elevates the home even further ??? complete with a generous 4th bedroom, half bath, and flexible lounge area ideal for guests, extended family, or a quiet personal escape. The property's exterior is equally impressive. A solar panel system enhances efficiency and helps reduce monthly utility costs, while the fully fenced yard, automatic gate, and 2 car garage with opener provide privacy, convenience, and peace of mind. With nearly an acre of land, the outdoor space offers endless possibilities for entertaining, gardening, or simply enjoying the tranquility of your surroundings. Located just minutes from Lake Erie, marinas, and waterfront recreation, this home delivers a rare combination of space, style, and lifestyle ??? all ready for you to move right in.

Save
Ask
Tour
Hide
Share
Listing Snapshot
Price 
$249,900
Days On Site 
23 Days
Bedrooms 
3
Inside Area (SqFt) 
1,460 sqft
Total Baths 
3
Full Baths 
2
Partial Baths 
1
Lot Size 
0.97 Acres
Year Built 
1950
MLS® Number 
81026045736
Status 
Active Under Contract
Property Tax 
$2,465
HOA/Condo/Coop Fees 
N/A
Sq Ft Source 
Public Records
Friends & Family
Recent Activity
3 weeks agoListing updated with changes from the MLS®
3 weeks agoStatus changed to Active Under Contract
3 weeks agoListing first seen on site
General Features
Acres 
0.97
Cross Street 
Alton Rd & Miami Ave
Garage 
Yes
Garage Spaces 
2
Parking 
ConcreteDetachedGarage Faces FrontGarage Door OpenerPaved
Property Sub Type 
Single Family Residence
Security 
Carbon Monoxide Detector(s)Smoke Detector(s)
Sewer 
Public Sewer
Special Circumstances 
Standard
SqFt Above 
1460
SqFt Total 
1460
Style 
CapeCod
Utilities 
Cable ConnectedNatural Gas ConnectedPhone Available
Water Source 
Public
Interior Features
Appliances 
Electric Water HeaterBuilt-In Electric OvenCooktopDishwasherMicrowaveWater Softener Owned
Basement 
Crawl Space
Cooling 
Ceiling Fan(s)Central Air
Flooring 
CarpetSimulated Wood
Heating 
Active SolarElectricForced AirNatural GasSolar
Laundry Features 
Common AreaLaundry RoomSinkWasher Hookup
Spa 
Yes
Window Features 
Garden Window(s)Screens
BathFull 
Level - Main
BathLav 
Level - Upper
Bedroom 2 
Dimensions - 13.0 x 13.0Level - MainArea - 169
Bedroom 3 
Dimensions - 13.0 x 10.0Level - MainArea - 130
Kitchen 
Dimensions - 13.0 x 14.0Level - MainArea - 182
Living Room 
Dimensions - 17.0 x 15.0Level - MainArea - 255
Master Bathroom 
Dimensions - 13.0 x 8.0Level - MainArea - 104
Master Bedroom 
Dimensions - 13.0 x 12.0Level - MainArea - 156
Utility Room 
Dimensions - 10.0 x 15.0Level - MainArea - 150
Save
Ask
Tour
Hide
Share
Exterior Features
Construction Details 
Stone
Exterior 
Garden
Fencing 
Back YardChain LinkFull
Lot Features 
Level
Patio And Porch 
CoveredPorch
Roof 
Fiberglass
Spa 
Yes
Windows/Doors 
Garden Window(s)Screens
Community Features
Accessibility Features 
Accessible EntranceTherapeutic WhirlpoolAccessible DoorsAccessible Full BathAccessible Hallway(s)Grip-Accessible Features
MLS Area 
Area06121MonroeTwp
School District 
Monroe
Financing Terms Available 
CashConventional
Schools
School District
Monroe
Elementary School
Unknown
Middle School
Unknown
High School
Unknown
Listing courtesy of Simple Fee Listings: [email protected]


IDX provided courtesy of Realcomp II Ltd. via GreaterMetropolitanAssociationofREALTORS. Copyright © 2026 Realcomp II Ltd. Shareholders.

IDX information is provided exclusively for consumers' personal, non-commercial use and may not be used for any purpose other than to identify prospective properties consumers may be interested in purchasing and that the data is deemed reliable but not guaranteed accurate by the MLS.

Neighborhood & Commute
Source: Walkscore
Save
Ask
Tour
Hide
Share