Your Michigan Home Search Starts HERE!

Save
Ask
Tour
Hide
Share
$470,000
20 Days On Site

5172 Applewood Lane
Monroe Charter Township, MI 48161

For Sale|Single Family Residence|Active
4
Beds
3
Total Baths
2
Full Baths
1
Partial Bath
1,999
SqFt
$235
/SqFt
2013
Built
County:
Monroe
Call Now: 810-360-3488
Is this the listing for you? We can help make it yours.
810-360-3488
5172 Applewood Lane5172 Applewood Lane5172 Applewood Lane5172 Applewood Lane
Save
Ask
Tour
Hide
Share

Mortgage Calculator

Monthly Payment (Est.)

$2,144
Calculator powered by Showcase IDX, a Constellation1 Company. Copyright ©2026 Information is deemed reliable but not guaranteed.

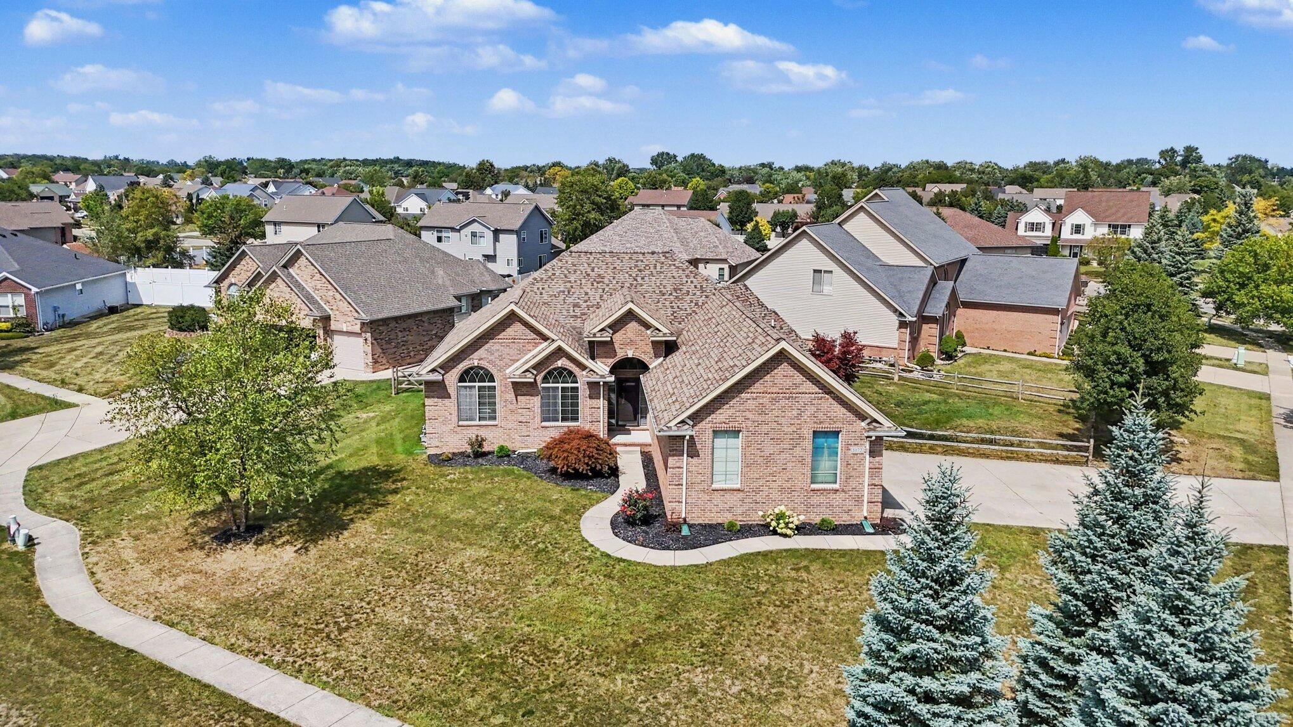
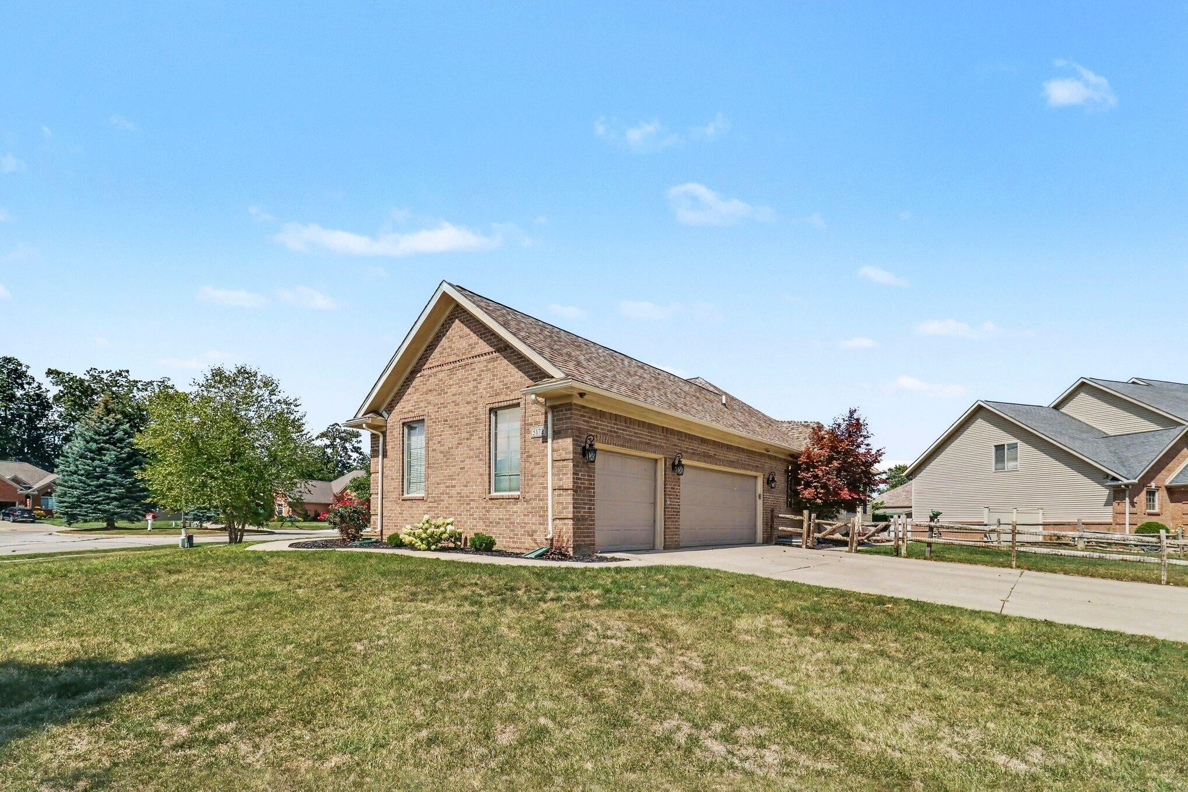
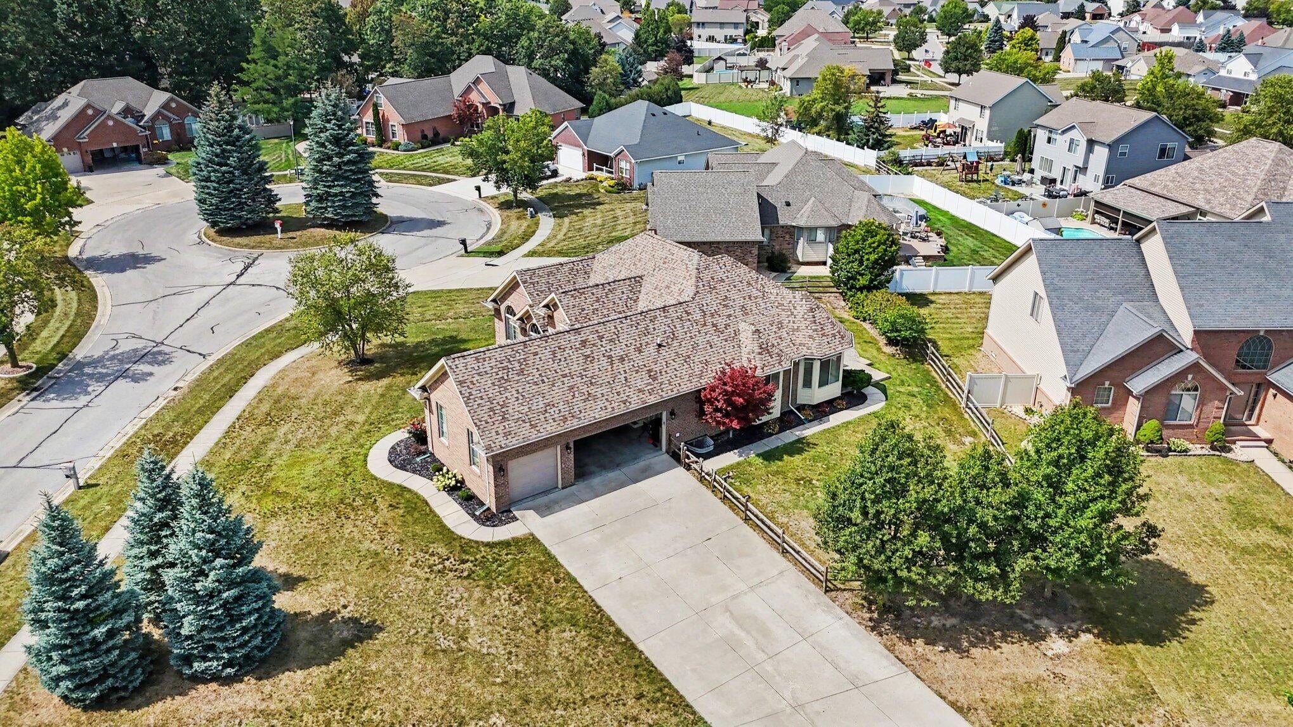
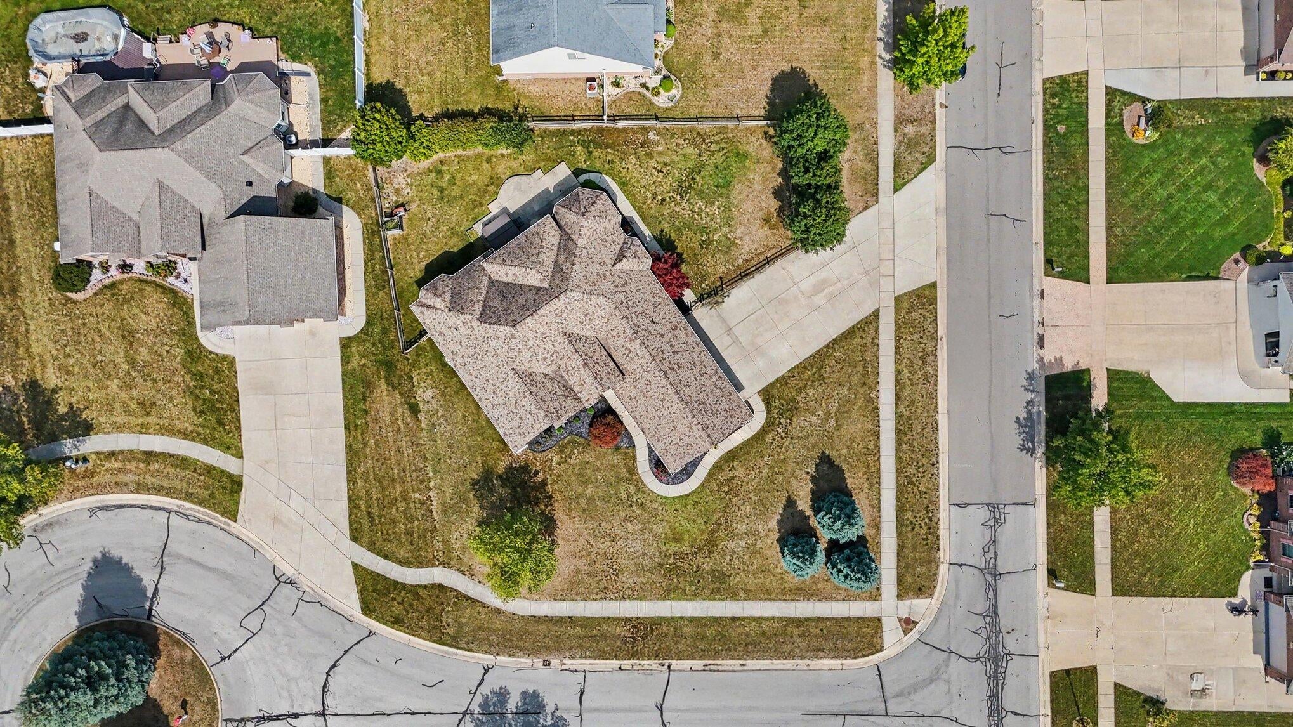
Welcome to 5172 Applewood Cir, an exceptional ranch residence in Monroe's desirable Southpointe Square, where sophisticated design, generous living spaces and effortless single-level living come together beautifully. From the moment you enter, the home makes an impressive statement with soaring 9-foot-plus ceilings, an abundance of natural light and a thoughtfully designed floor plan ideal for both elegant entertaining and comfortable everyday living. The spacious main living areas create an inviting atmosphere, while the first-floor primary suite offers a private retreat complete with a walk-in closet and en-suite bath. Designed with convenience in mind, the home also features first-floor laundry and a dedicated home office, providing the flexibility today's lifestyle demands.The beautifully finished lower level with daylight/egress windows expands the home's living and entertaining possibilities, offering an impressive amount of additional space for a family room, recreation area, fitness studio, home theater or guest accommodations. Set on a generous 0.32-acre homesite, the outdoor setting offers a patio, sprinkler system and ample space to relax and entertain. Completing this outstanding property is the highly desirable 3-car attached garage, providing exceptional space for vehicles, storage and hobbies. Built in 2013 and offering approximately 1,999 square feet above grade, this distinguished Southpointe Square residence delivers the rare combination of a luxury ranch lifestyle, finished lower level, first-floor primary suite, dedicated office and 3-car garage. 5172 Applewood Cir is more than a home???it is an opportunity to enjoy refined, comfortable living in one of Monroe's attractive residential communities.

Save
Ask
Tour
Hide
Share
Listing Snapshot
Price 
$470,000
Days On Site 
20 Days
Bedrooms 
4
Inside Area (SqFt) 
1,999 sqft
Total Baths 
3
Full Baths 
2
Partial Baths 
1
Lot Size 
0.32 Acres
Year Built 
2013
MLS® Number 
81026046106
Status 
Active
Property Tax 
$5,875
HOA/Condo/Coop Fees 
$6.25 monthly
Sq Ft Source 
Public Records
Friends & Family
Recent Activity
6 days agoListing updated with changes from the MLS®
6 days agoPrice changed to $470,000
3 weeks agoListing first seen on site
General Features
Acres 
0.32
Attached Garage 
Yes
Cross Street 
Southpointe Pkwy.
Garage 
Yes
Garage Spaces 
3
Parking 
AttachedConcreteGarage Door Opener
Pets 
Yes
Property Sub Type 
Single Family Residence
Security 
Security System
Sewer 
Public Sewer
SqFt Above 
1999
SqFt Below 
877
SqFt Total 
3307
Style 
Ranch
Utilities 
Natural Gas Connected
Water Source 
Public
Interior Features
Appliances 
Electric Water HeaterBuilt-In Gas OvenDishwasherDisposalDryerMicrowaveOvenRefrigeratorRangeWasher
Basement 
Crawl Space
Cooling 
Ceiling Fan(s)Central Air
Fireplace 
Yes
Fireplace Features 
Living Room
Fireplaces 
1
Heating 
ElectricForced Air
Laundry Features 
Main Level
BathFull 
Level - Main
BathLav 
Level - Main
Bedroom 2 
Dimensions - 11.0 x 10.0Level - MainArea - 110
Bedroom 3 
Dimensions - 14.0 x 11.0Level - MainArea - 154
Bedroom 4 
Dimensions - 14.0 x 11.0Level - BasementArea - 154
Game Room 
Dimensions - 36.0 x 30.0Level - BasementArea - 1080
Kitchen 
Dimensions - 14.0 x 13.0Level - MainArea - 182
Laundry 
Dimensions - 8.0 x 8.0Level - MainArea - 64
Living Room 
Dimensions - 23.0 x 16.0Level - MainArea - 368
Master Bathroom 
Dimensions - 9.0 x 9.0Level - MainArea - 81
Master Bedroom 
Dimensions - 15.0 x 15.0Level - MainArea - 225
Office 
Dimensions - 11.0 x 9.0Level - MainArea - 99
Other 
Dimensions - 14.0 x 12.0Level - MainArea - 168
Save
Ask
Tour
Hide
Share
Exterior Features
Construction Details 
Brick
Patio And Porch 
Patio
Roof 
Shingle
Community Features
Association Fee 
$75.0
Association Fee Frequency 
Annually
MLS Area 
Area06121MonroeTwp
School District 
Monroe
Financing Terms Available 
CashConventionalFHAVA Loan
Roads 
Paved
Schools
School District
Monroe
Elementary School
Unknown
Middle School
Unknown
High School
Unknown
Listing courtesy of Redfin Corporation: [email protected]


IDX provided courtesy of Realcomp II Ltd. via GreaterMetropolitanAssociationofREALTORS. Copyright © 2026 Realcomp II Ltd. Shareholders.

IDX information is provided exclusively for consumers' personal, non-commercial use and may not be used for any purpose other than to identify prospective properties consumers may be interested in purchasing and that the data is deemed reliable but not guaranteed accurate by the MLS.

Neighborhood & Commute
Source: Walkscore
Save
Ask
Tour
Hide
Share