Your Michigan Home Search Starts HERE!

Save
Ask
Tour
Hide
Share
$3,900
20 Days On Site

1698 Lexington Street
Plymouth City, MI 48170

For Rent|Single Family Residence|Active
5
Beds
3
Total Baths
2
Full Baths
1
Partial Bath
2,326
SqFt
$2
/SqFt
1965
Built
County:
Wayne
Call Now: 810-360-3488
Is this the listing for you? We can help make it yours.
810-360-3488
1698 Lexington Street1698 Lexington Street1698 Lexington Street1698 Lexington Street
Save
Ask
Tour
Hide
Share

Mortgage Calculator

Monthly Payment (Est.)

Enter an interest rate to see your estimated monthly payment.
Calculator powered by Showcase IDX, a Constellation1 Company. Copyright ©2026 Information is deemed reliable but not guaranteed.

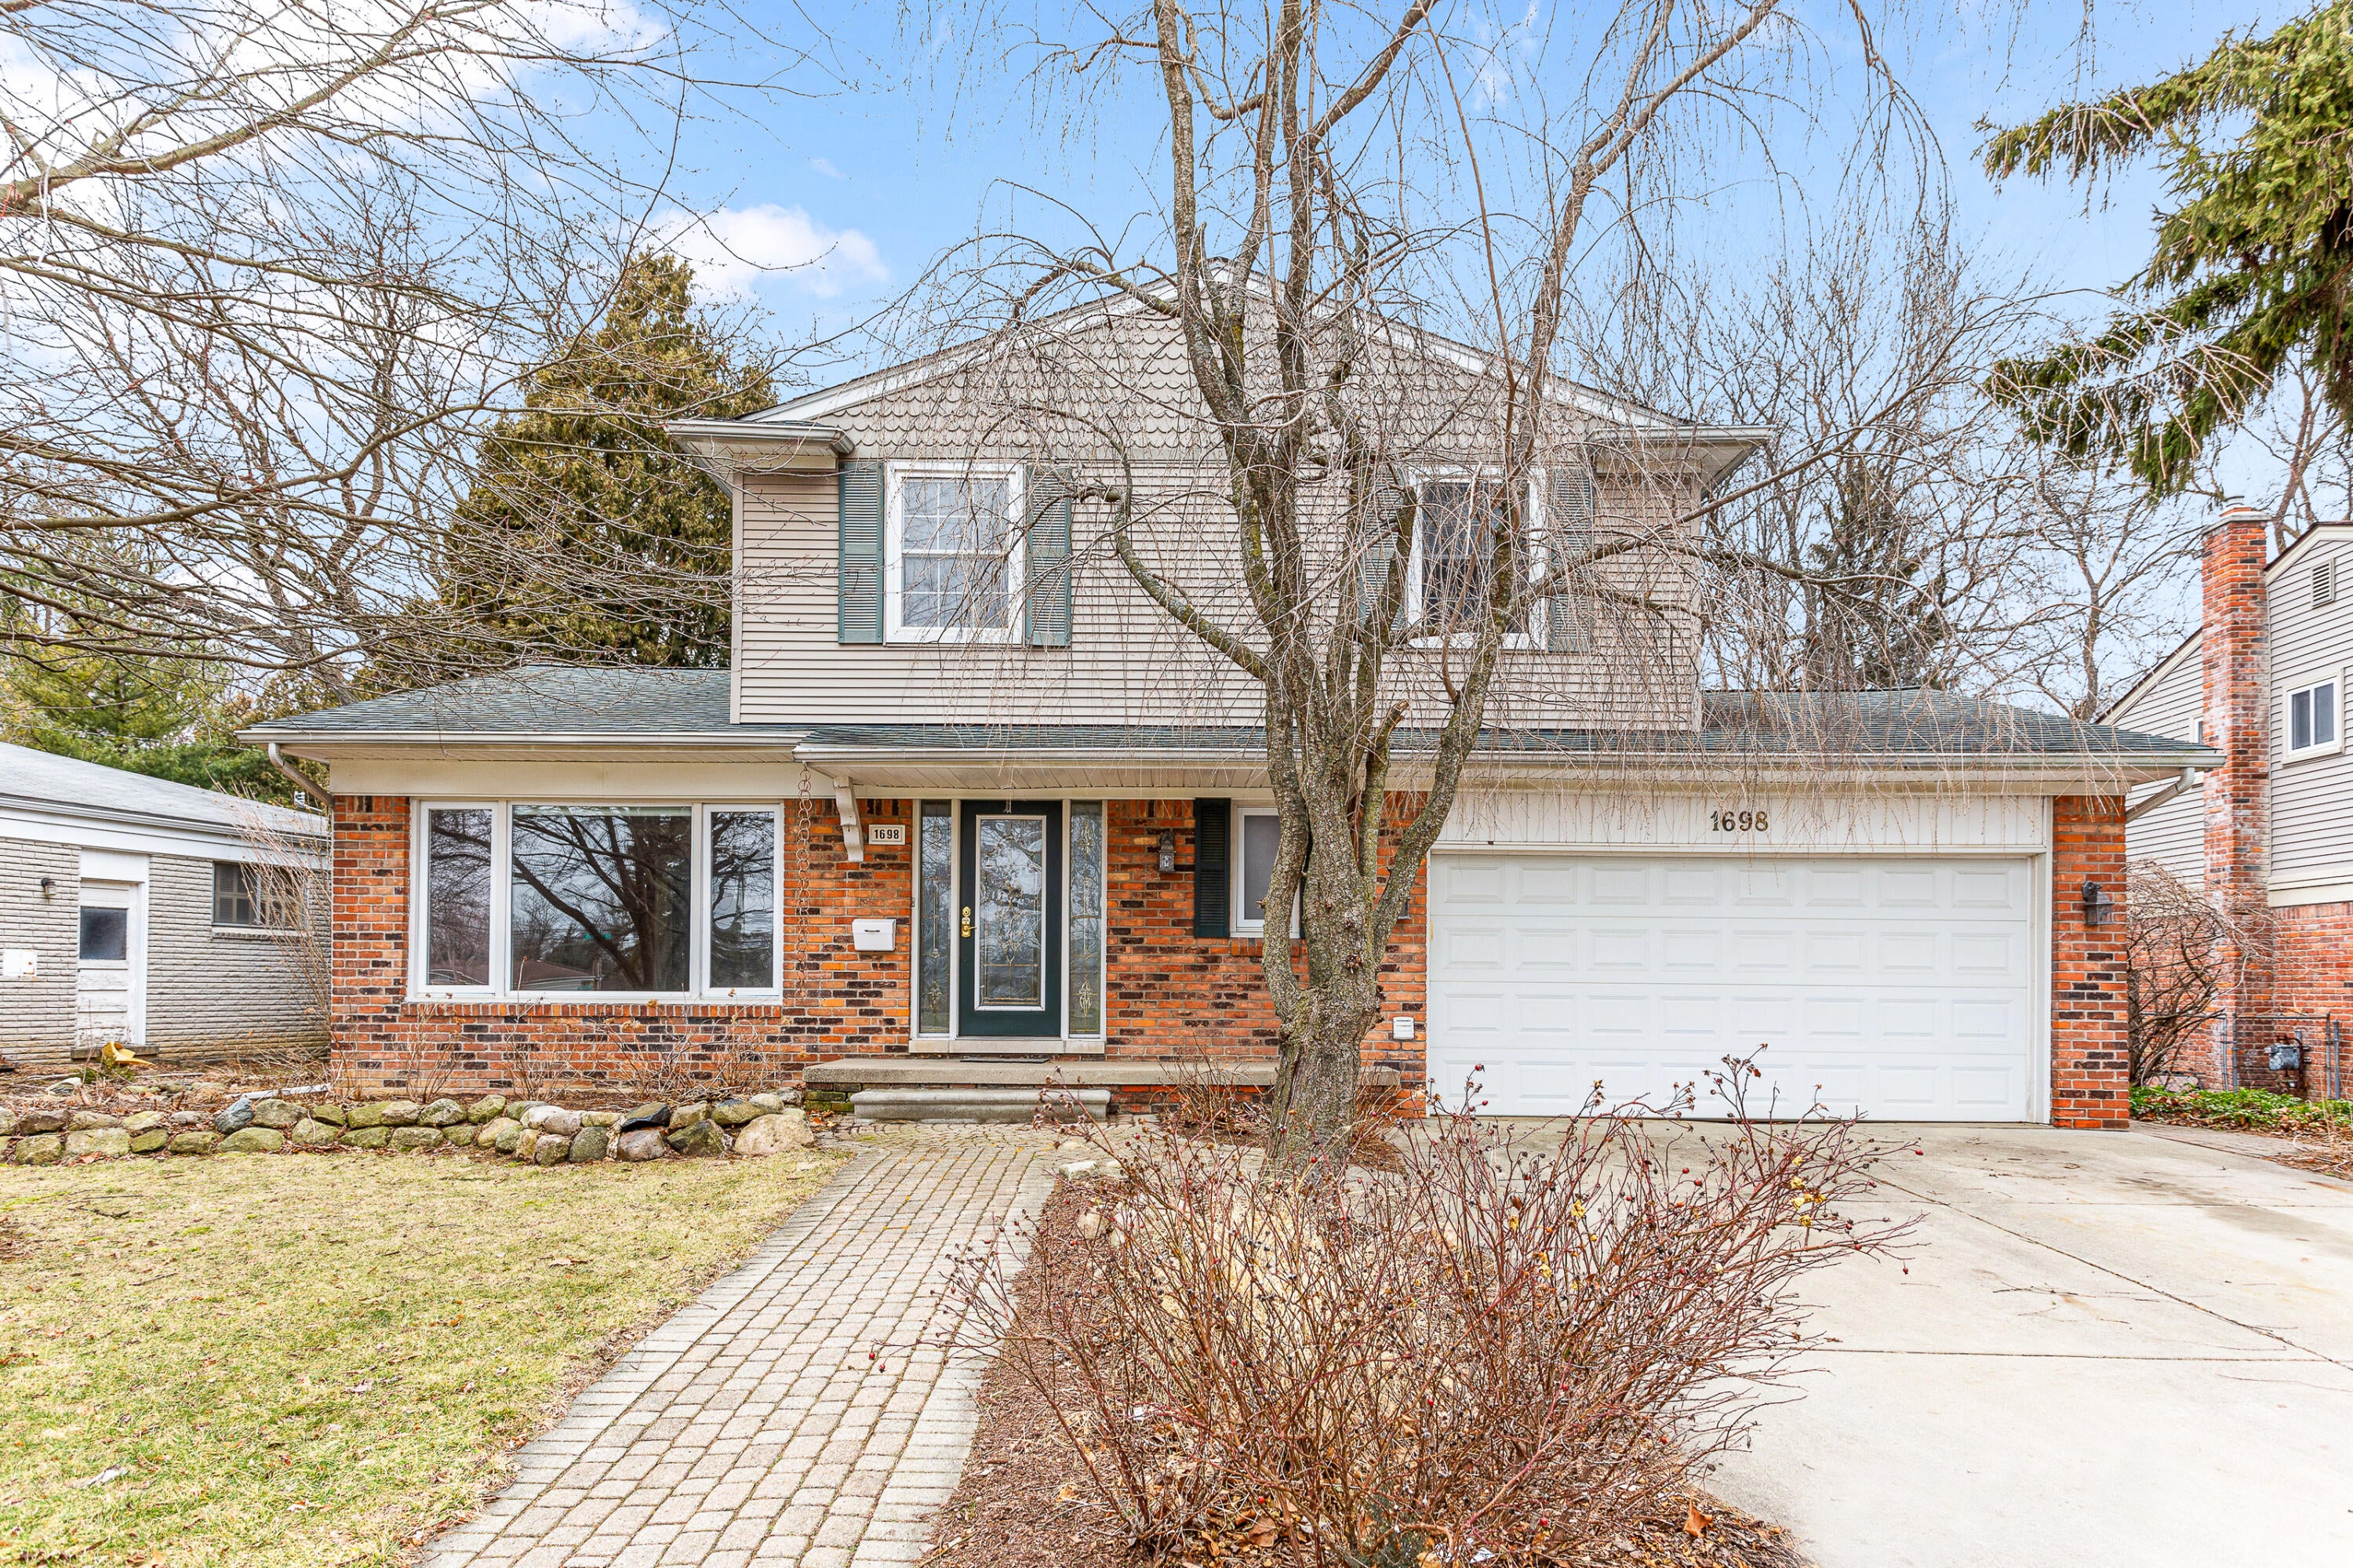
Come home to this spacious 5 bed 2.5 bath colonial just minutes from downtown Plymouth. Walk to community events, schools, library, shops and restaurants. The location can't be beat- Plymouth Canton Schools, easy access to DTW airport, city events and sporting venues as well as AA, cultural, and medical care. Great curb appeal on a quiet neighborhood street. Inside you will find hardwood floor throughout much of the first floor, and the ample sized bedrooms. The custom kitchen features soft close drawers and cabinets, SS appliances, recess lighting, plenty of counter space w/ beautiful neutral finishes. Sizable dining and living rooms are bathed in natural light leading to a cozy central spot for eating, drinking, meal prep and TV, games etc. FPlan can work for many needs, including office space on main floor, lower level, and upstairs. Storage is abundant in numerous closets throughout, in addition to space in the 2.5 car attached garage, shed and daylight basement. ; Price Term: Per Month; Lease Term/Renewal: 24 Month preferred; Date Avail Comments: Tenant occupied; Pet Policy: Negotiable with fee depending on breed - dogs only

Save
Ask
Tour
Hide
Share
Listing Snapshot
Price 
$3,900
Days On Site 
20 Days
Bedrooms 
5
Inside Area (SqFt) 
2,326 sqft
Total Baths 
3
Full Baths 
2
Partial Baths 
1
Lot Size 
0.22 Acres
Year Built 
1965
MLS® Number 
81026046346
Status 
Active
Property Tax 
N/A
HOA/Condo/Coop Fees 
N/A
Sq Ft Source 
N/A
Friends & Family
Recent Activity
3 weeks agoListing first seen on site
3 weeks agoListing updated with changes from the MLS®
General Features
Acres 
0.22
Attached Garage 
Yes
Available on 
2026-09-01
Cross Street 
Sheldon and North Territorial
Disclosures 
No Smoking Allowed
Garage 
Yes
Garage Spaces 
2
Parking 
AttachedOff StreetGarage Door Opener
Parking Spaces 
2
Pets 
Dogs OKNumber LimitYes
Property Sub Type 
Single Family Residence
SqFt Above 
2326
Style 
Colonial
Interior Features
Appliances 
DishwasherDisposalDouble OvenDryerMicrowaveRefrigeratorWasher
Basement 
Walk-Out AccessDaylightFullStorage Space
Cooling 
Ceiling Fan(s)Central Air
Flooring 
CarpetHardwoodTileVinylWood
Heating 
Forced AirNatural Gas
Laundry Features 
Gas Dryer HookupLaundry RoomMain LevelSinkWasher Hookup
Bedroom 2 
Dimensions - 13.0 x 11.0Level - UpperArea - 143Description - wood
Bedroom 4 
Dimensions - 10.0 x 12.0Level - UpperArea - 120Description - wood
Bedroom 5 
Dimensions - 9.0 x 11.0Level - UpperArea - 99Description - wood
Dining Room 
Dimensions - 12.0 x 10.0Level - MainArea - 120Description - wood
Family Room 
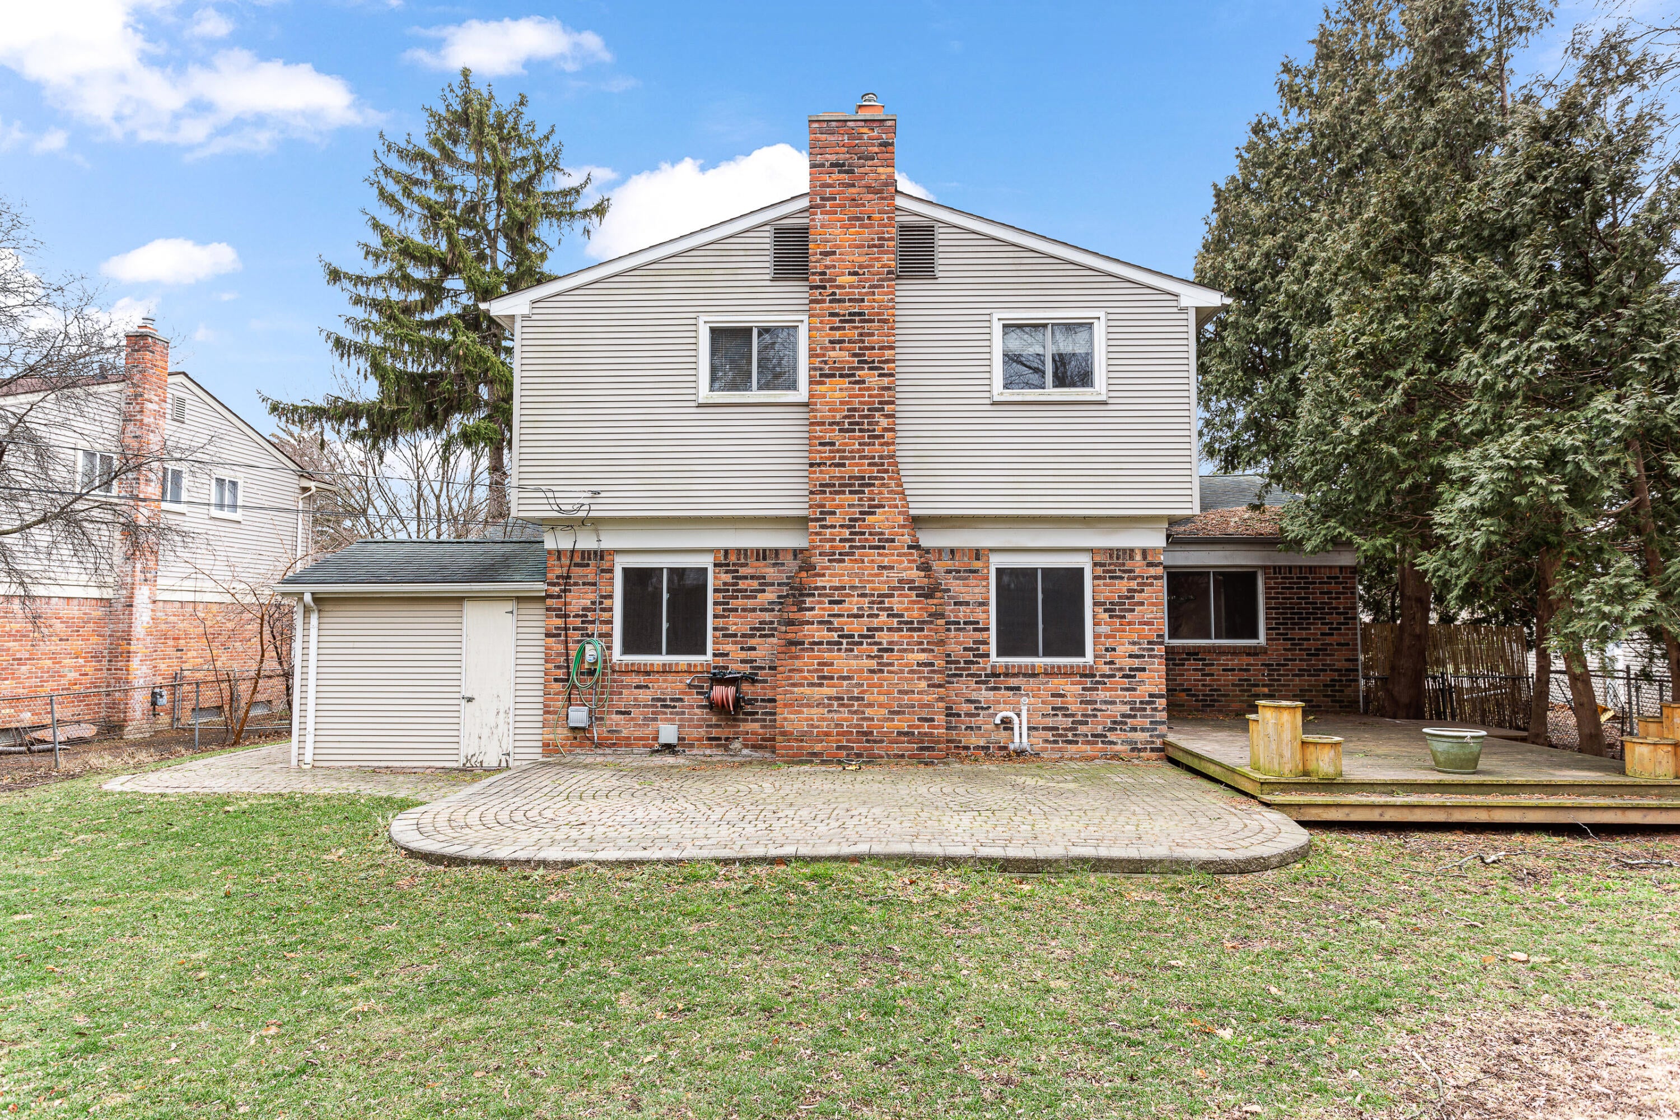
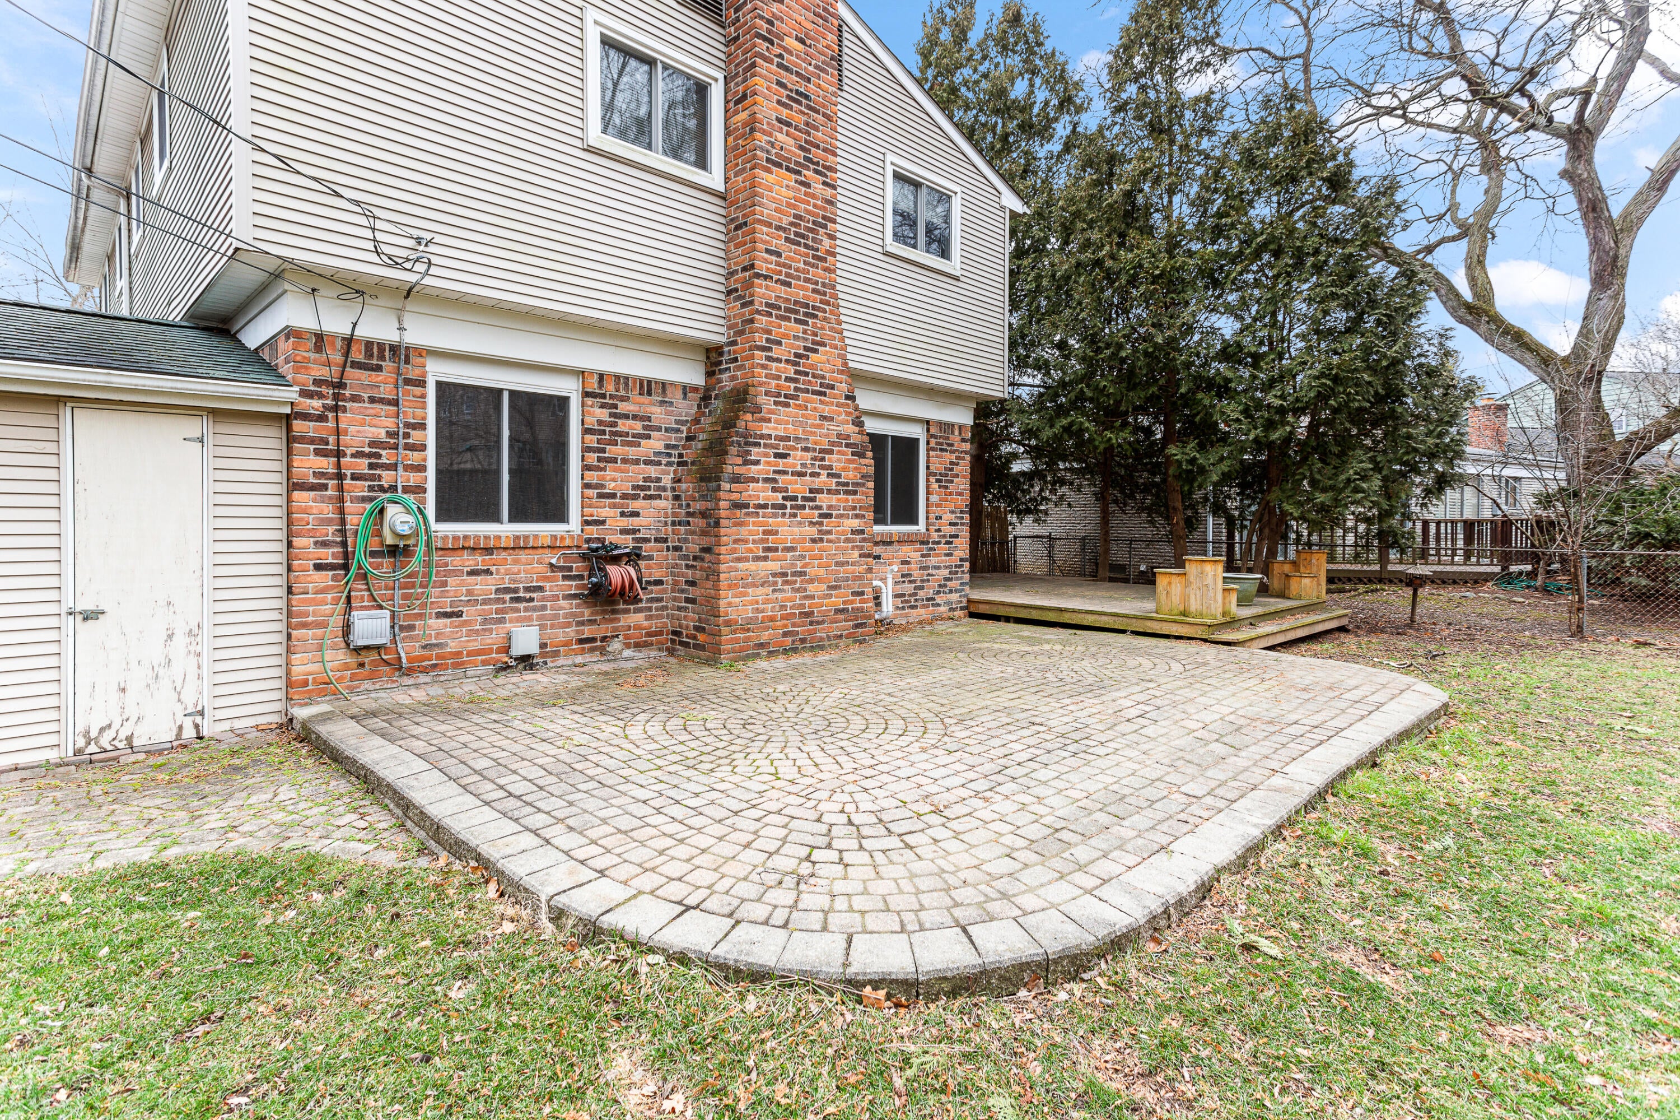
Dimensions - 22.0 x 11.0Level - MainArea - 242Description - wood with hearth - sliders to deck, patio and private yard
Game Room 
Dimensions - 27.0 x 13.0Level - LowerArea - 351Description - carpet
Laundry 
Dimensions - 9.0 x 7.0Level - MainArea - 63Description - ceramic
Living Room 
Dimensions - 16.0 x 13.0Level - MainArea - 208Description - wood
Master Bathroom 
Level - UpperDescription - ceramic with walk in shower
Master Bedroom 
Dimensions - 17.0 x 11.0Level - UpperArea - 187Description - wood ensuite bath
Save
Ask
Tour
Hide
Share
Exterior Features
Exterior 
Private Entrance
Fencing 
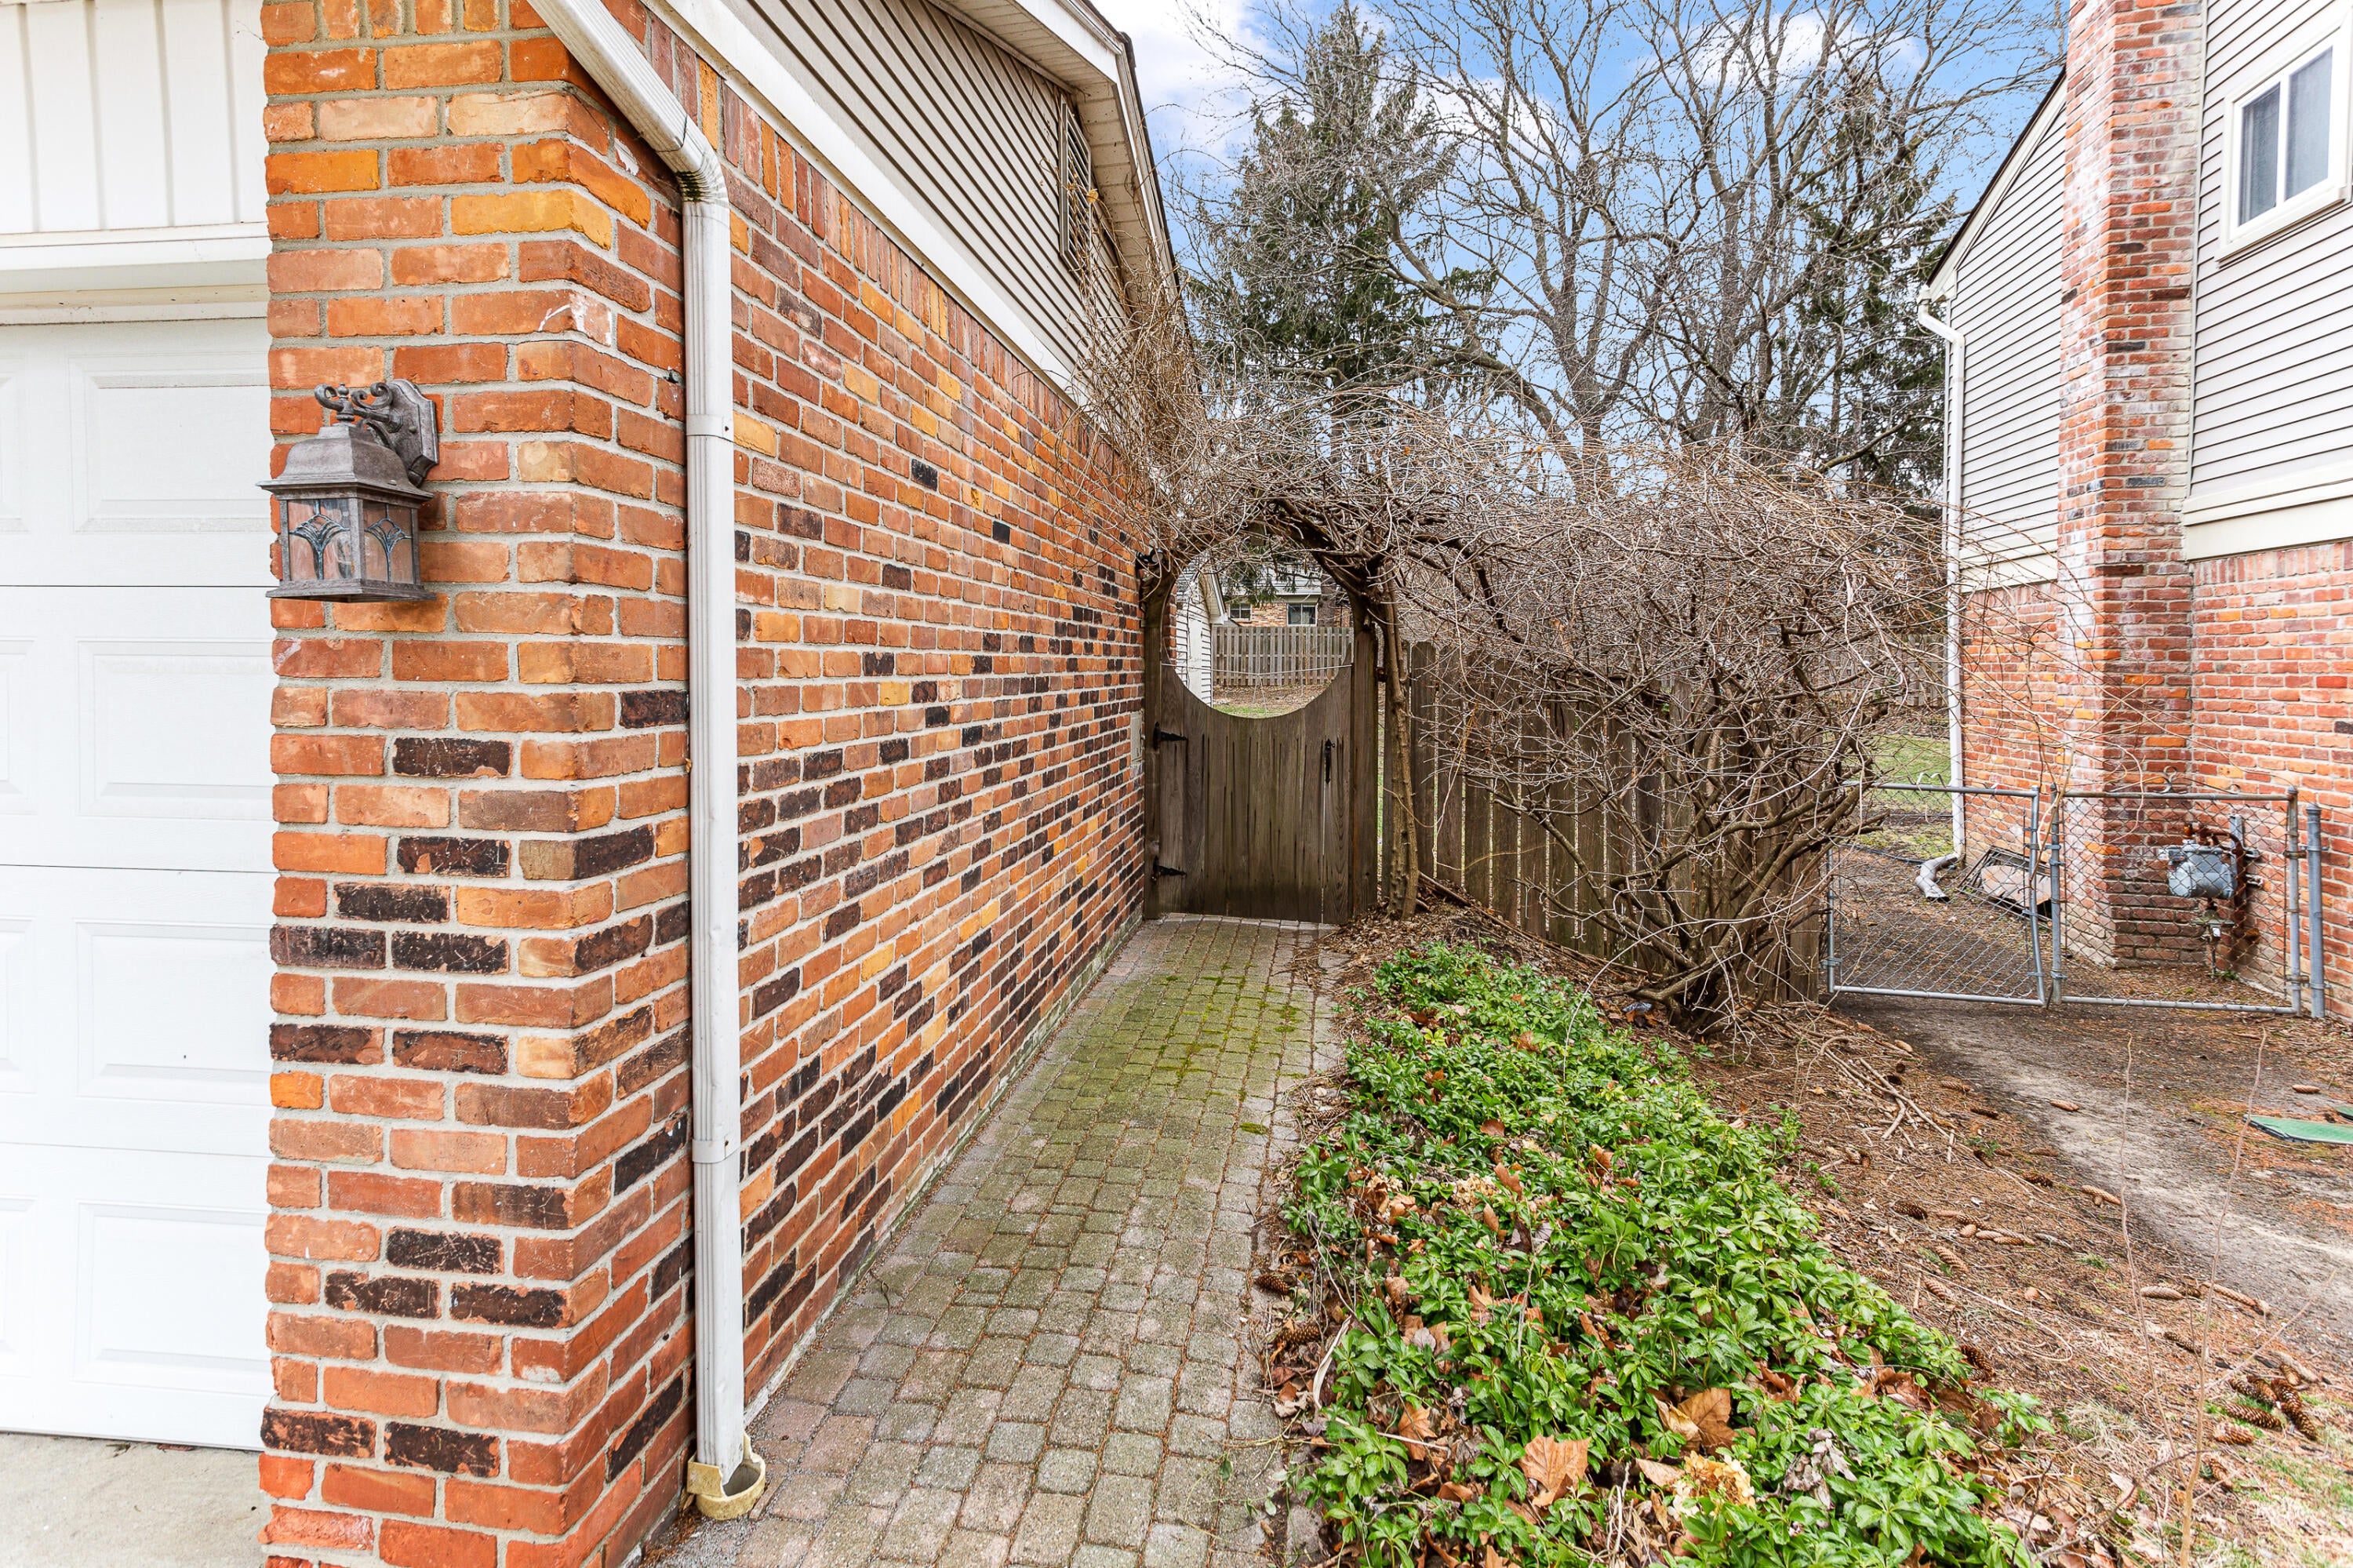
Back YardFenced
Patio And Porch 
DeckPatioPorch
Community Features
Accessibility Features 
Accessible EntranceAccessible Full Bath
Community Features 
Sidewalks
MLS Area 
Area05013Plymouth
School District 
PlymouthCanton
Schools
School District
PlymouthCanton
Elementary School
Unknown
Middle School
Unknown
High School
Unknown
Listing courtesy of RE/MAX Classic: [email protected]


IDX provided courtesy of Realcomp II Ltd. via GreaterMetropolitanAssociationofREALTORS. Copyright © 2026 Realcomp II Ltd. Shareholders.

IDX information is provided exclusively for consumers' personal, non-commercial use and may not be used for any purpose other than to identify prospective properties consumers may be interested in purchasing and that the data is deemed reliable but not guaranteed accurate by the MLS.

Neighborhood & Commute
Source: Walkscore
Save
Ask
Tour
Hide
Share