
355 Main StreetBelleville City, MI 48111
Mortgage Calculator
Monthly Payment (Est.)
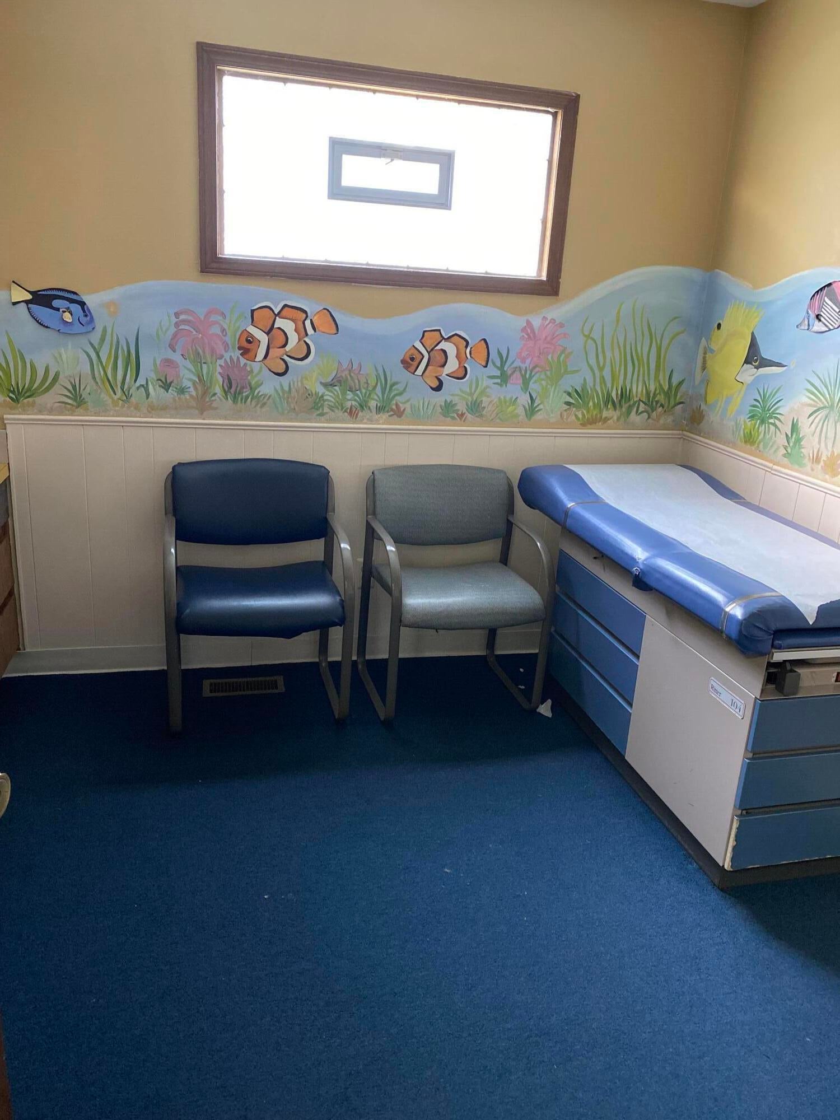
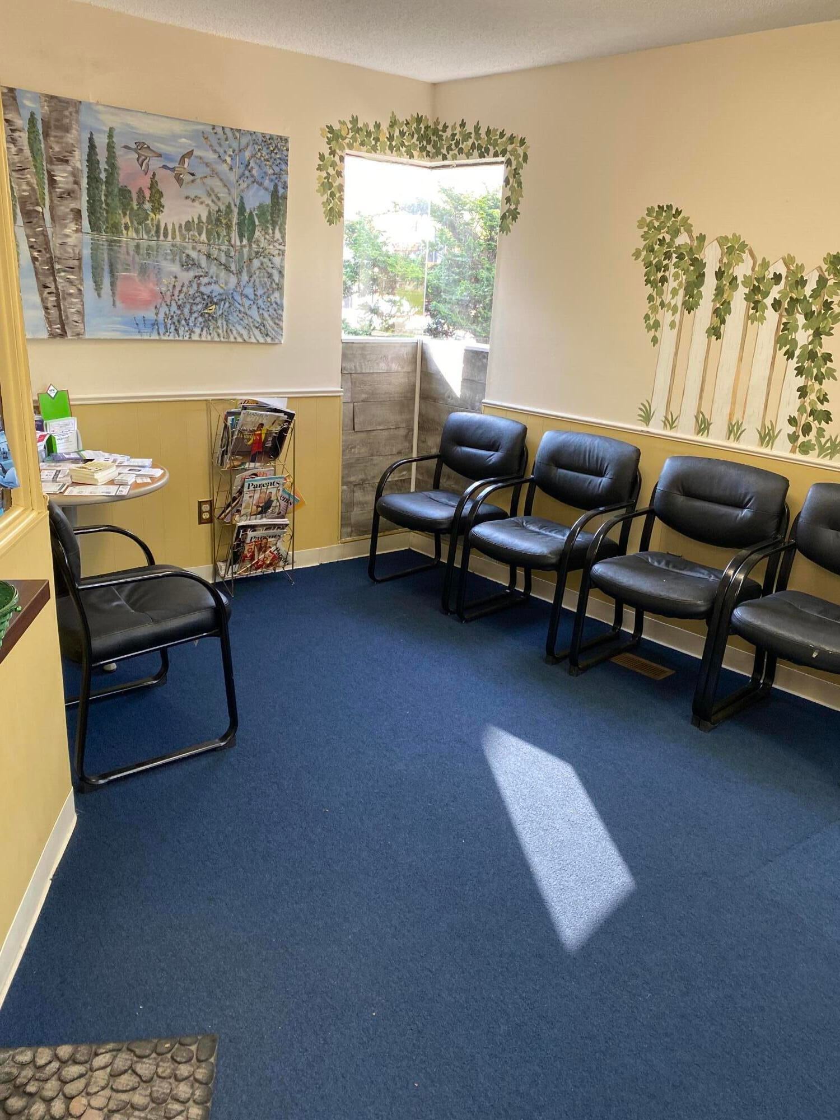
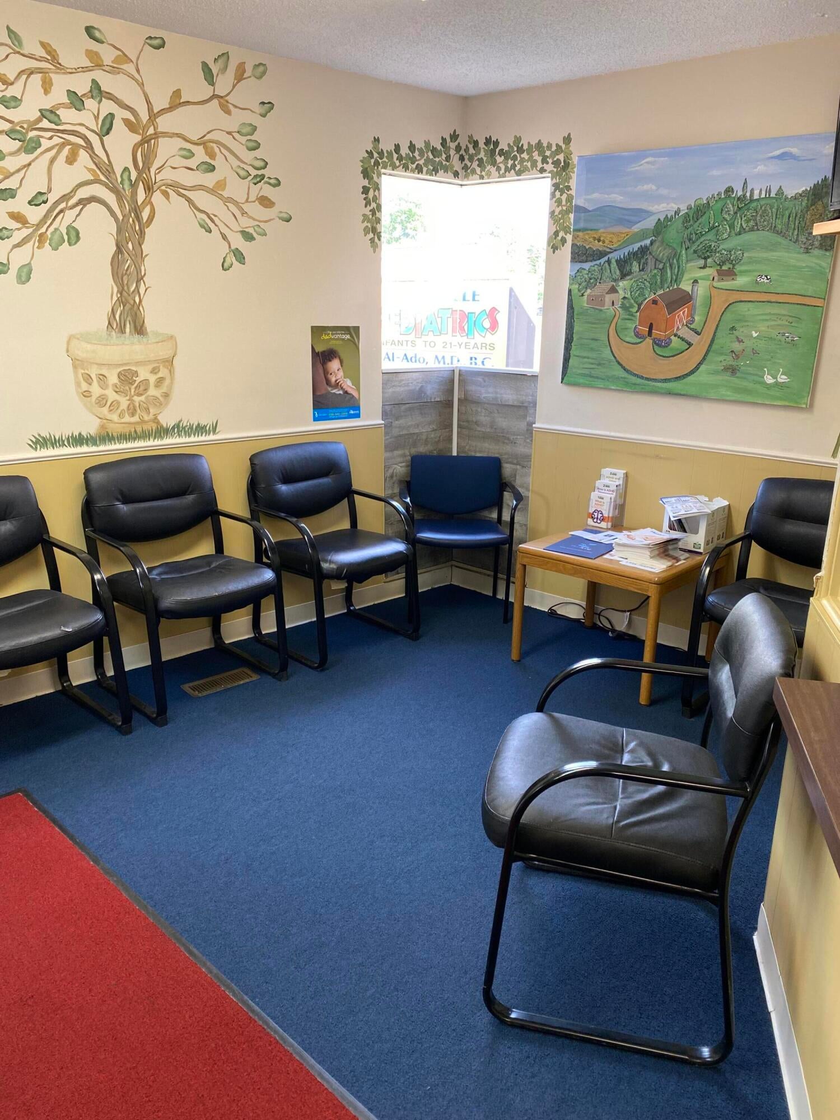
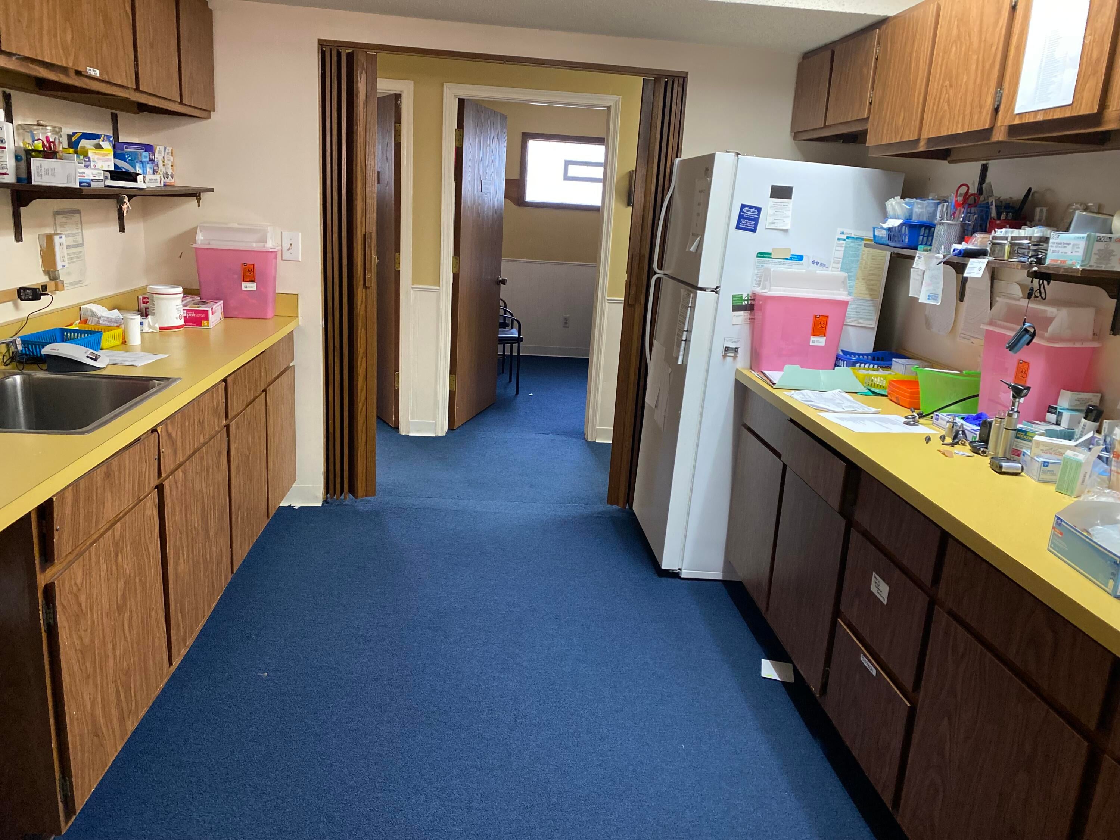
Enter an interest rate to see your estimated monthly payment.Welcome to a beautiful designed professional space located in the heart of downtown Belleville, just steps away from the serene views of the lake. The prime location offers a perfect balance of convenience & natural tranquility making it an ideal setting for any business. Spacious reception area designed for comfort & accessibility, multiple exam rooms w sinks, easily customizable for medical, wellness, salon, or any office setting. ADA compliant access. High foot traffic and visibility for drive by cars. Private parking lot in back and public parking in the front. This office is the center of Belleville's downtown activity allowing a welcoming environment for any business. All showings need to be booked through showing desk and list agent will coordinate an appt time to view the property. All offers need to have a credit report, employment verification and/or proof of financial income or funds un order to occupy the building.All measurements and estimates should be verified by buyers agent . Verify with City.; Lease Term: 24-36 months
| 2 months ago | Listing first seen on site | |
| 2 months ago | Listing updated with changes from the MLS |

IDX provided courtesy of Realcomp II Ltd. via GreaterMetropolitanAssociationofREALTORS. Copyright © 2026 Realcomp II Ltd. Shareholders.
IDX information is provided exclusively for consumers' personal, non-commercial use and may not be used for any purpose other than to identify prospective properties consumers may be interested in purchasing and that the data is deemed reliable but not guaranteed accurate by the MLS.
Did you know? You can invite friends and family to your search. They can join your search, rate and discuss listings with you.