Your Michigan Home Search Starts HERE!

Save
Ask
Tour
Hide
Share
$579,000
65 Days On Site

59807 Glacier Ridge N
Washington Township, MI 48094

For Sale|Single Family Residence|Active
4
Beds
4
Total Baths
3
Full Baths
1
Partial Bath
2,462
SqFt
$235
/SqFt
1999
Built
County:
Macomb
Call Now: 810-360-3488
Is this the listing for you? We can help make it yours.
810-360-3488
59807 Glacier Ridge N59807 Glacier Ridge N59807 Glacier Ridge N59807 Glacier Ridge N
Save
Ask
Tour
Hide
Share

Mortgage Calculator

Monthly Payment (Est.)

Enter an interest rate to see your estimated monthly payment.
Calculator powered by Showcase IDX, a Constellation1 Company. Copyright ©2026 Information is deemed reliable but not guaranteed.

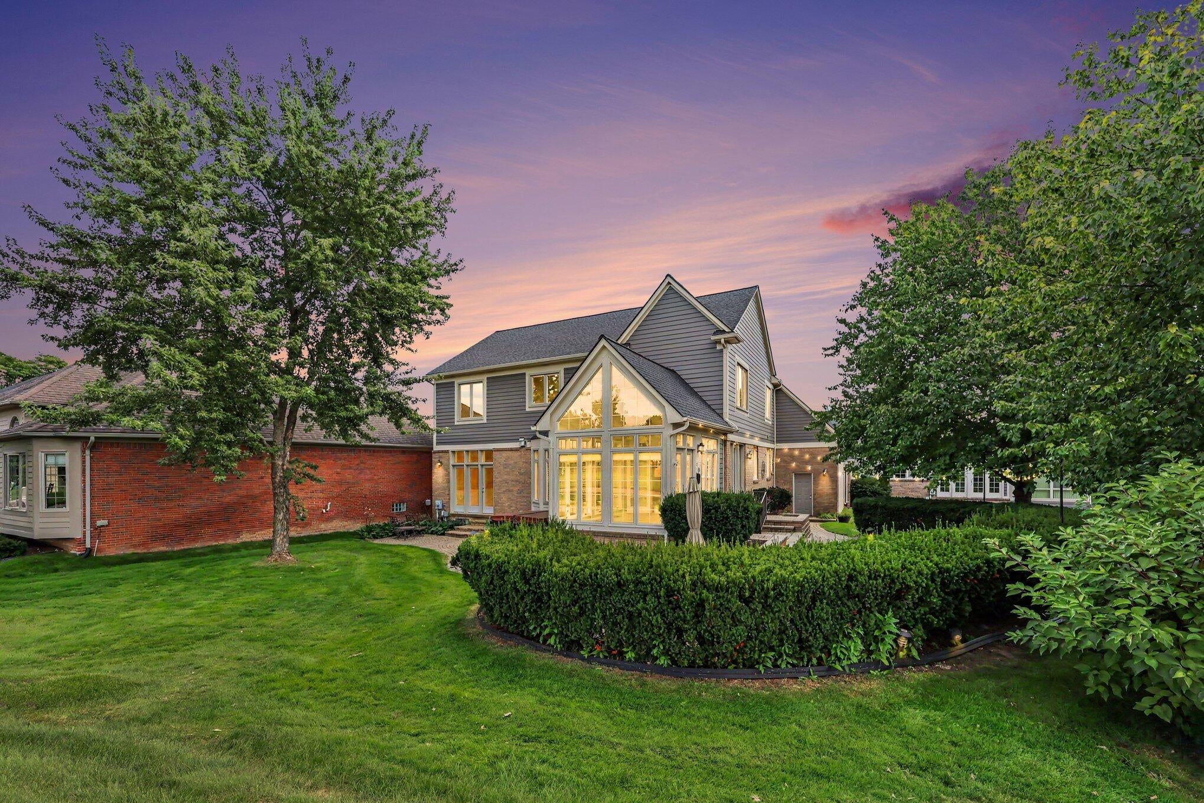
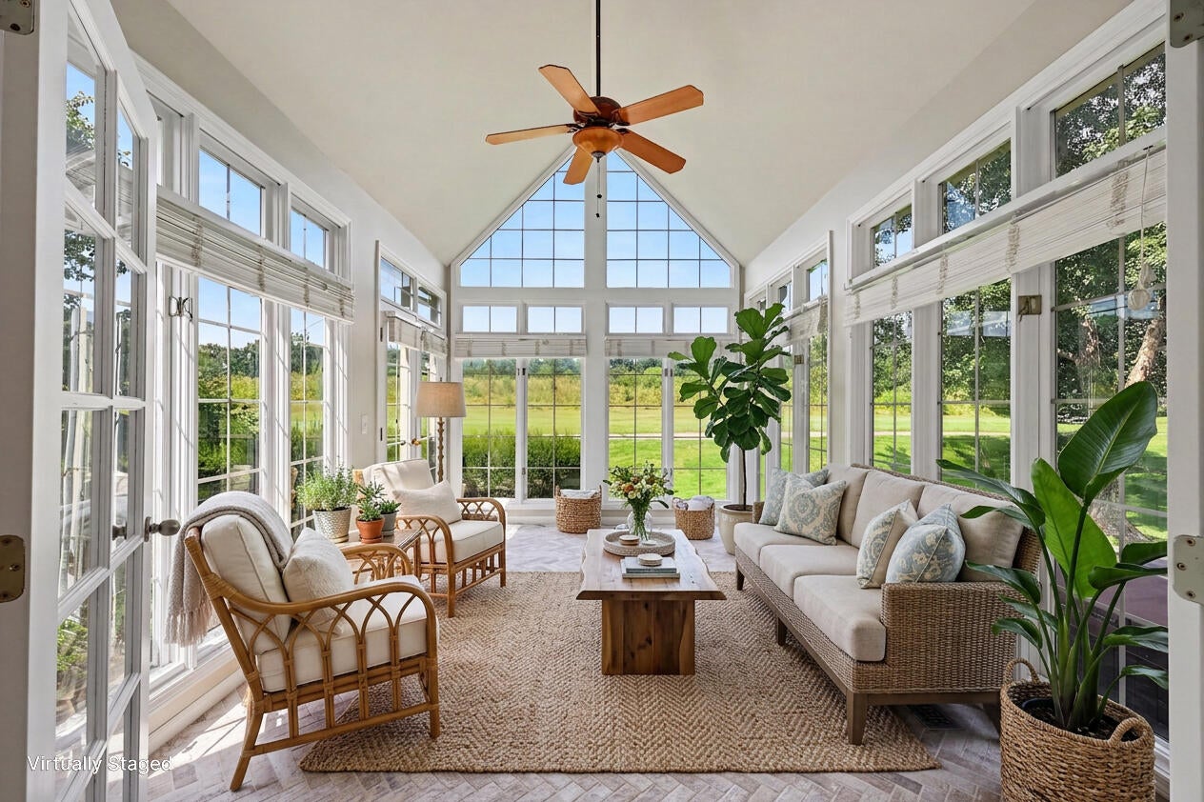
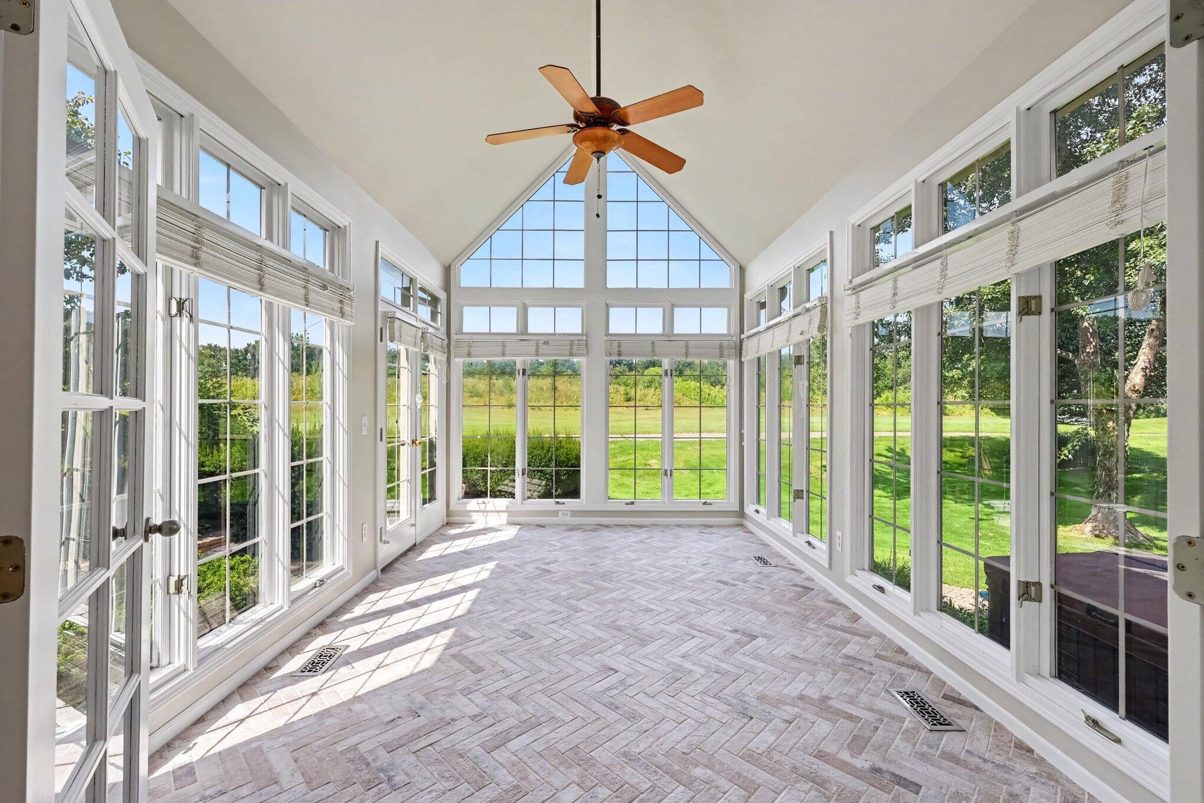
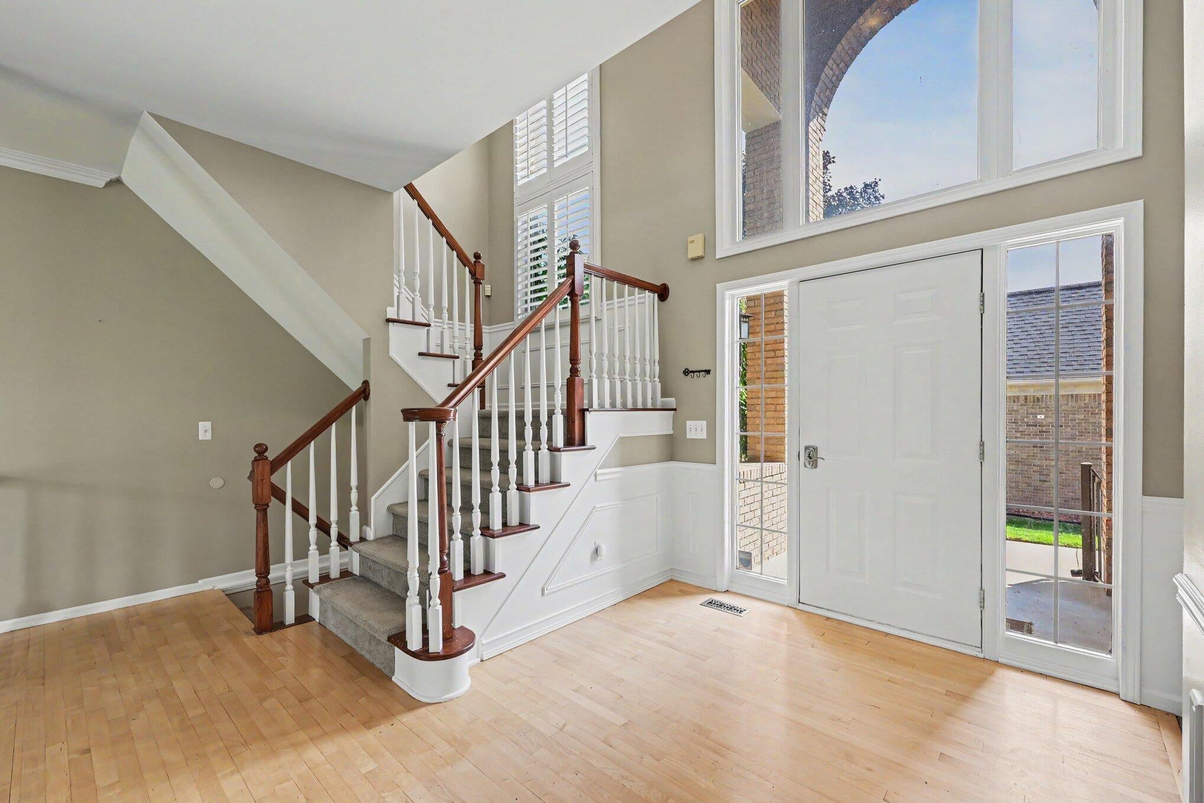
Rare Golf Course Gem! 4 Beds , 3.5 Baths, private backyard retreat ,finished basement! Are you looking for golf course views AND privacy with versatile space? This Glacier Club colonial has it all! Just a few reasons to fall in love: 1) Sits right on Hole 7 with tranquil views and privacy. 2) Sun-Drenched Sunroom: Floor-to-ceiling windows and herringbone tile make this 3-season room your new favorite spot flooded with natural light.3) Bonus 4th Bedroom: The fully finished lower level acts as a private in-law or guest suite with a 4th bedroom, full kitchen, and full bath. Updates include: Custom paver patio (2025), New roof (2023), HVAC system (2024), sump pump (2023), garage door (2021), exterior paint with( 2020) plus additional wood replacement in 2025, annually serviced whole-house generator, and low-maintenance HOA handling lawn care and snow removal! Don't wait to see this one in person--book your tour today!

Save
Ask
Tour
Hide
Share
Listing Snapshot
Price 
$579,000
Days On Site 
65 Days
Bedrooms 
4
Inside Area (SqFt) 
2,462 sqft
Total Baths 
4
Full Baths 
3
Partial Baths 
1
Lot Size 
0.29 Acres
Year Built 
1999
MLS Number 
81026046828
Status 
Active
Property Tax 
$6,950
HOA/Condo/Coop Fees 
$185 monthly
Sq Ft Source 
Other
Friends & Family
Recent Activity
4 weeks agoListing updated with changes from the MLS
4 weeks agoPrice changed to $579,000
2 months agoListing first seen on site
General Features
Acres 
0.29
Attached Garage 
Yes
Cross Street 
28W & VAN DYKE
Garage 
Yes
Garage Spaces 
2
Parking 
AttachedGarage Door Opener
Property Sub Type 
Single Family Residence
Security 
Carbon Monoxide Detector(s)Smoke Detector(s)
Sewer 
Public Sewer
SqFt Above 
2462
SqFt Below 
1429
SqFt Total 
2462
Style 
Colonial
Water Source 
Public
Zoning 
Residential
Interior Features
Appliances 
Gas Water HeaterBuilt-In Electric OvenBar FridgeCooktopDishwasherDisposalDryerHumidifierMicrowaveRefrigeratorWasher
Basement 
Walk-Out AccessDaylightFinishedFull
Cooling 
Ceiling Fan(s)Central Air
Fireplace 
Yes
Fireplace Features 
Family RoomRecreation Room
Fireplaces 
2
Heating 
Forced AirNatural Gas
Laundry Features 
Laundry RoomMain Level
Spa 
Yes
BathFull 
Level - Basement
BathLav 
Level - Main
Bedroom 2 
Dimensions - 11.0 x 13.0Level - UpperArea - 143
Bedroom 3 
Dimensions - 12.0 x 13.0Level - UpperArea - 156
Bedroom 4 
Dimensions - 14.0 x 17.0Level - BasementArea - 238
Dining Room 
Dimensions - 11.0 x 15.0Level - MainArea - 165
Family Room 
Dimensions - 11.0 x 12.0Level - BasementArea - 132
Game Room 
Dimensions - 20.0 x 12.0Level - BasementArea - 240
Kitchen 
Dimensions - 11.0 x 13.0Level - BasementArea - 143
Laundry 
Dimensions - 8.0 x 6.0Level - MainArea - 48
Living Room 
Dimensions - 14.0 x 15.0Level - MainArea - 210
Master Bathroom 
Dimensions - 9.0 x 12.0Level - UpperArea - 108
Master Bedroom 
Dimensions - 14.0 x 16.0Level - UpperArea - 224
Other 
Dimensions - 11.0 x 13.0Level - BasementArea - 143
Save
Ask
Tour
Hide
Share
Exterior Features
Construction Details 
Wood Siding
Fencing 
Invisible
Lot Features 
Cul-De-Sac
Patio And Porch 
Patio
Roof 
Asphalt
Spa 
Yes
Community Features
Association Fee 
$185.0
Association Fee Frequency 
Monthly
Community Features 
Sidewalks
MLS Area 
Area03041WashingtonTwp
School District 
Romeo
Financing Terms Available 
CashConventional
Roads 
Paved
Schools
School District
Romeo
Elementary School
Unknown
Middle School
Unknown
High School
Unknown
Listing courtesy of Redfin Corporation: [email protected]


IDX provided courtesy of Realcomp II Ltd. via GreaterMetropolitanAssociationofREALTORS. Copyright © 2026 Realcomp II Ltd. Shareholders.

IDX information is provided exclusively for consumers' personal, non-commercial use and may not be used for any purpose other than to identify prospective properties consumers may be interested in purchasing and that the data is deemed reliable but not guaranteed accurate by the MLS.

Neighborhood & Commute
Source: Walkscore
Save
Ask
Tour
Hide
Share