Your Michigan Home Search Starts HERE!

Save
Ask
Tour
Hide
Share
$300,000
18 Days On Site

5465 New Meadow Drive
Ypsilanti Charter Township, MI 48197
For Sale|Single Family Residence|Active
3
Beds
2
Total Baths
1
Full Bath
1
Partial Bath
1,465
SqFt
$205
/SqFt
1979
Built
County:
Washtenaw
Call Now: 810-360-3488
Is this the listing for you? We can help make it yours.
810-360-3488
5465 New Meadow Drive5465 New Meadow Drive5465 New Meadow Drive5465 New Meadow Drive
Save
Ask
Tour
Hide
Share

Mortgage Calculator

Monthly Payment (Est.)

Enter an interest rate to see your estimated monthly payment.
Calculator powered by Showcase IDX, a Constellation1 Company. Copyright ©2026 Information is deemed reliable but not guaranteed.

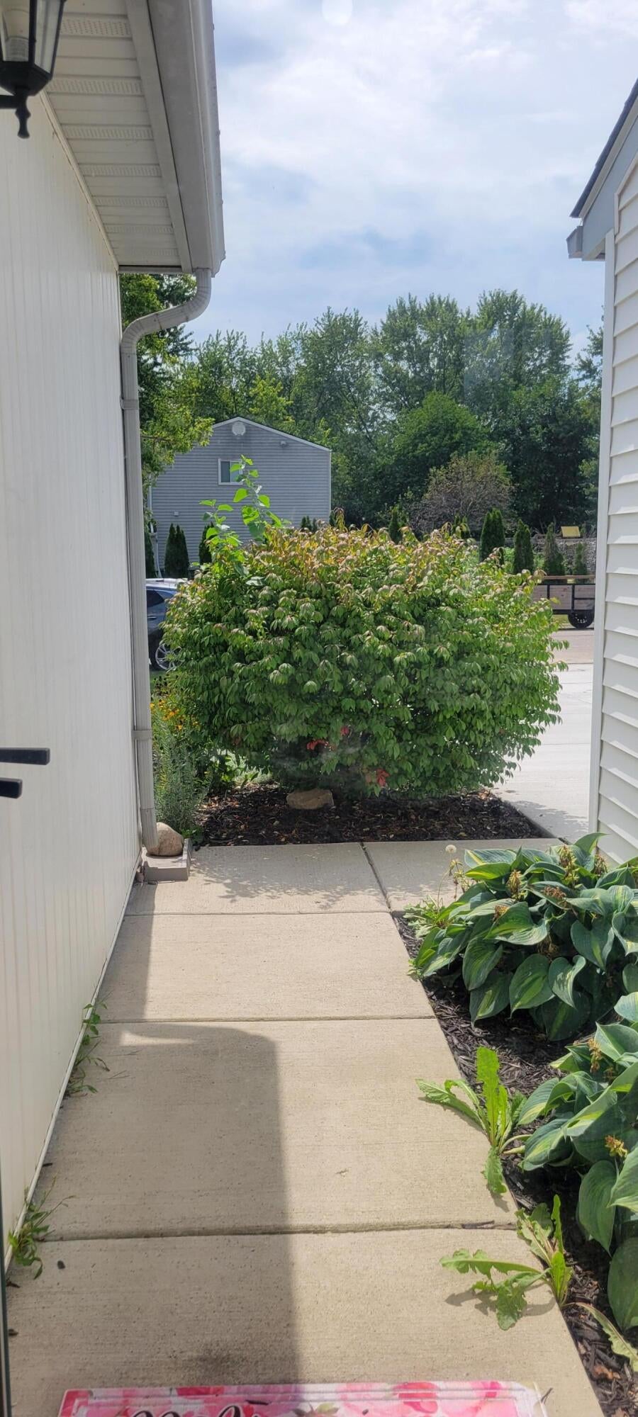
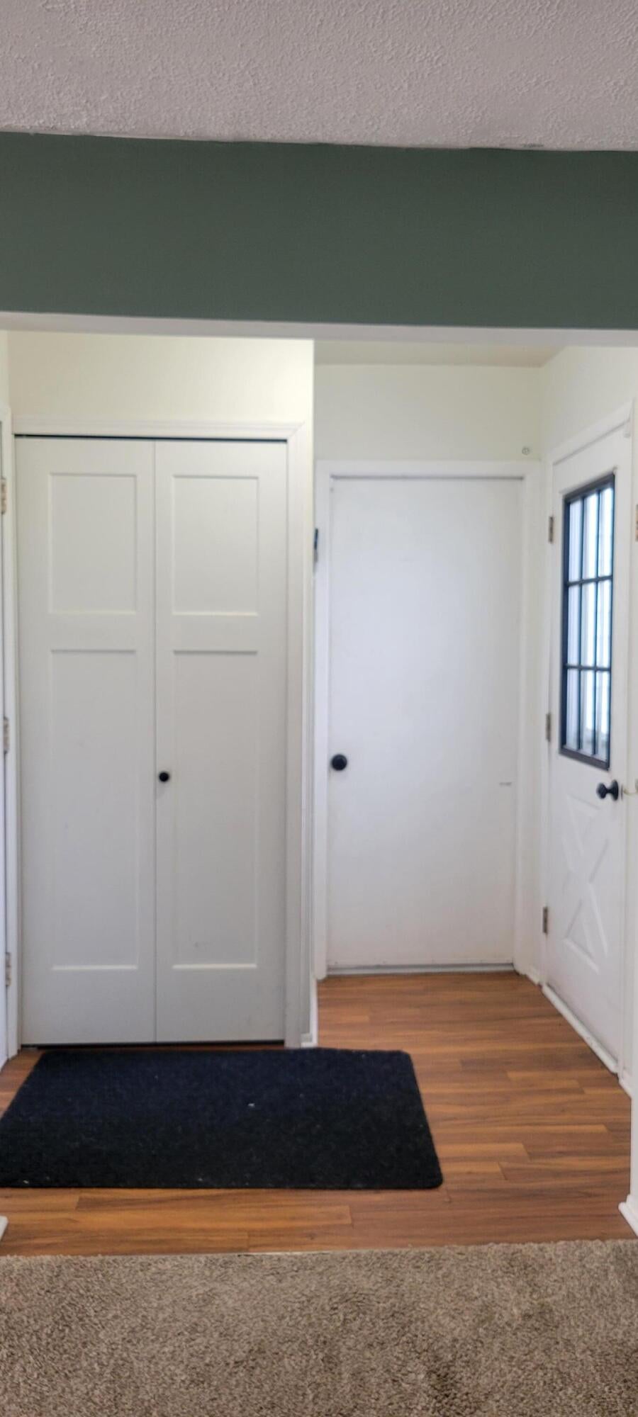
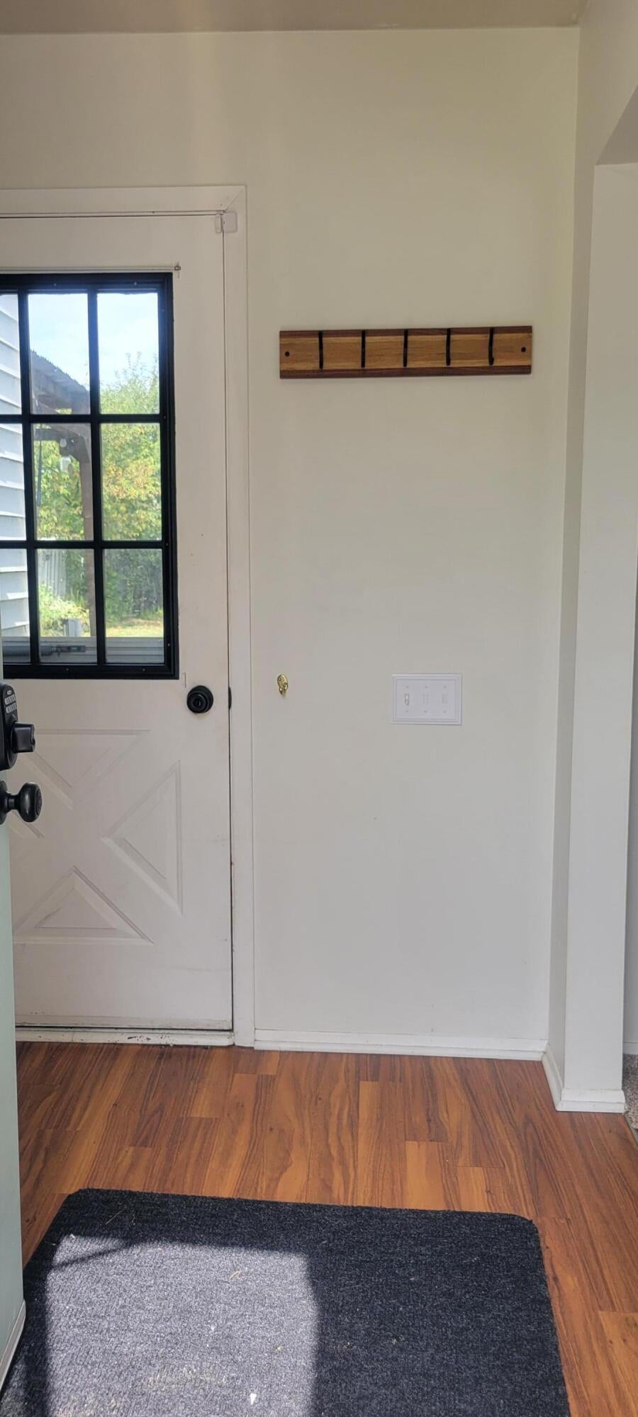
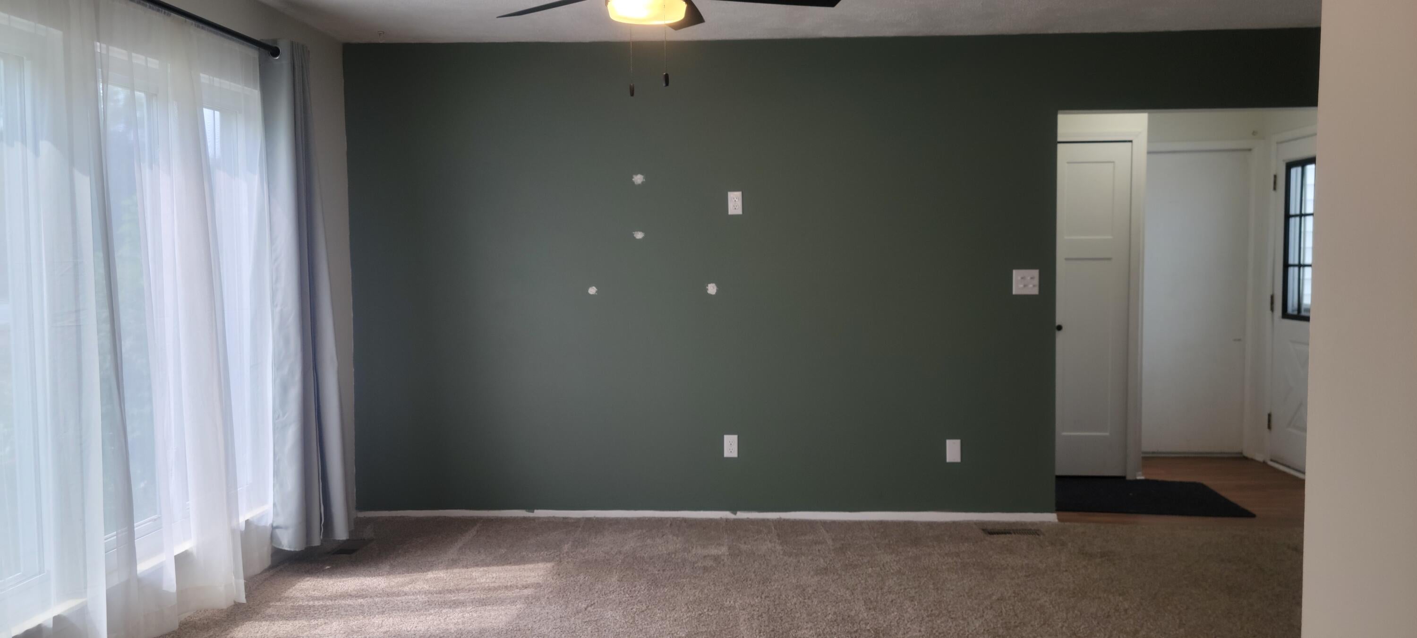
Move right in and enjoy a home where the big updates have already been done! This inviting 3-bedroom, 1.5-bath tri-level offers 1,465 sq. ft. of comfortable living space with multiple areas to gather, relax and entertain. At the heart of the home is a new kitchen featuring butcher block countertops, stainless steel appliances, a farmhouse sink and plenty of character. The adjoining dining area extends naturally into the enclosed three-season room--an ideal spot for morning coffee, casual meals or unwinding at the end of the day. Need room to spread out? The lower-level family room offers flexible space for movie nights, a home office, play area or hobbies, along with a convenient half bath, laundry and additional storage. Three bedrooms and an updated full bath complete the upper level. Step outside to a fenced backyard designed for enjoying Michigan's warmer months, complete with a 16' x 16' deck and gazebo, brick-paver patio, fire pit and storage shed.The attached two-car heated garage adds even more functionality and includes electrical upgrades with a 220V/50-amp circuit. Recent improvements add even more value, including the new kitchen and renovated full bath in 2026, a new roof in 2025, and an entirely new driveway completed in August 2026.

Save
Ask
Tour
Hide
Share
Listing Snapshot
Price 
$300,000
Days On Site 
18 Days
Bedrooms 
3
Inside Area (SqFt) 
1,465 sqft
Total Baths 
2
Full Baths 
1
Partial Baths 
1
Lot Size 
0.18 Acres
Year Built 
1979
MLS® Number 
81026047271
Status 
Active
Property Tax 
$4,999
HOA/Condo/Coop Fees 
N/A
Sq Ft Source 
Public Records
Friends & Family
Recent Activity
3 weeks agoListing first seen on site
3 weeks agoListing updated with changes from the MLS®
General Features
Acres 
0.18
Attached Garage 
Yes
Cross Street 
Big Pine
Disclosures 
Mineral Rights Available
Foundation 
Slab
Garage 
Yes
Garage Spaces 
2
Parking 
AttachedConcreteGarage Faces FrontGarage Door Opener
Property Sub Type 
Single Family Residence
Security 
Smoke Detector(s)
Sewer 
Public Sewer
Special Circumstances 
Standard
SqFt Above 
1465
SqFt Below 
400
SqFt Total 
1465
Style 
OtherRanch
Utilities 
Cable ConnectedNatural Gas Connected
Water Source 
Public
Zoning 
Other
Interior Features
Appliances 
Gas Water HeaterDishwasherDisposalDryerMicrowaveOvenRefrigeratorRangeWasher
Basement 
Walk-Out AccessDaylightPartially FinishedSump Pump
Cooling 
Ceiling Fan(s)Central Air
Flooring 
CarpetCeramic TileVinylWood
Heating 
Forced AirNatural Gas
Laundry Features 
In BasementLower LevelSink
Window Features 
Insulated WindowsWindow Treatments
BathFull 
Level - Upper
BathLav 
Level - Lower
Bedroom 2 
Level - Upper
Bedroom 3 
Level - Upper
Dining Room 
Level - Main
Family Room 
Level - Lower
Kitchen 
Level - Main
Laundry 
Level - Lower
Living Room 
Level - Main
Master Bedroom 
Level - Upper
ThreeSeasonRoom 
Save
Ask
Tour
Hide
Share
Exterior Features
Construction Details 
Vinyl Siding
Fencing 
Back Yard
Other Structures 
Shed(s)
Patio And Porch 
CoveredDeckEnclosedPatioScreened
Roof 
Shingle
Windows/Doors 
Insulated WindowsWindow Treatments
Community Features
Community Features 
Sidewalks
MLS Area 
Area04151YpsilantiTwp
School District 
LincolnConsolidated
Financing Terms Available 
CashConventionalFHAVA Loan
Schools
School District
LincolnConsolidated
Elementary School
Unknown
Middle School
Unknown
High School
Unknown
Listing courtesy of Keller Williams Ann Arbor Mrkt: [email protected]


IDX provided courtesy of Realcomp II Ltd. via GreaterMetropolitanAssociationofREALTORS. Copyright © 2026 Realcomp II Ltd. Shareholders.

IDX information is provided exclusively for consumers' personal, non-commercial use and may not be used for any purpose other than to identify prospective properties consumers may be interested in purchasing and that the data is deemed reliable but not guaranteed accurate by the MLS.

Neighborhood & Commute
Source: Walkscore
Save
Ask
Tour
Hide
Share