Your Michigan Home Search Starts HERE!

Save
Ask
Tour
Hide
Share
$319,000
14 Days On Site

1995 Midvale Avenue
Ypsilanti Charter Township, MI 48197
For Sale|Single Family Residence|Active
4
Beds
1
Total Bath
1
Full Bath
2,252
SqFt
$142
/SqFt
1945
Built
Subdivision:
WASHTENAW CLUBVIEW
County:
Washtenaw
Call Now: 810-360-3488
Is this the listing for you? We can help make it yours.
810-360-3488
1995 Midvale Avenue1995 Midvale Avenue1995 Midvale Avenue1995 Midvale Avenue
Save
Ask
Tour
Hide
Share

Mortgage Calculator

Monthly Payment (Est.)

Enter an interest rate to see your estimated monthly payment.
Calculator powered by Showcase IDX, a Constellation1 Company. Copyright ©2026 Information is deemed reliable but not guaranteed.

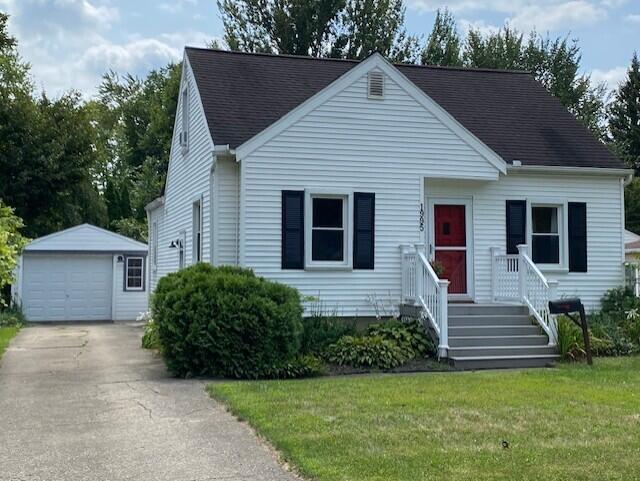
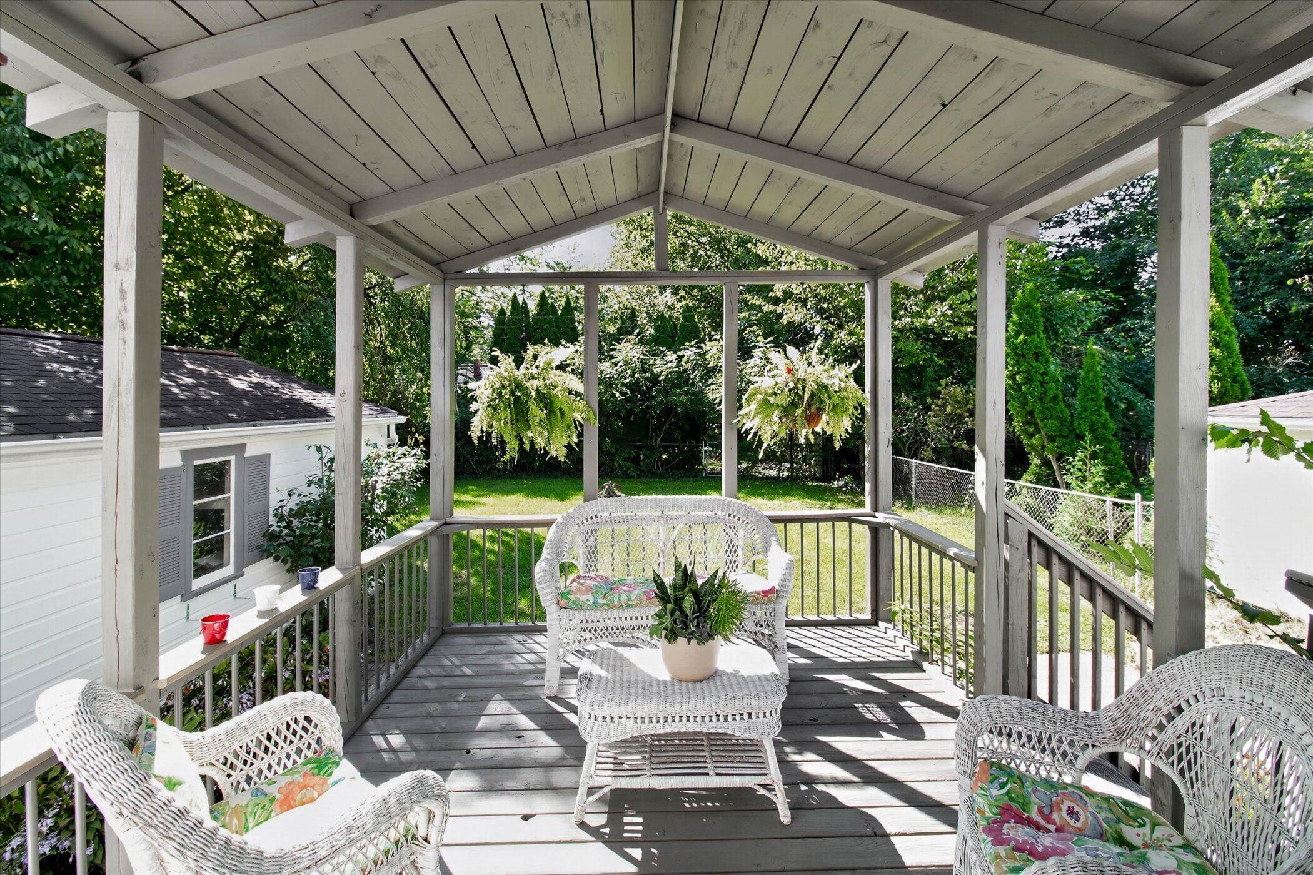
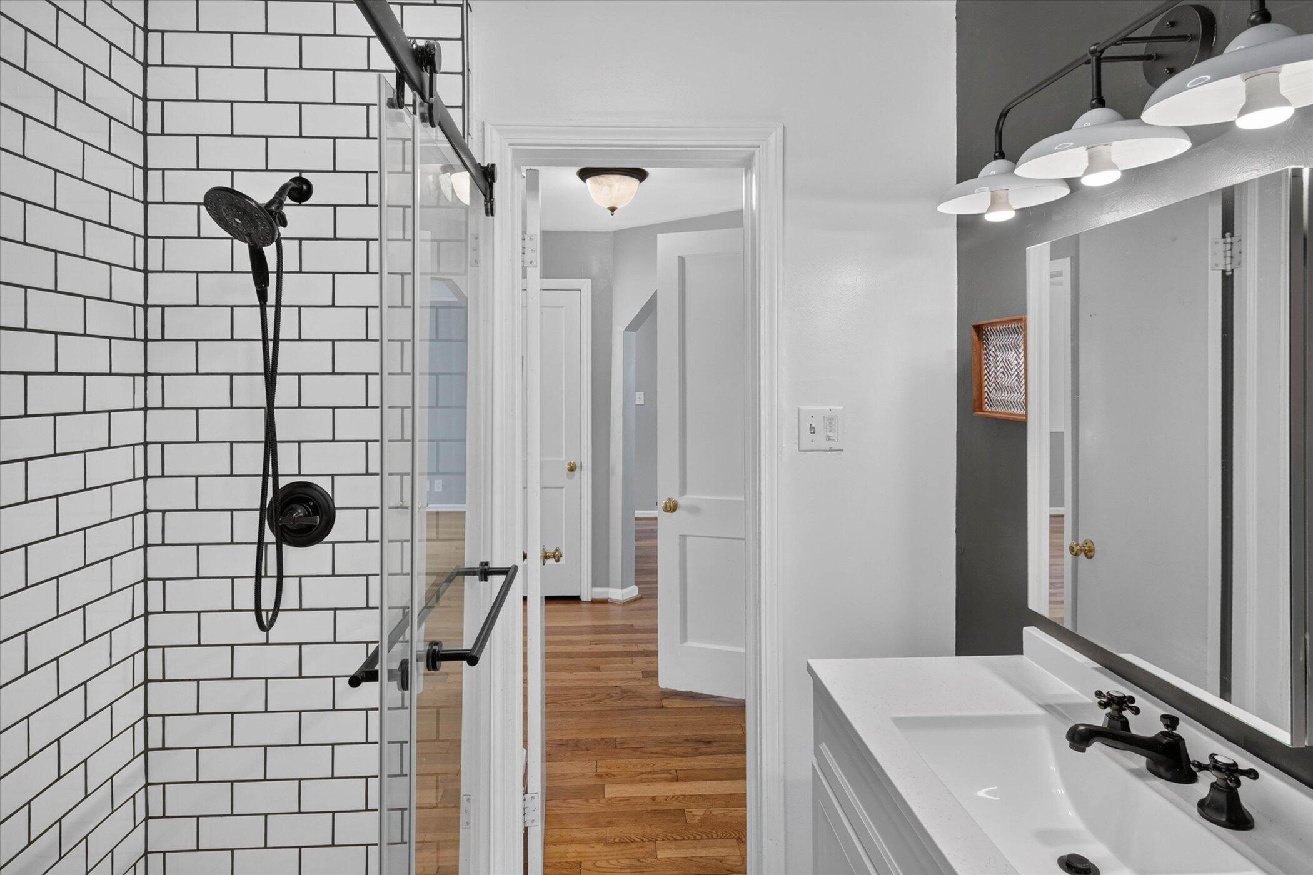
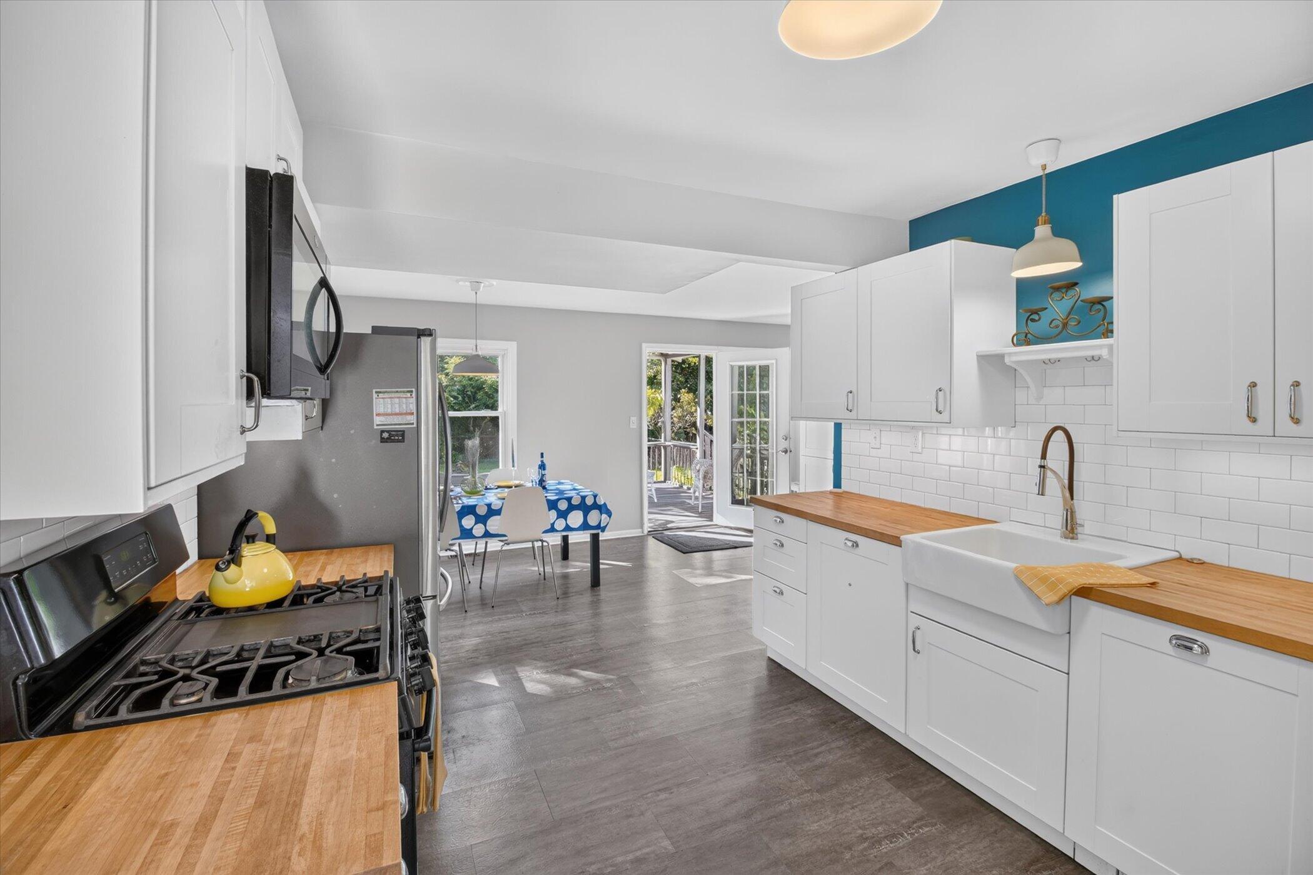
Charming Cape Cod with newer kitchen and tile bath. Turn-key ready to move in! Spacious kitchen with tons of cabinet storage, butcher block counter tops, new lighting, high-end appliances included, and french doors to covered deck overlooking patio and spacious fenced yard. Excellent for entertaining! The whole upstairs is a large primary bedroom with walk in closet, recessed lighting. Recently well-insulated for energy efficiency. Part finished basement offers recreation or hobby space, or home office with tons of closet storage. Clean laundry room with possibility for fitness/exercise room space. Great location near Washtenaw Country Club, 5 mins to St Joe's/Mercy Hospital, Eastern Michigan University, and walk to Ypsi High School. Low township taxes. Easy commute to burbs via I94/US23.

Save
Ask
Tour
Hide
Share
Listing Snapshot
Price 
$319,000
Days On Site 
14 Days
Bedrooms 
4
Inside Area (SqFt) 
2,252 sqft
Total Baths 
1
Full Baths 
1
Partial Baths 
N/A
Lot Size 
0.17 Acres
Year Built 
1945
MLS® Number 
81026047632
Status 
Active
Property Tax 
$4,145
HOA/Condo/Coop Fees 
N/A
Sq Ft Source 
Public Records
Friends & Family
Recent Activity
2 weeks agoListing first seen on site
2 weeks agoListing updated with changes from the MLS®
General Features
Acres 
0.17
Cross Street 
Hewitt
Disclosures 
Mineral Rights
Garage 
Yes
Garage Spaces 
1
Parking 
AsphaltDetachedGarage Faces FrontPaved
Property Sub Type 
Single Family Residence
Sewer 
Public Sewer
Special Circumstances 
Standard
SqFt Above 
1684
SqFt Below 
400
SqFt Total 
2920
Style 
CapeCod
Utilities 
Natural Gas Connected
Water Source 
Public
Zoning 
SpecialUse
Interior Features
Appliances 
Gas Water HeaterDishwasherDisposalDryerMicrowaveRefrigeratorRangeWasher
Basement 
Walk-Out AccessDaylightPartialPartially Finished
Cooling 
Central AirWindow Unit(s)
Flooring 
CarpetCeramic TileLaminateWood
Heating 
Forced AirNatural Gas
Interior 
Vaulted Ceiling(s)
Laundry Features 
In BasementLaundry Room
Window Features 
Window Treatments
BathFull 
Level - Main
Save
Ask
Tour
Hide
Share
Exterior Features
Construction Details 
Aluminum Siding
Exterior 
Garden
Fencing 
Back YardChain LinkFullOther
Lot Features 
Level
Patio And Porch 
CoveredDeckPatioPorch
Roof 
Asphalt
Windows/Doors 
Window Treatments
Community Features
MLS Area 
Area04151YpsilantiTwp
School District 
Ypsilanti
Financing Terms Available 
CashConventional
Roads 
Paved
Schools
School District
Ypsilanti
Elementary School
Unknown
Middle School
Unknown
High School
Unknown
Listing courtesy of Tree House Realty Group Inc.: [email protected]


IDX provided courtesy of Realcomp II Ltd. via GreaterMetropolitanAssociationofREALTORS. Copyright © 2026 Realcomp II Ltd. Shareholders.

IDX information is provided exclusively for consumers' personal, non-commercial use and may not be used for any purpose other than to identify prospective properties consumers may be interested in purchasing and that the data is deemed reliable but not guaranteed accurate by the MLS.

Neighborhood & Commute
Source: Walkscore
Save
Ask
Tour
Hide
Share