Your Michigan Home Search Starts HERE!

Save
Ask
Tour
Hide
Share
$355,000
60 Days On Site

1810 Briarwood Drive
Madison Heights City, MI 48071

For Sale|Single Family Residence|Active
4
Beds
3
Total Baths
3
Full Baths
2,208
SqFt
$161
/SqFt
1972
Built
Subdivision:
NORTHWOOD MANOR
County:
Oakland
Call Now: 810-360-3488
Is this the listing for you? We can help make it yours.
810-360-3488
1810 Briarwood Drive1810 Briarwood Drive1810 Briarwood Drive1810 Briarwood Drive
Save
Ask
Tour
Hide
Share

Mortgage Calculator

Monthly Payment (Est.)

Enter an interest rate to see your estimated monthly payment.
Calculator powered by Showcase IDX, a Constellation1 Company. Copyright ©2026 Information is deemed reliable but not guaranteed.

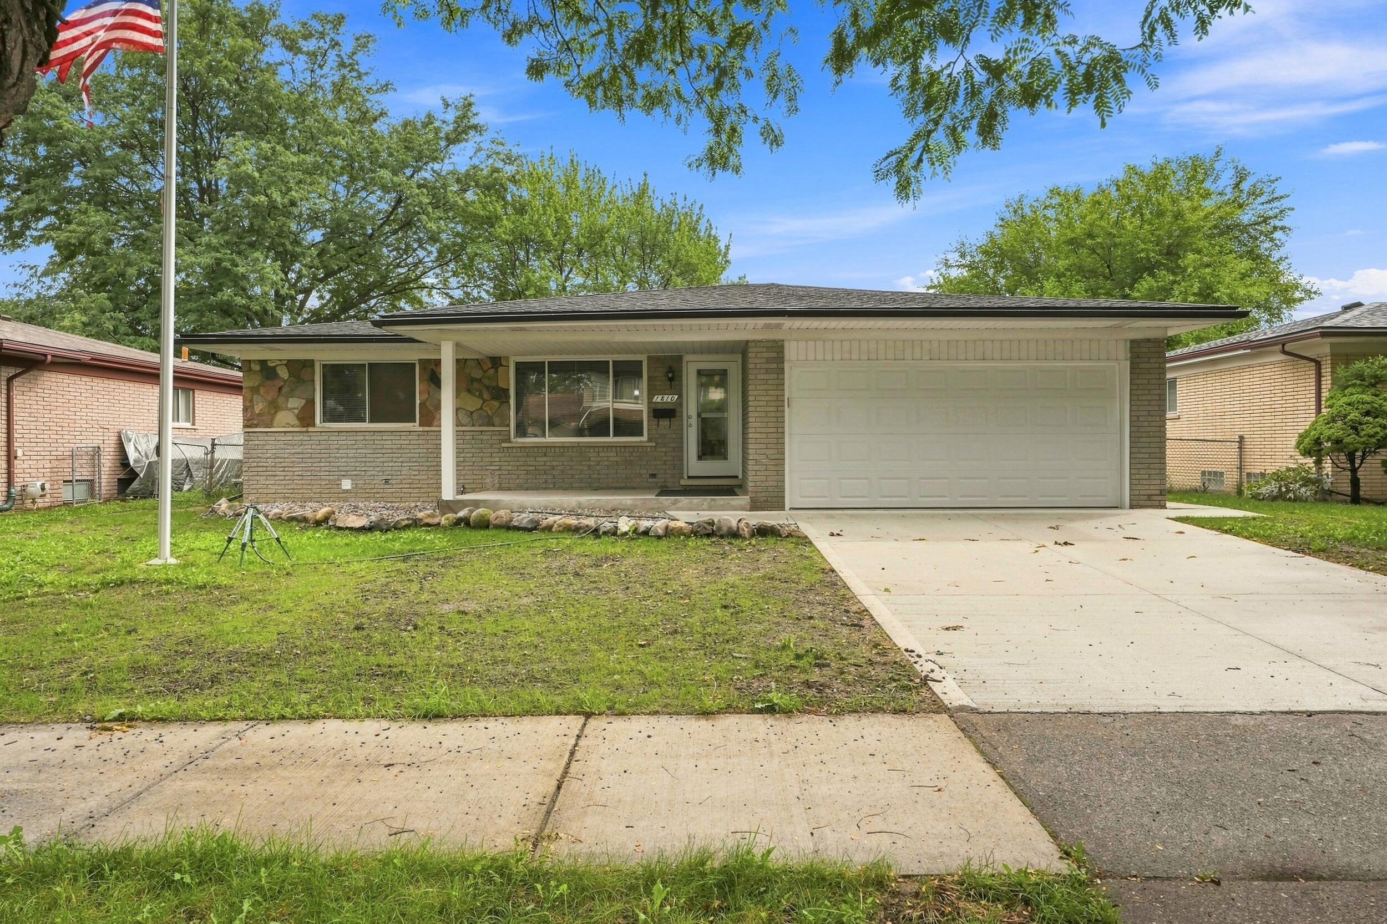
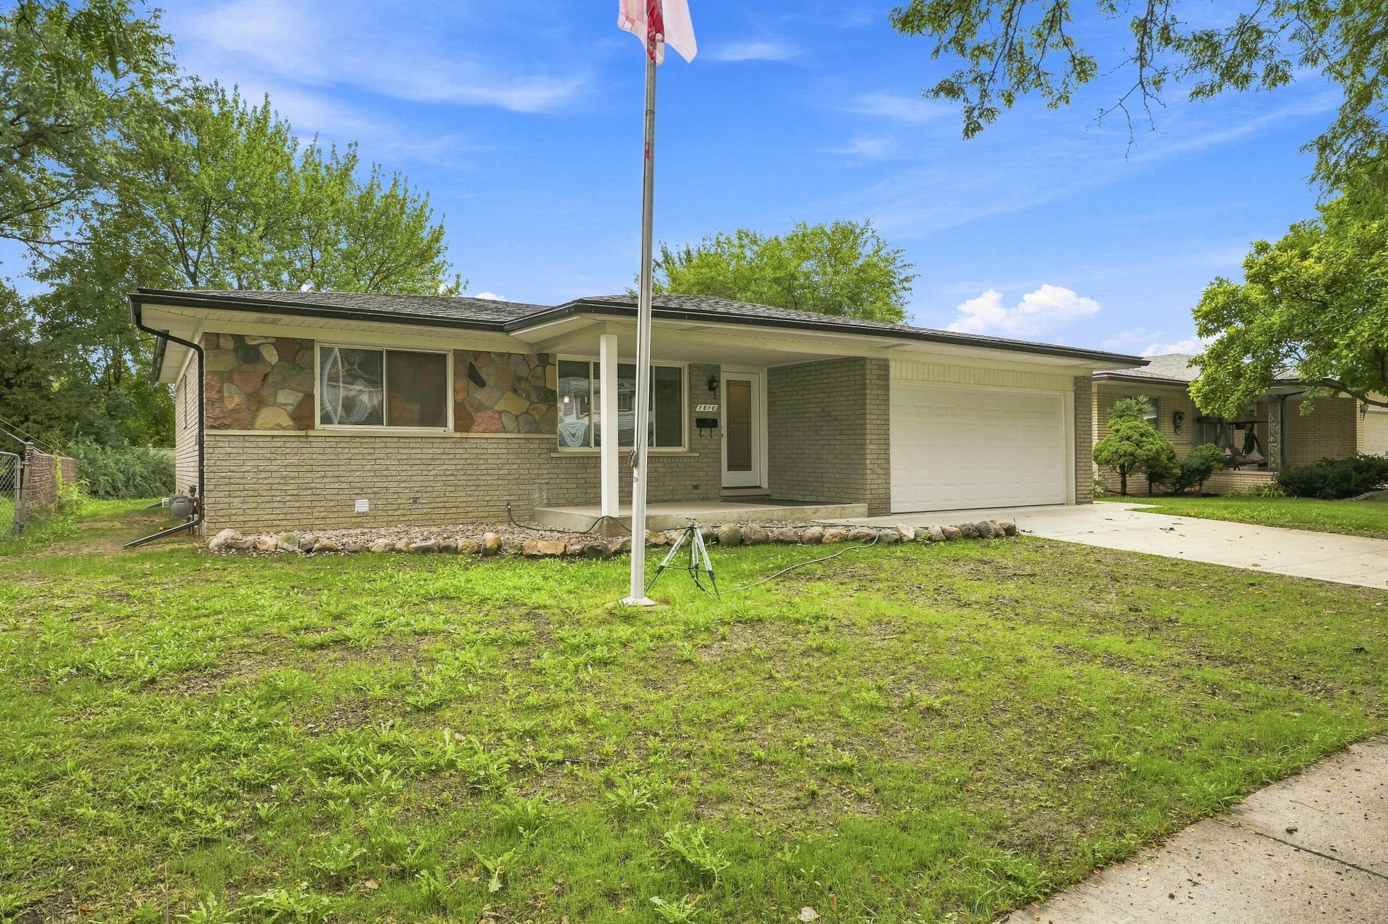
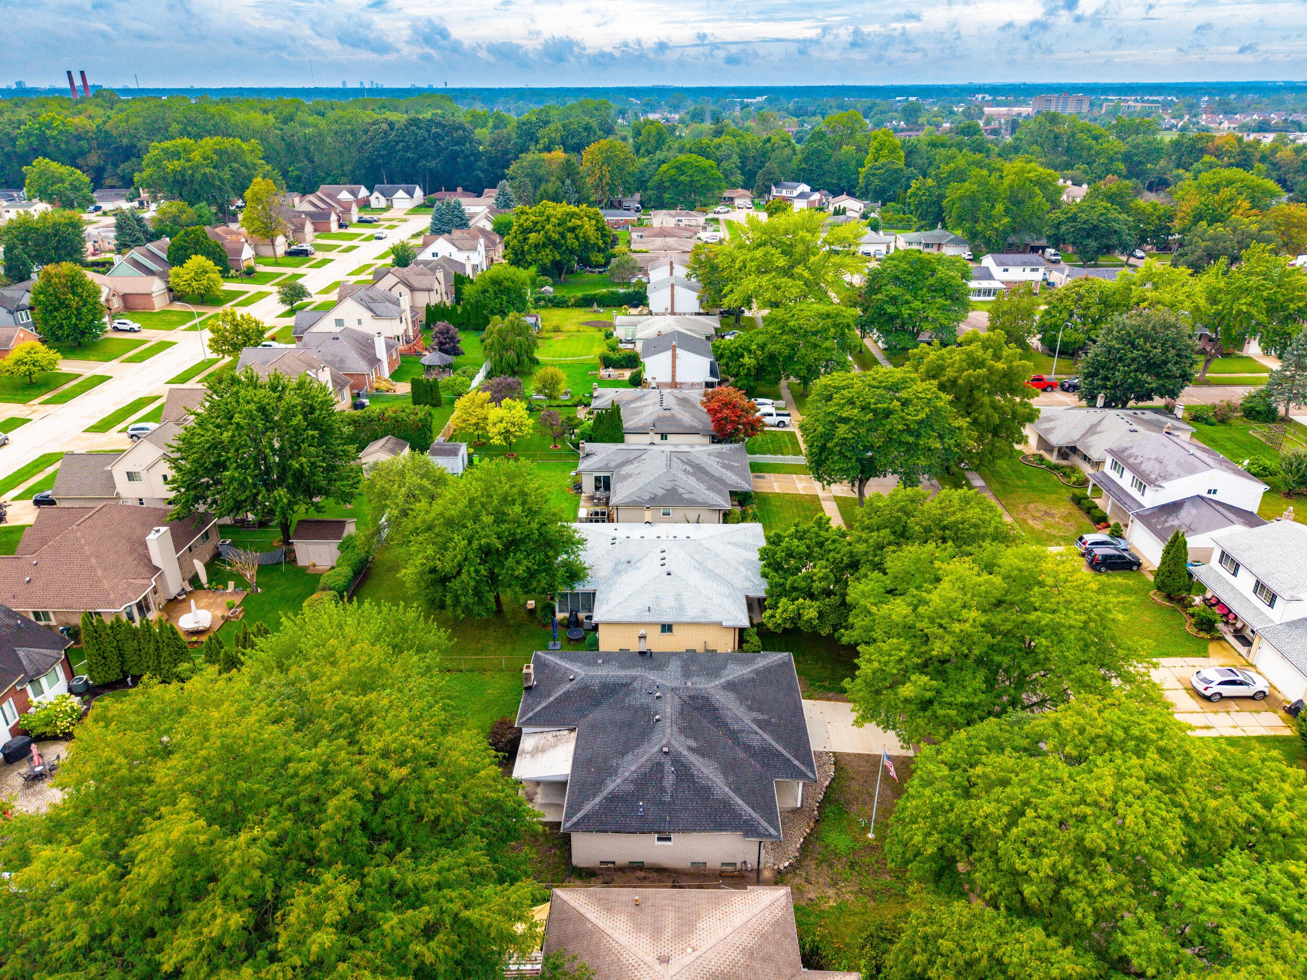
DONT WAIT TOO LONG! THIS HOME IS TURN-KEY & READY TO IMPRESS! Welcome to this beautifully renovated 3-bedroom, 3-bath fully renovated ranch in Madison Heights' Lamphere School District! ALL Major updates are DONE, including a brand-new kitchen with granite countertops and new appliances, beautiful thin-strip oak hardwood flooring, all-new interior and exterior doors, new garage door, plus freshly poured driveway, garage floor, front porch and patio. The open, inviting layout was made for everyday living and entertaining. Relax in the sitting room, gather around the dining area, or host from the updated kitchen while staying connected to the spacious living room--perfect for those big Detroit Lions Sundays! Need more space? Head downstairs to the fully finished basement featuring a bar and hangout area, additional finished room ideal for an office, workout space or flex room, plus plenty of storage. Beautifully updated, fully finished and MOVE-IN READY - all that's missing is you!Conveniently located near shopping, dining, parks, freeways and the excitement of Downtown Detroit. Schedule your showing today!

Save
Ask
Tour
Hide
Share
Listing Snapshot
Price 
$355,000
Days On Site 
60 Days
Bedrooms 
4
Inside Area (SqFt) 
2,208 sqft
Total Baths 
3
Full Baths 
3
Partial Baths 
N/A
Lot Size 
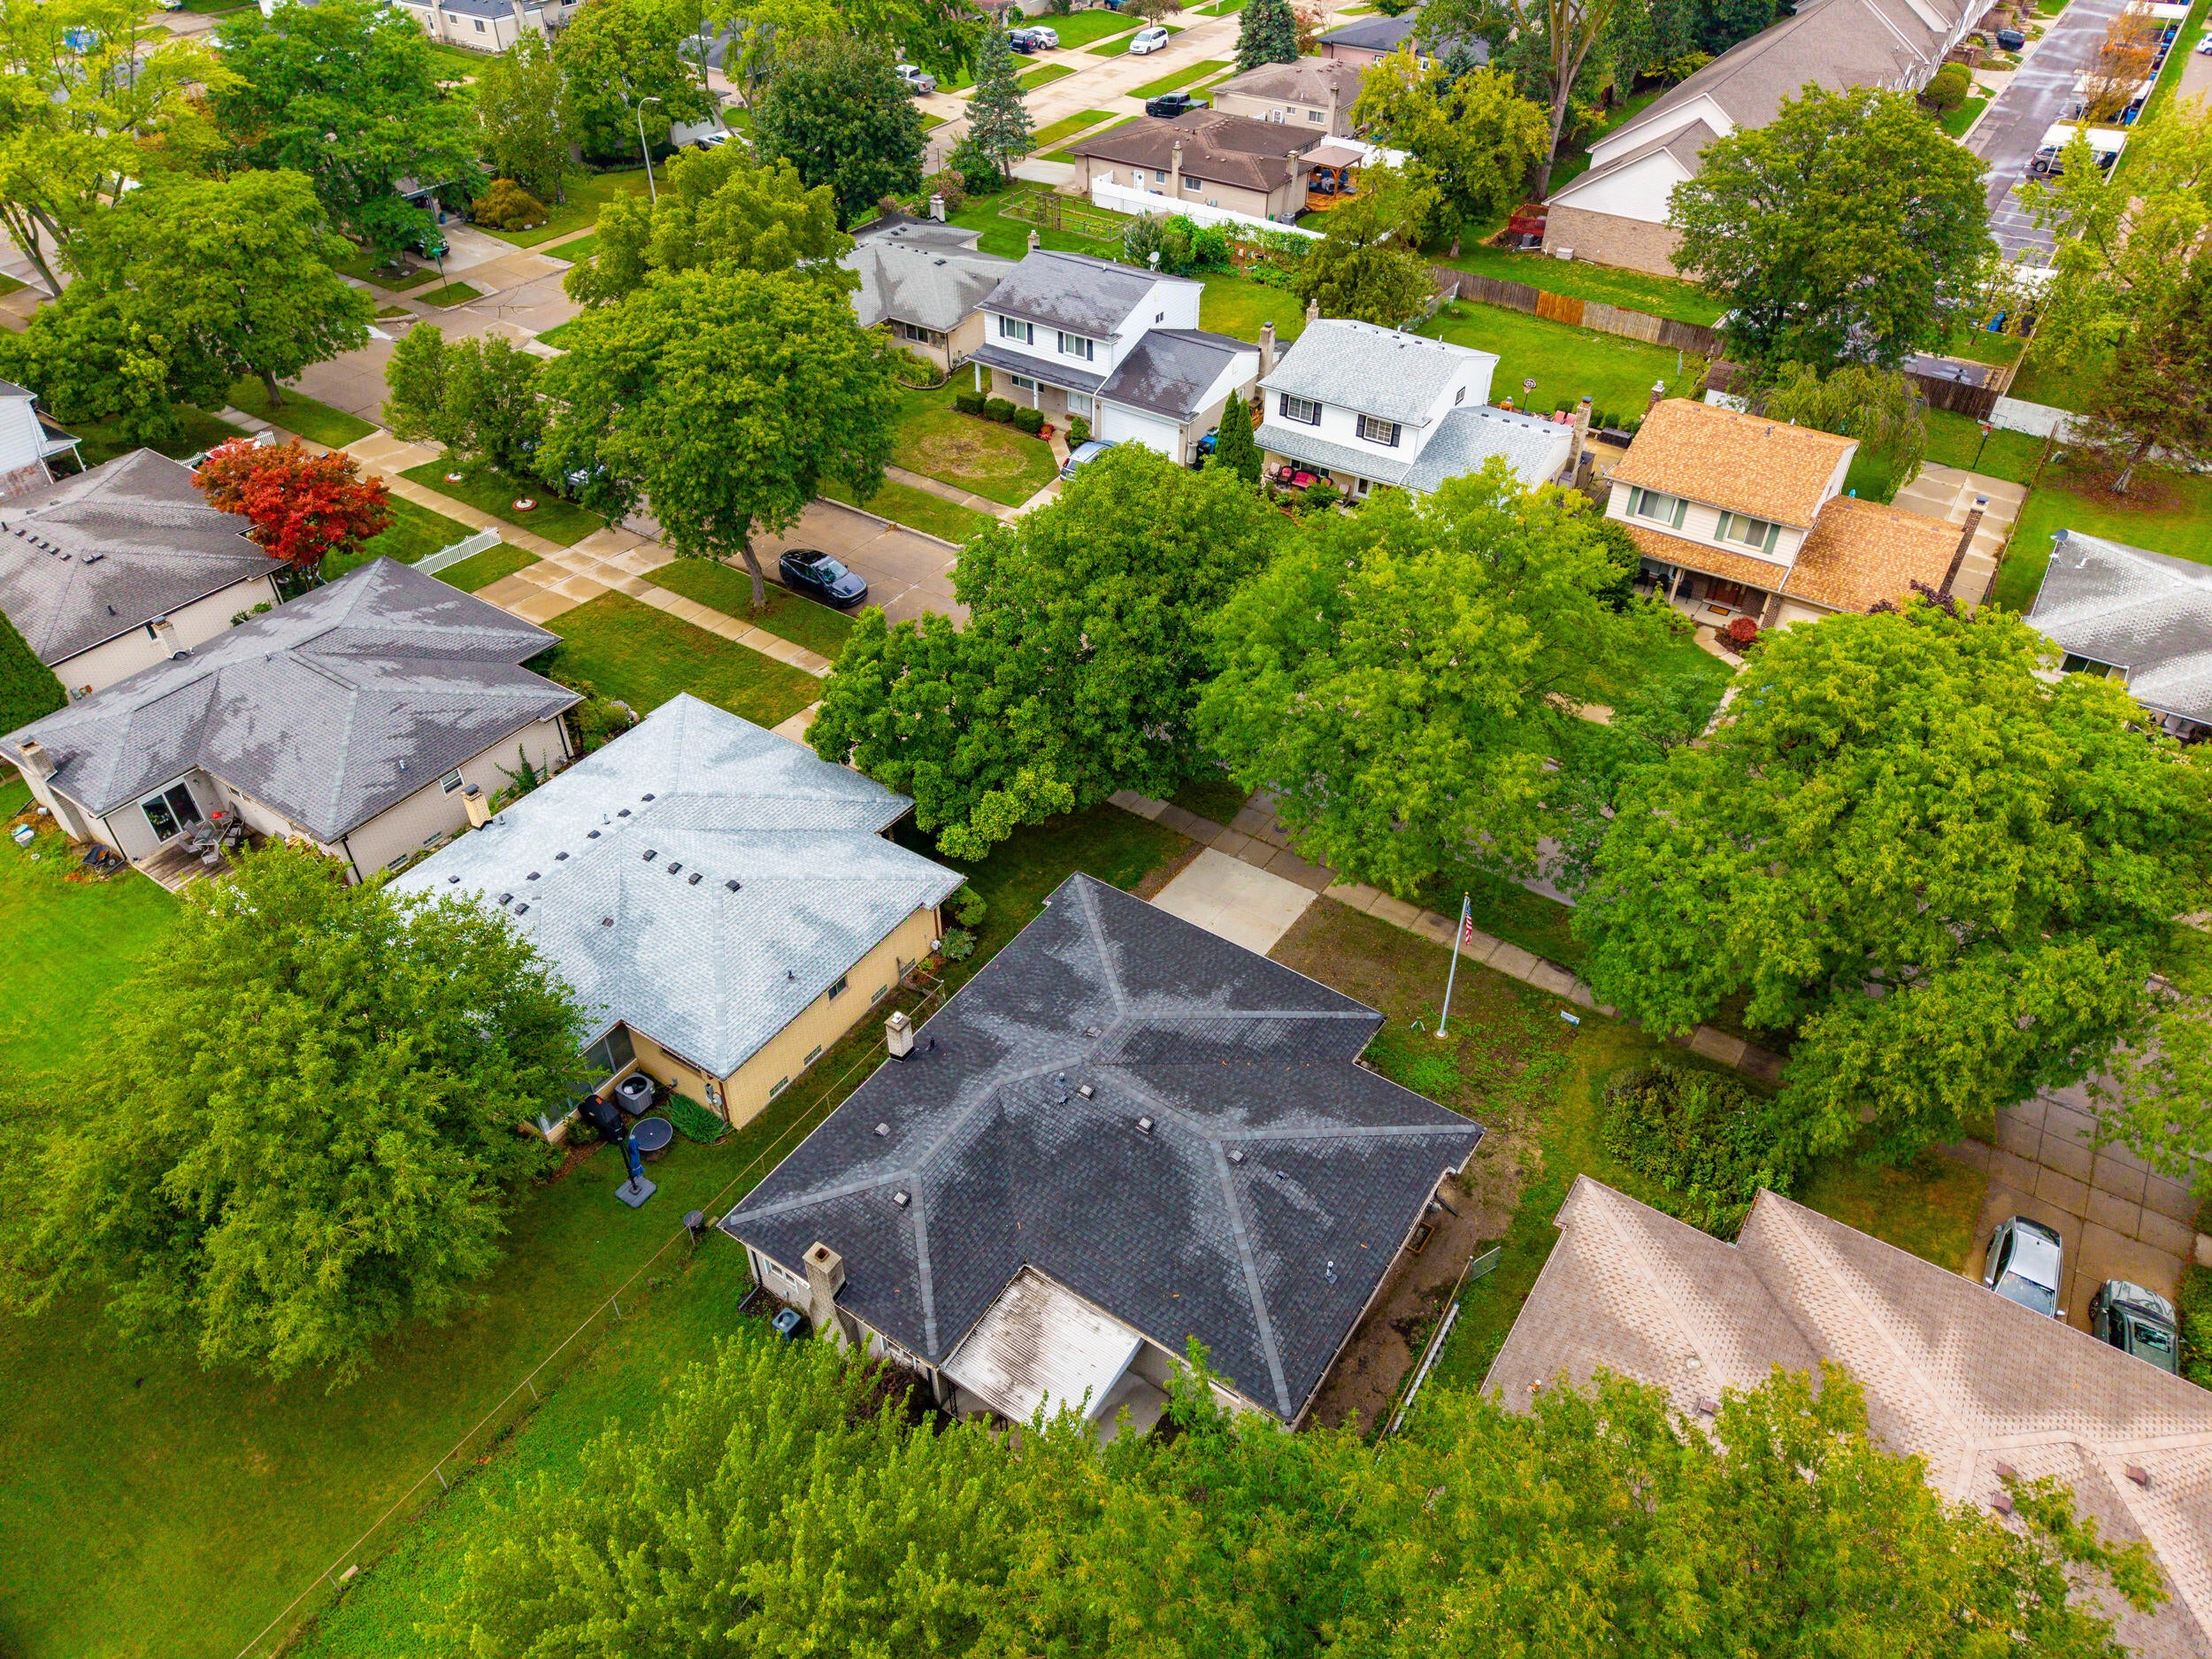
0.19 Acres
Year Built 
1972
MLS Number 
81026048356
Status 
Active
Property Tax 
$7,800
HOA/Condo/Coop Fees 
N/A
Sq Ft Source 
N/A
Friends & Family
Recent Activity
a week agoListing updated with changes from the MLS
a week agoPrice changed to $355,000
4 weeks agoStatus changed to Active
2 months agoListing first seen on site
General Features
Acres 
0.19
Attached Garage 
Yes
Cross Street 
13 Mile & John R Rd
Garage 
Yes
Garage Spaces 
2
Parking 
AttachedConcreteGarage Door Opener
Property Sub Type 
Single Family Residence
Sewer 
Public Sewer
SqFt Above 
1533
SqFt Below 
675
SqFt Total 
2888
Style 
Ranch
Utilities 
Cable ConnectedNatural Gas ConnectedPhone AvailablePhone Connected
Water Source 
Public
Interior Features
Appliances 
Gas Water HeaterBar FridgeDishwasherMicrowaveRefrigeratorRange
Basement 
FullPartially Finished
Cooling 
Central Air
Fireplace 
Yes
Fireplace Features 
Family RoomLiving Room
Fireplaces 
1
Flooring 
CarpetTileWood
Heating 
Forced AirNatural Gas
Interior 
Wet Bar
Laundry Features 
Gas Dryer HookupLaundry RoomMain LevelWasher Hookup
Window Features 
Low Emissivity WindowsWindow Treatments
BathFull 
Level - Basement
Bedroom 2 
Dimensions - 12.0 x 10.0Level - MainArea - 120
Bedroom 3 
Dimensions - 9.0 x 11.0Level - MainArea - 99
Bedroom 4 
Dimensions - 12.0 x 15.0Level - BasementArea - 180
Dining Room 
Dimensions - 12.0 x 11.0Level - MainArea - 132
Family Room 
Dimensions - 21.0 x 12.0Level - MainArea - 252
Game Room 
Dimensions - 30.0 x 28.0Level - BasementArea - 840
Kitchen 
Dimensions - 10.0 x 11.0Level - MainArea - 110
Laundry 
Dimensions - 10.0 x 8.0Level - MainArea - 80
Living Room 
Dimensions - 15.0 x 21.0Level - MainArea - 315
Master Bedroom 
Dimensions - 12.0 x 11.0Level - MainArea - 132
Save
Ask
Tour
Hide
Share
Exterior Features
Construction Details 
Brick
Fencing 
Back Yard
Patio And Porch 
CoveredPatioPorch
Roof 
Asphalt
Windows/Doors 
Low Emissivity WindowsWindow Treatments
Community Features
MLS Area 
Area02252MadisonHeights
School District 
Lamphere
Financing Terms Available 
CashConventionalFHAVA Loan
Roads 
Paved
Schools
School District
Lamphere
Elementary School
Unknown
Middle School
Unknown
High School
Unknown
Listing courtesy of Coldwell Banker Professionals: [email protected]


IDX provided courtesy of Realcomp II Ltd. via GreaterMetropolitanAssociationofREALTORS. Copyright © 2026 Realcomp II Ltd. Shareholders.

IDX information is provided exclusively for consumers' personal, non-commercial use and may not be used for any purpose other than to identify prospective properties consumers may be interested in purchasing and that the data is deemed reliable but not guaranteed accurate by the MLS.

Neighborhood & Commute
Source: Walkscore
Save
Ask
Tour
Hide
Share