
Save
Ask
Tour
Hide
$564,900
11 Days On Site
29101 Brooke Meadows Court 20Chesterfield Township, MI 48047
For Sale|Single Family Residence|Active
3
Beds
3
Total Baths
2
Full Baths
1
Partial Bath
2,400
SqFt
$235
/SqFt
2024
Built
County:
Macomb
Call Now: 810-360-3488
Is this the listing for you? We can help make it yours.
810-360-3488Upcoming Open Houses
Sat, Sep 26, 12:00 PM - 2:00 PM
Save
Ask
Tour
Hide
Mortgage Calculator
Monthly Payment (Est.)
Enter an interest rate to see your estimated monthly payment.Calculator powered by Showcase IDX, a Constellation1 Company. Copyright ©2026 Information is deemed reliable but not guaranteed.
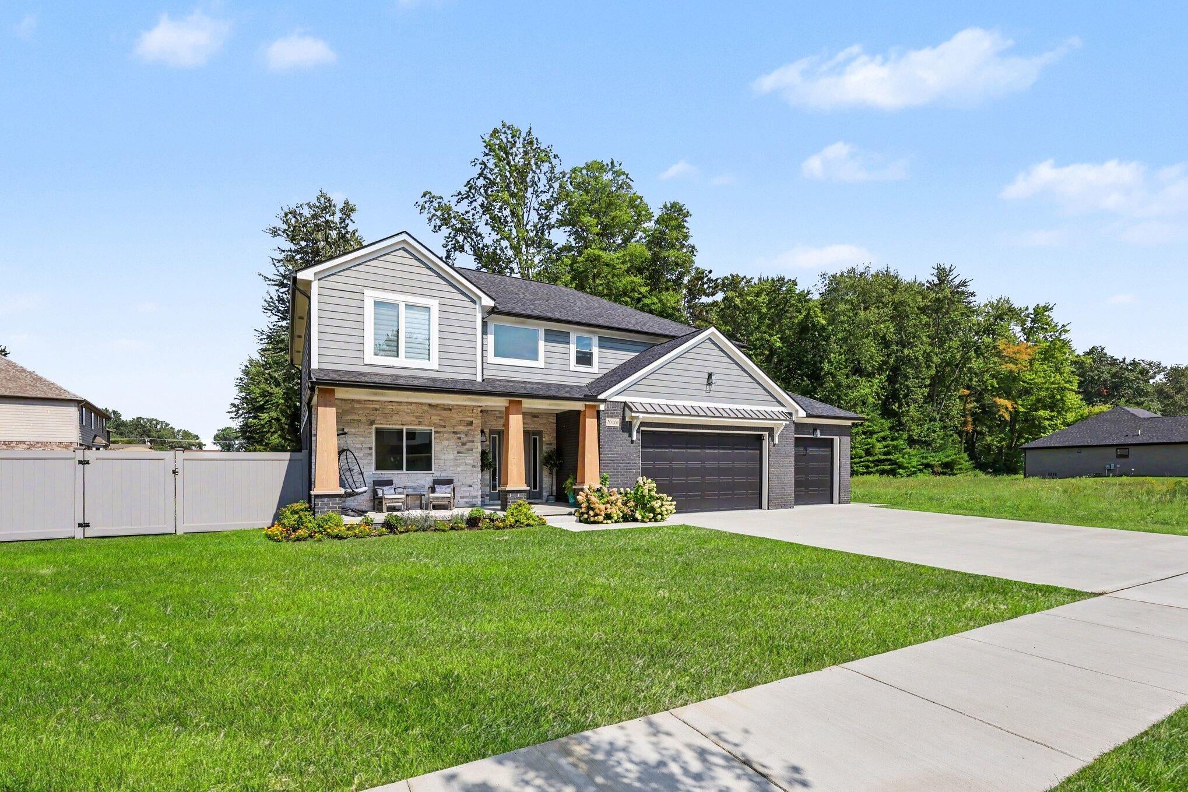
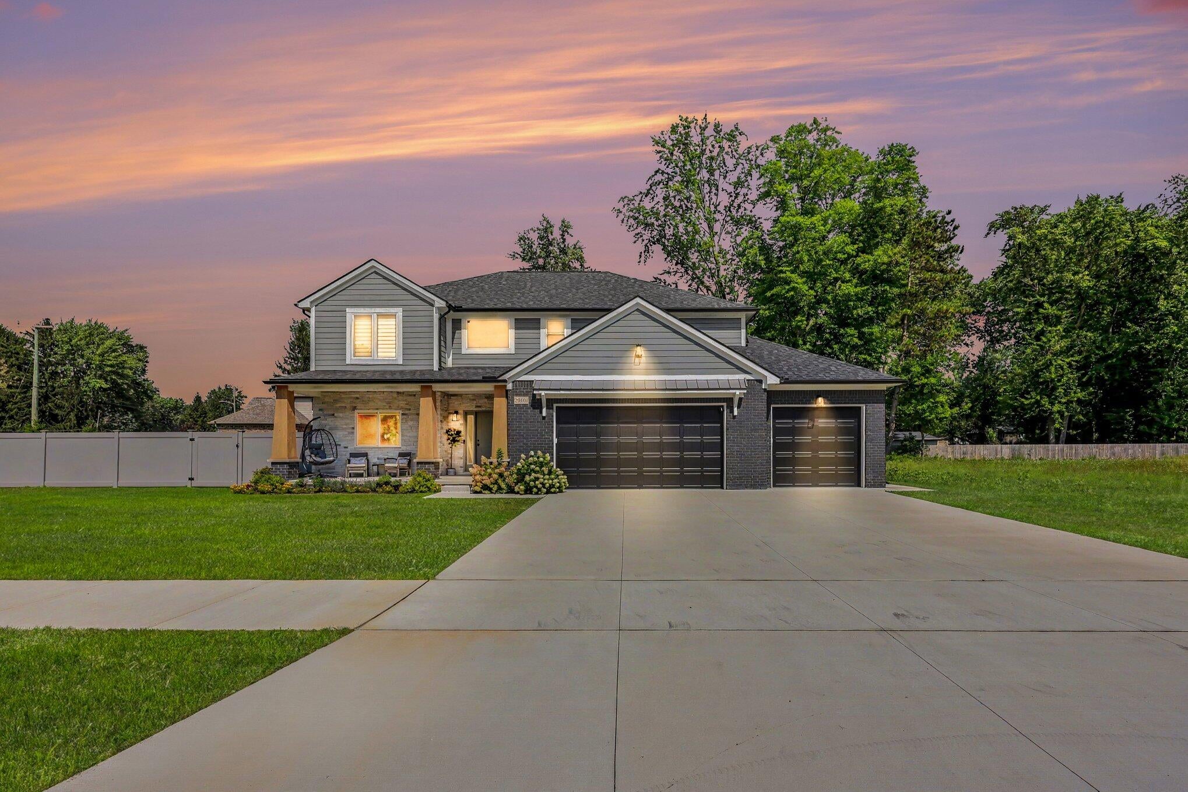
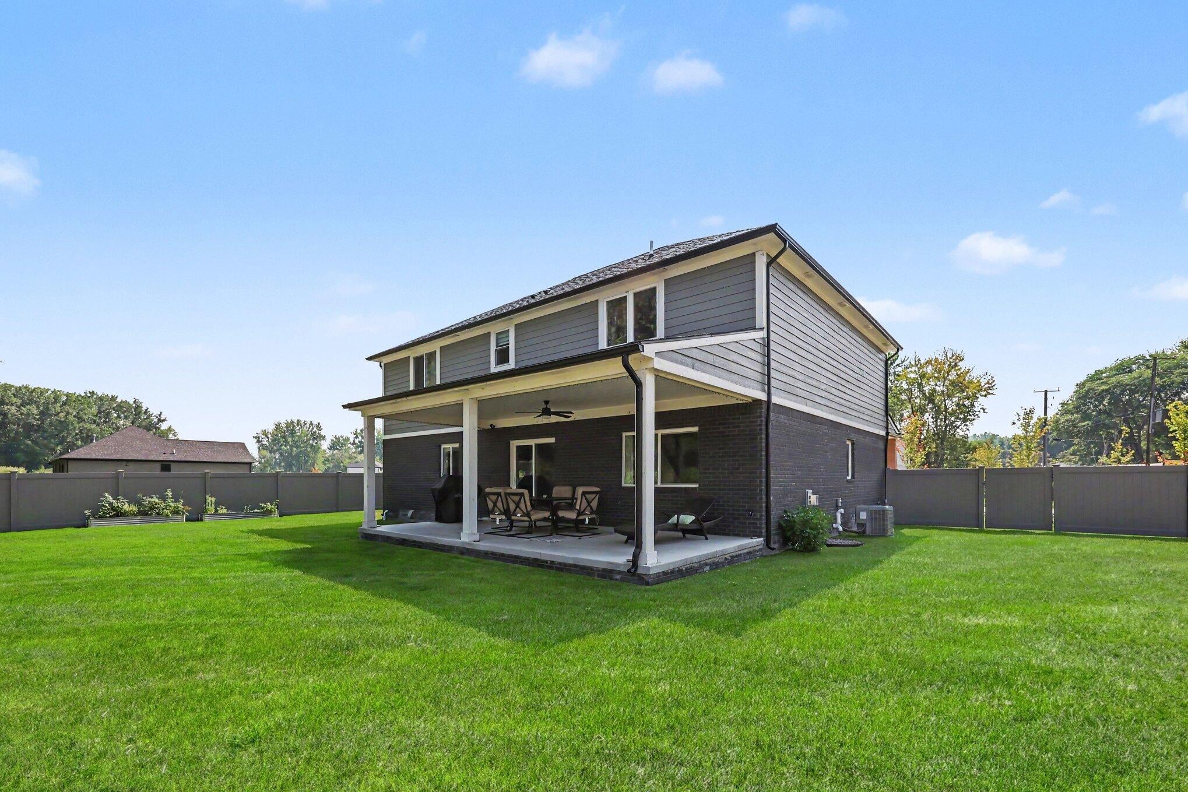
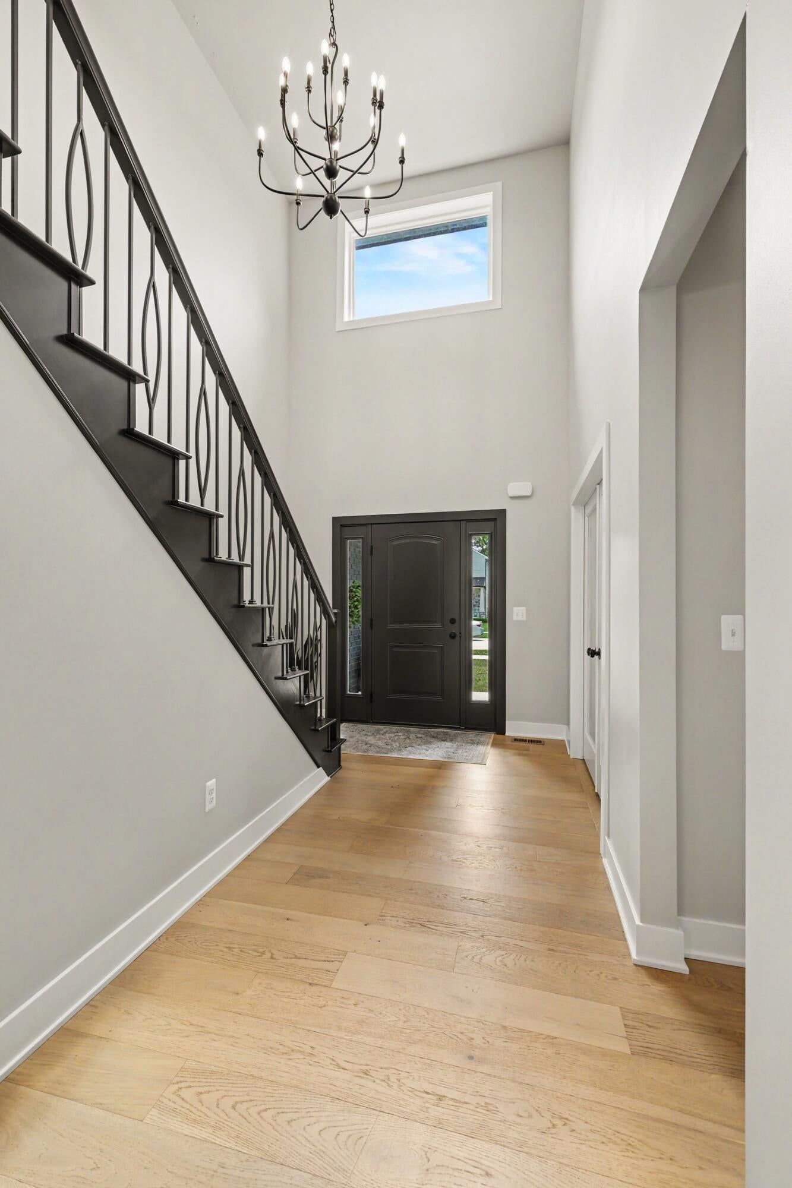
Charming 3-bedroom, 2.5-bath colonial nestled on a spacious .47-acre corner lot! This inviting home blends classic style with modern convenience. Entertain in the fully fenced backyard, featuring a 6ft vinyl privacy fence (newly completed in March 2025) and a relaxing covered patio. The property also boasts a covered front porch and generous closet space throughout. The highly functional layout includes convenient 2nd-floor laundry. Car enthusiasts and hobbyists will love the oversized 3-car garage paired with an extra-large driveway. Perfectly situated near local parks, this home offers the ideal balance of comfort and space. Don't miss your chance to own this beautiful property!
Save
Ask
Tour
Hide
Listing Snapshot
Price
$564,900
Days On Site
11 Days
Bedrooms
3
Inside Area (SqFt)
2,400 sqft
Total Baths
3
Full Baths
2
Partial Baths
1
Lot Size
0.47 Acres
Year Built
2024
MLS® Number
81026048393
Status
Active
Property Tax
$6,087.01
HOA/Condo/Coop Fees
N/A
Sq Ft Source
Other
Friends & Family
Recent Activity
| 2 weeks ago | Listing first seen on site | |
| 2 weeks ago | Listing updated with changes from the MLS® |
General Features
Acres
0.47
Attached Garage
Yes
Cross Street
Cotton Rd and Sugarbush Rd
Garage
Yes
Garage Spaces
3
Parking
AttachedGarage Door OpenerPaved
Property Sub Type
Single Family Residence
Sewer
Public Sewer
Special Circumstances
Standard
SqFt Above
2400
SqFt Total
3367
Style
Colonial
Utilities
Natural Gas ConnectedPhone Available
Water Source
Public
Zoning
Residential
Interior Features
Appliances
Gas Water HeaterDishwasherDisposalDryerFreezerMicrowaveOvenRefrigeratorRangeWasher
Basement
Full
Cooling
Ceiling Fan(s)Central Air
Fireplace
Yes
Fireplace Features
Gas LogLiving Room
Fireplaces
1
Heating
Forced AirNatural Gas
Laundry Features
Laundry RoomMain Level
Window Features
Insulated WindowsWindow Treatments
BathFull
Level - Upper
BathLav
Level - Main
Bedroom 2
Dimensions - 13.0 x 13.0Level - UpperArea - 169
Bedroom 3
Dimensions - 13.0 x 13.0Level - UpperArea - 169
Kitchen
Dimensions - 13.0 x 14.0Level - MainArea - 182
Laundry
Dimensions - 7.0 x 10.0Level - UpperArea - 70
Living Room
Dimensions - 15.0 x 14.0Level - MainArea - 210
Master Bathroom
Dimensions - 10.0 x 8.0Level - UpperArea - 80
Master Bedroom
Dimensions - 15.0 x 13.0Level - UpperArea - 195
Office
Dimensions - 12.0 x 9.0Level - MainArea - 108
Other
Dimensions - 44.0 x 33.0Level - BasementArea - 1452
Save
Ask
Tour
Hide
Exterior Features
Construction Details
Brick
Fencing
Back Yard
Patio And Porch
PatioPorch
Roof
Shingle
Windows/Doors
Insulated WindowsWindow Treatments
Community Features
MLS Area
Area03091ChesterfieldTwp
School District
LanseCreuse
Financing Terms Available
CashConventionalVA Loan
Roads
Paved
Schools
School District
LanseCreuse
Elementary School
Unknown
Middle School
Unknown
High School
Unknown
Listing courtesy of Redfin Corporation: [email protected]

IDX provided courtesy of Realcomp II Ltd. via GreaterMetropolitanAssociationofREALTORS. Copyright © 2026 Realcomp II Ltd. Shareholders.
IDX information is provided exclusively for consumers' personal, non-commercial use and may not be used for any purpose other than to identify prospective properties consumers may be interested in purchasing and that the data is deemed reliable but not guaranteed accurate by the MLS.
IDX provided courtesy of Realcomp II Ltd. via GreaterMetropolitanAssociationofREALTORS. Copyright © 2026 Realcomp II Ltd. Shareholders.
IDX information is provided exclusively for consumers' personal, non-commercial use and may not be used for any purpose other than to identify prospective properties consumers may be interested in purchasing and that the data is deemed reliable but not guaranteed accurate by the MLS.
Neighborhood & Commute
Source: Walkscore
Save
Ask
Tour
Hide
Did you know? You can invite friends and family to your search. They can join your search, rate and discuss listings with you.