Your Michigan Home Search Starts HERE!

Save
Ask
Tour
Hide
Share
$179,999
10 Days On Site

204 Lathrop Avenue
Algonac City, MI 48001

For Sale|Single Family Residence|Active
3
Beds
1
Total Bath
1
Full Bath
1,240
SqFt
$145
/SqFt
1950
Built
County:
StClair
Call Now: 810-360-3488
Is this the listing for you? We can help make it yours.
810-360-3488
204 Lathrop Avenue204 Lathrop Avenue204 Lathrop Avenue204 Lathrop Avenue
Save
Ask
Tour
Hide
Share

Mortgage Calculator

Monthly Payment (Est.)

Enter an interest rate to see your estimated monthly payment.
Calculator powered by Showcase IDX, a Constellation1 Company. Copyright ©2026 Information is deemed reliable but not guaranteed.

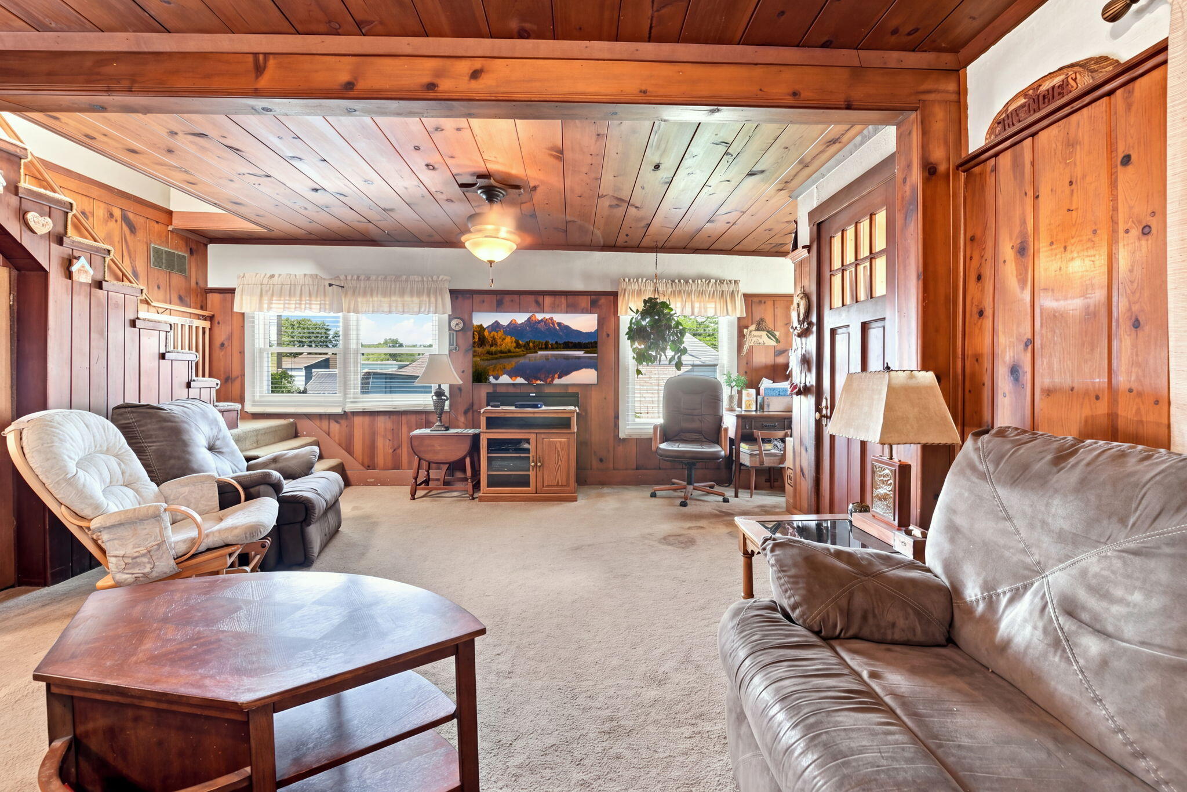
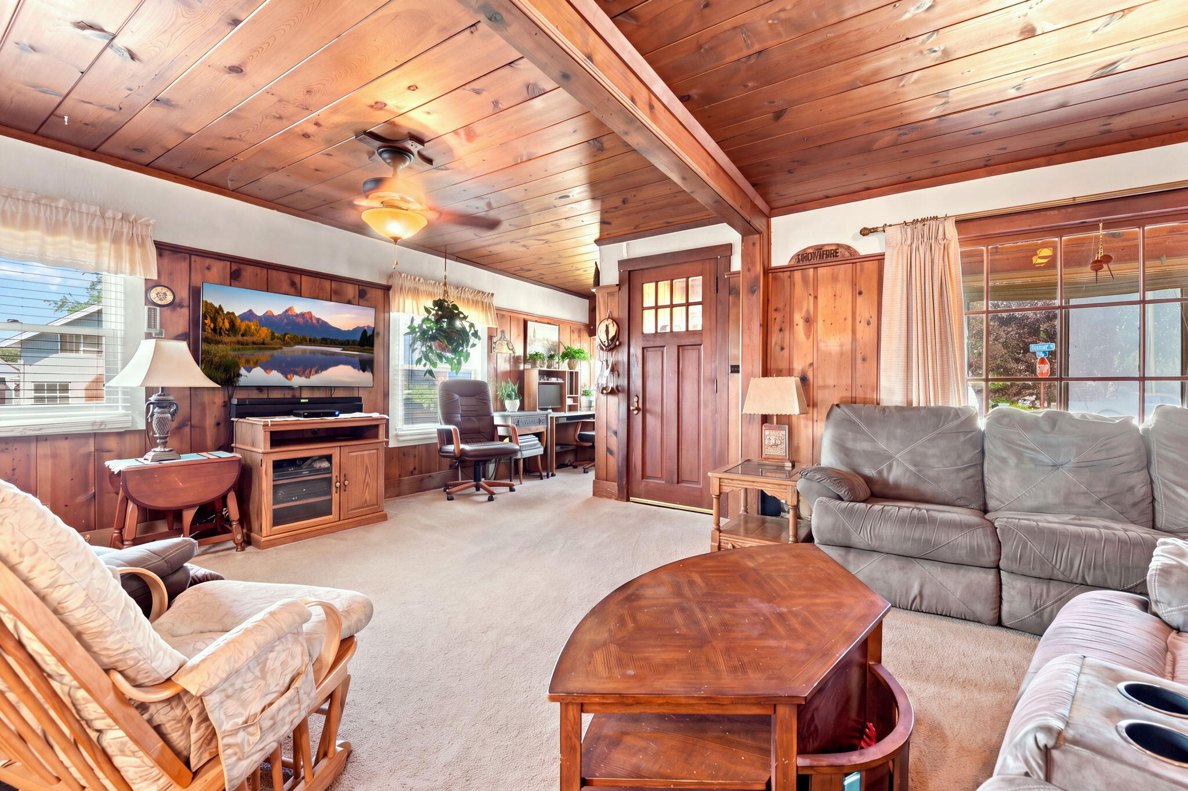
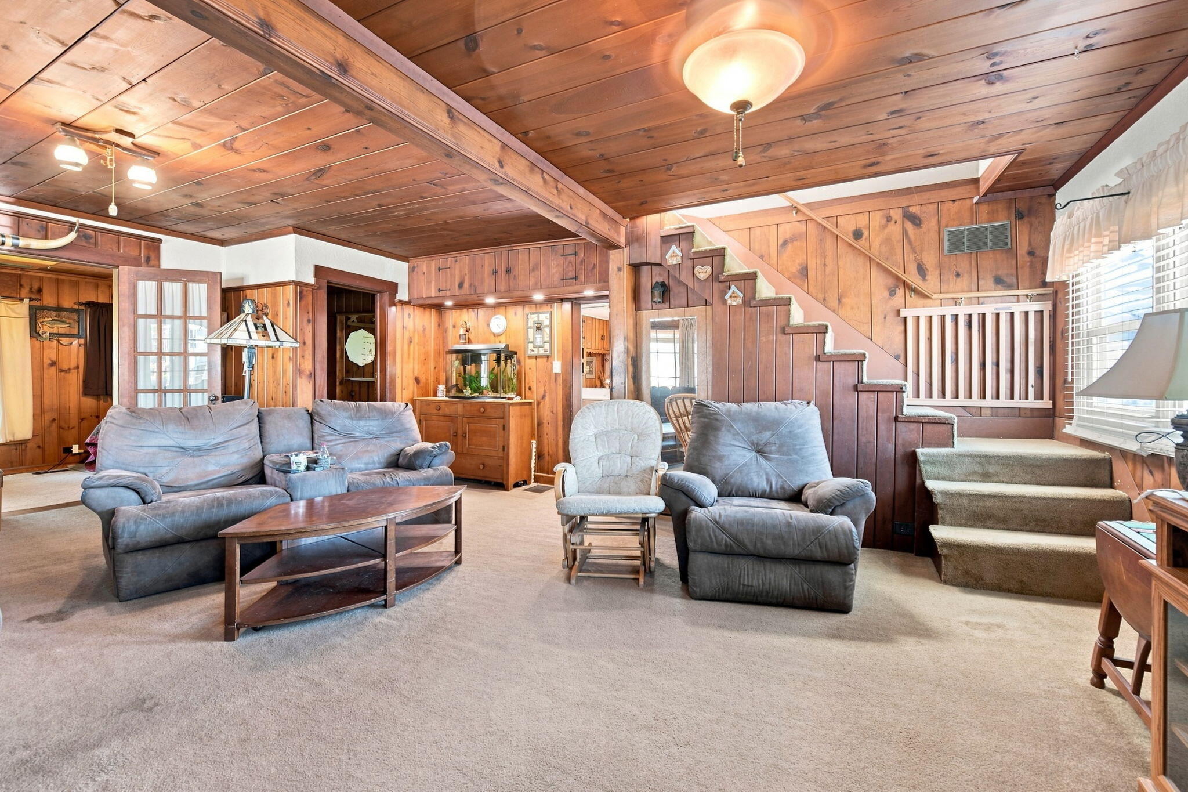
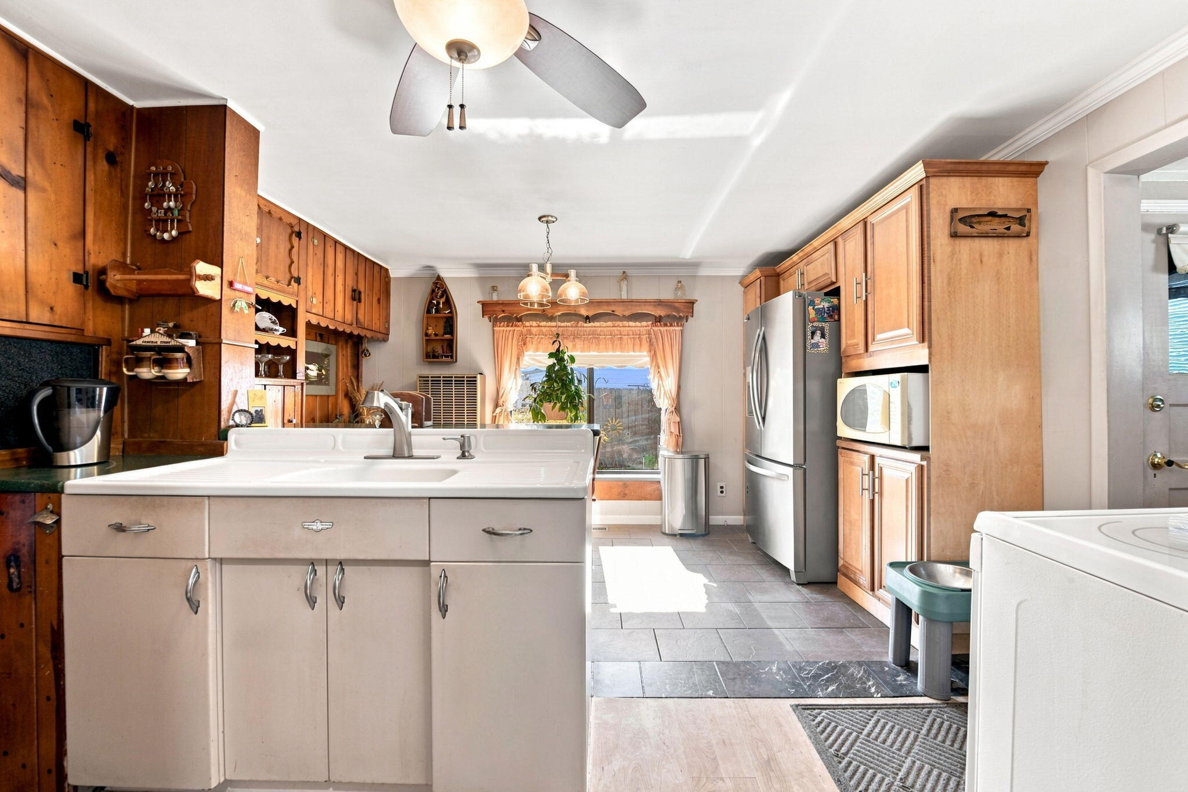
A Lighthouse-Inspired home just steps from the St. Clair River! This truly unique 2-bedroom, 1-bath Algonac home is one you won't soon forget! Its distinctive lighthouse-like design gives it character you simply won't find in every neighborhood. Inside, you'll find a functional layout with 1 bedroom on the main level and 1 bedroom on the second level, first-floor laundry and additional rooms that aren't officially classified as bedrooms but offer the space and flexibility you'd expect from them. The kitchen features ample cabinets and a cozy breakfast nook. Outside, enjoy a large corner lot with a fenced backyard and an uncommon sense of privacy, with no nearby neighbors crowding the property. An attached 1-car garage provides convenient parking and storage. And the location is the cherry on top -- the St. Clair River is right next door and within easy walking distance. A unique home, a spacious lot, and a river lifestyle -- this is the house you'll want to see in person!

Save
Ask
Tour
Hide
Share
Listing Snapshot
Price 
$179,999
Days On Site 
10 Days
Bedrooms 
3
Inside Area (SqFt) 
1,240 sqft
Total Baths 
1
Full Baths 
1
Partial Baths 
N/A
Lot Size 
0.28 Acres
Year Built 
1950
MLS® Number 
81026048446
Status 
Active
Property Tax 
$2,411
HOA/Condo/Coop Fees 
N/A
Sq Ft Source 
Other
Friends & Family
Recent Activity
2 weeks agoListing first seen on site
2 weeks agoListing updated with changes from the MLS®
General Features
Acres 
0.28
Attached Garage 
Yes
Cross Street 
Ruskin
Garage 
Yes
Garage Spaces 
1
Parking 
AttachedGarage Faces FrontGravel
Property Sub Type 
Single Family Residence
Sewer 
Public Sewer
Special Circumstances 
Standard
SqFt Above 
1240
SqFt Total 
1240
Style 
Victorian
Water Source 
Public
Interior Features
Appliances 
Electric Water HeaterDryerMicrowaveRangeWasher
Basement 
Crawl Space
Cooling 
Ceiling Fan(s)Central Air
Flooring 
CarpetLaminateLinoleumTile
Heating 
Natural GasWall Furnace
Laundry Features 
In Bathroom
BathFull 
Level - Main
Save
Ask
Tour
Hide
Share
Exterior Features
Construction Details 
Vinyl Siding
Fencing 
Chain Link
Lot Features 
Corner Lot
Patio And Porch 
Covered
Roof 
Asphalt
Waterfront 
Yes
Waterfront Features 
River FrontWaterfront
Community Features
MLS Area 
Area10232Algonac
School District 
Algonac
Financing Terms Available 
CashConventionalFHA
Roads 
Paved
Schools
School District
Algonac
Elementary School
Unknown
Middle School
Unknown
High School
Unknown
Listing courtesy of Real Broker LLC: [email protected]


IDX provided courtesy of Realcomp II Ltd. via GreaterMetropolitanAssociationofREALTORS. Copyright © 2026 Realcomp II Ltd. Shareholders.

IDX information is provided exclusively for consumers' personal, non-commercial use and may not be used for any purpose other than to identify prospective properties consumers may be interested in purchasing and that the data is deemed reliable but not guaranteed accurate by the MLS.

Neighborhood & Commute
Source: Walkscore
Save
Ask
Tour
Hide
Share