
13458 Marion StreetRedford Charter Township, MI 48239
Mortgage Calculator
Monthly Payment (Est.)
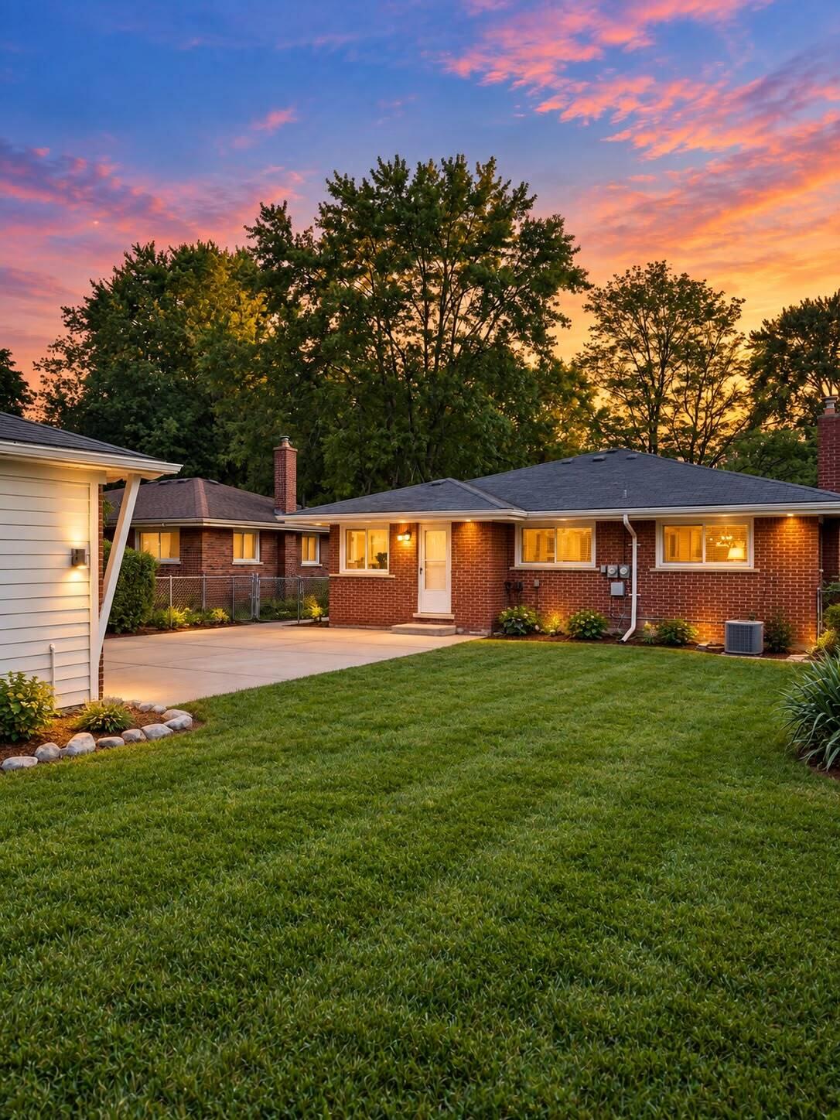
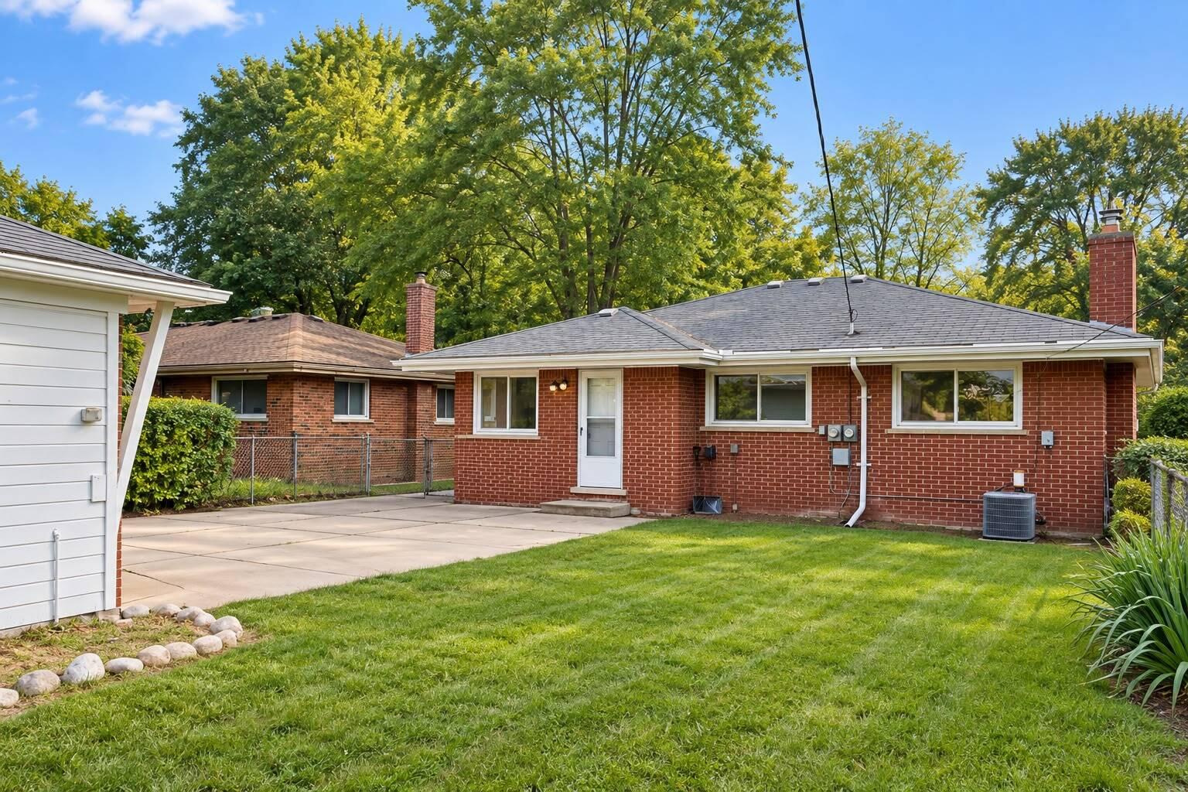
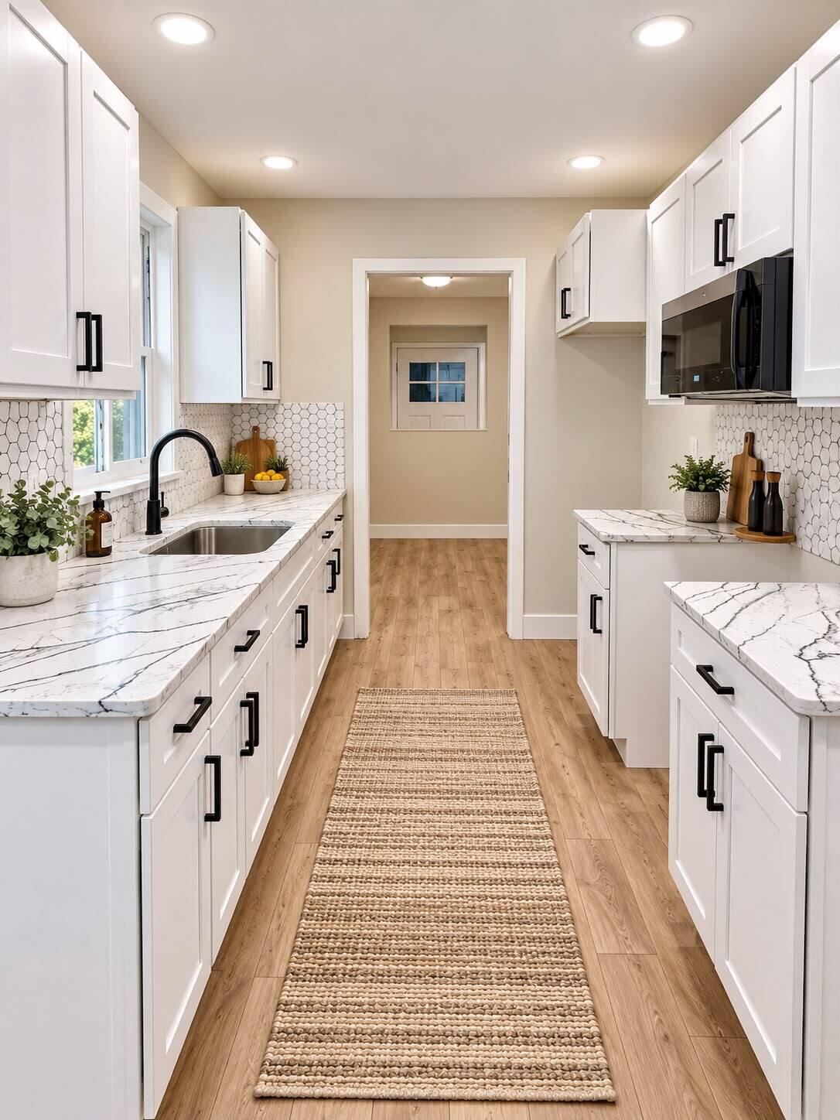
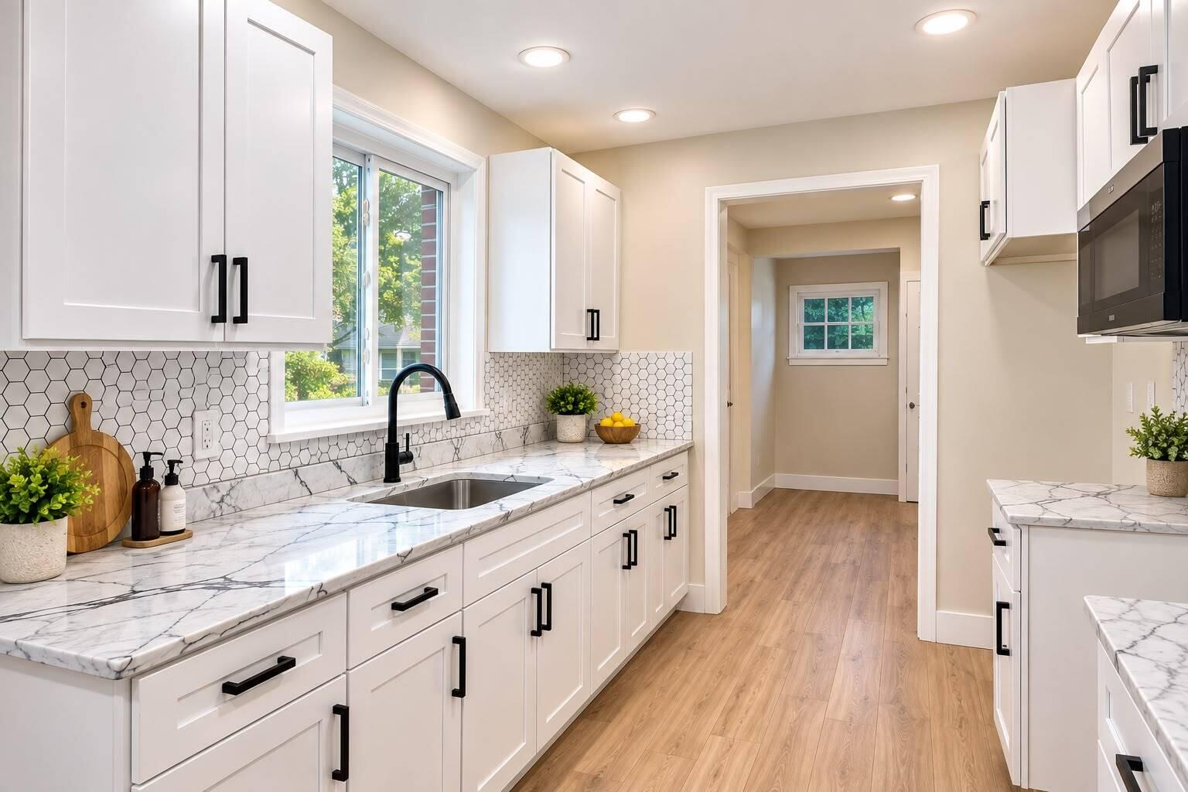
Enter an interest rate to see your estimated monthly payment.Welcome to 13458 Marion! This beautifully updated home offers approximately 2,140 sq. ft. of living space with 3 spacious bedrooms and 2 full bathrooms. Step inside to find a freshly painted interior, new flooring throughout the first floor, and stylish recessed lighting with halo accents that gives the home a modern, inviting feel. The updated kitchen features new cabinetry, quartz countertops, and a clean contemporary design. The home also includes a new stand-up shower, refreshed exterior paint, and a finished basement with new carpeting and egress windows, providing additional flexible living space for a family room, office, gym, or entertainment area. Outside, you'll find a 2-car garage and a move-in-ready property with many of the major updates already completed. Nothing to do but move in and enjoy. Book your private showing today!
| 4 days ago | Listing updated with changes from the MLS® | |
| 5 days ago | Status changed to Pending | |
| a week ago | Listing first seen on site |

IDX provided courtesy of Realcomp II Ltd. via GreaterMetropolitanAssociationofREALTORS. Copyright © 2026 Realcomp II Ltd. Shareholders.
IDX information is provided exclusively for consumers' personal, non-commercial use and may not be used for any purpose other than to identify prospective properties consumers may be interested in purchasing and that the data is deemed reliable but not guaranteed accurate by the MLS.
Did you know? You can invite friends and family to your search. They can join your search, rate and discuss listings with you.