
106 Carson DriveWestland City, MI 48185
Mortgage Calculator
Monthly Payment (Est.)
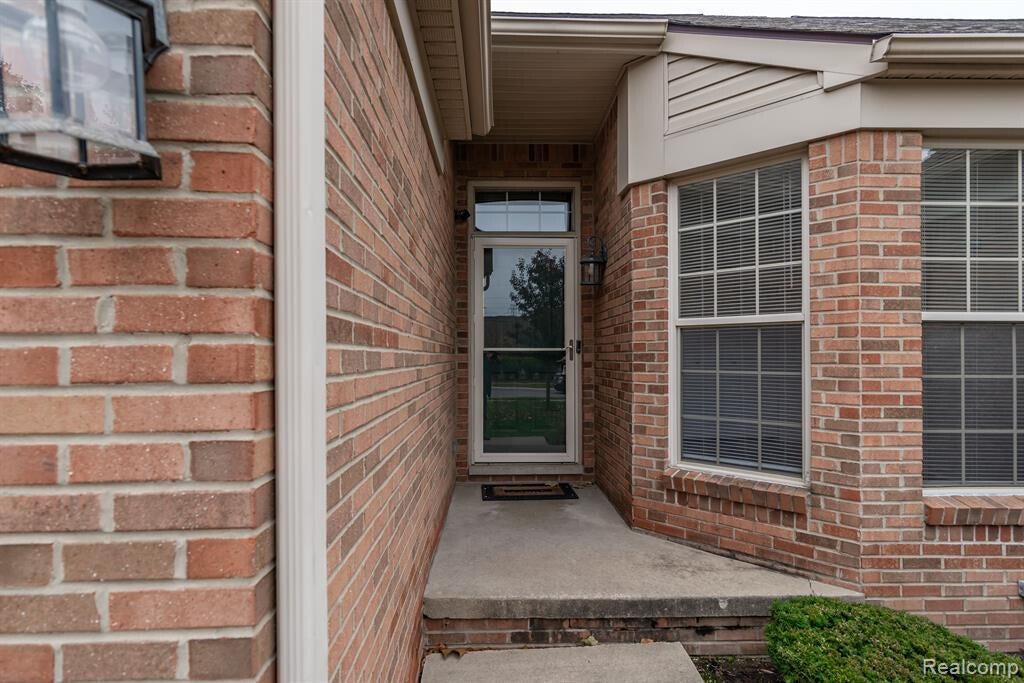
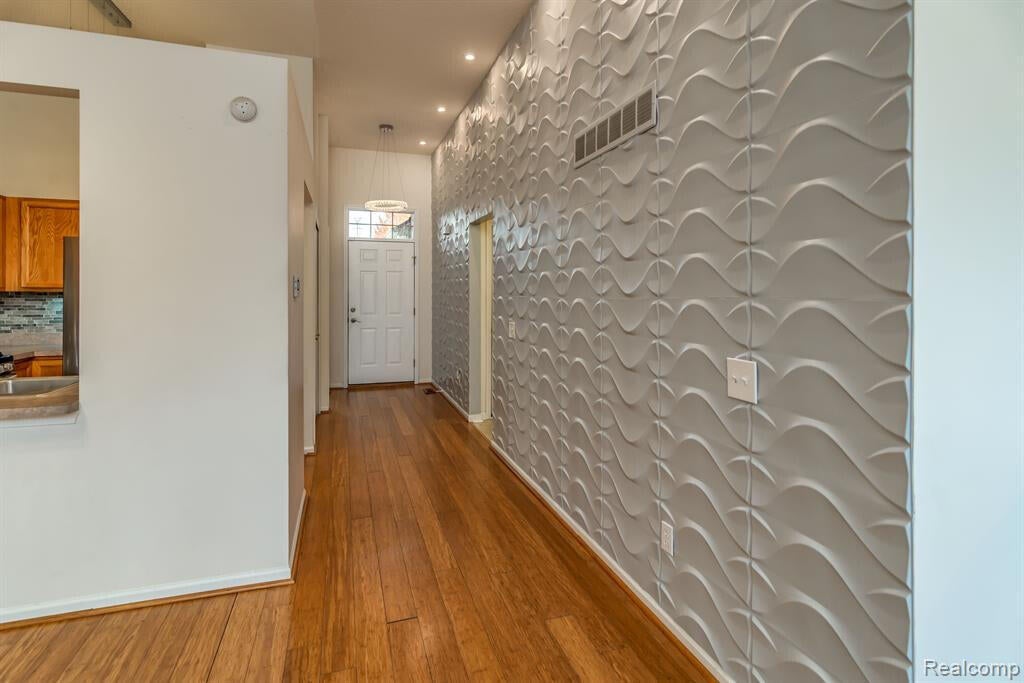
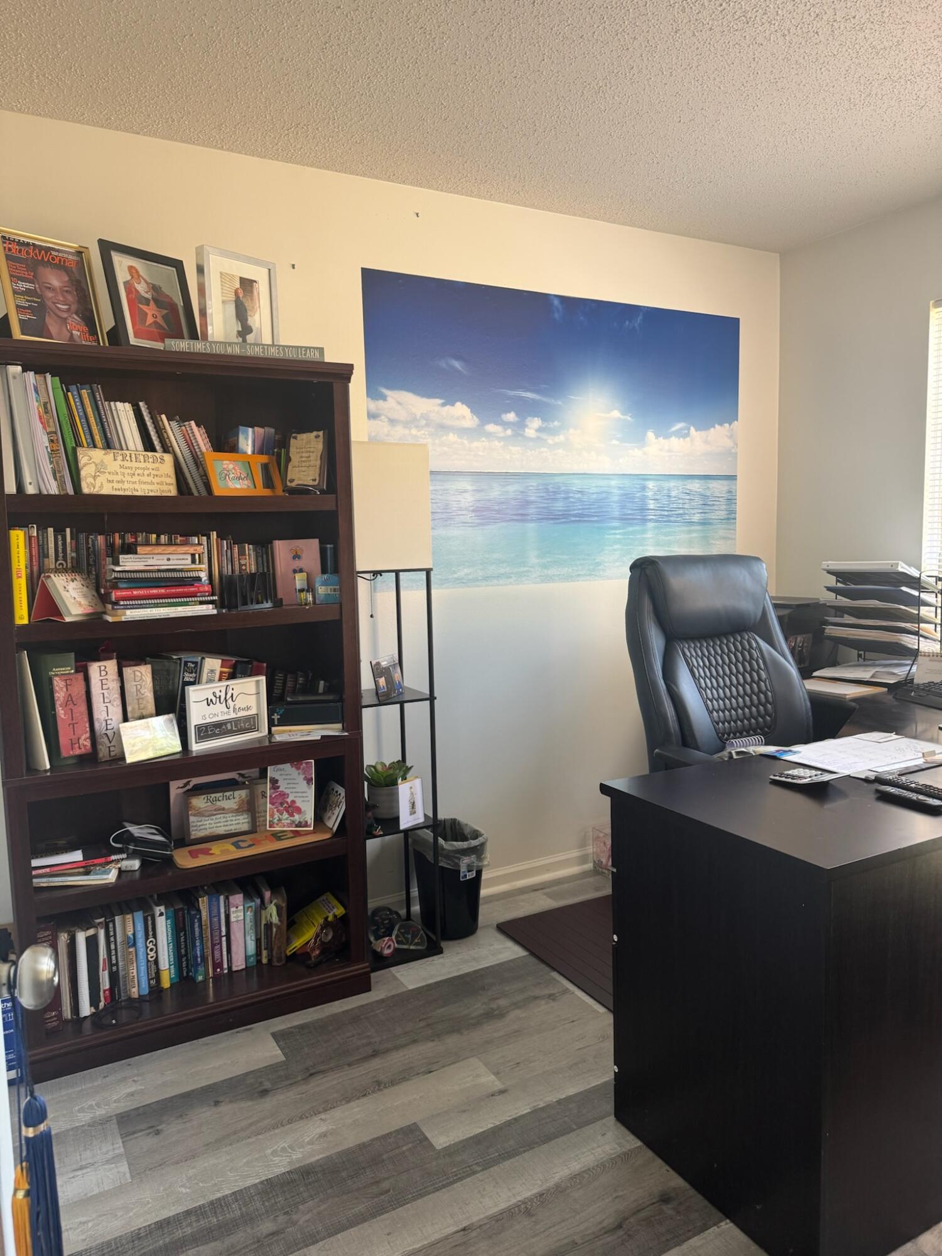
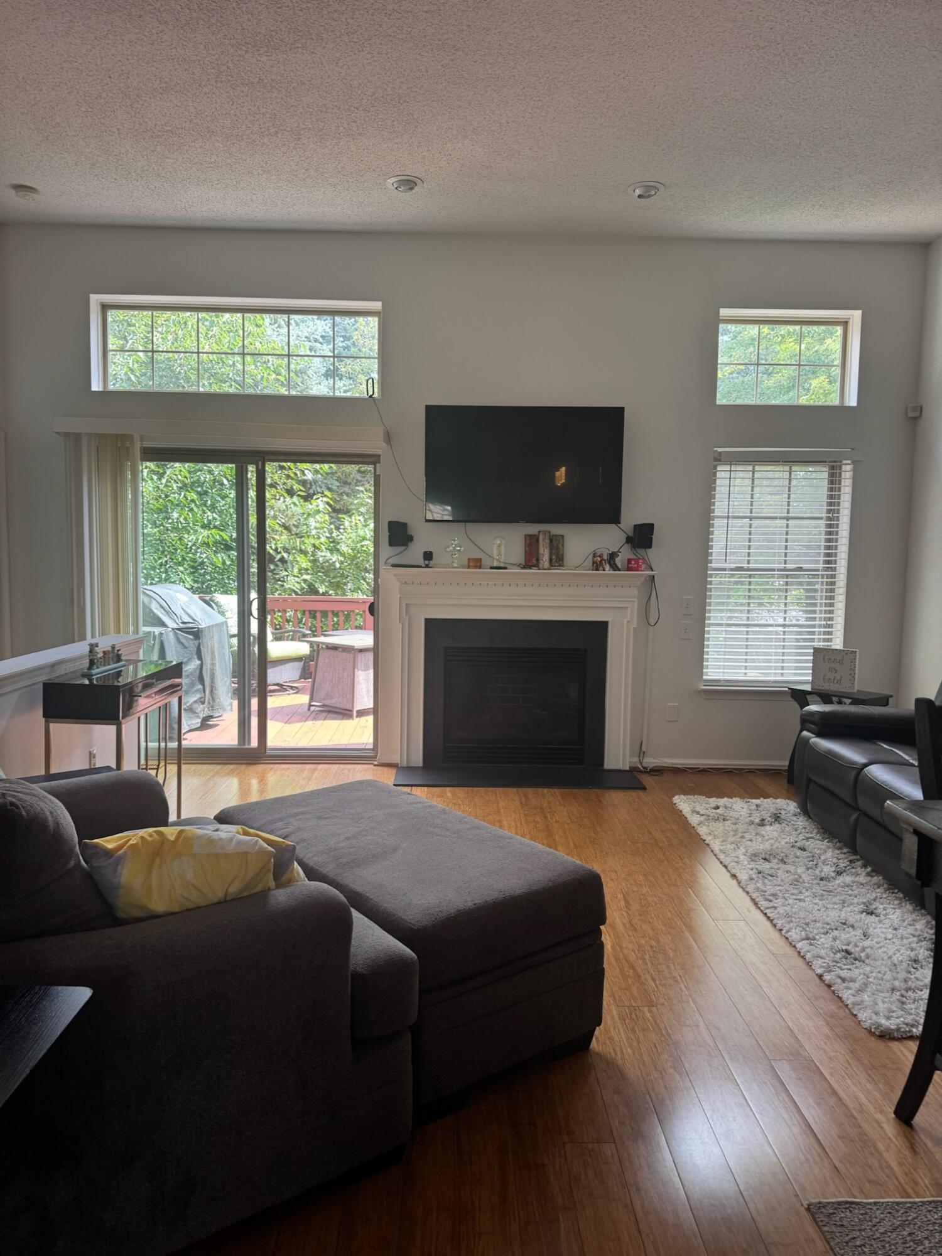
Enter an interest rate to see your estimated monthly payment.Welcome home to this inviting 2-bedroom, 2-bathroom condominium in Westland, offering approximately 1,093 square feet of comfortable, easy-to-enjoy living space. Whether you're a first-time buyer, downsizing, or simply looking for a home that gives you more time to enjoy life and less time worrying about maintenance, this condo offers a wonderful opportunity to make homeownership your own. The thoughtfully designed layout provides comfortable spaces for relaxing, entertaining, and creating everyday memories. Two full bathrooms add convenience to busy mornings and make hosting family and friends a breeze. The attached 2-car garage provides secure parking and extra storage, giving you the convenience and peace of mind you deserve. Enjoy the feeling of having a place to truly call your own without the upkeep that comes with a larger home. With its comfortable size, practical features, and convenient Westland location, this condo offers an opportunity to settle in, make it yours and enjoy!
| 5 days ago | Listing updated with changes from the MLS® | |
| 5 days ago | Price changed to $285,000 | |
| a week ago | Listing first seen on site |

IDX provided courtesy of Realcomp II Ltd. via GreaterMetropolitanAssociationofREALTORS. Copyright © 2026 Realcomp II Ltd. Shareholders.
IDX information is provided exclusively for consumers' personal, non-commercial use and may not be used for any purpose other than to identify prospective properties consumers may be interested in purchasing and that the data is deemed reliable but not guaranteed accurate by the MLS.
Did you know? You can invite friends and family to your search. They can join your search, rate and discuss listings with you.