Your Michigan Home Search Starts HERE!

Save
Ask
Tour
Hide
Share
$279,000
7 Days On Site

9445 Highland Drive
Grosse Ile Township, MI 48138

For Sale|Single Family Residence|Active
3
Beds
1
Total Bath
1
Full Bath
1,196
SqFt
$233
/SqFt
1954
Built
Subdivision:
ISLAND HEIGHTS SUB NO. 1
County:
Wayne
Call Now: 810-360-3488
Is this the listing for you? We can help make it yours.
810-360-3488
9445 Highland Drive9445 Highland Drive9445 Highland Drive9445 Highland Drive
Save
Ask
Tour
Hide
Share

Mortgage Calculator

Monthly Payment (Est.)

Enter an interest rate to see your estimated monthly payment.
Calculator powered by Showcase IDX, a Constellation1 Company. Copyright ©2026 Information is deemed reliable but not guaranteed.

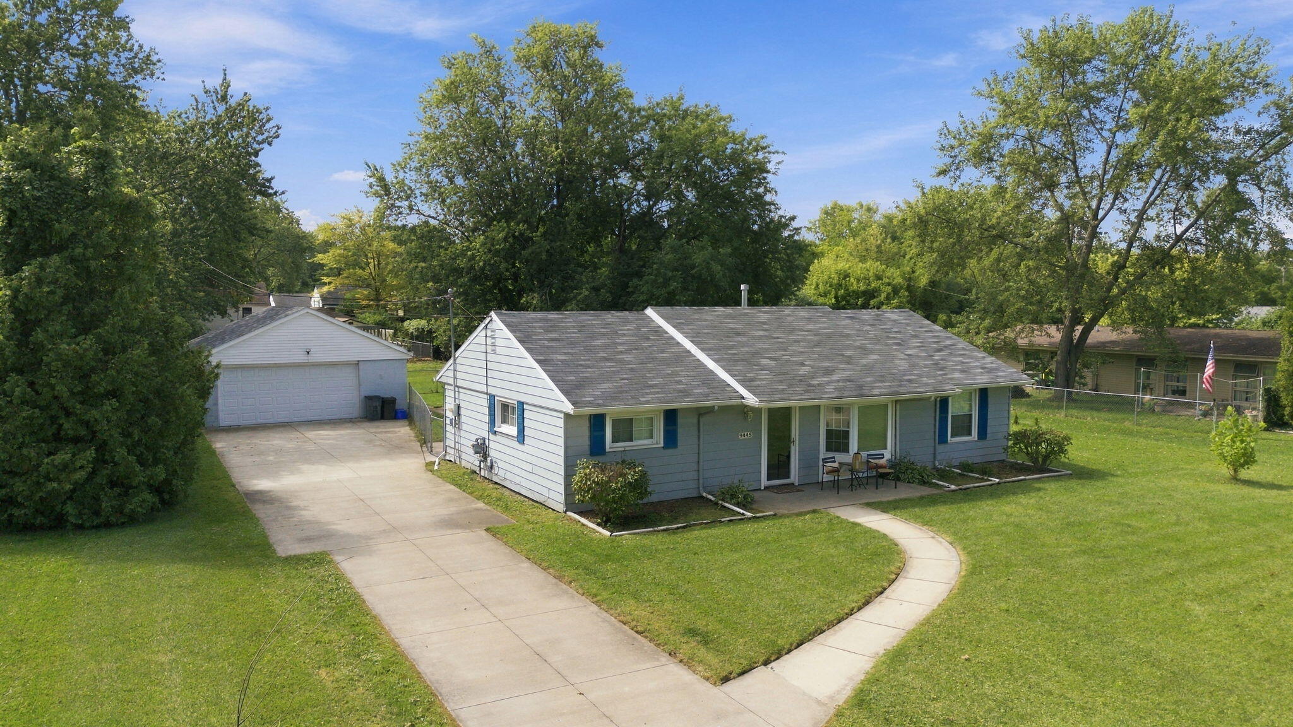
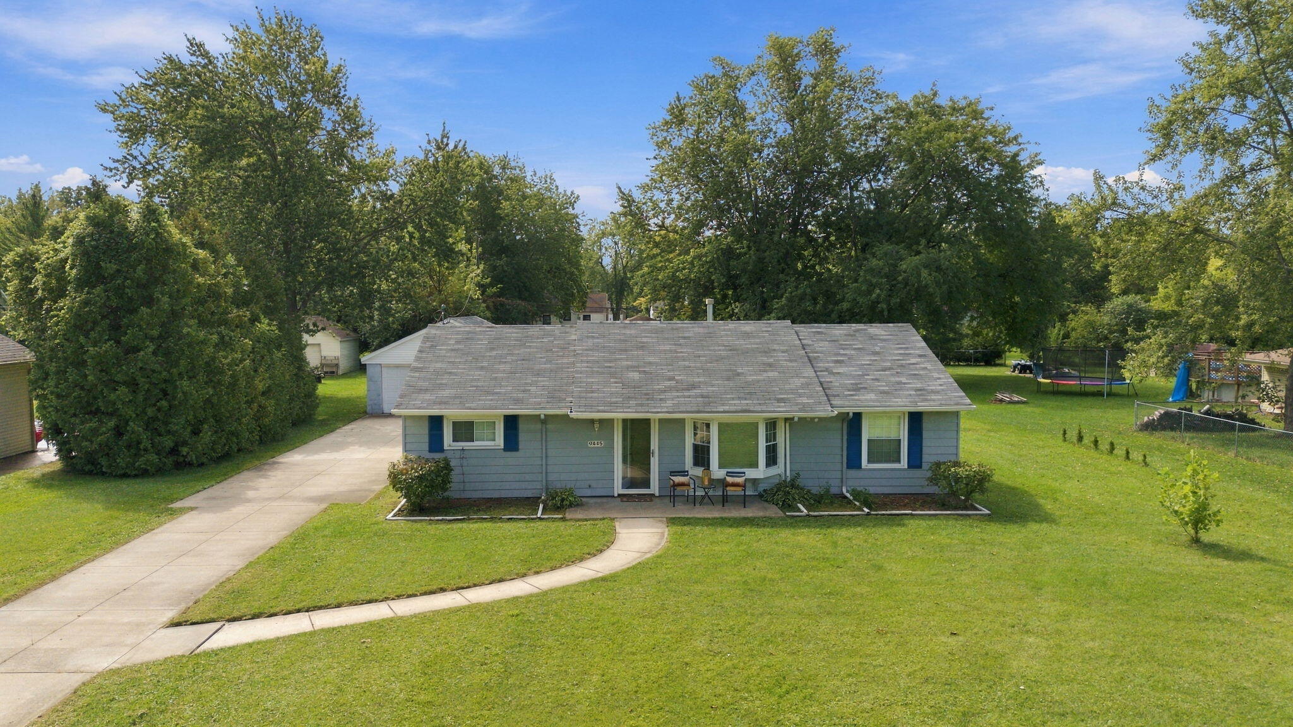
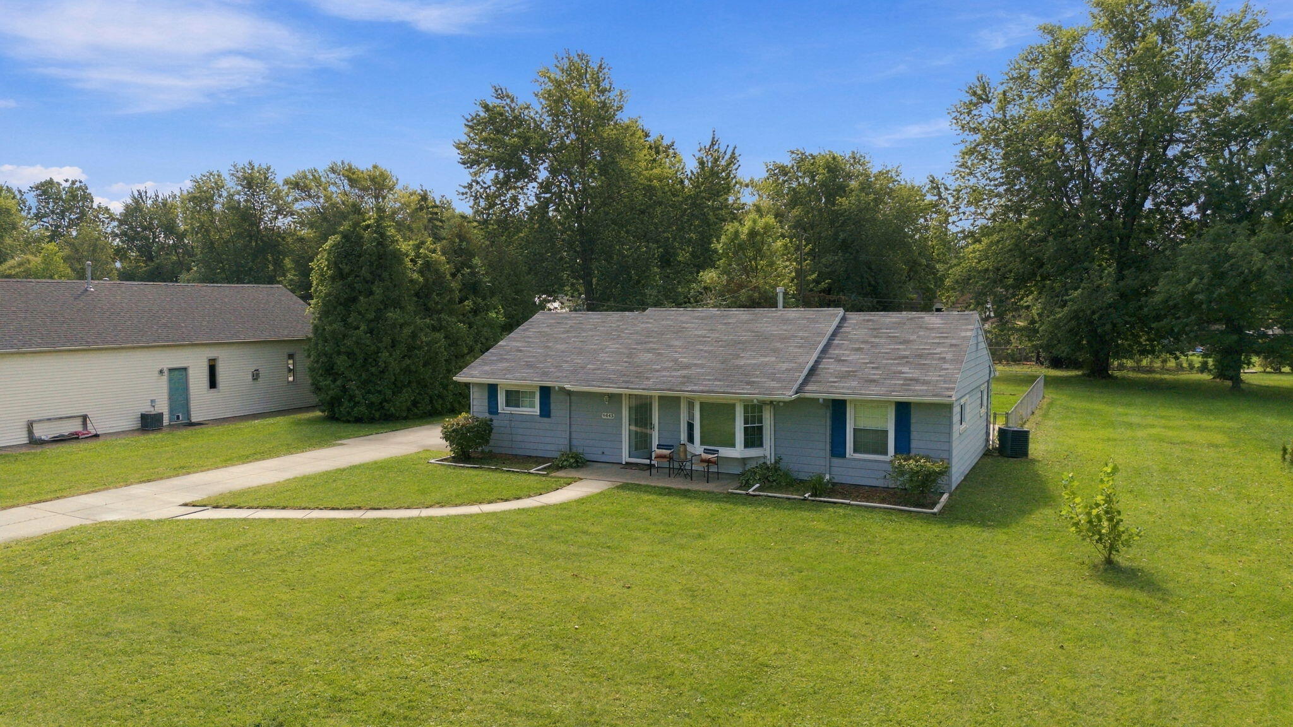
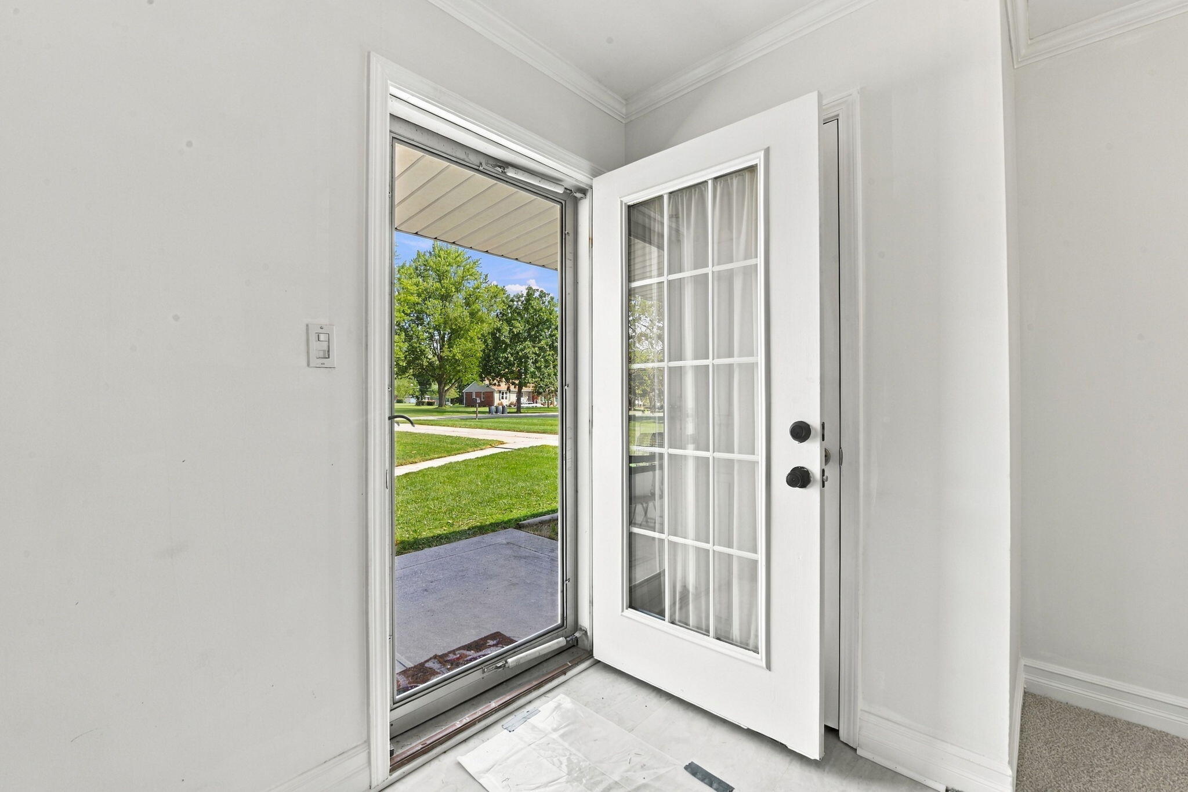
Welcome home to this absolutely charming, turnkey 3-bedroom ranch that effortlessly combines modern style with incredible peace of mind! Beautifully updated and tucked away on an expansive, fully fenced half-acre lot just a short distance from the river, this home greets you with fresh paint, plush new carpeting, and a kitchen featuring stylish new flooring alongside an included refrigerator, oven, microwave and dishwasher. You will love the pristine, updated bathroom boasting a brand-new bathtub and new gorgeous tile, as well as the convenience of a remarkably large laundry room. Best of all, major high-ticket updates are already done for you, including a new roof (2024), a new hot water tank, a newer furnace, and a replaced driveway (2017) --plus an oversized 2-car detached garage. Cute-as-a-button and exceptionally well-maintained, this gem is ready for you to move right in and start making memories!

Save
Ask
Tour
Hide
Share
Listing Snapshot
Price 
$279,000
Days On Site 
7 Days
Bedrooms 
3
Inside Area (SqFt) 
1,196 sqft
Total Baths 
1
Full Baths 
1
Partial Baths 
N/A
Lot Size 
0.51 Acres
Year Built 
1954
MLS® Number 
81026048822
Status 
Active
Property Tax 
$4,707.55
HOA/Condo/Coop Fees 
N/A
Sq Ft Source 
Public Records
Friends & Family
Recent Activity
a week agoListing updated with changes from the MLS®
a week agoStatus changed to Active
a week agoListing first seen on site
General Features
Acres 
0.51
Cross Street 
W of Meridian
Foundation 
Slab
Garage 
Yes
Garage Spaces 
2
Parking 
ConcreteDetachedGarage Faces FrontGarage Door OpenerPaved
Property Sub Type 
Single Family Residence
Security 
Smoke Detector(s)
Sewer 
Public Sewer
Special Circumstances 
Standard
SqFt Above 
1196
SqFt Total 
1196
Style 
Ranch
Water Source 
PrivatePublicWell
Interior Features
Appliances 
DishwasherMicrowaveRefrigeratorRange
Basement 
Crawl Space
Cooling 
Ceiling Fan(s)Central Air
Flooring 
CarpetLaminateTileVinyl
Heating 
Forced AirNatural Gas
Laundry Features 
Laundry RoomMain LevelWasher Hookup
BathFull 
Level - Main
Bedroom 2 
Dimensions - 122.0 x 108.0Level - MainArea - 13176
Bedroom 3 
Dimensions - 9.0 x 12.0Level - MainArea - 108
Kitchen 
Dimensions - 15.0 x 11.0Level - MainArea - 165
Laundry 
Dimensions - 14.0 x 9.0Level - MainArea - 126
Living Room 
Dimensions - 18.0 x 14.0Level - MainArea - 252
Master Bathroom 
Dimensions - 5.0 x 8.0Level - MainArea - 40
Master Bedroom 
Dimensions - 14.0 x 14.0Level - MainArea - 196
Save
Ask
Tour
Hide
Share
Exterior Features
Construction Details 
Aluminum Siding
Fencing 
Back YardChain Link
Patio And Porch 
CoveredPatioPorch
Roof 
Shingle
Community Features
MLS Area 
Area05185GrosseIleTwp
School District 
GrosseIleTwp
Financing Terms Available 
CashConventional
Roads 
Paved
Schools
School District
GrosseIleTwp
Elementary School
Unknown
Middle School
Unknown
High School
Unknown
Listing courtesy of Century 21 Riverpointe: [email protected]


IDX provided courtesy of Realcomp II Ltd. via GreaterMetropolitanAssociationofREALTORS. Copyright © 2026 Realcomp II Ltd. Shareholders.

IDX information is provided exclusively for consumers' personal, non-commercial use and may not be used for any purpose other than to identify prospective properties consumers may be interested in purchasing and that the data is deemed reliable but not guaranteed accurate by the MLS.

Neighborhood & Commute
Source: Walkscore
Save
Ask
Tour
Hide
Share