Your Michigan Home Search Starts HERE!

Save
Ask
Tour
Hide
Share
$185,000
51 Days On Site

112 Overbrook Drive
Flushing City, MI 48433

Single Family Residence|Pending
3
Beds
2
Total Baths
1
Full Bath
1
Partial Bath
1,255
SqFt
$147
/SqFt
1966
Built
County:
Genesee
Call Now: 810-360-3488
Is this the listing for you? We can help make it yours.
810-360-3488
112 Overbrook Drive112 Overbrook Drive112 Overbrook Drive112 Overbrook Drive
Save
Ask
Tour
Hide
Share

Mortgage Calculator

Monthly Payment (Est.)

Enter an interest rate to see your estimated monthly payment.
Calculator powered by Showcase IDX, a Constellation1 Company. Copyright ©2026 Information is deemed reliable but not guaranteed.

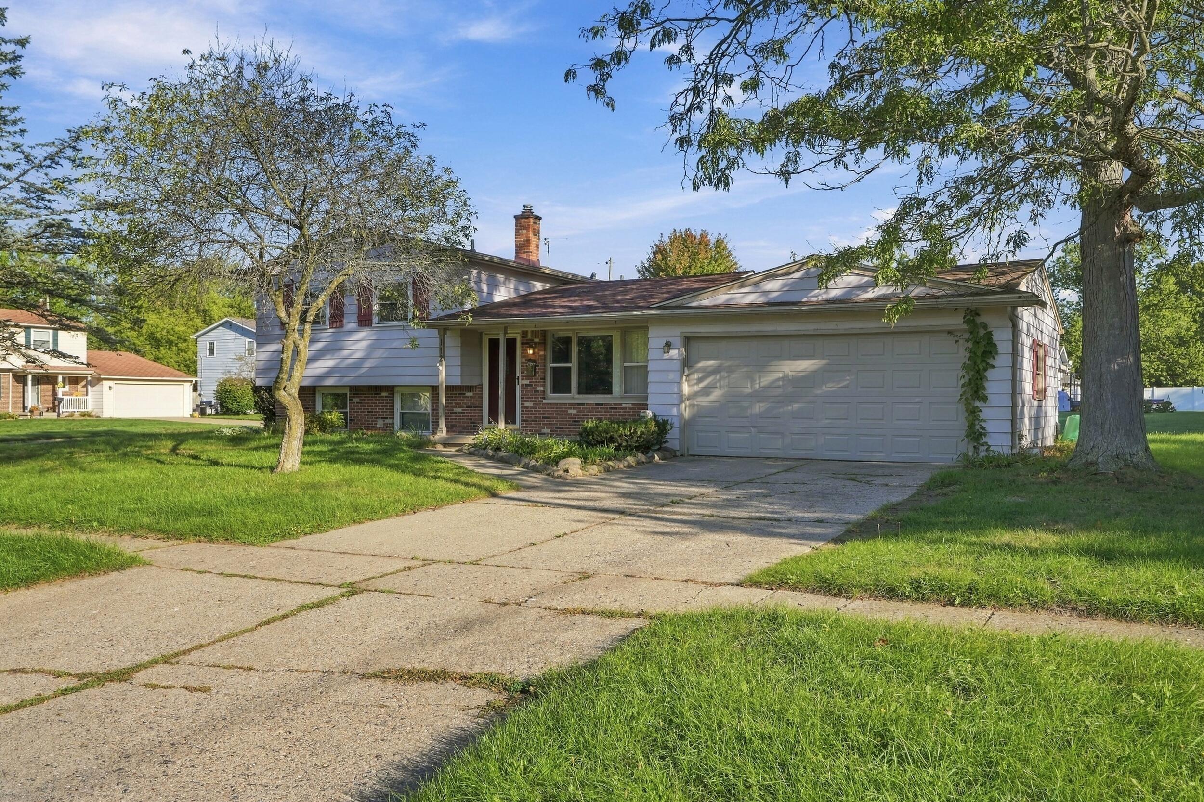
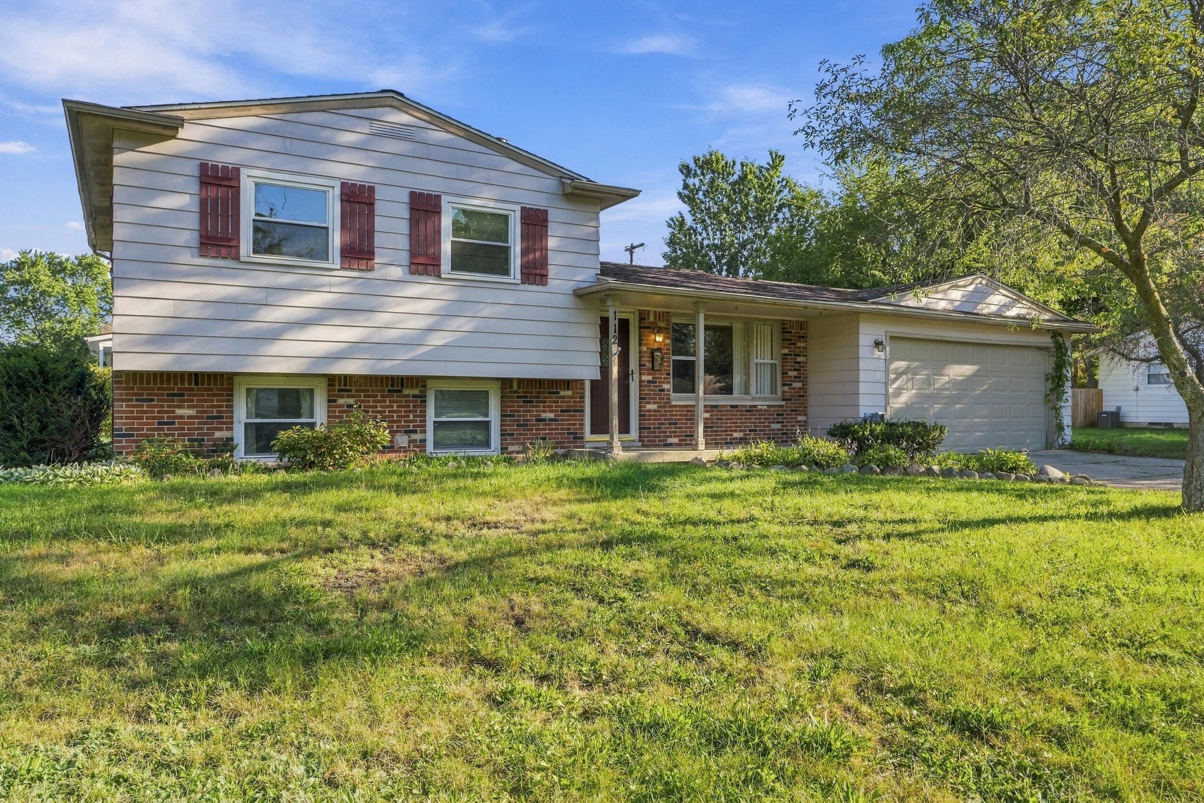
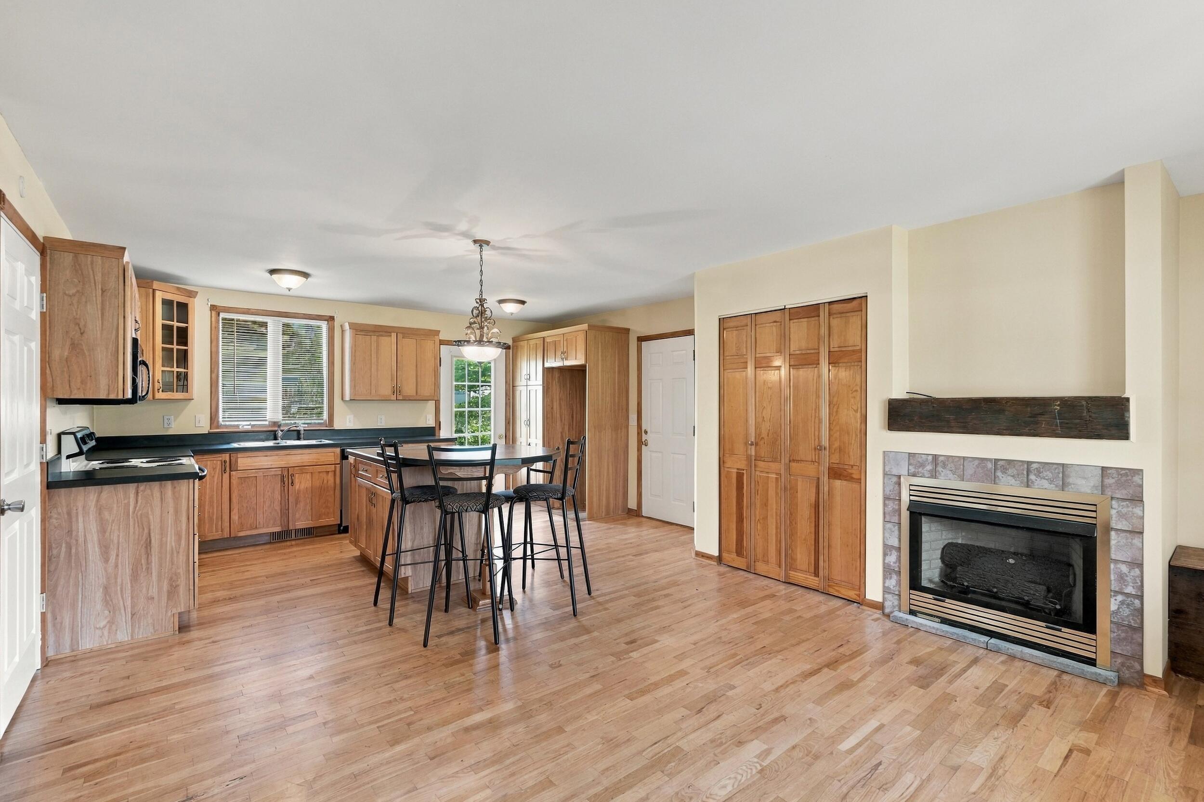
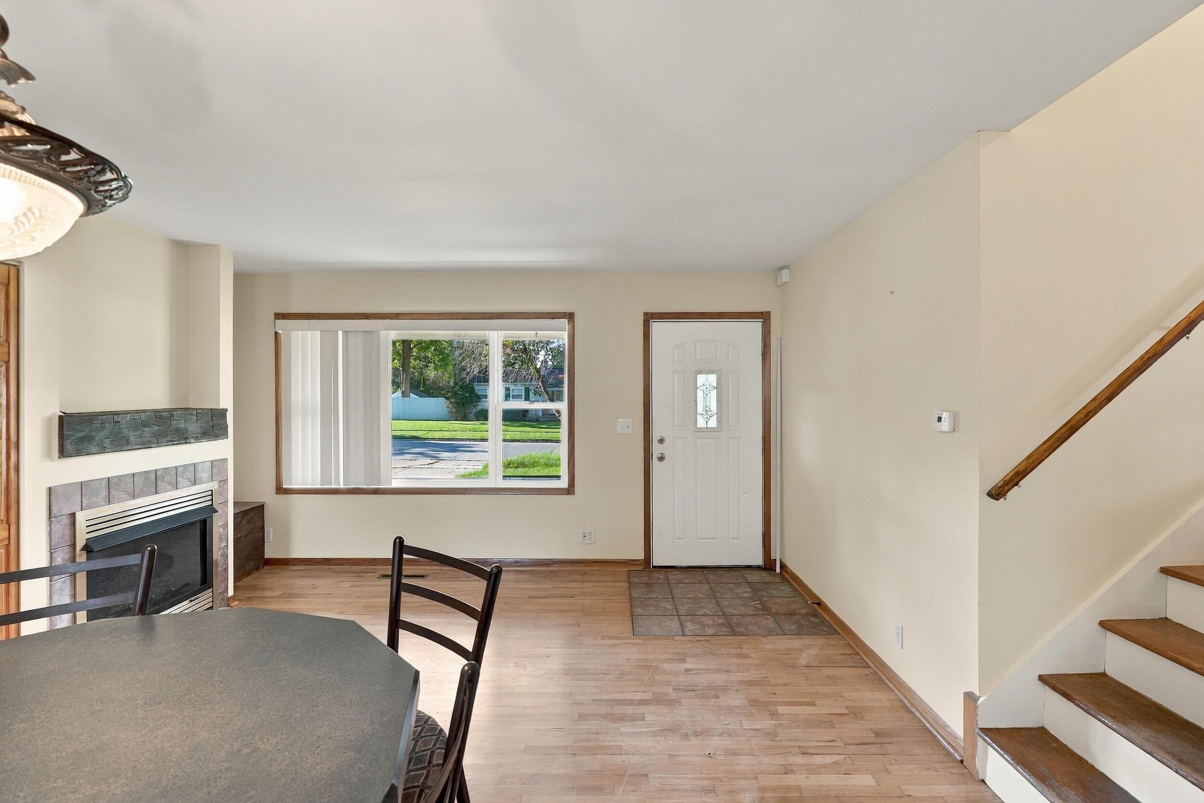
Welcome home to this charming 3-bedroom, 1.5-bath home situated on a spacious corner lot in the heart of Flushing, Michigan! This move-in-ready opportunity offers the space, comfort, and layout you've been waiting for. Step inside and you're greeted by a bright, open-concept living room that flows seamlessly into the dining area and kitchen--perfect for everyday living, entertaining, and making memories. Upstairs, you'll find all three bedrooms conveniently located together along with the full bath. Head downstairs and discover additional living space ready to become your favorite hangout spot--perfect for movie nights, watching the big game, a playroom, or simply relaxing with family and friends. With its inviting layout, corner-lot setting, and location in the Flushing community, this home is ready for its next owner to make it their own. Don't miss your opportunity--schedule your private showing today!

Save
Ask
Tour
Hide
Share
Listing Snapshot
Price 
$185,000
Days On Site 
51 Days
Bedrooms 
3
Inside Area (SqFt) 
1,255 sqft
Total Baths 
2
Full Baths 
1
Partial Baths 
1
Lot Size 
0.24 Acres
Year Built 
1966
MLS Number 
81026048986
Status 
Pending
Property Tax 
$3,200
HOA/Condo/Coop Fees 
N/A
Sq Ft Source 
Public Records
Friends & Family
Recent Activity
an hour agoListing updated with changes from the MLS
12 hours agoStatus changed to Pending
a month agoPrice changed to $185,000
2 months agoListing first seen on site
General Features
Acres 
0.24
Attached Garage 
Yes
Cross Street 
W River Rd & N McKinley Rd
Foundation 
Slab
Garage 
Yes
Garage Spaces 
2
Parking 
AttachedGarage Door Opener
Property Sub Type 
Single Family Residence
Sewer 
Public Sewer
SqFt Above 
873
SqFt Below 
385
SqFt Total 
1255
Utilities 
Cable ConnectedNatural Gas ConnectedPhone Connected
Water Source 
Public
Interior Features
Appliances 
Gas Water Heater
Cooling 
Central Air
Fireplace 
Yes
Fireplace Features 
Living Room
Fireplaces 
1
Flooring 
CarpetWood
Heating 
Forced AirNatural Gas
Laundry Features 
Gas Dryer HookupIn BasementLaundry RoomWasher Hookup
Window Features 
Low Emissivity WindowsScreens
BathFull 
Level - Upper
BathLav 
Level - Lower
Bedroom 2 
Dimensions - 9.0 x 8.0Level - UpperArea - 72Description - Hardwood Floor
Bedroom 3 
Dimensions - 11.0 x 9.0Level - UpperArea - 99Description - Hardwood Floor
Kitchen 
Dimensions - 10.0 x 12.0Level - MainArea - 120Description - Hardwood Floor
Laundry 
Dimensions - 7.0 x 11.0Area - 77Description - Ceramic Tile
Living Room 
Dimensions - 14.0 x 10.0Level - MainArea - 140Description - Hardwood Floor
Master Bedroom 
Dimensions - 12.0 x 11.0Level - UpperArea - 132Description - Hardwood Floor
Save
Ask
Tour
Hide
Share
Exterior Features
Construction Details 
BrickVinyl Siding
Exterior 
Garden
Roof 
Asphalt
Windows/Doors 
Low Emissivity WindowsScreens
Community Features
MLS Area 
Area08252Flushing
School District 
Flushing
Financing Terms Available 
CashConventionalFHAVA Loan
Schools
School District
Flushing
Elementary School
Unknown
Middle School
Unknown
High School
Unknown
Listing courtesy of Coldwell Banker Professionals: [email protected]


IDX provided courtesy of Realcomp II Ltd. via GreaterMetropolitanAssociationofREALTORS. Copyright © 2026 Realcomp II Ltd. Shareholders.

IDX information is provided exclusively for consumers' personal, non-commercial use and may not be used for any purpose other than to identify prospective properties consumers may be interested in purchasing and that the data is deemed reliable but not guaranteed accurate by the MLS.

Neighborhood & Commute
Source: Walkscore
Save
Ask
Tour
Hide
Share