
12678 Stone Jug RoadBattle Creek City, MI 49015
Mortgage Calculator
Monthly Payment (Est.)
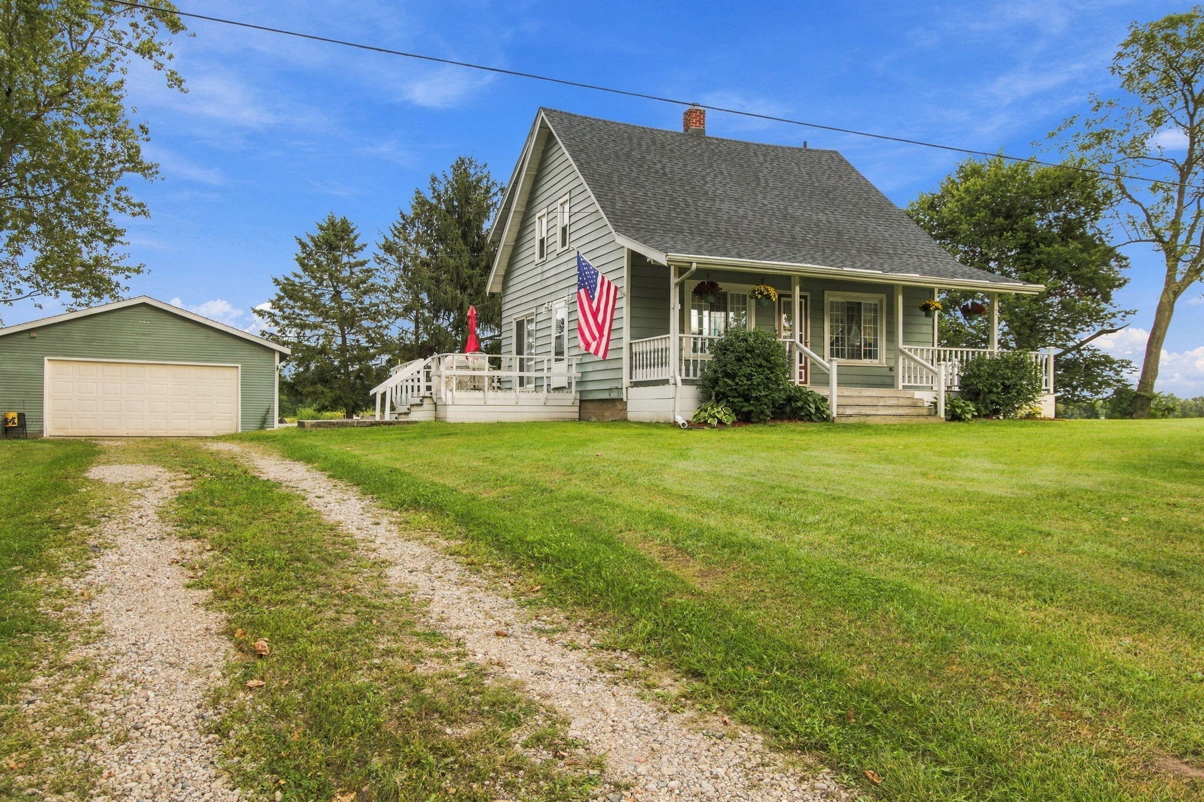
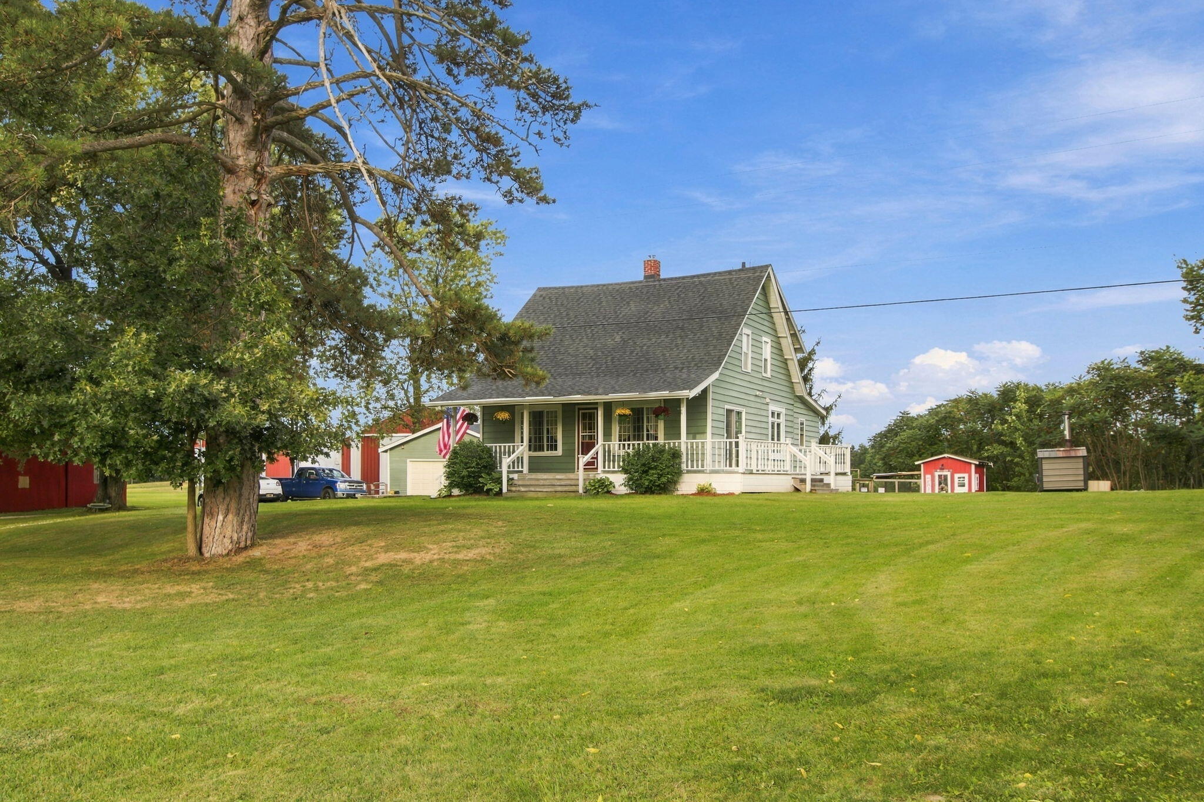
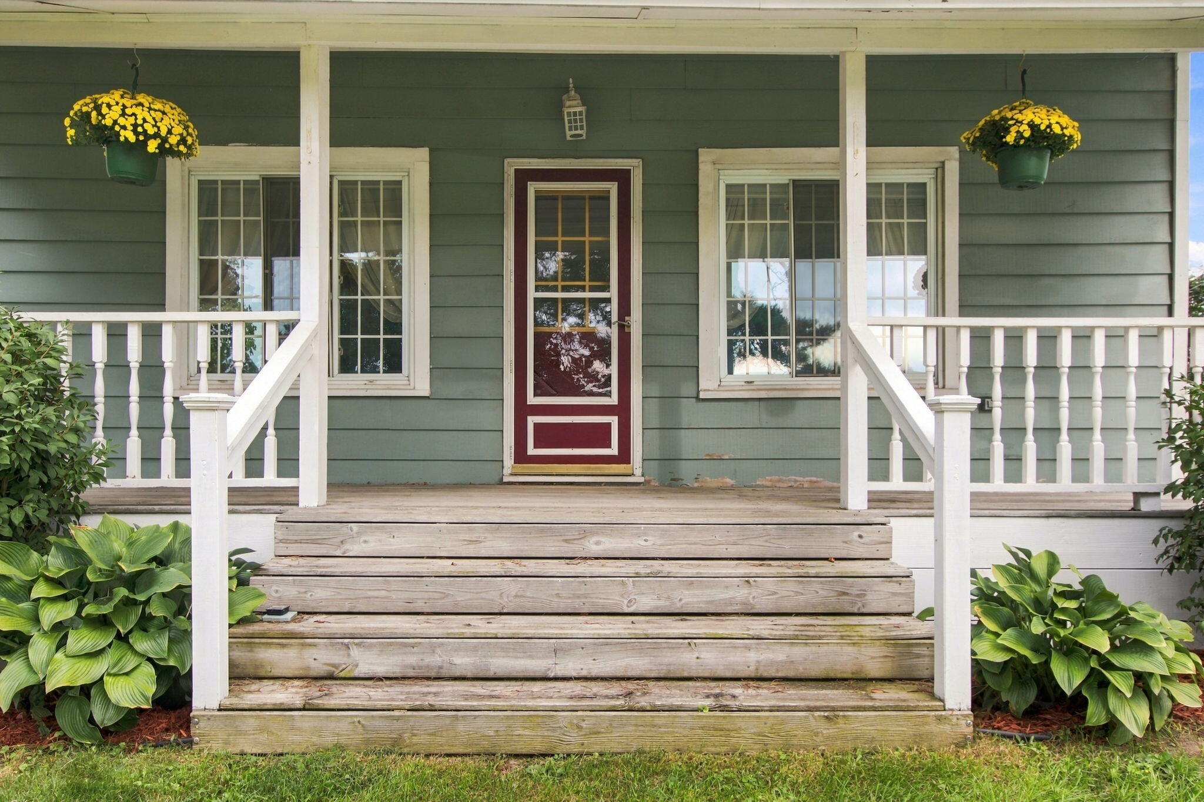
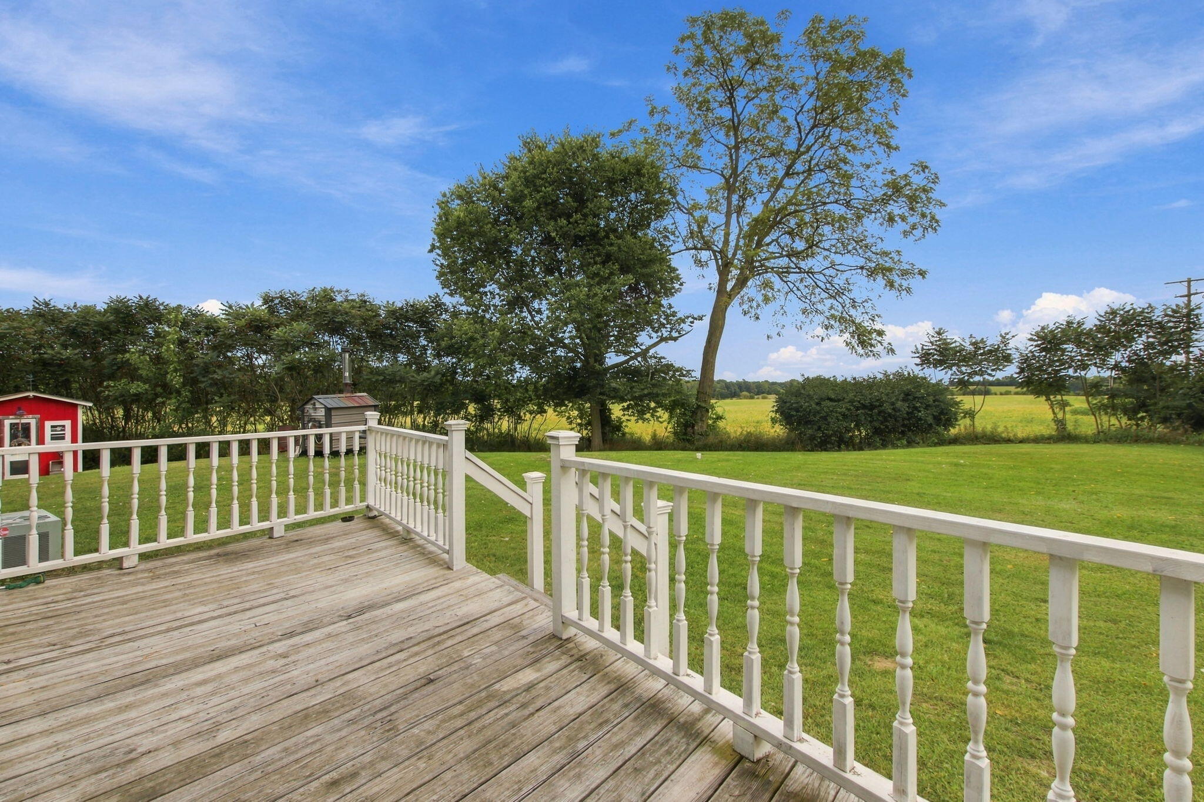
Enter an interest rate to see your estimated monthly payment.Welcome home to this charming, well-maintained Cape Cod nestled in a peaceful country setting! Surrounded by the calm of the countryside, this property offers a wonderful opportunity for anyone looking for a little more breathing room and a slower pace. Inside, you'll find a comfortable and functional layout with two traditional bedrooms plus a versatile third room that adds valuable additional living space. Located adjacent to the laundry area, this room offers plenty of possibilities and could work well as a cozy third bedroom or guest room, home office, mudroom, utility space, or additional storage--allowing the next owner to make it fit their needs. There is also Attic space that can also be converted to a 4th bedroom if you're looking for ways to expand. With its peaceful country setting, flexible living space, and room to make it your own, this property offers an opportunity that's hard to find. Don't miss your chance to see just how much potential is waiting here.
| 4 weeks ago | Listing updated with changes from the MLS | |
| 4 weeks ago | Status changed to Pending | |
| 2 months ago | Listing first seen on site |

IDX provided courtesy of Realcomp II Ltd. via GreaterMetropolitanAssociationofREALTORS. Copyright © 2026 Realcomp II Ltd. Shareholders.
IDX information is provided exclusively for consumers' personal, non-commercial use and may not be used for any purpose other than to identify prospective properties consumers may be interested in purchasing and that the data is deemed reliable but not guaranteed accurate by the MLS.
Did you know? You can invite friends and family to your search. They can join your search, rate and discuss listings with you.