Your Michigan Home Search Starts HERE!

Save
Ask
Tour
Hide
Share
$370,000
4 Days On Site

23955 Montague Drive
Brownstown Charter Township, MI 48134
Condominium|Pending
2
Beds
2
Total Baths
2
Full Baths
1,735
SqFt
$213
/SqFt
2016
Built
Subdivision:
BRIDGEWATER
County:
Wayne
Call Now: 810-360-3488
Is this the listing for you? We can help make it yours.
810-360-3488
23955 Montague Drive23955 Montague Drive23955 Montague Drive23955 Montague Drive
Save
Ask
Tour
Hide
Share

Mortgage Calculator

Monthly Payment (Est.)

Enter an interest rate to see your estimated monthly payment.
Calculator powered by Showcase IDX, a Constellation1 Company. Copyright ©2026 Information is deemed reliable but not guaranteed.

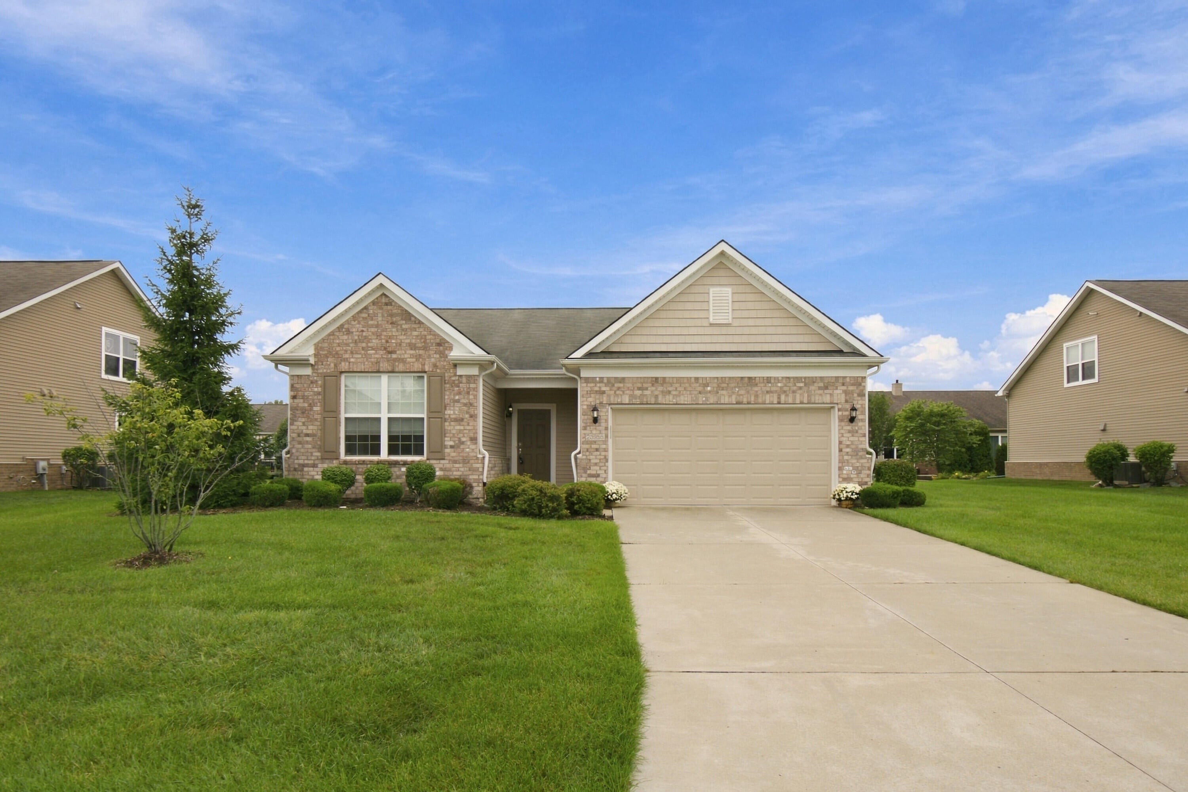
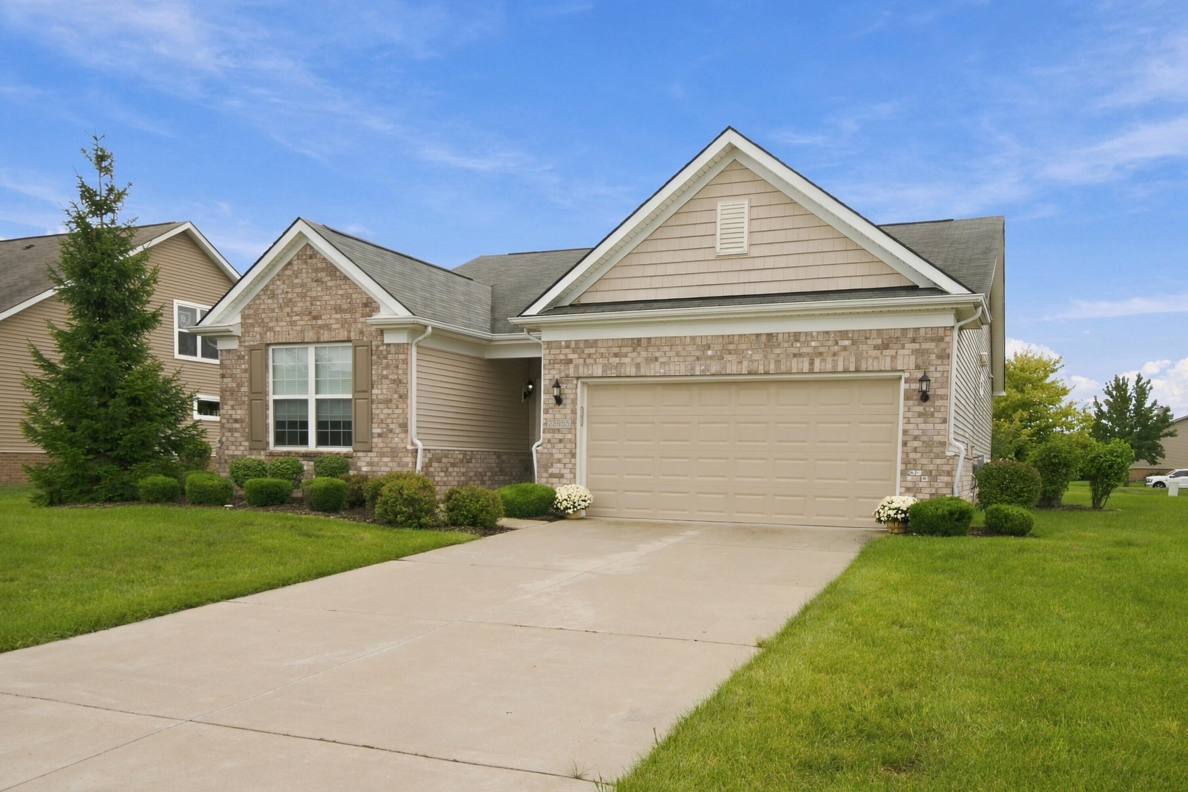
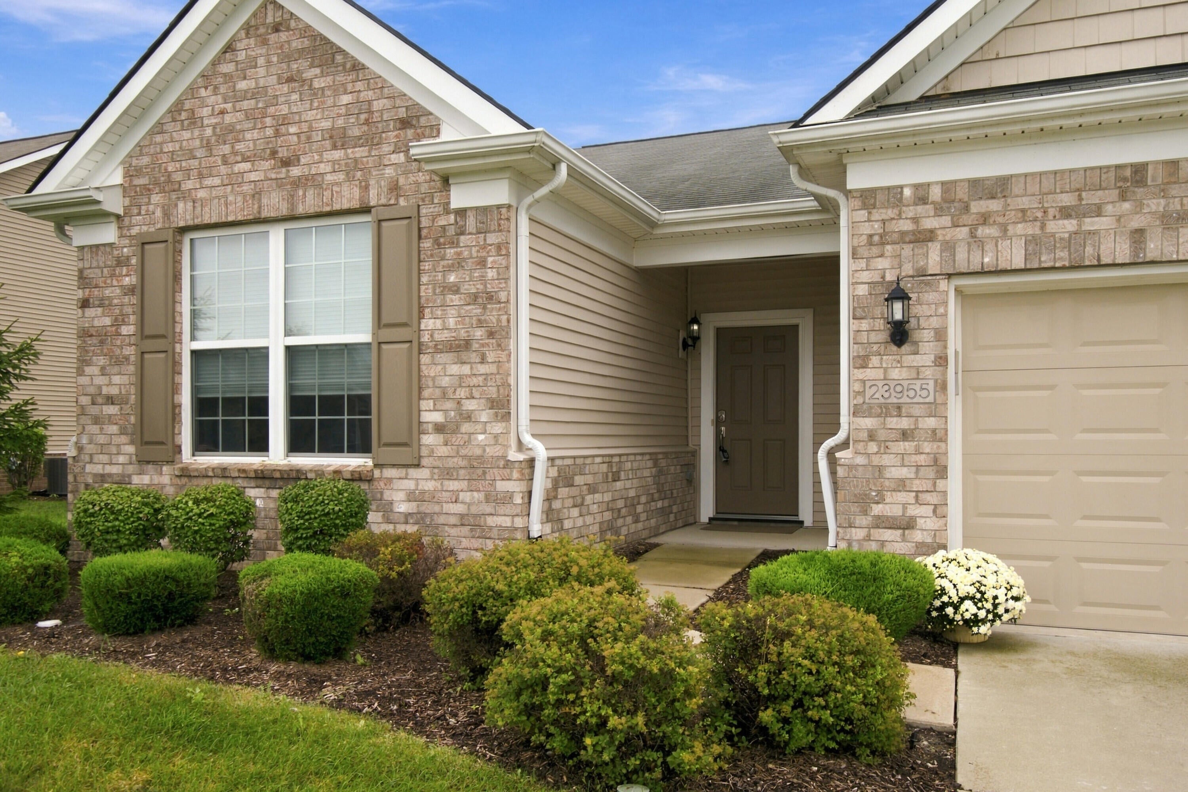
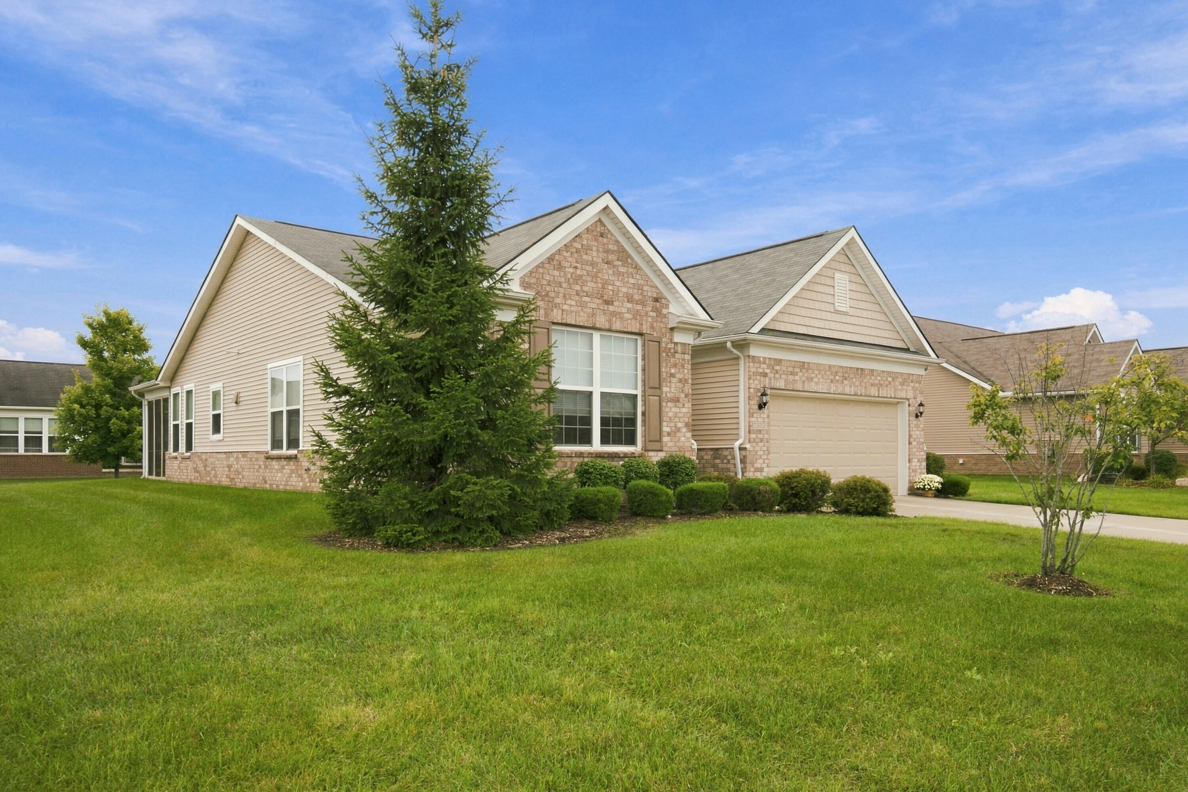
***** HOME UNDER CONTRACT, OPEN HOUSE CANCELLED ***** Welcome to resort-style living in Bridgewater by Del Webb, a premier 55+ community! This Pulte ranch offers 2 bedrooms, 2 full baths, a den and 1,735 sq ft of convenient single-level living. Wood floors flow through the foyer, kitchen, dining and living areas. The open floor plan is filled with natural light and features a kitchen with granite counters, stainless steel appliances, large center island with seating and a raised dishwasher. The spacious primary suite includes a walk-in closet and private bath with double vanity and walk-in shower. A second bedroom, full bath, den, laundry room and additional walk-in storage complete the interior. Relax in the screened 3-season room. Original owner selling this "like new" home. Bridgewater offers a clubhouse, indoor/outdoor pools, hot tub, sport courts, walking trails, catch and release fishing pond, clubs, trips, concerts and activities coordinated by a full-time lifestyle director.Enjoy resort-style living close to home!

Save
Ask
Tour
Hide
Share
Listing Snapshot
Price 
$370,000
Days On Site 
4 Days
Bedrooms 
2
Inside Area (SqFt) 
1,735 sqft
Total Baths 
2
Full Baths 
2
Partial Baths 
N/A
Lot Size 
N/A
Year Built 
2016
MLS® Number 
81026049683
Status 
Pending
Property Tax 
$7,340.44
HOA/Condo/Coop Fees 
$375 monthly
Sq Ft Source 
Public Records
Friends & Family
Recent Activity
yesterdayListing updated with changes from the MLS®
2 days agoStatus changed to Pending
4 days agoListing first seen on site
General Features
Attached Garage 
Yes
Cross Street 
West Road and Inkster
Disclosures 
Mineral Rights Excluded
Foundation 
Slab
Garage 
Yes
Garage Spaces 
2
Parking 
AttachedConcreteGarage Faces FrontGarage Door OpenerPaved
Pets 
Yes
Property Sub Type 
Condominium
Security 
Carbon Monoxide Detector(s)Smoke Detector(s)
Sewer 
Public Sewer
Special Circumstances 
Standard
SqFt Above 
1735
SqFt Total 
1735
Style 
FreeStandingDetachedRanch
Utilities 
Cable ConnectedNatural Gas ConnectedPhone Connected
Water Source 
Public
Interior Features
Appliances 
Gas Water HeaterDishwasherDisposalDryerHumidifierMicrowaveRefrigeratorRangeWasher
Cooling 
Ceiling Fan(s)Central Air
Fireplace 
Yes
Fireplace Features 
Living Room
Fireplaces 
1
Flooring 
CarpetSimulated WoodTile
Heating 
Forced AirNatural Gas
Interior 
Pantry
Laundry Features 
Laundry RoomMain Level
Window Features 
Insulated WindowsScreensWindow Treatments
BathFull 
Level - Main
Bedroom 2 
Dimensions - 14.0 x 12.0Level - MainArea - 168
Den 
Dimensions - 12.0 x 10.0Level - MainArea - 120
Kitchen 
Dimensions - 13.0 x 10.0Level - MainArea - 130
Laundry 
Dimensions - 5.0 x 6.0Level - MainArea - 30
Living Room 
Dimensions - 23.0 x 14.0Level - MainArea - 322
Master Bathroom 
Dimensions - 10.0 x 11.0Level - MainArea - 110
Master Bedroom 
Dimensions - 16.0 x 14.0Level - MainArea - 224
Other 
Dimensions - 12.0 x 11.0Level - MainArea - 132
ThreeSeasonRoom 
Save
Ask
Tour
Hide
Share
Exterior Features
Construction Details 
BrickVinyl Siding
Exterior 
Private Entrance
Patio And Porch 
PatioPorch
Pool Features 
CommunityIndoorOutdoor Pool
Road Frontage 
Private Road
Roof 
Shingle
Windows/Doors 
Insulated WindowsScreensWindow Treatments
Community Features
Association Amenities 
ClubhouseFitness CenterPoolSpa/Hot TubTennis Court(s)
Association Fee 
$375.0
Association Fee Frequency 
Monthly
Community Features 
PoolFitness CenterSidewalks
MLS Area 
Area05171BrownstownNw
School District 
Woodhaven
Financing Terms Available 
CashConventionalVA Loan
Roads 
Paved
Schools
School District
Woodhaven
Elementary School
Unknown
Middle School
Unknown
High School
Unknown
Listing courtesy of Remerica United Realty: [email protected]


IDX provided courtesy of Realcomp II Ltd. via GreaterMetropolitanAssociationofREALTORS. Copyright © 2026 Realcomp II Ltd. Shareholders.

IDX information is provided exclusively for consumers' personal, non-commercial use and may not be used for any purpose other than to identify prospective properties consumers may be interested in purchasing and that the data is deemed reliable but not guaranteed accurate by the MLS.

Neighborhood & Commute
Source: Walkscore
Save
Ask
Tour
Hide
Share